
Waterfront
Address
5435 Hoylake Court, Johns Creek, GA
Price
$ 1,060,000
Property Attributes
- MLS#10788978
- TypeSingle Family
- Listing Status Active
- CountyFulton
- CityJohns Creek
- NeighborhoodPrestwick
- Zip30097
- StyleBrick 3 Side, Traditional
- Year Built1986
- Taxes$ 2296
- Price$ 1,060,000
- Bedrooms4
- Full Bathrooms4
- Half Bathrooms0
- Lot Size1.245 Acres
Data Source:
Georgia MLS (GAMLS)
Property Description
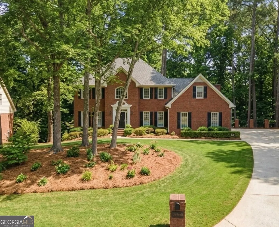
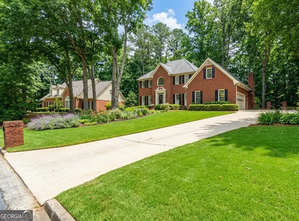
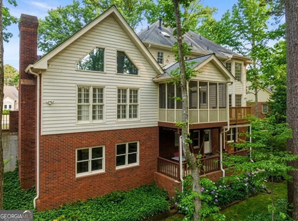
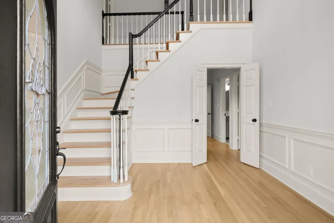
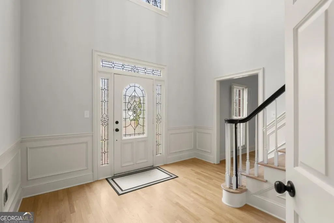
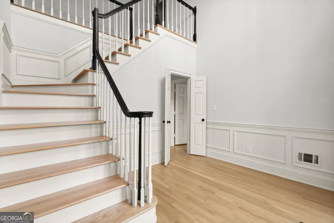
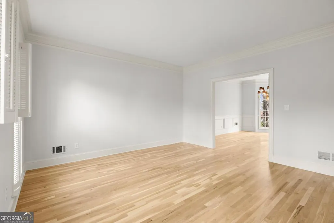
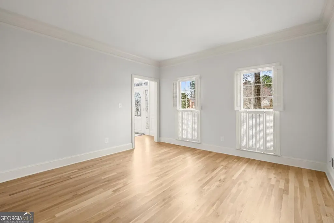
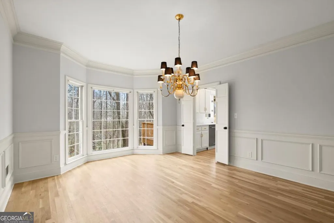
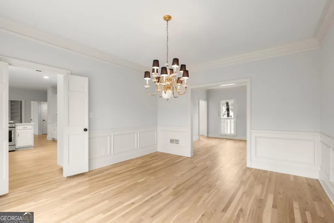
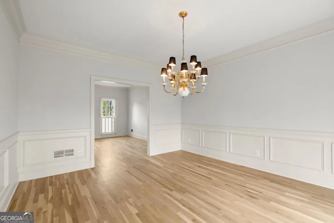
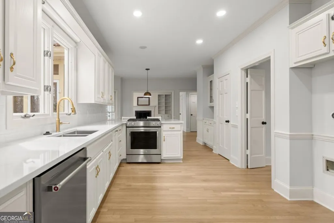
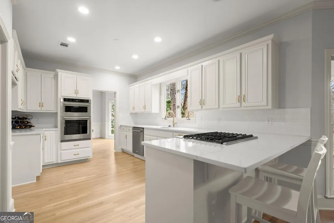
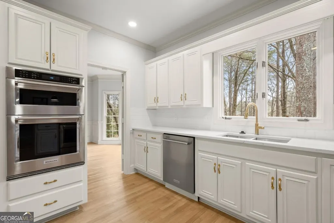
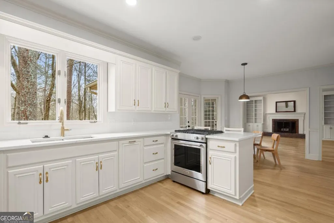
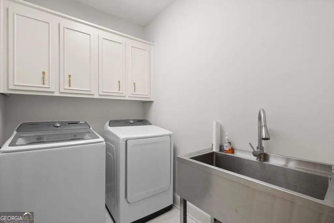
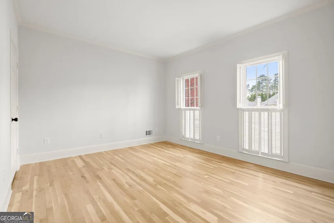
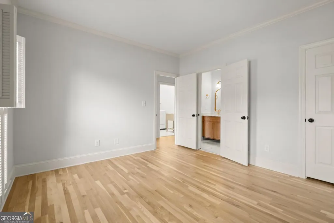
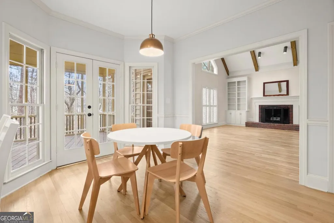
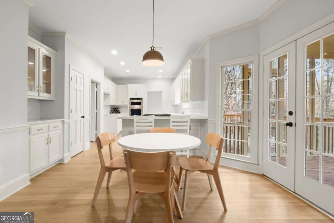
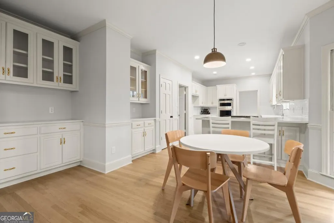
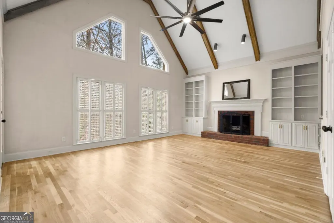
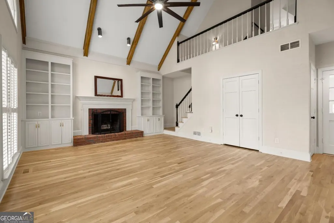
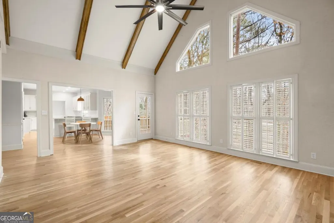
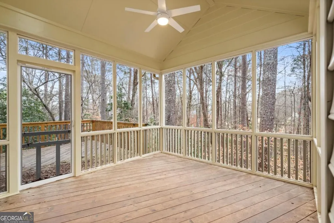
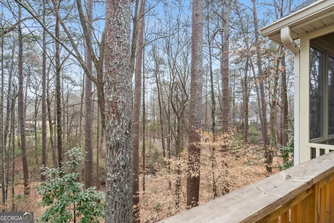
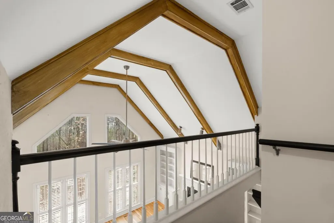
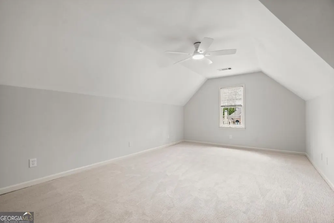
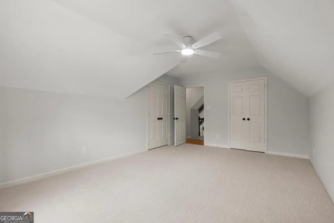
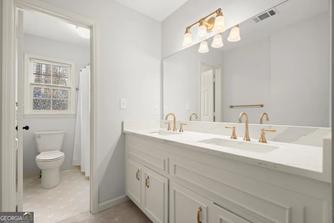
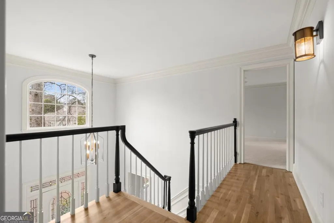
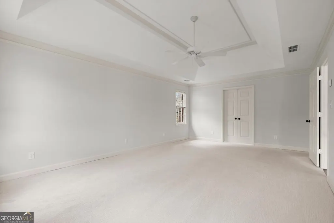
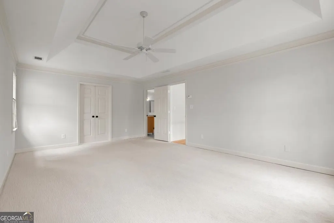
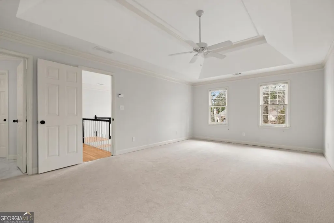
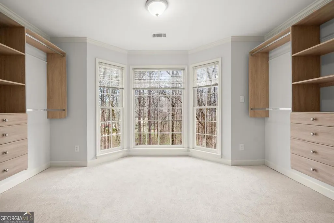
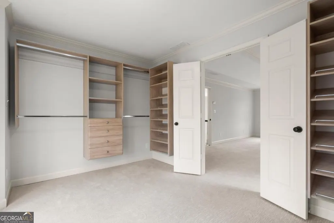
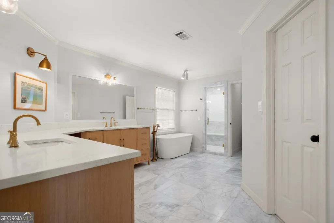
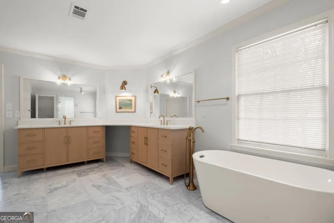
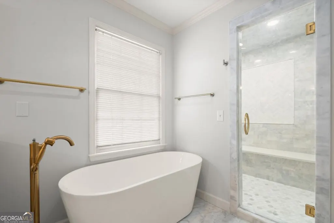
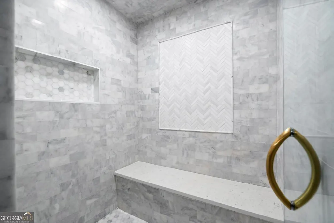
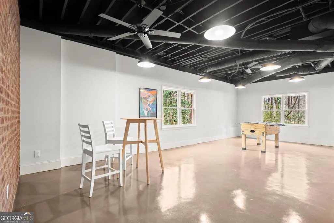
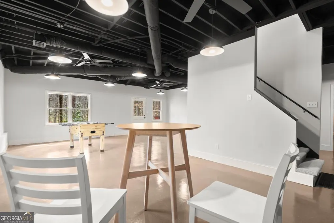
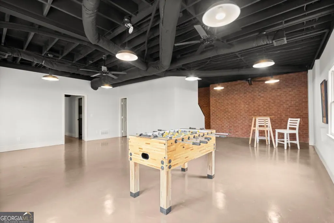
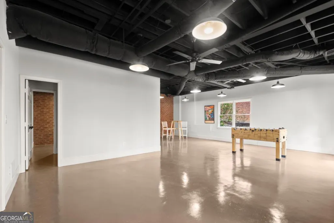
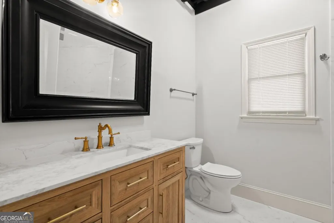
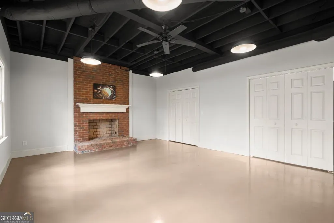
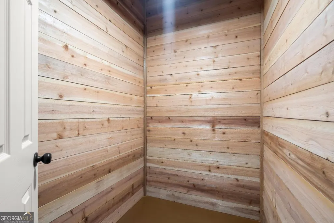
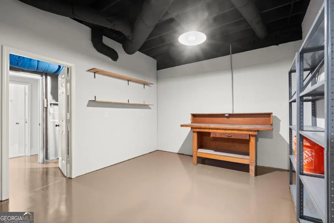
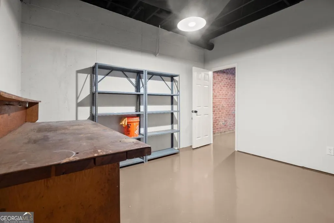
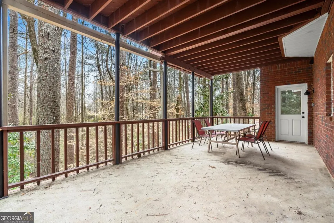
1.2+/- acres on a quiet cul-de-sac street in Johns Creek's Prestwick, directly across from the Atlanta Athletic Club. This brick traditional home was lovingly cared for by its original owners and has just gone through a wonderful renovation. The back yard has a large, flat usable area along the creek, plenty of room for a playset, fire pit, etc. The timeless facade includes dentil molding on the eaves, and sidelight windows around the door, allowing additional light into the two-story foyer. The interior includes new hardwood floors, new plush carpet, extensive molding, and large rooms. Enjoy a formal living room, dining room with a bay window, an eat-in kitchen with abundant storage, and a sprawling great room with a cathedral ceiling, wet bar, and access to the screened porch. The main level also includes a guest suite, a laundry room with a utility sink, built-in cabinetry, and access to the two-car garage. Upstairs, the primary suite consists of a large bedroom, a dressing room, a new en suite bathroom with separate vanities, a separate shower, and a large walk-in closet. Two additional bedrooms share a hall bathroom and complete the upstairs. The newly finished daylight basement offers tons of storage space, a large recreation room with a masonry fireplace, and a full bath. Enjoy access to the rear covered patio and backyard from the basement as well. This home has been well-maintained and has great bones! Located in the Medlock Bridge Elementary, Autrey Mill, and Johns Creek High School district, the neighborhood is also close to area country clubs, retail, restaurants, top private schools, and so much more! With sellers approved lender, you can get equal to 1% of the purchase price towards closing costs, or a buy-down on the interest rate.
| Elementary School | Middle School | High School |
|---|---|---|
| Medlock Bridge Elementary School | Autrey Milll Middle School | Johns Creek High School |
| Price History | |
|---|---|
| 6/18/2026 | Listed $1,100,000 |
| 6/30/2026 | 2$1,075,000 |
| 7/11/2026 | 1$1,060,000 |
General Features
| Sewer | Public Sewer |
|---|---|
| Heating | Central,Natural Gas |
| Cooling | Ceiling Fan(s),Central Air,Dual |
| Utilities | Cable Available,Electricity Available,Natural Gas Available,Phone Available,Sewer Available,Underground Utilities,Water Available |
| Roof | Composition |
| Appliances | Dishwasher,Disposal |
| HOA Fee | 800 |
| Association Fee Includes | Other |
| Patio/Porch Features | Deck,Screened |
| Architectural Style | Brick 3 Side,Traditional |
| Security Features | Smoke Detector(s) |
| Construction Materials | Brick,Vinyl Siding |
| Year Built | 1986 |
| Levels | Two |
| Property Subtype | Single Family Residence |
| Tax Year | 2024 |
| Waterfront Features | Creek |
| Community Features | None |
| County | Fulton |
| New Construction | false |
| Property Type | Residential |
| HOA | true |
| Attached Garage | true |
| Subdivision Name | Prestwick |
| Garage Y/N | true |
| Full Baths | 4 |
| Status | Active |
| Directions | 141 to Prestwick , across from the Atlanta Athletic Club |
| High School | Johns Creek |
| City | Johns Creek |
| Body of Water | None |
| Lot Size Units | Acres |
| Lot Size Square Feet | 54232.2 |
| Carport Y/N | false |
| Elementary School | Medlock Bridge |
| Property Attached Y/N | false |
| Land Lease Y/N | false |
| Tax Annual Amount | 2296 |
| Home Warranty Y/N | false |
| Middle/Junior High School | Autrey Milll |
| Property Condition | Resale |
| Structure Type | House |
| Building Area Units | Square Feet |
| Living Area Units | Square Feet |
| Standard Status | Active |
Interior Features
| Interior Amenities | Beamed Ceilings,Bookcases,Double Vanity,High Ceilings,Wet Bar |
|---|---|
| Basement | Bath Finished,Daylight,Finished,Full,Interior Entry |
| Flooring | Carpet,Hardwood,Stone |
| Total Fireplaces | 2 |
| Fireplace Features | Basement,Family Room,Gas Starter,Masonry |
| Common Walls | No Common Walls |
| Air Conditioning Y/N | true |
| Heating Y/N | true |
| Fireplace Y/N | true |
| Laundry Features | Other |
| Total Bedrooms | 4 |
| Main Level Bedrooms | 1 |
| Main Level Bathrooms | 1 |
| Below Grade Finished Area Unit Type | Square Feet |
| LivingAreaSource | Owner |
| Above Grade Finished Area Unit Type | Square Feet |
| Kitchen Features | Breakfast Bar,Breakfast Room |
| Total Baths | 4 |
Exterior Features
| Vegetation | Wooded |
|---|---|
| Parking Features | Garage,Attached,Side/Rear Entrance |
| Lot Features | Private |
| Water Source | Public |
| Total Parking | 2 |
| Lot Size Area | 1.245 |
| Lot Size Acres | 1.245 |
| Lot Size Source | Public Records |
| Waterfront Y/N | true |
Amenities
- Foreclosure
- Views
- Short Sale
- New Construction
- Adult 55+
- Lease To Own
- No HOA Fees
- Furnished
- Primary On Main
- Air Conditioning
- Seller Finance
- Green
- Fixer Upper
- Horse
- Golf
- Fireplace
- Deck
- Garage
- Basement
- Pool
Property vs Single Family Average in 30097
Price
Taxes
Year Built

 ©2026 Georgia Multiple Listing Service All information deemed reliable but not guaranteed. All properties are subject to prior sale, change or withdrawal. Neither listing broker(s) or information provider(s) shall be responsible for any typographical errors, misinformation, misprints and shall be held totally harmless. Listing(s) information is provided for consumer's personal, non-commercial use and may not be used for any purpose other than to identify prospective properties consumers may
 Northeast Georgia Board of REALTORS® All information deemed reliable but not guaranteed. All properties are subject to prior sale, change or withdrawal. Neither listing broker(s) or information provider(s) shall be responsible for any typographical errors, misinformation, misprints and shall be held totally harmless. Listing(s) information is provided for consumer's personal, non-commercial use and may not be used for any purpose other than to identify prospective properties consumers may be
 The information set forth on this site is based upon information which we consider reliable, but because it has been supplied by third parties to our franchisees (who in turn supplied it to us), we can not represent that it is accurate or complete, and it should not be relied upon as such. The offerings are subject to errors, omissions, changes, including price, or withdrawal without notice. All dimensions are approximate and have not been verified by the selling party and can not be verified. It
