
Address
5197 Riverhill Road Ne, Marietta, GA
Price
$ 825,000
Property Attributes
- MLS#10789002
- TypeSingle Family
- Listing Status Active
- CountyCobb
- CityMarietta
- NeighborhoodRiverhill
- Zip30068
- StyleTraditional
- Year Built1973
- Taxes$ 1536
- Price$ 825,000
- Bedrooms4
- Full Bathrooms2
- Half Bathrooms1
- Sqr Footage2469
- Lot Size0.45 Acres
Data Source:
Georgia MLS (GAMLS)
Property Description
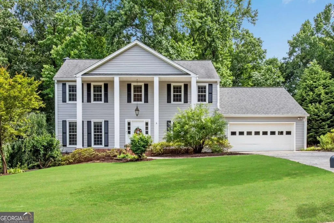
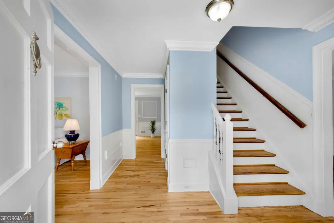
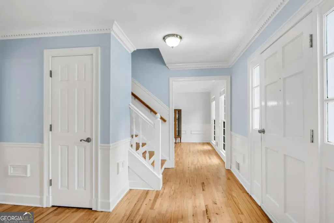
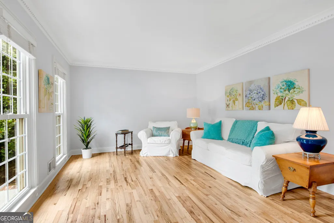
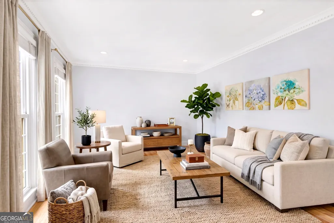
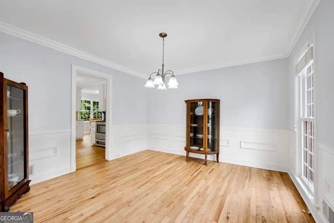
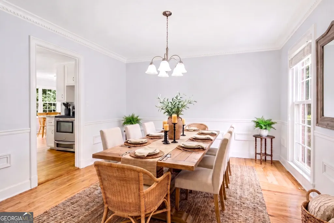
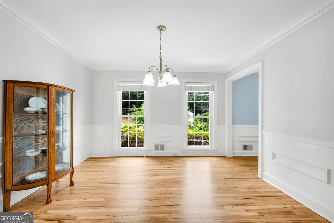
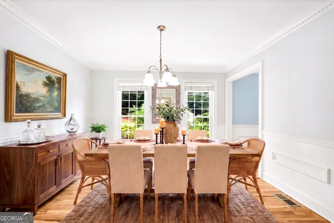
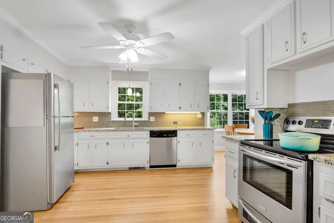
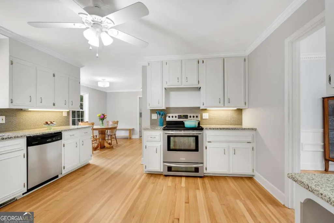
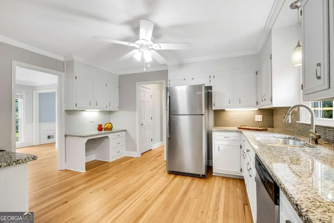
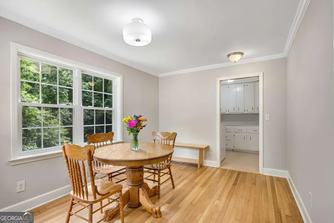
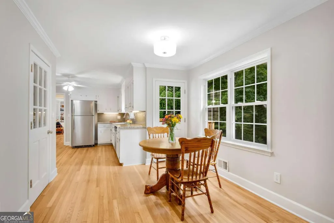
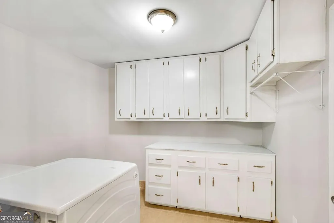
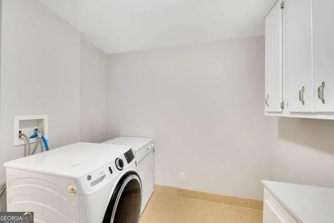
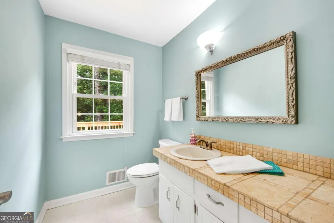
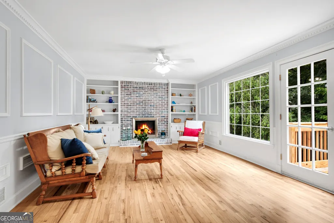
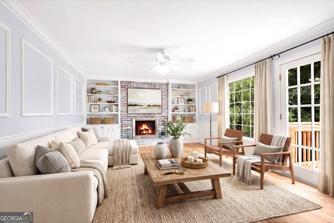
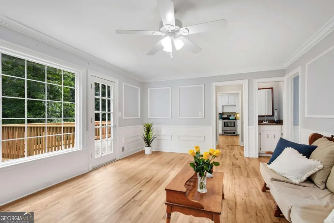
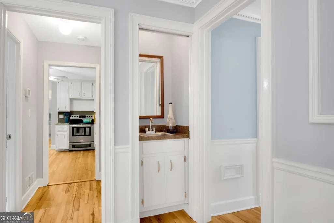
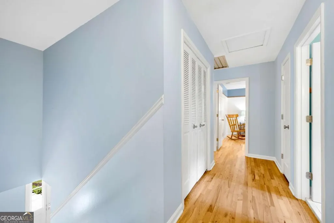
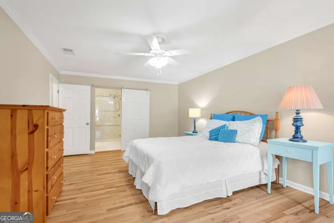
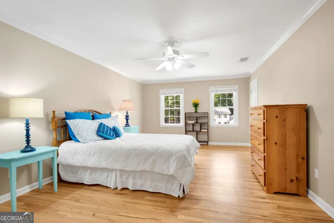
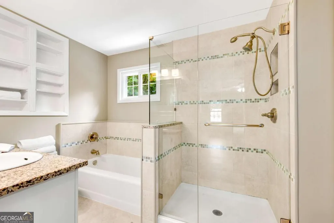
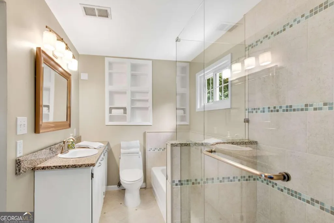
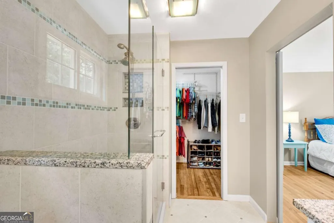
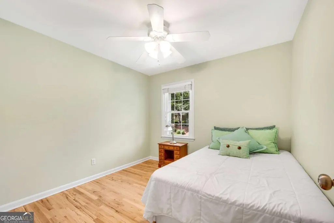
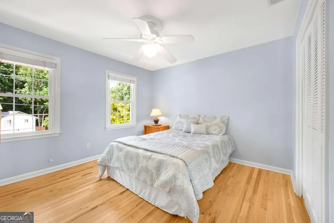
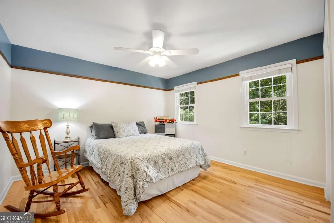
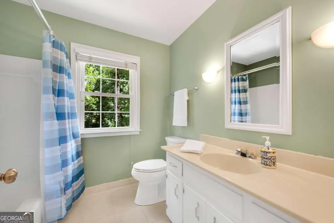
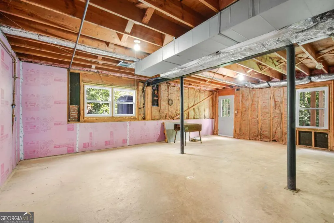
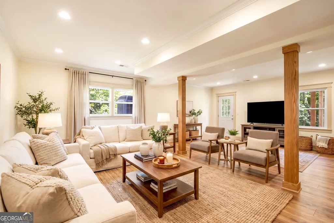
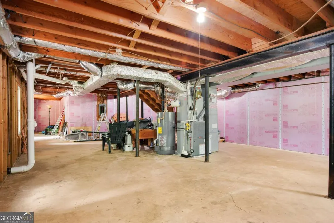
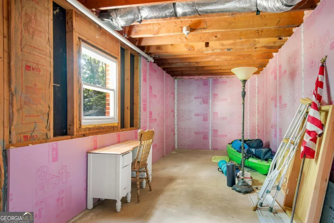
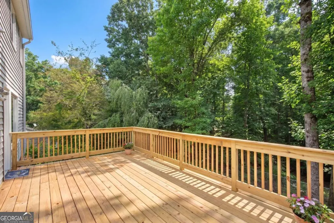
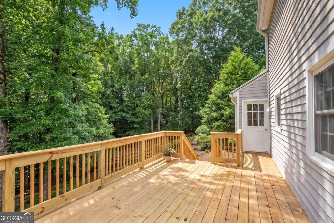
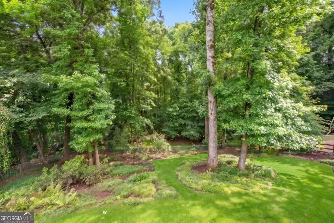
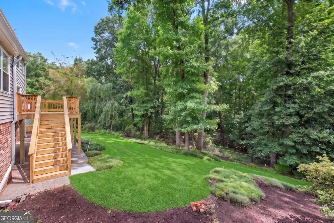
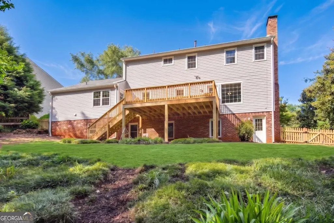
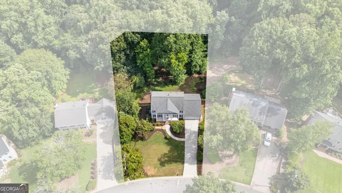
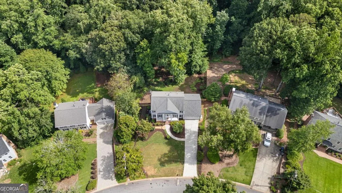
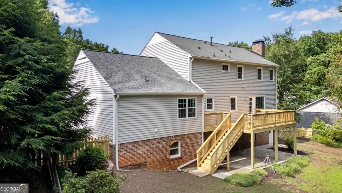
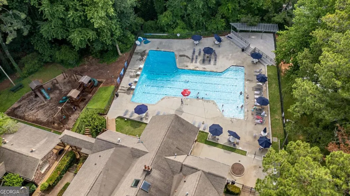
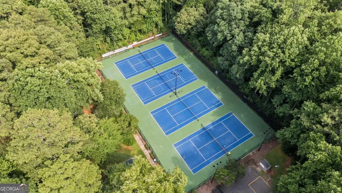
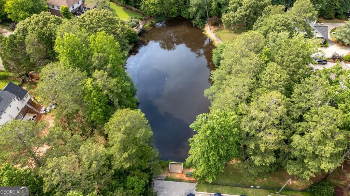
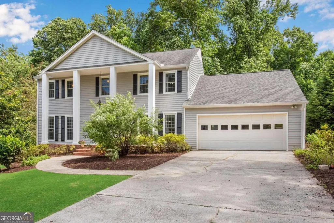
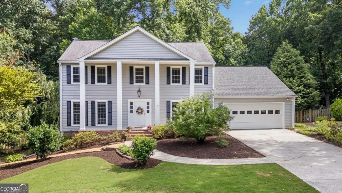
Nestled Within the Highly Sought-After Riverhill/Hampton Farms Swim & Tennis Community in East Cobb where Homes Are Rarely Available, This Timeless Residence Is More Than Just a Home-it Is a Place Where Memories Are Made, Celebrations Are Shared, and Everyday Moments Become Extraordinary. Perfectly Situated on a Beautifully Landscaped Homesite, This 4-Bedroom, 2.5-Bathroom and Unfinished Terrace Level Home Welcomes You With Classic Charm, Exceptional Curb Appeal, and a Warm Sense of Arrival. The Level Front & Backyard Yard, Extended Driveway With Ample Parking, and Picturesque Setting Create an Inviting First Impression. Step Inside and Discover a Home Filled With Natural Light, Where Rich Hardwood Floors Flow Throughout and Large Windows Frame Peaceful Views of the Private Backyard. To the Right of the Foyer, the Elegant Formal Dining Room Offers the Perfect Setting for Holiday Gatherings and Special Occasions, Conveniently Opening to the Heart of the Home-the Spacious Chef's Kitchen Featuring Stainless Steel Appliances and a Bright Breakfast Room. To the Left, a Versatile Living Room Provides Endless Possibilities. Whether Envisioned as a Second Gathering Space, a Sophisticated Home Office, a Music Room for a Grand Piano, or a Quiet Retreat for Reading and Conversation, This Room Adapts Beautifully to Your Lifestyle. As You Continue Through the Home, the Spacious Family Room Invites You to Relax and Unwind. Anchored by a Wood-Burning Fireplace With a Gas Starter, the Room Is Enhanced by Custom Built-In Bookshelves, Elegant Wood Paneling, and Abundant Natural Light Streaming Through Expansive Windows Overlooking the Backyard. A Charming Wet Bar Creates the Perfect Setting for Entertaining Family and Friends, While Easy Access to the Outdoors Allows Gatherings to Flow Effortlessly Inside and Out. Step Onto the Expansive Newly Extended Deck and Enjoy Peaceful Mornings With Coffee, Weekend Barbecues, or Evening Sunsets Overlooking the Partially Fenced, Completely Level & Private Backyard. Professionally Landscaped to Resemble a Botanical Garden, This Outdoor Sanctuary Offers Beauty, Privacy, and Plenty of Space For Playsets, Firepits, Garen or a Future Pool-whatever fits your Lifestyle or Simply Relax. Upstairs, the Luxurious Owner's Suite Serves as a Private Retreat, Complete With Two Generous Walk-In Closets and a Beautifully Renovated Spa-Inspired Bathroom Featuring a Stunning New Walk-In Shower. Three Additional Spacious Bedrooms and a Full Bathroom Provide Comfortable Accommodations for Family and Guests. Additional Highlights Include Elegant Crown Molding Throughout the Main Level, an Oversized Laundry Room With Abundant Storage, a Dual-Fuel HVAC System With Heat Pump and Gas Heating for Year-Round Efficiency, and an Unfinished Terrace Level Ready to Be Customized Into the Space of Your Dreams-Whether a Home Theater, Fitness Studio, Recreation Room, or Additional Living Area and Presents An Exceptional Opportunity to Significantly Increase Both the Home's Functionality and Its Future Value. Located in One of East Cobb's Most Desirable Swim and Tennis Communities, This Exceptional Home Offers the Perfect Balance of Timeless Elegance, Everyday Comfort, and Outstanding Lifestyle Amenities. Top-Rated GA & East Cobb Schools- Sope Creek Elementary, Dickerson Middle, and Walton High-Add Even More Value. And When You're Ready to Explore, You're Just Minutes From The Avenue East Cobb, Where Shopping, Dining, and Entertainment Are Always Close at Hand. Quick access to I-285, I-75, and GA 400 makes an East Commuting. This Isn't Just a Beautiful Home. It's Where First Steps Are Taken, Traditions Are Created, and Lifelong Memories Begin. Welcome Home. Welcome Home to Riverhill/Hampton Farms-Where Beautiful Living Begins.
| Elementary School | Middle School | High School |
|---|---|---|
| Sope Creek Elementary School | Dickerson Middle School | Walton High School |
| Price History | |
|---|---|
| 6/18/2026 | Listed $825,000 |
General Features
| Sewer | Public Sewer |
|---|---|
| Heating | Central,Natural Gas |
| Cooling | Ceiling Fan(s),Central Air |
| Utilities | Cable Available,Electricity Available,Natural Gas Available,Phone Available |
| Roof | Other |
| Appliances | Dishwasher,Disposal,Gas Water Heater,Range,Refrigerator |
| HOA Fee | 600 |
| Association Fee Includes | Maintenance Grounds,Swimming,Tennis |
| Patio/Porch Features | Deck |
| Architectural Style | Traditional |
| Security Features | Smoke Detector(s) |
| Construction Materials | Brick,Vinyl Siding |
| Year Built | 1973 |
| Levels | Three Or More |
| Property Subtype | Single Family Residence |
| Tax Year | 2025 |
| Community Features | Clubhouse,Playground,Pool,Street Lights,Swim Team,Tennis Court(s),Walk To Schools,Near Shopping |
| County | Cobb |
| New Construction | false |
| Property Type | Residential |
| HOA | true |
| Attached Garage | false |
| Subdivision Name | Riverhill |
| Garage Y/N | true |
| Full Baths | 2 |
| Status | Active |
| Directions | GPS |
| High School | Walton |
| City | Marietta |
| Body of Water | None |
| Lot Size Units | Square Feet |
| Lot Size Square Feet | 19602 |
| Carport Y/N | false |
| Elementary School | Sope Creek |
| Property Attached Y/N | false |
| Land Lease Y/N | false |
| Tax Annual Amount | 1536 |
| Home Warranty Y/N | false |
| Middle/Junior High School | Dickerson |
| Property Condition | Resale |
| Virtual Tour | https://youtube.com/shorts/uYs0M4XaEG4 |
| Structure Type | House |
| Building Area Units | Square Feet |
| Living Area Units | Square Feet |
| Standard Status | Active |
Interior Features
| Interior Amenities | Bookcases,Double Vanity,Walk-In Closet(s) |
|---|---|
| Basement | Daylight,Exterior Entry,Interior Entry,Unfinished |
| Flooring | Hardwood |
| Total Fireplaces | 1 |
| Fireplace Features | Factory Built,Family Room |
| Common Walls | No Common Walls |
| Air Conditioning Y/N | true |
| Heating Y/N | true |
| Window Features | Double Pane Windows |
| Fireplace Y/N | true |
| Above Grade Finished Area | 2469 |
| Half Baths | 1 |
| Laundry Features | Other |
| Total Bedrooms | 4 |
| Below Grade Finished Area Unit Type | Square Feet |
| LivingAreaSource | Owner |
| Above Grade Finished Area Unit Type | Square Feet |
| Kitchen Features | Breakfast Area,Breakfast Bar,Breakfast Room,Pantry,Solid Surface Counters |
| Total Baths | 3 |
| Dining Room Features | L Shaped,Separate Room |
Exterior Features
| Exterior Amenities | Other |
|---|---|
| Fencing | Back Yard |
| Parking Features | Garage |
| Lot Features | Private |
| Water Source | Public |
| Total Parking | 2 |
| Lot Size Area | 19602 |
| Building Area Total | 2469 |
| Lot Size Acres | 0.45 |
| Lot Size Source | Other |
Amenities
- Foreclosure
- Views
- Short Sale
- New Construction
- Adult 55+
- Lease To Own
- No HOA Fees
- Furnished
- Primary On Main
- Air Conditioning
- Seller Finance
- Green
- Fixer Upper
- Horse
- Golf
- Fireplace
- Deck
- Garage
- Basement
- Pool
Property vs Single Family Average in 30068
Price
Taxes
Year Built

 ©2026 Georgia Multiple Listing Service All information deemed reliable but not guaranteed. All properties are subject to prior sale, change or withdrawal. Neither listing broker(s) or information provider(s) shall be responsible for any typographical errors, misinformation, misprints and shall be held totally harmless. Listing(s) information is provided for consumer's personal, non-commercial use and may not be used for any purpose other than to identify prospective properties consumers may
 Northeast Georgia Board of REALTORS® All information deemed reliable but not guaranteed. All properties are subject to prior sale, change or withdrawal. Neither listing broker(s) or information provider(s) shall be responsible for any typographical errors, misinformation, misprints and shall be held totally harmless. Listing(s) information is provided for consumer's personal, non-commercial use and may not be used for any purpose other than to identify prospective properties consumers may be
 The information set forth on this site is based upon information which we consider reliable, but because it has been supplied by third parties to our franchisees (who in turn supplied it to us), we can not represent that it is accurate or complete, and it should not be relied upon as such. The offerings are subject to errors, omissions, changes, including price, or withdrawal without notice. All dimensions are approximate and have not been verified by the selling party and can not be verified. It
