
Views - New Construction - Eco Friendly
Address
35 Black Bear Court, Ellijay, GA
Price
$ 984,000
Property Attributes
- MLS#10789206
- TypeSingle Family
- Listing Status Active
- CountyGilmer
- CityEllijay
- NeighborhoodBear's Paw
- Zip30536
- StyleCraftsman, Other
- Year Built2026
- Taxes$ 191
- Price$ 984,000
- Bedrooms4
- Full Bathrooms4
- Half Bathrooms1
- Sqr Footage3873
- Lot Size1.55 Acres
Data Source:
Georgia MLS (GAMLS)
Property Description
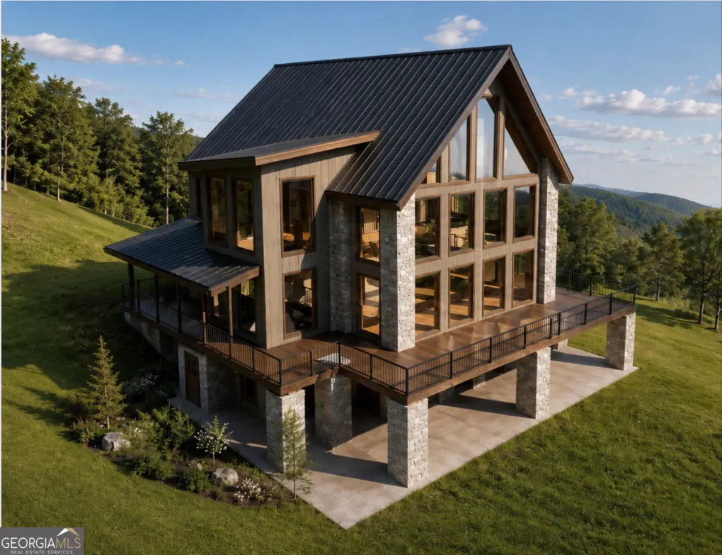
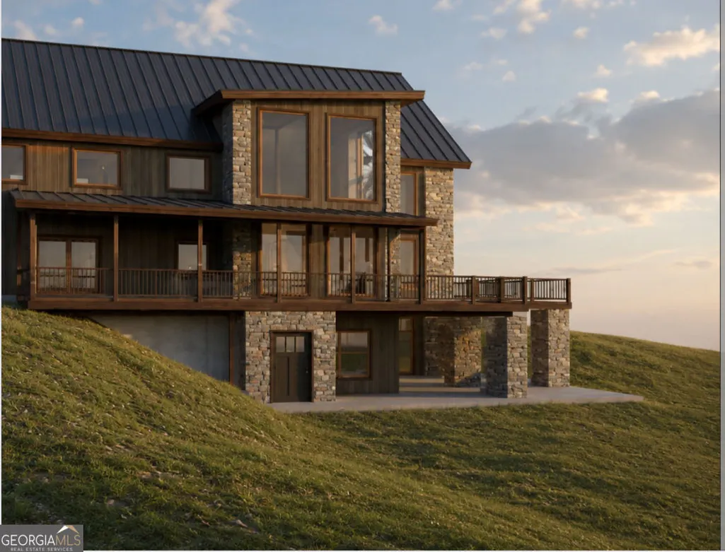
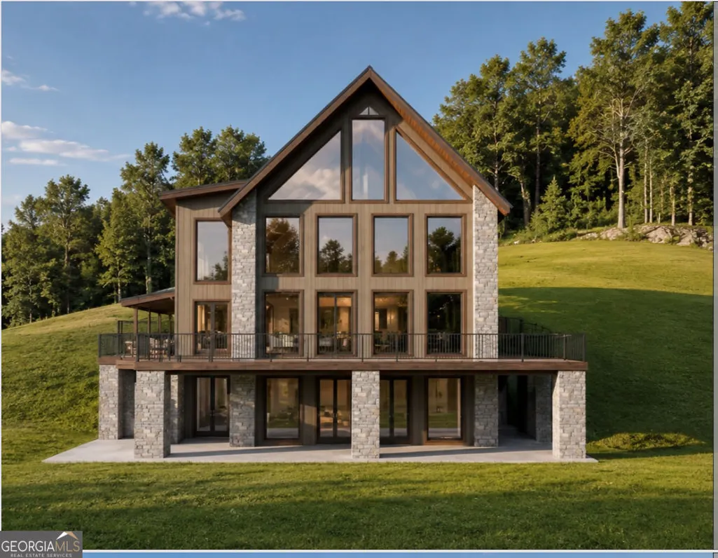
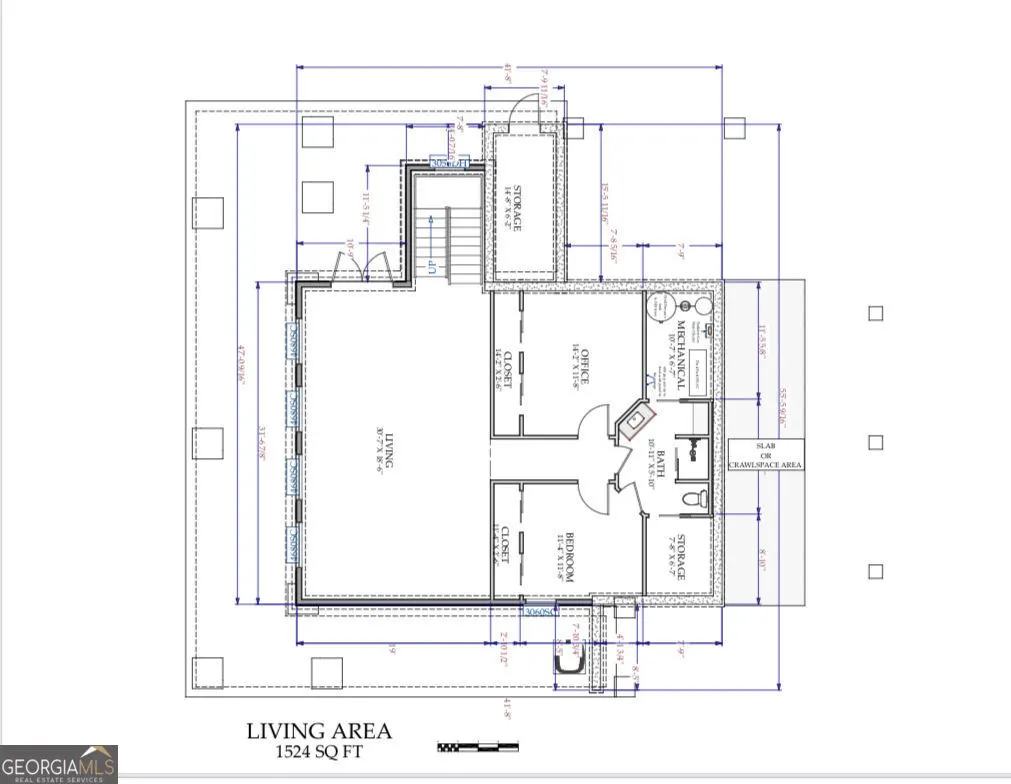
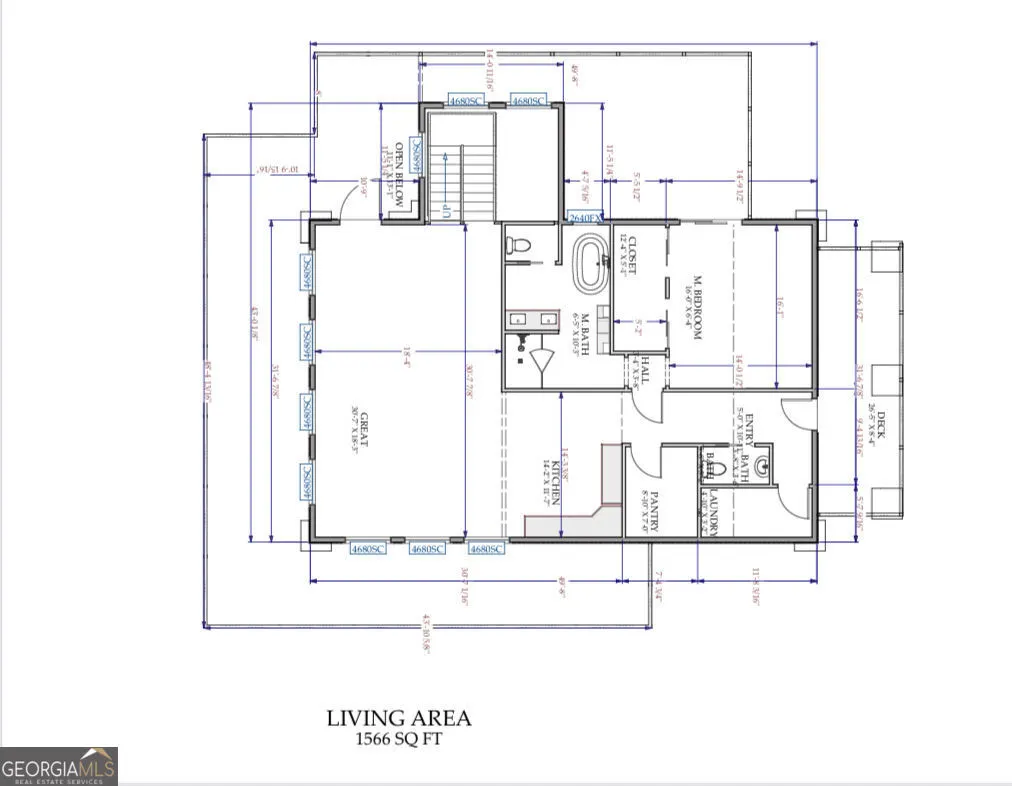
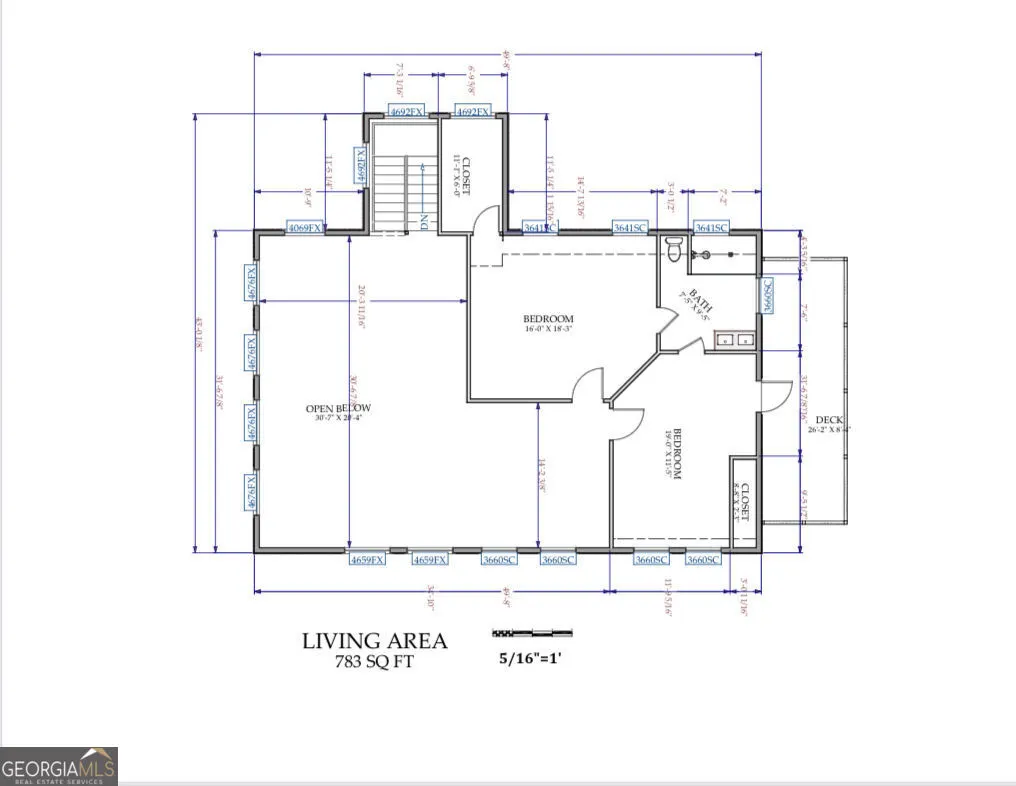
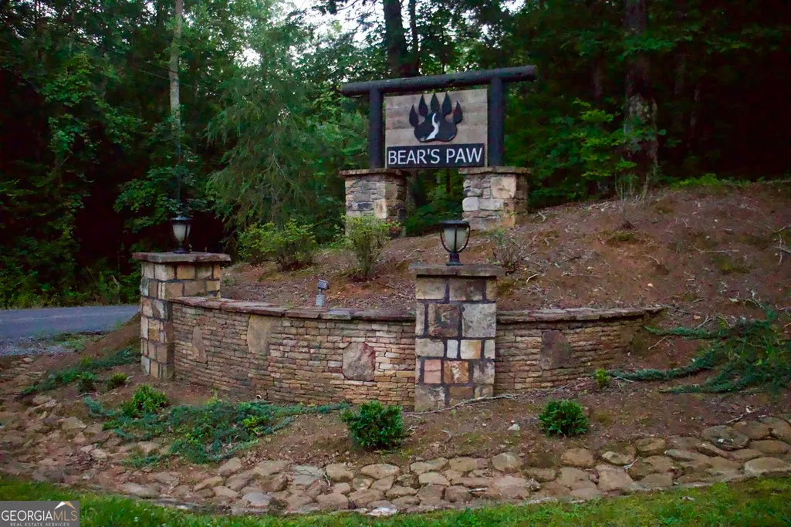
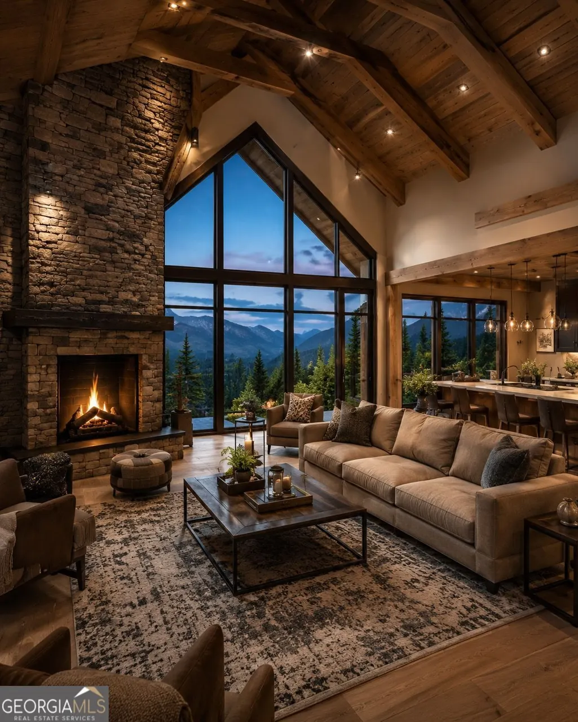
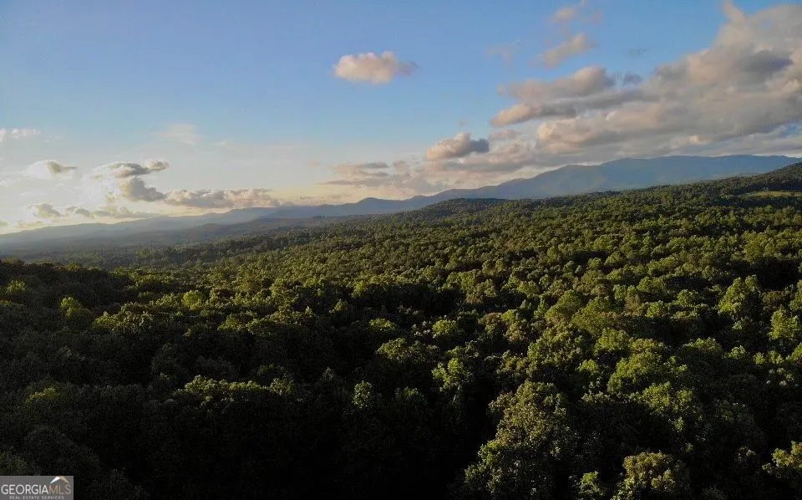
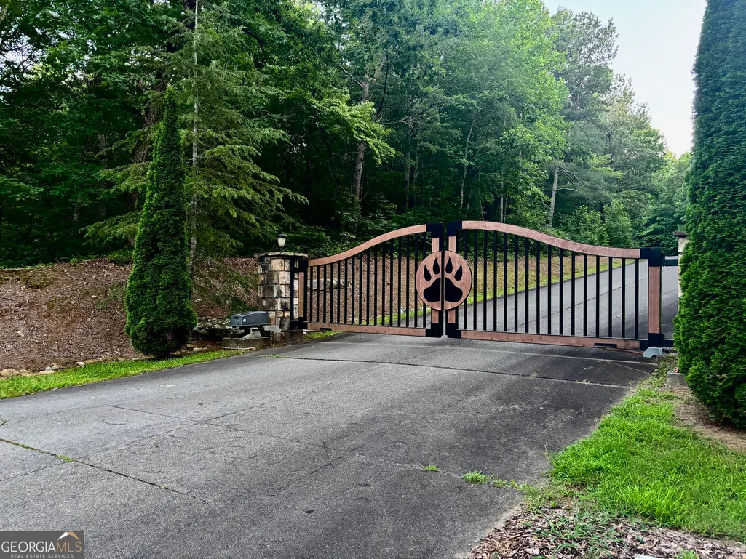
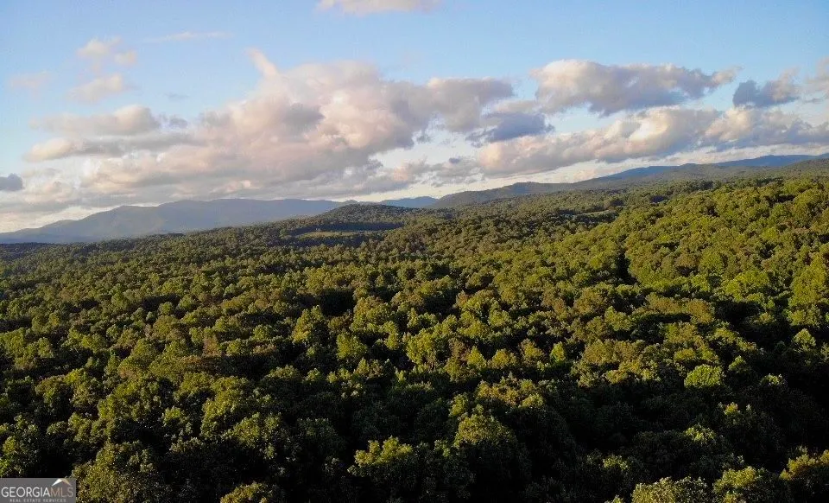
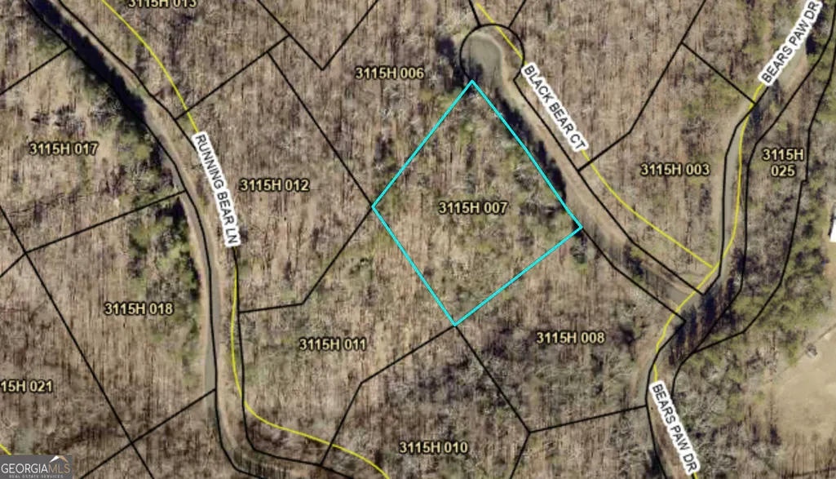

Introducing Enchanting Forest, a proposed new construction mountain retreat at 35 Black Bear Ct in Ellijay. Located in Bear Paw, a gated subdivision convenient to everything Ellijay has to offer, this to-be-built home and land package is designed to blend modern luxury with the natural beauty of North Georgia. Bear's Paw is an up-and-coming community with beautiful high-end homes being built throughout the area, offering a peaceful mountain setting with strong luxury-home potential. Situated at the end of a cul-de-sac on Black Bear Ct, this mostly level wooded 1.5-acre lot offers privacy, long-range mountain views, and a quiet setting with no homes currently built on the road. The proposed design offers approximately 3,195 sq ft of heated living space, including 3 bedrooms, 4 baths, an office, terrace-level game/media room, dramatic fireplace feature wall, and expansive outdoor living spaces. The plan includes approximately 1,606 sq ft on the main level, approximately 1,589 sq ft on the terrace level, and approximately 1,551 sq ft of deck/outdoor living space, creating an ideal layout for full-time living, a private mountain getaway, or luxury retreat. Thoughtfully designed with open-concept living, elevated finishes, large gathering spaces, and seamless indoor/outdoor flow, this home is intended to capture the peaceful setting and mountain lifestyle Ellijay is known for. This lot is one of the closest available build opportunities to being ready for construction, giving buyers a rare chance to secure a luxury new construction package in a growing gated community. Buyer may have the opportunity to personalize selections and discuss available options with the builder prior to completion. This is a proposed/to-be-built home; renderings, photos, plans, finishes, features, square footage, specifications, pricing, site placement, foundation type, and timeline are representative only and subject to change. Final plans, allowances, selections, pricing, construction details, and timeline to be confirmed in writing with builder prior to contract. Buyer and buyer's agent to verify all information.
| Elementary School | Middle School | High School |
|---|---|---|
| Clear Creek Elementary School | Clear Creek Middle School | Gilmer High School |
| Price History | |
|---|---|
| 6/19/2026 | Listed $985,000 |
| 7/18/2026 | Listed $984,000 |
General Features
| Sewer | Septic Tank |
|---|---|
| Heating | Central,Natural Gas,Other |
| Cooling | Other,Electric,Dual |
| Utilities | Electricity Available,Natural Gas Available,Other,Underground Utilities |
| Roof | Other |
| Appliances | Dishwasher,Other,Microwave |
| HOA Fee | 600 |
| Association Fee Includes | Maintenance Grounds,Private Roads |
| Patio/Porch Features | Patio,Deck |
| Architectural Style | Craftsman,Other |
| Pool Features | Screen Enclosure |
| Security Features | Carbon Monoxide Detector(s),Smoke Detector(s) |
| Construction Materials | Other |
| Year Built | 2026 |
| Electric | 220 Volts |
| View | Mountain(s) |
| Levels | Two |
| Property Subtype | Single Family Residence |
| Tax Year | 2026 |
| Community Features | Gated |
| Accessibility | Other |
| County | Gilmer |
| New Construction | true |
| Property Type | Residential |
| HOA | true |
| Attached Garage | false |
| Energy Efficient | Appliances,Insulation,Doors,Thermostat,Windows,Water Heater |
| Subdivision Name | Bear's Paw |
| Garage Y/N | false |
| Green Energy Generation | Geothermal |
| Other Structures | Other |
| Full Baths | 4 |
| Status | Active |
| Directions | From the Hwy 515 / Highland Crossing area in East Ellijay, travel south on Hwy 515. Turn left onto Yukon Road, then continue toward Evans Road. Turn onto Evans Road and follow to the Bear Paw subdivision area. Turn onto Black Bear Ct and continue to the property at 35 Black Bear Ct. |
| High School | Gilmer |
| City | Ellijay |
| Body of Water | None |
| Lot Size Units | Acres |
| Lot Size Square Feet | 67518 |
| Carport Y/N | false |
| Elementary School | Clear Creek |
| Property Attached Y/N | false |
| Land Lease Y/N | false |
| Tax Annual Amount | 191 |
| Home Warranty Y/N | true |
| Middle/Junior High School | Clear Creek |
| Property Condition | To Be Built,New Construction |
| Structure Type | House |
| Building Area Units | Square Feet |
| Living Area Units | Square Feet |
| Standard Status | Active |
Interior Features
| Interior Amenities | Other,Walk-In Closet(s),Vaulted Ceiling(s) |
|---|---|
| Basement | Exterior Entry,Interior Entry |
| Flooring | Hardwood,Other |
| Total Fireplaces | 1 |
| Fireplace Features | Gas Log |
| Common Walls | No Common Walls |
| Air Conditioning Y/N | true |
| Heating Y/N | true |
| Window Features | Double Pane Windows |
| Fireplace Y/N | true |
| Above Grade Finished Area | 2349 |
| Half Baths | 1 |
| Laundry Features | Other |
| Total Bedrooms | 4 |
| Below Grade Finished Area | 1524 |
| Main Level Bedrooms | 1 |
| Main Level Bathrooms | 2 |
| Below Grade Finished Area Unit Type | Square Feet |
| LivingAreaSource | Builder |
| Above Grade Finished Area Unit Type | Square Feet |
| Kitchen Features | Breakfast Bar,Kitchen Island,Pantry |
| Total Baths | 5 |
| Dining Room Features | Dining Rm/Living Rm Combo |
Exterior Features
| Exterior Amenities | Other |
|---|---|
| Fencing | Other |
| Parking Features | None |
| Lot Features | Cul-De-Sac,Other |
| Water Source | Well |
| Total Parking | 2 |
| Lot Size Area | 1.55 |
| Foundation Details | Slab |
| Building Area Total | 3873 |
| Lot Size Acres | 1.55 |
| Lot Size Source | Owner |
| Other Equipment | Satellite Dish |
Amenities
- Foreclosure
- Views
- Short Sale
- New Construction
- Adult 55+
- Lease To Own
- No HOA Fees
- Furnished
- Primary On Main
- Air Conditioning
- Seller Finance
- Green
- Fixer Upper
- Horse
- Golf
- Fireplace
- Deck
- Garage
- Basement
- Pool
Property vs Single Family Average in 30536
Price
Taxes
Year Built

 ©2026 Georgia Multiple Listing Service All information deemed reliable but not guaranteed. All properties are subject to prior sale, change or withdrawal. Neither listing broker(s) or information provider(s) shall be responsible for any typographical errors, misinformation, misprints and shall be held totally harmless. Listing(s) information is provided for consumer's personal, non-commercial use and may not be used for any purpose other than to identify prospective properties consumers may
 Northeast Georgia Board of REALTORS® All information deemed reliable but not guaranteed. All properties are subject to prior sale, change or withdrawal. Neither listing broker(s) or information provider(s) shall be responsible for any typographical errors, misinformation, misprints and shall be held totally harmless. Listing(s) information is provided for consumer's personal, non-commercial use and may not be used for any purpose other than to identify prospective properties consumers may be
 The information set forth on this site is based upon information which we consider reliable, but because it has been supplied by third parties to our franchisees (who in turn supplied it to us), we can not represent that it is accurate or complete, and it should not be relied upon as such. The offerings are subject to errors, omissions, changes, including price, or withdrawal without notice. All dimensions are approximate and have not been verified by the selling party and can not be verified. It
