
Open House Sat, Aug 22nd 12:00 PM - 02:00 PM - Price Reduction - Water Views
Address
380 Fredricks Cove, Dawsonville, GA
Price
$ 1,250,000
Property Attributes
- MLS#10789467
- TypeSingle Family
- Listing Status Active
- CountyDawson
- CityDawsonville
- NeighborhoodFredricks Cove
- Zip30534
- StyleTraditional
- Year Built1990
- Taxes$ 6299
- Price$ 1,250,000
- Bedrooms6
- Full Bathrooms5
- Half Bathrooms0
- Sqr Footage4745
- Lot Size0.75 Acres
Data Source:
Georgia MLS (GAMLS)
Property Description
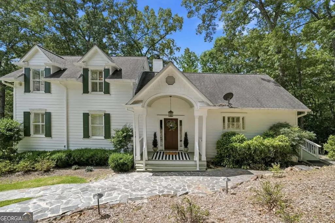
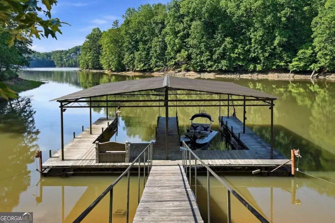
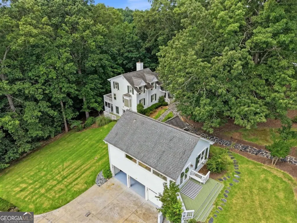
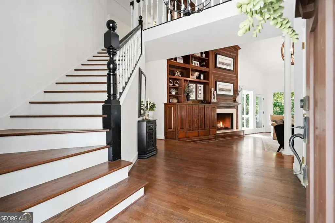
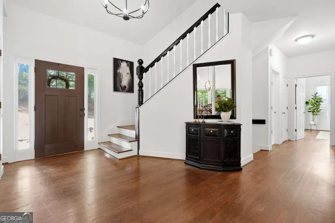
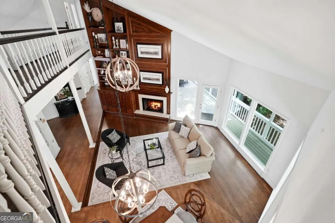
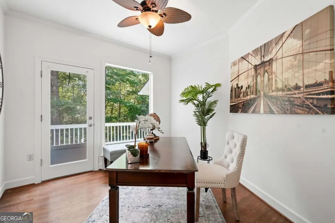
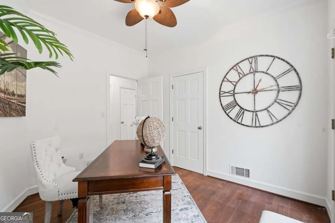
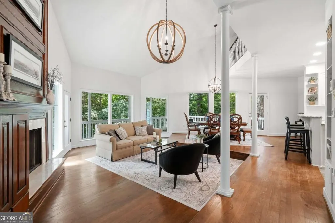
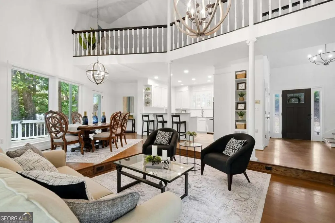
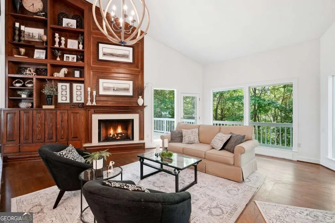
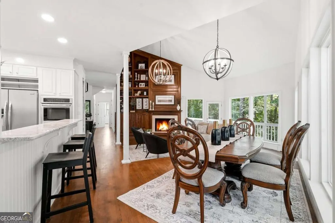
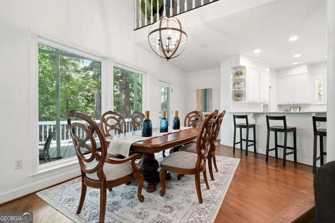
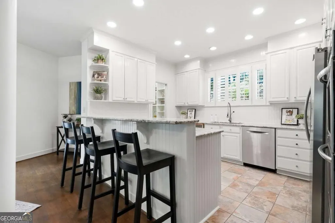
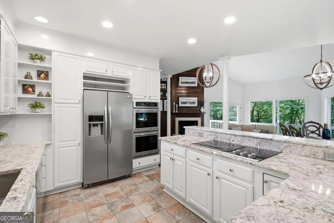
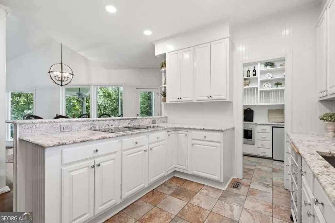
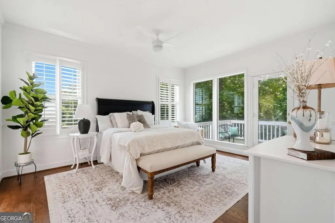
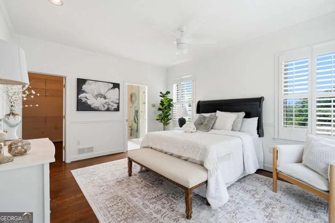
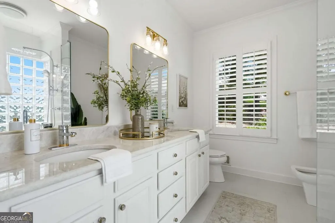
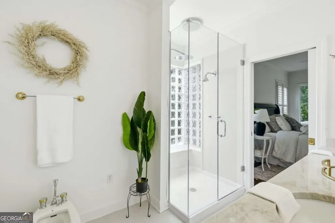
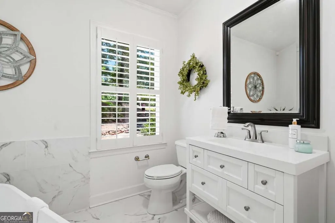
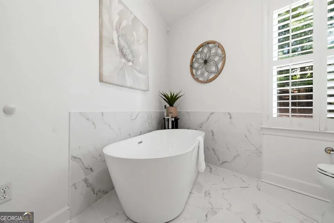
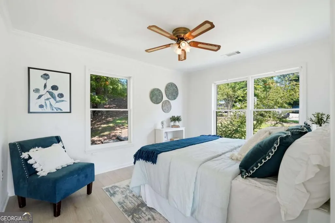
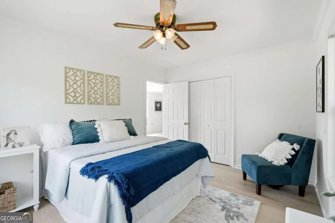
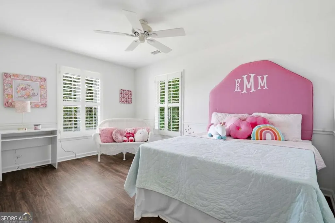
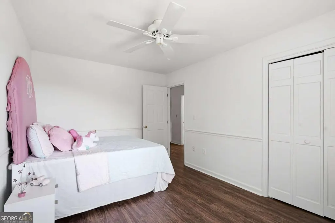
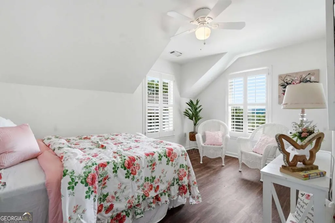
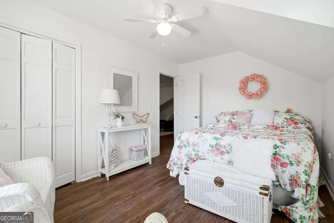
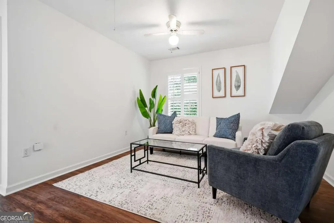
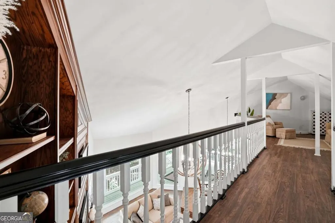
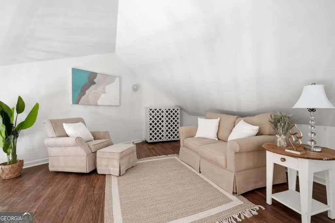
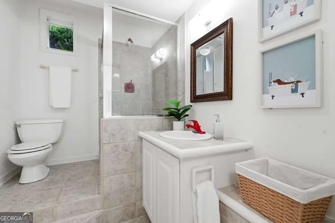
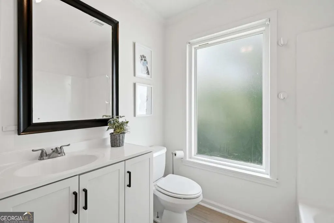

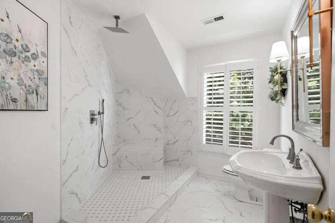
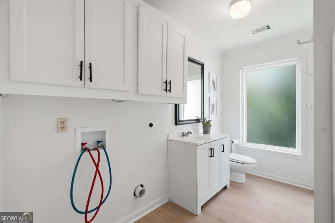
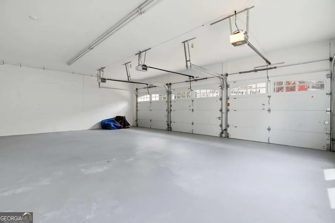
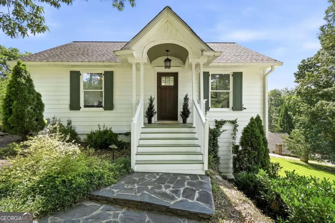
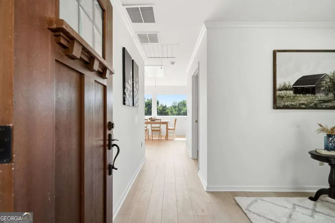
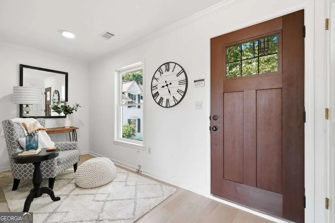
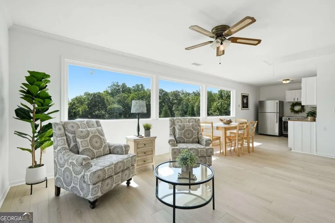
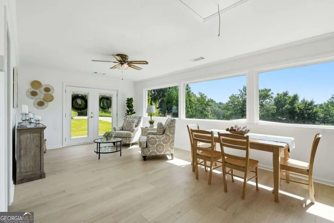
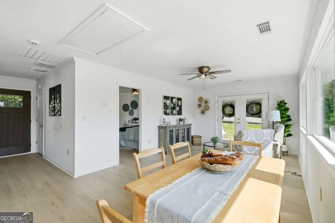
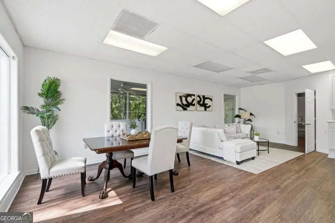
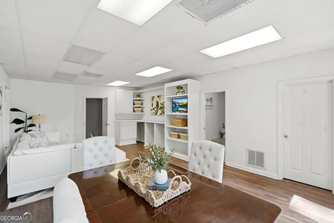
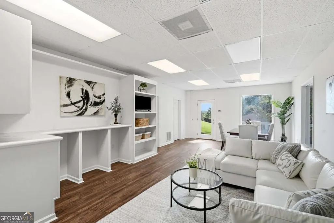
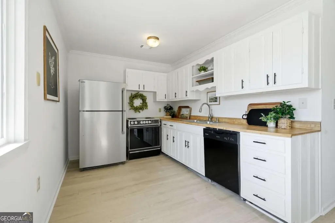
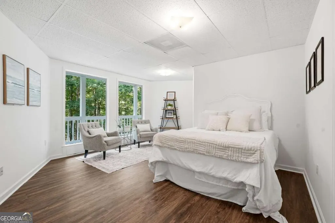
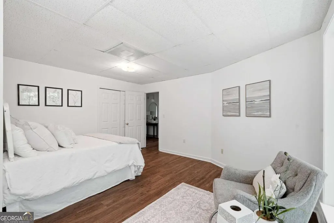
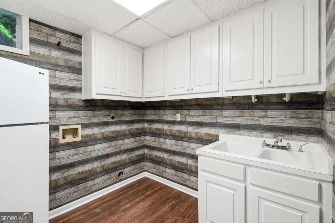
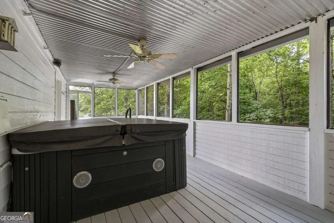
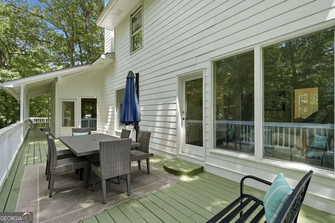
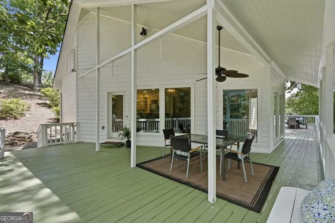
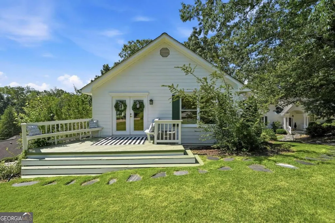
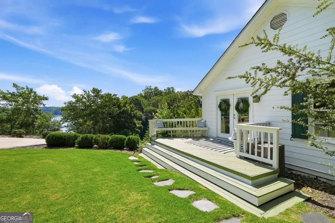
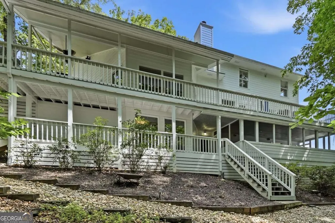
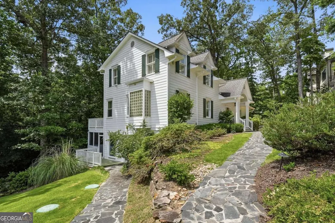
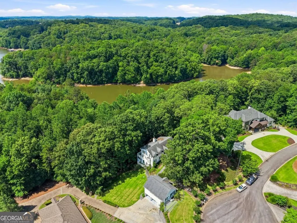
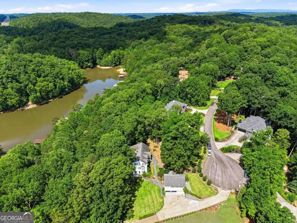
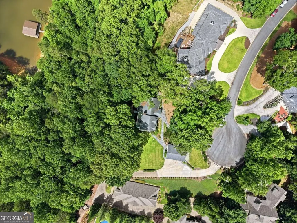
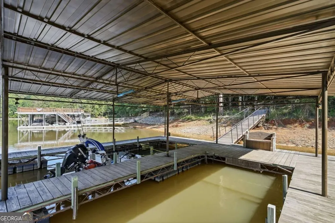
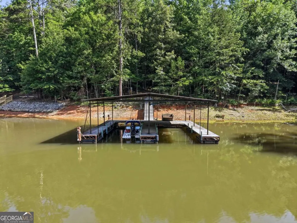
A rare offering on the shores of Lake Lanier, this fully transformed waterfront estate combines timeless luxury, modern design, and the ultimate lake lifestyle. Perfectly positioned at the end of a private cul-de-sac, this exceptional property offers deep year-round water, a private two-slip dock, no HOA restrictions, and an easy commute to Atlanta-an increasingly rare combination for discerning buyers. Recently reimagined with extensive updates throughout, the home features freshly painted walls, ceilings, trim, and doors, creating a bright and sophisticated atmosphere. New flooring flows throughout the residence, adding a fresh, modern feel to every space. At the heart of the home, the beautifully refreshed kitchen features newly painted cabinetry and a clean, elegant aesthetic that complements the surrounding lake views. Designed for both entertaining and everyday living, the kitchen opens seamlessly into the dramatic two-story great room, where soaring ceilings and expansive windows bring the outdoors in. The primary suite has been transformed into a true spa-inspired retreat. The completely renovated owner's bath offers a luxurious sanctuary with designer finishes, a stunning walk-in shower, upscale fixtures, and a relaxing atmosphere reminiscent of a private resort. Step outside and embrace the waterfront lifestyle with multiple spaces designed for relaxation and entertaining. Enjoy breathtaking sunsets from the upper deck, unwind in the screened porch and hot tub, or follow the gently lit pathway to the freshly painted private dock. With deep-water access and a private two-slip configuration, this is the ideal setting for boating, entertaining, and creating unforgettable memories on Lake Lanier. Adding even more versatility is the detached carriage house above the oversized three-car garage, offering approximately 768 square feet of private living space complete with a bedroom, full bath, kitchen, and living area. It is ideal for guests, multigenerational living, an executive office, or an income-producing opportunity. The guest house could easily be rented for approximately $850 per month, or you could keep it exclusively for yourself and create your own private "lake house" retreat for visiting family and friends. Additional luxury features include a whole-house Generac generator, irrigation system, updated electrical systems, newer windows, and meticulously maintained exterior improvements, providing both beauty and peace of mind. Combining extensive renovations, exceptional waterfront amenities, private guest accommodations, and one of Lake Lanier's most sought-after settings, this extraordinary property delivers a lifestyle few homes can match. Luxury. Privacy. Deep Water. No HOA. A private guest retreat or income opportunity. A true Lake Lanier legacy property.
| Elementary School | Middle School | High School |
|---|---|---|
| Kilough Elementary School | Dawson Middle School | Dawson High School |
| Price History | |
|---|---|
| 6/19/2026 | Listed $1,400,000 |
| 7/2/2026 | 4$1,350,000 |
| 7/21/2026 | 4$1,300,000 |
| 8/11/2026 | 4$1,250,000 |
General Features
| Sewer | Septic Tank |
|---|---|
| Heating | Electric |
| Cooling | Attic Fan,Ceiling Fan(s),Central Air,Electric |
| Utilities | Cable Available,Electricity Available,Phone Available,Water Available |
| Roof | Composition |
| Appliances | Dishwasher,Disposal,Double Oven,Microwave,Refrigerator |
| HOA Fee | 400 |
| Association Fee Includes | Other |
| Patio/Porch Features | Deck,Screened |
| Architectural Style | Traditional |
| Security Features | Smoke Detector(s) |
| Construction Materials | Wood Siding |
| Year Built | 1990 |
| View | Lake |
| Levels | Three Or More |
| Property Subtype | Single Family Residence |
| Tax Year | 2024 |
| Community Features | None |
| County | Dawson |
| New Construction | false |
| Property Type | Residential |
| HOA | true |
| Attached Garage | true |
| Subdivision Name | Fredricks Cove |
| Garage Y/N | true |
| Full Baths | 5 |
| Status | Active |
| Directions | Please use GPS |
| High School | Dawson |
| City | Dawsonville |
| Body of Water | None |
| Lot Size Units | Square Feet |
| Lot Size Square Feet | 32670 |
| Carport Y/N | false |
| Elementary School | Kilough |
| Property Attached Y/N | false |
| Land Lease Y/N | false |
| Tax Annual Amount | 6299 |
| Home Warranty Y/N | false |
| Middle/Junior High School | Dawson |
| Property Condition | Resale |
| Structure Type | House |
| Building Area Units | Square Feet |
| Living Area Units | Square Feet |
| Standard Status | Active |
Interior Features
| Interior Amenities | Bookcases,Double Vanity,Walk-In Closet(s) |
|---|---|
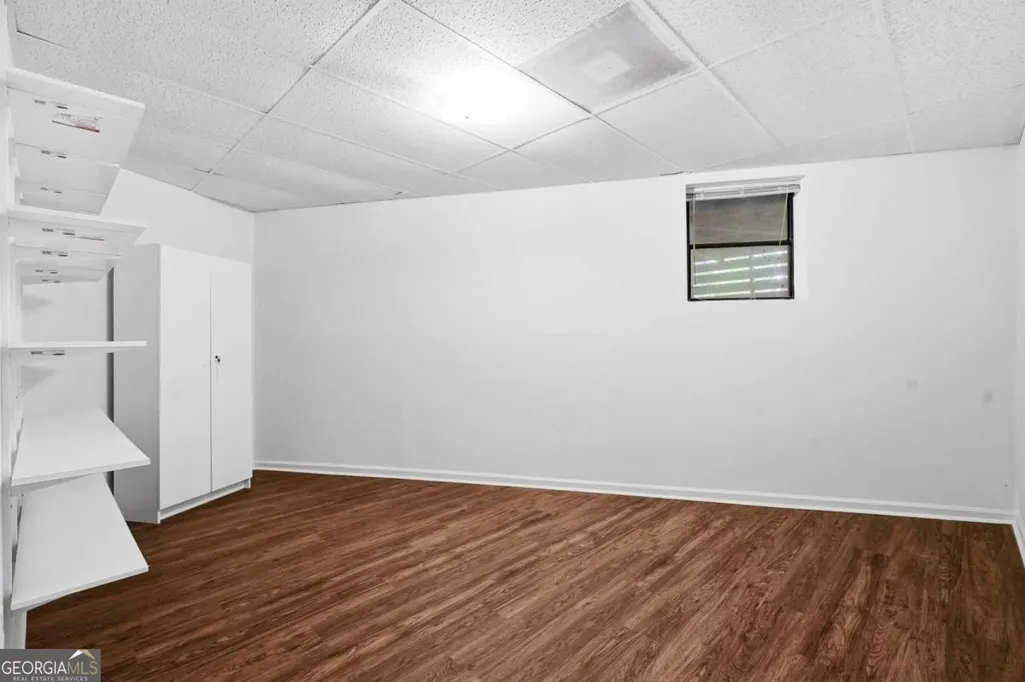
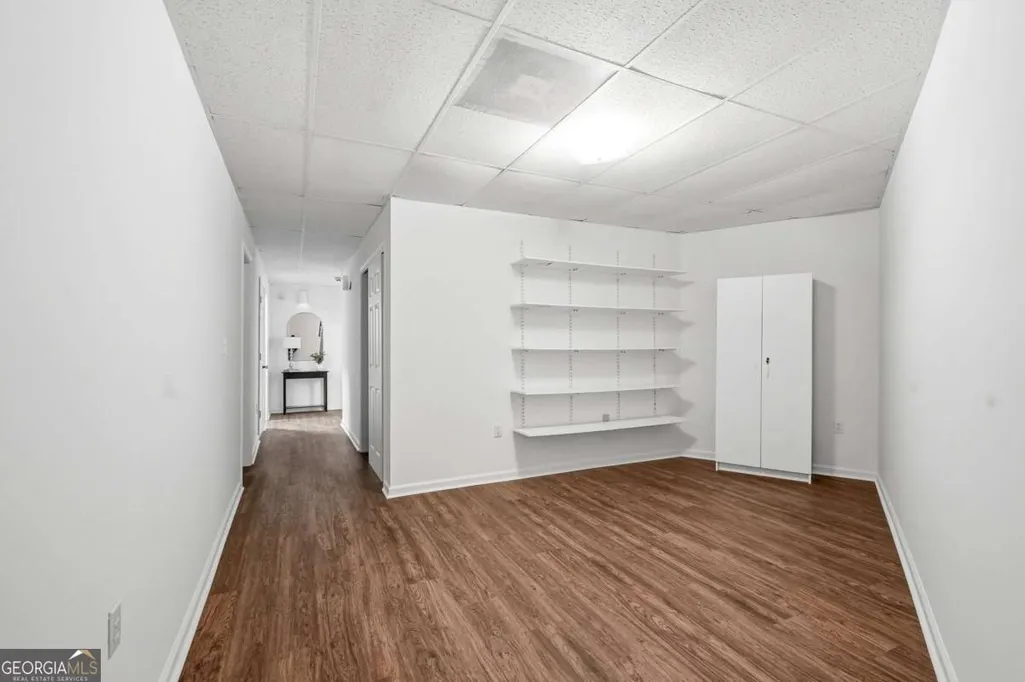
| Basement | Daylight,Exterior Entry,Finished,Full,Interior Entry |
| Flooring | Carpet,Hardwood |
| Total Fireplaces | 1 |
| Fireplace Features | Family Room |
| Common Walls | No Common Walls |
| Air Conditioning Y/N | true |
| Heating Y/N | true |
| Fireplace Y/N | true |
| Above Grade Finished Area | 3465 |
| Laundry Features | In Basement,Other |
| Total Bedrooms | 6 |
| Below Grade Finished Area | 1280 |
| Main Level Bedrooms | 3 |
| Main Level Bathrooms | 3 |
| Below Grade Finished Area Unit Type | Square Feet |
| LivingAreaSource | Owner |
| Above Grade Finished Area Unit Type | Square Feet |
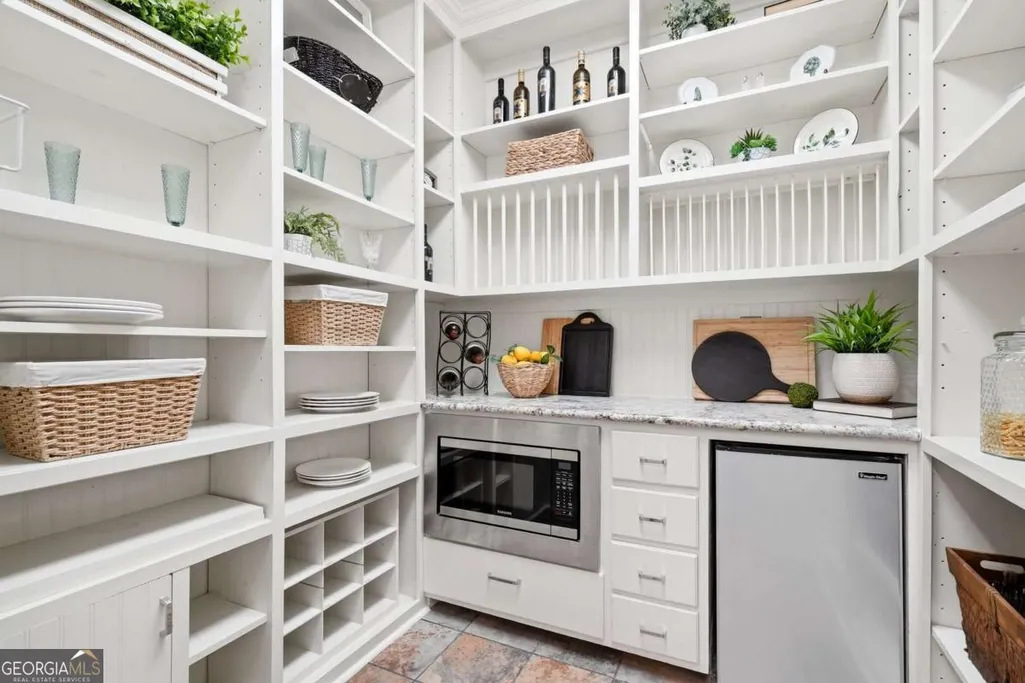
| Kitchen Features | Breakfast Bar,Breakfast Room,Pantry,Second Kitchen |
| Total Baths | 5 |
Exterior Features
| Exterior Amenities | Other |
|---|---|
| Parking Features | Garage,Attached,Garage Door Opener |
| Lot Features | Cul-De-Sac,Private |
| Water Source | Private |
| Total Parking | 2 |
| Lot Size Area | 32670 |
| Building Area Total | 4745 |
| Lot Size Acres | 0.75 |
| Lot Size Source | Owner |
Amenities
- Foreclosure
- Views
- Short Sale
- New Construction
- Adult 55+
- Lease To Own
- No HOA Fees
- Furnished
- Primary On Main
- Air Conditioning
- Seller Finance
- Green
- Fixer Upper
- Horse
- Golf
- Fireplace
- Deck
- Garage
- Basement
- Pool
Property vs Single Family Average in 30534
Price
Taxes
Year Built

 ©2026 Georgia Multiple Listing Service All information deemed reliable but not guaranteed. All properties are subject to prior sale, change or withdrawal. Neither listing broker(s) or information provider(s) shall be responsible for any typographical errors, misinformation, misprints and shall be held totally harmless. Listing(s) information is provided for consumer's personal, non-commercial use and may not be used for any purpose other than to identify prospective properties consumers may
 Northeast Georgia Board of REALTORS® All information deemed reliable but not guaranteed. All properties are subject to prior sale, change or withdrawal. Neither listing broker(s) or information provider(s) shall be responsible for any typographical errors, misinformation, misprints and shall be held totally harmless. Listing(s) information is provided for consumer's personal, non-commercial use and may not be used for any purpose other than to identify prospective properties consumers may be
 The information set forth on this site is based upon information which we consider reliable, but because it has been supplied by third parties to our franchisees (who in turn supplied it to us), we can not represent that it is accurate or complete, and it should not be relied upon as such. The offerings are subject to errors, omissions, changes, including price, or withdrawal without notice. All dimensions are approximate and have not been verified by the selling party and can not be verified. It
