
Address
3075 Landington Drive, Austell, GA
Price
$ 399,999
Property Attributes
- MLS#10789536
- TypeSingle Family
- Listing Status Active
- CountyCobb
- CityAustell
- NeighborhoodLandin Pointe
- Zip30106
- StyleTraditional
- Year Built2006
- Taxes$ 3294
- Price$ 399,999
- Bedrooms4
- Full Bathrooms2
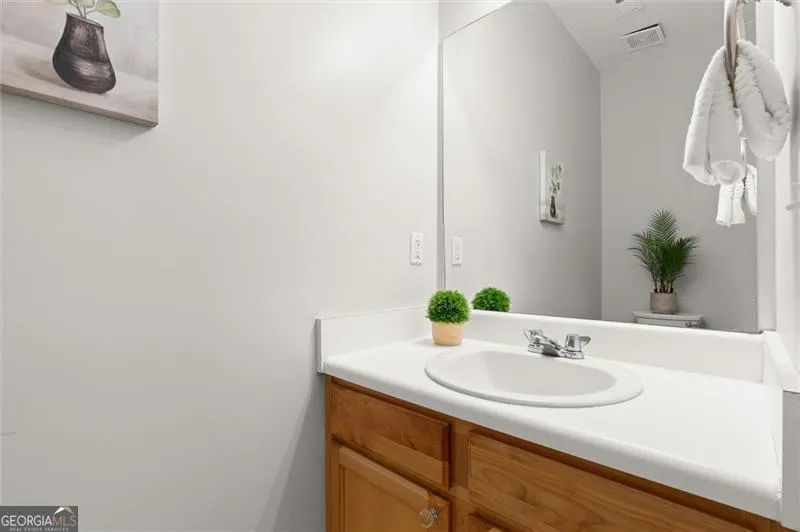
- Half Bathrooms1
- Sqr Footage2868
- Lot Size0.15 Acres
Data Source:
Georgia MLS (GAMLS)
Property Description
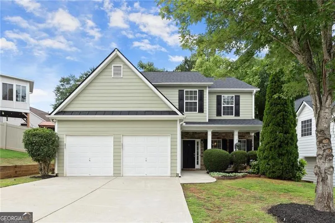
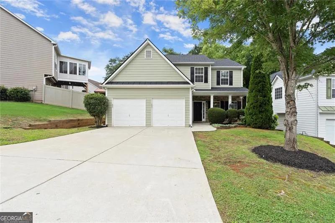
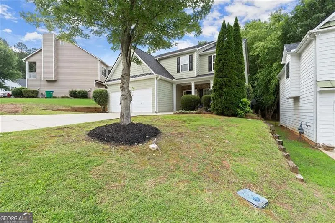
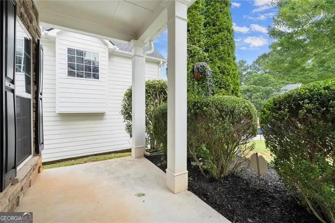
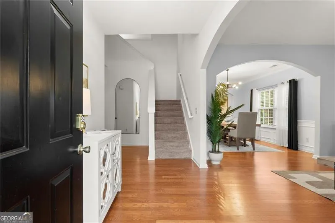
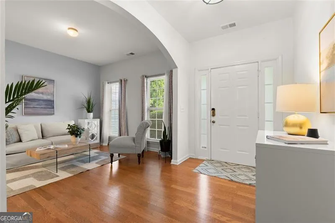
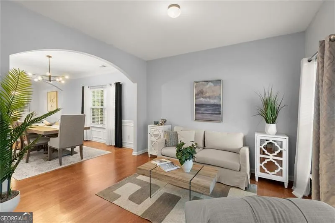
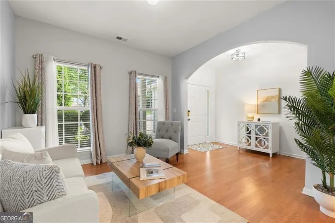
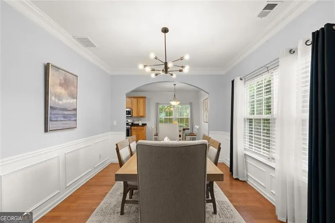
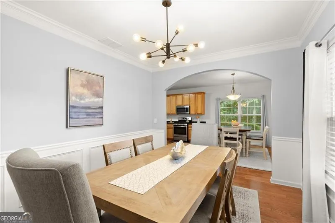
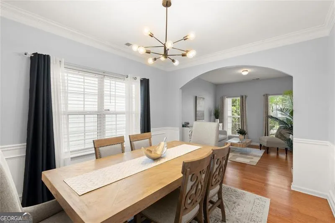
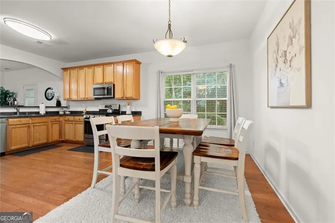
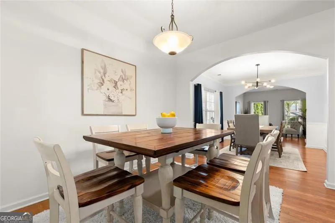
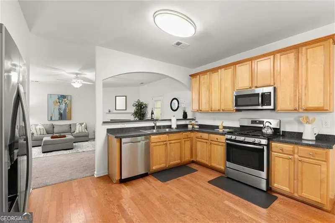
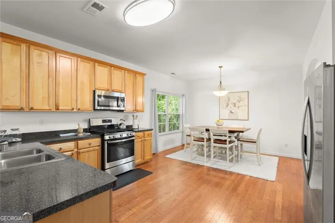
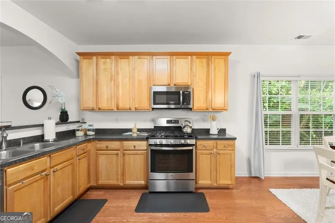
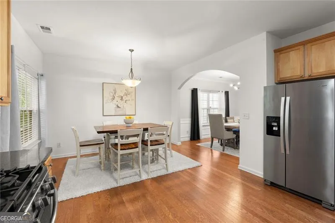
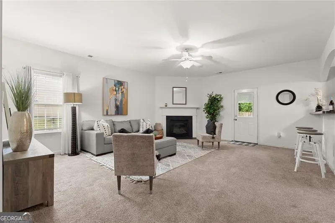
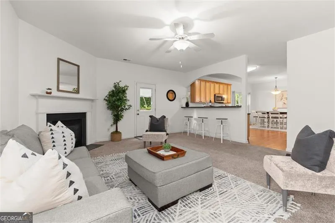
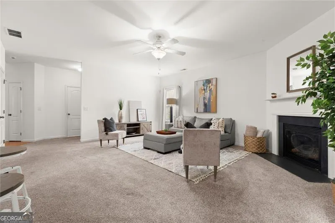
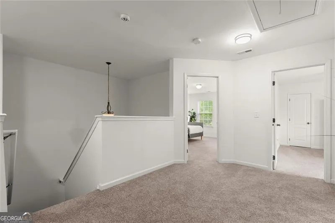
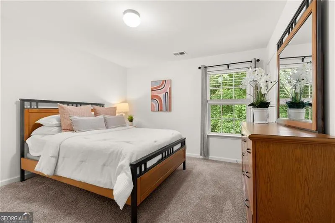
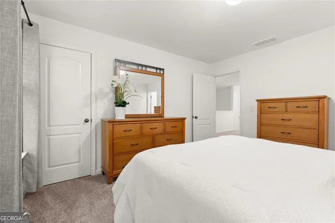
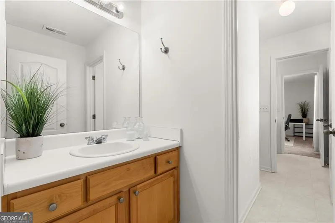
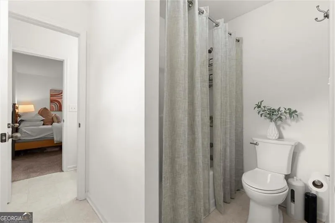
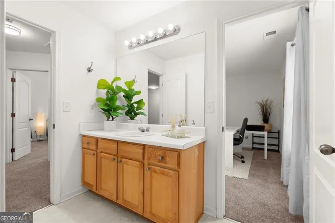
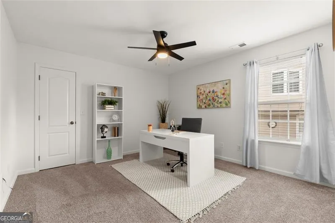
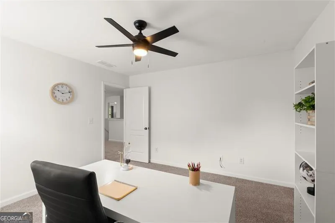
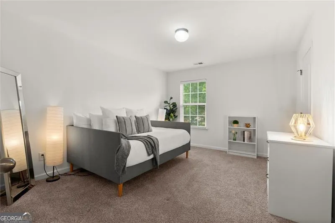
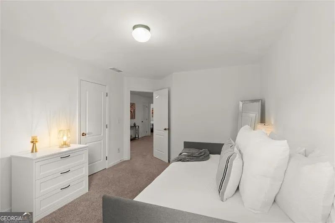
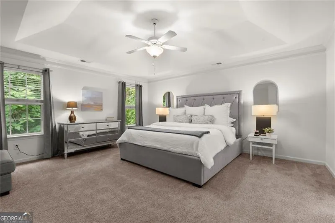
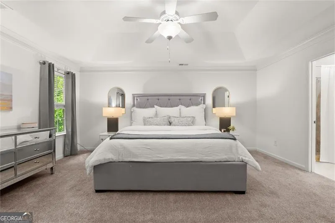
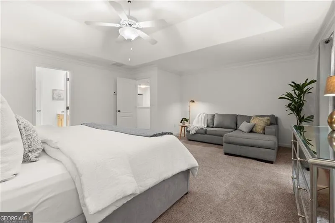
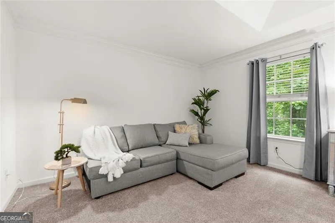
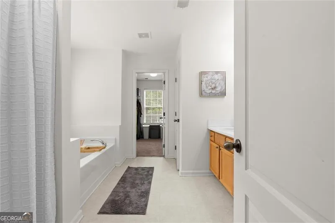
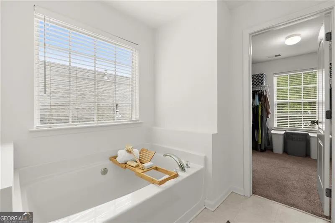
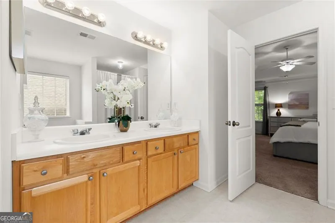
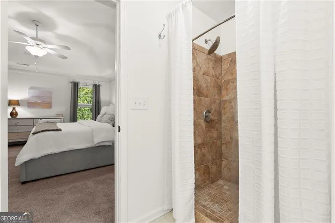
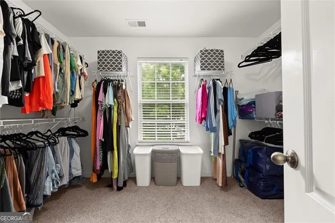
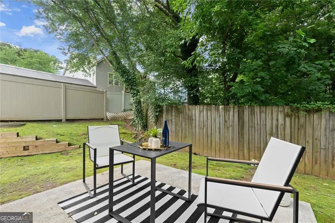
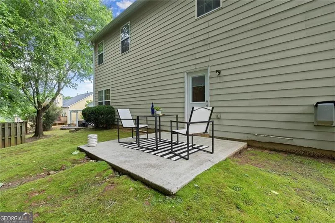
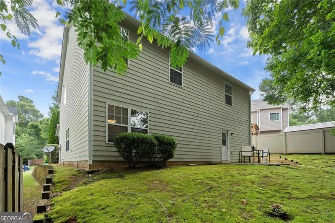
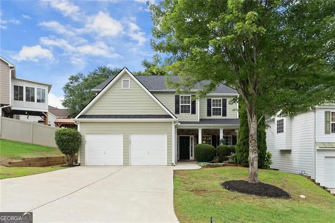
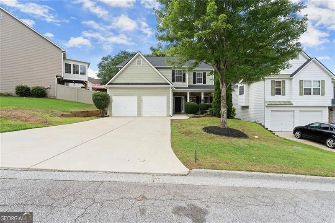
Welcome to 3075 Landington Drive- a meticulously maintained, sun-drenched residence offering the space, functionality, and location today's buyers are searching for. Boasting 4 bedrooms, 2.5 bathrooms, and approximately 2,868 square feet, this thoughtfully designed home features a highly desirable floor plan that provides both togetherness and privacy. A BRAND-NEW ROOF installed in June 2026 adds tremendous value and peace of mind for years to come. Inside, natural light pours through the home, highlighting multiple living spaces designed to accommodate every stage of life. Enjoy the flexibility of a formal sitting area, an inviting family room, and a dedicated dining space that makes entertaining guests or hosting holiday gatherings effortless. Upstairs, the home's smart layout shines with a convenient Jack-and-Jill bathroom configuration, creating the perfect balance of privacy and functionality for family members or guests while maximizing the use of space. Location is where this property truly stands apart. Situated in a well-established Austell community, you'll enjoy quick access to I-20, Thornton Road, East-West Connector, and I-285, making commutes throughout Metro Atlanta remarkably convenient. Shopping, dining, and everyday essentials are just minutes away, including major retailers, grocery stores, restaurants, entertainment venues, and numerous local conveniences. Whether you're heading downtown, to the airport, or anywhere across the metro area, this central location keeps you connected to it all. Homes that combine this much square footage, thoughtful design, major system updates, and exceptional accessibility don't come along often. If you've been searching for a move-in-ready home with room to spread out and a location that makes daily life easier, 3075 Landington Drive deserves a spot at the top of your must-see list. Schedule your private showing today before this opportunity is gone.
| Elementary School | Middle School | High School |
|---|---|---|
| Austell Elementary School | Garrett Middle School | South Cobb High School |
| Price History | |
|---|---|
| 6/19/2026 | Listed $419,999 |
| 6/30/2026 | 2$409,999 |
| 7/16/2026 | 2$399,999 |
General Features
| Sewer | Public Sewer |
|---|---|
| Heating | Heat Pump |
| Cooling | Ceiling Fan(s),Central Air |
| Utilities | Cable Available,Electricity Available,Natural Gas Available,Phone Available,Sewer Available,Water Available |
| Roof | Composition |
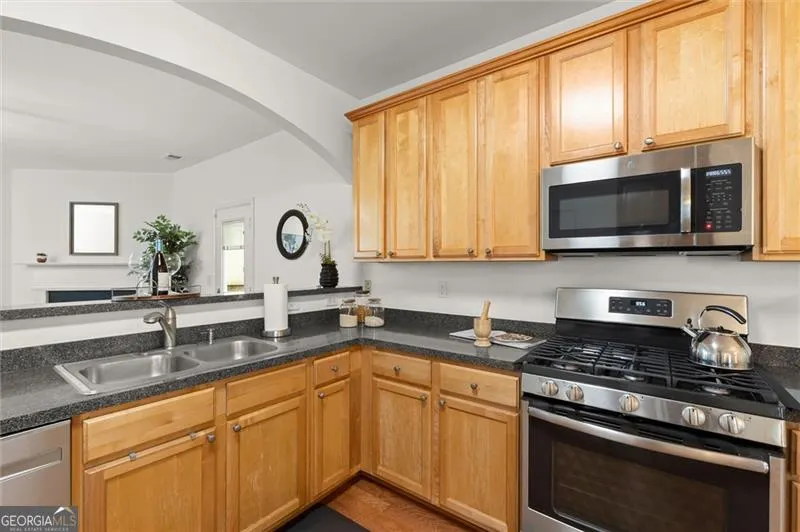
| Appliances | Dishwasher,Disposal,Microwave,Refrigerator |
| HOA Fee | 225 |
| Association Fee Includes | None |
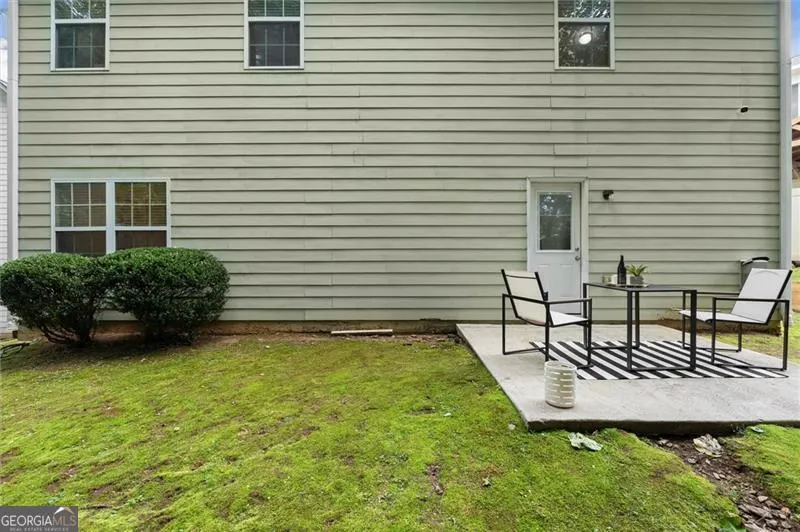
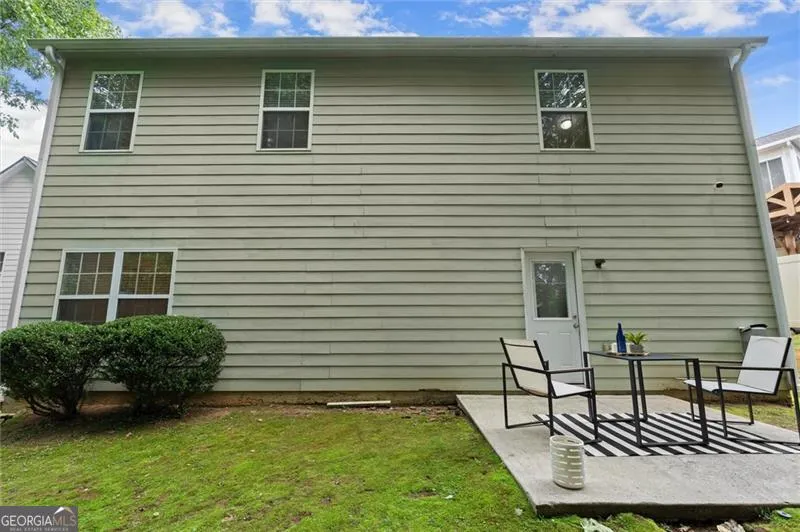
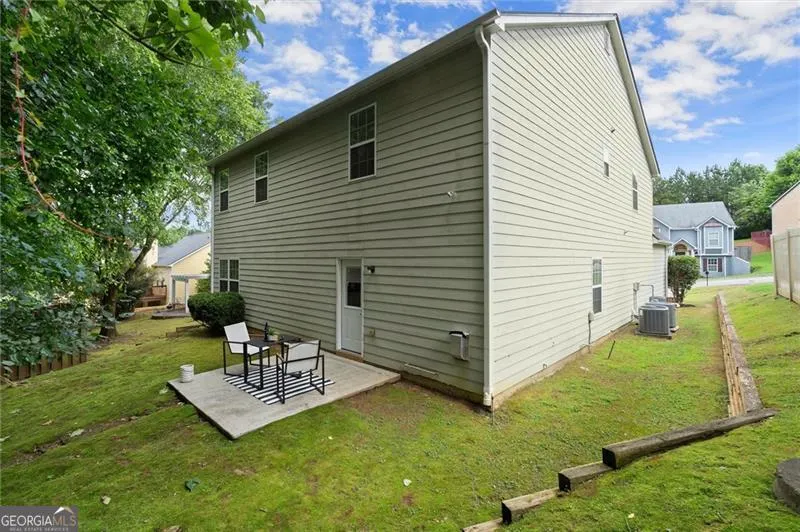
| Patio/Porch Features | Patio |
| Architectural Style | Traditional |
| Security Features | Carbon Monoxide Detector(s),Smoke Detector(s) |
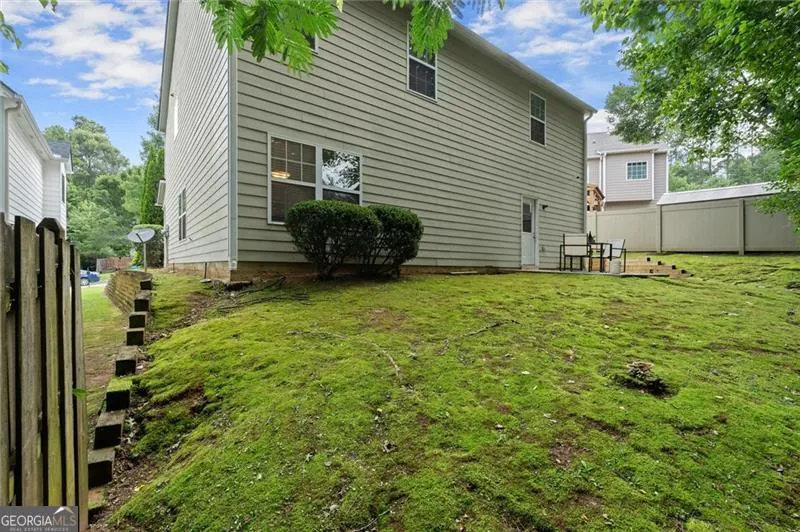
| Construction Materials | Vinyl Siding |
| Year Built | 2006 |
| Electric | 220 Volts |
| Levels | Two |
| Property Subtype | Single Family Residence |
| Tax Year | 2025 |
| Community Features | None |
| County | Cobb |
| New Construction | false |
| Property Type | Residential |
| HOA | true |
| Attached Garage | true |
| Subdivision Name | Landin Pointe |
| Garage Y/N | true |
| Full Baths | 2 |
| Status | Active |
| Directions | Please use GPS for best |
| High School | South Cobb |
| City | Austell |
| Body of Water | None |
| Lot Size Units | Square Feet |
| Lot Size Square Feet | 6534 |
| Carport Y/N | false |
| Elementary School | Austell |
| Property Attached Y/N | false |
| Land Lease Y/N | false |
| Tax Annual Amount | 3294 |
| Home Warranty Y/N | false |
| Middle/Junior High School | Garrett |
| Property Condition | Resale |
| Virtual Tour | https://foto-ologyllc.hd.pics/3075-Landington-Dr/idx |
| Structure Type | House |
| Building Area Units | Square Feet |
| Living Area Units | Square Feet |
| Standard Status | Active |
| Virtual Tour | https://foto-ologyllc.hd.pics/3075-Landington-Dr |
Interior Features
| Interior Amenities | Tray Ceiling(s),Vaulted Ceiling(s),Walk-In Closet(s) |
|---|---|
| Basement | None |
| Flooring | Carpet,Hardwood |
| Total Fireplaces | 1 |
| Fireplace Features | Family Room |
| Common Walls | No Common Walls |
| Air Conditioning Y/N | true |
| Heating Y/N | true |
| Fireplace Y/N | true |
| Above Grade Finished Area | 2868 |
| Half Baths | 1 |
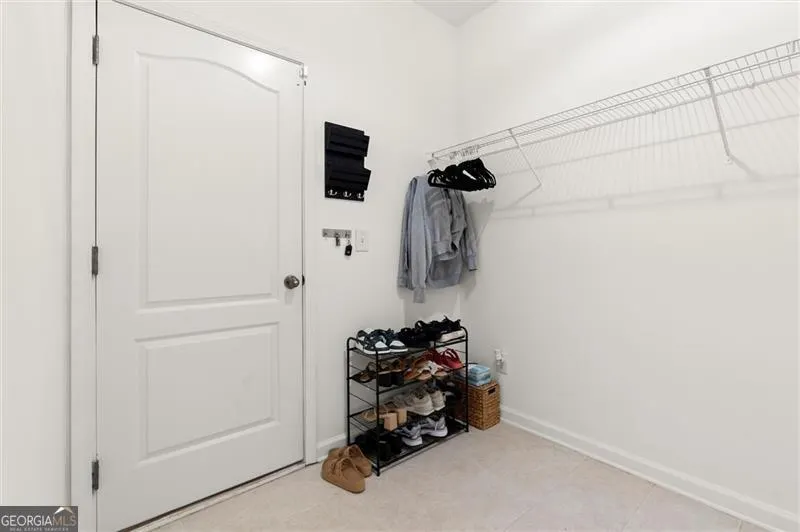
| Laundry Features | In Hall |
| Total Bedrooms | 4 |
| Below Grade Finished Area Unit Type | Square Feet |
| LivingAreaSource | Public Records |
| Above Grade Finished Area Unit Type | Square Feet |
| Kitchen Features | Breakfast Area |
| Total Baths | 3 |
Exterior Features
| Parking Features | Garage,Attached |
|---|---|
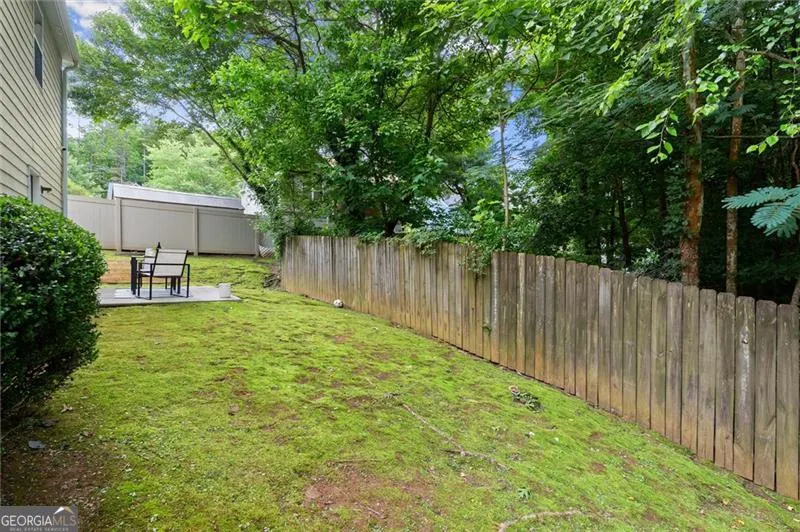
| Lot Features | Private |
| Water Source | Public |
| Total Parking | 2 |
| Lot Size Area | 6534 |
| Foundation Details | Slab |
| Building Area Total | 2868 |
| Lot Size Acres | 0.15 |
| Lot Size Source | Public Records |
Amenities
- Foreclosure
- Views
- Short Sale
- New Construction
- Adult 55+
- Lease To Own
- No HOA Fees
- Furnished
- Primary On Main
- Air Conditioning
- Seller Finance
- Green
- Fixer Upper
- Horse
- Golf
- Fireplace
- Deck
- Garage
- Basement
- Pool
Property vs Single Family Average in 30106
Price
Taxes
Year Built

 ©2026 Georgia Multiple Listing Service All information deemed reliable but not guaranteed. All properties are subject to prior sale, change or withdrawal. Neither listing broker(s) or information provider(s) shall be responsible for any typographical errors, misinformation, misprints and shall be held totally harmless. Listing(s) information is provided for consumer's personal, non-commercial use and may not be used for any purpose other than to identify prospective properties consumers may
 Northeast Georgia Board of REALTORS® All information deemed reliable but not guaranteed. All properties are subject to prior sale, change or withdrawal. Neither listing broker(s) or information provider(s) shall be responsible for any typographical errors, misinformation, misprints and shall be held totally harmless. Listing(s) information is provided for consumer's personal, non-commercial use and may not be used for any purpose other than to identify prospective properties consumers may be
 The information set forth on this site is based upon information which we consider reliable, but because it has been supplied by third parties to our franchisees (who in turn supplied it to us), we can not represent that it is accurate or complete, and it should not be relied upon as such. The offerings are subject to errors, omissions, changes, including price, or withdrawal without notice. All dimensions are approximate and have not been verified by the selling party and can not be verified. It
