
Price Reduction - Views - Primary on Main



Address
259 Red Bush School Road, Blue Ridge, GA
Price
$ 950,000
Property Attributes
- MLS#10789585
- TypeSingle Family
- Listing Status Active
- CountyFannin
- CityBlue Ridge
- NeighborhoodBlue Ridge Skyport
- Zip30513
- StyleRustic
- Year Built2020
- Taxes$ 2199
- Price$ 950,000
- Bedrooms3
- Full Bathrooms3
- Half Bathrooms1
- Sqr Footage2800
- Lot Size2.58 Acres
Data Source:
Georgia MLS (GAMLS)
Property Description
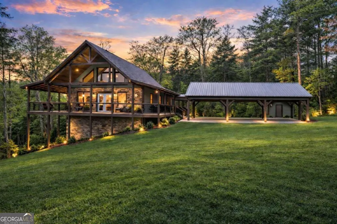
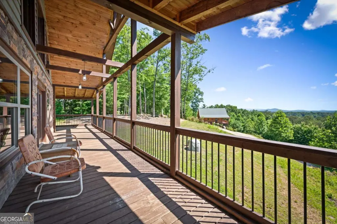
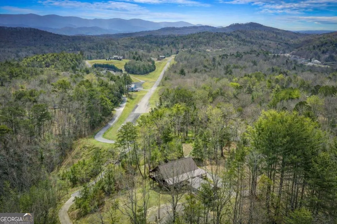
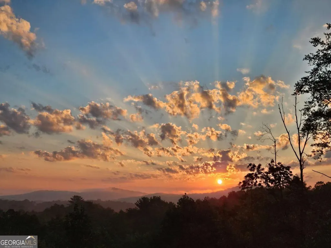
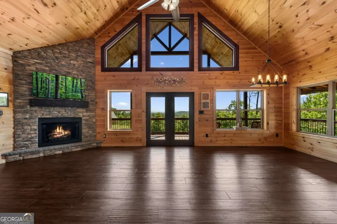
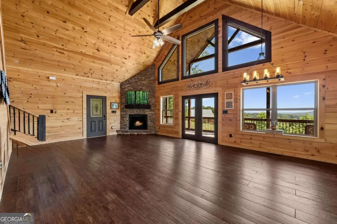
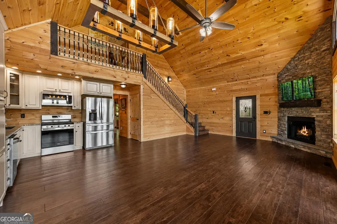
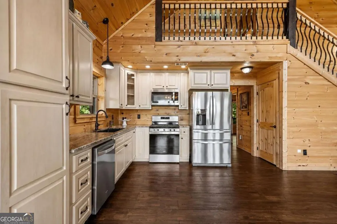
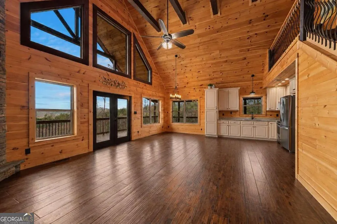
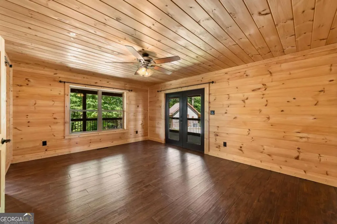
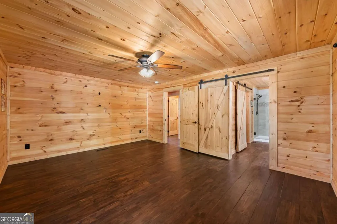
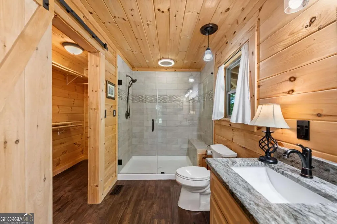
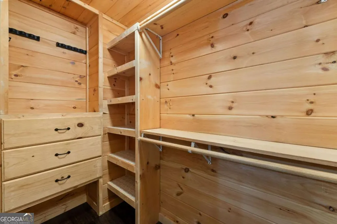
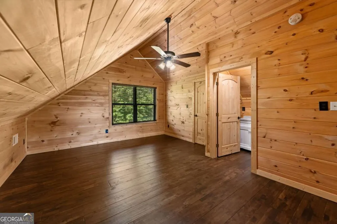
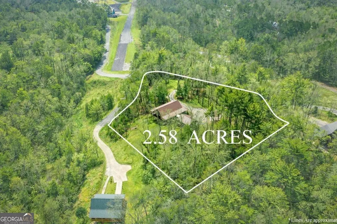

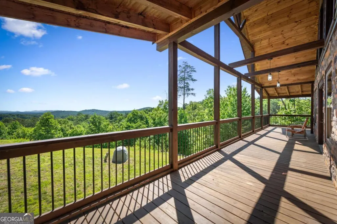
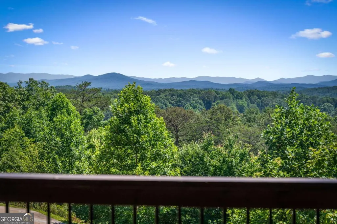
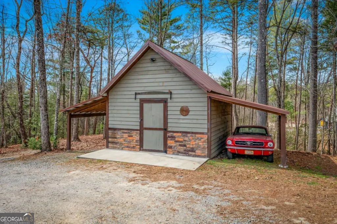
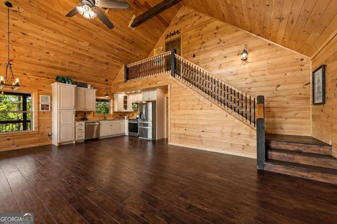
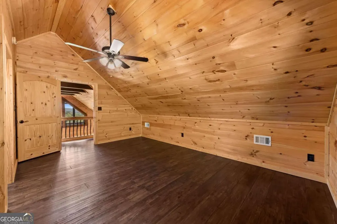
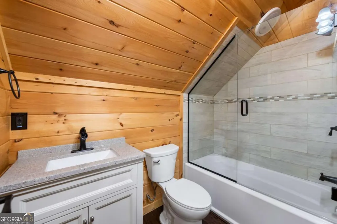
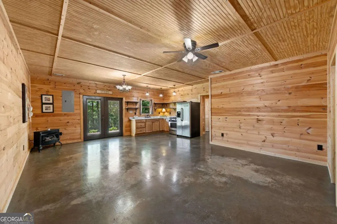
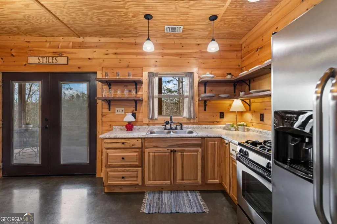
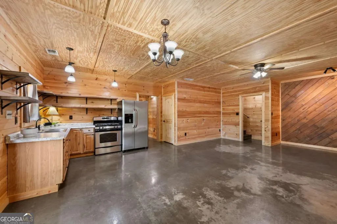
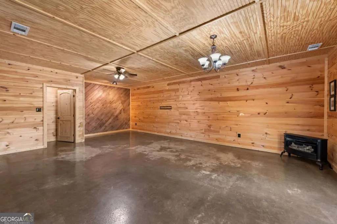
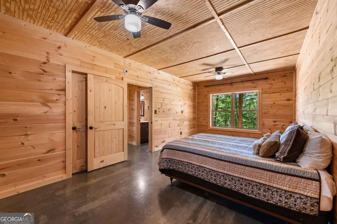
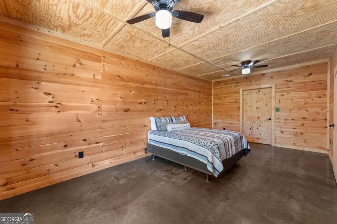
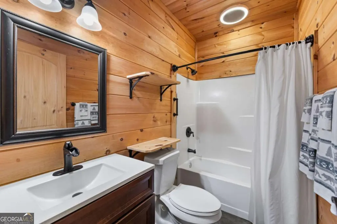
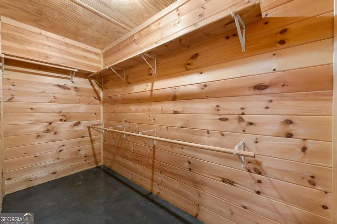
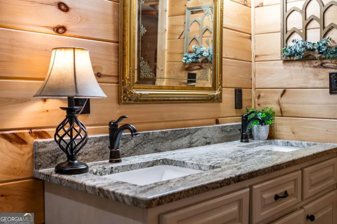
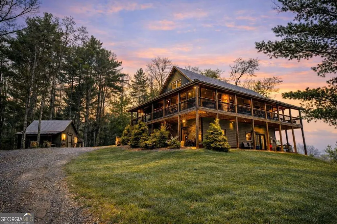
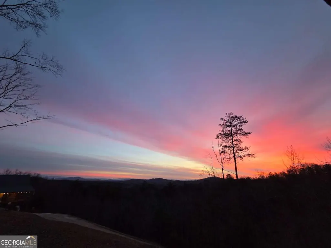
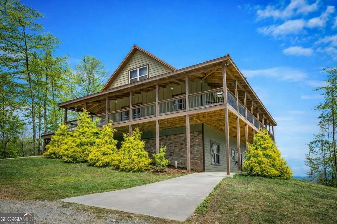
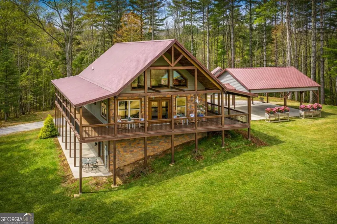
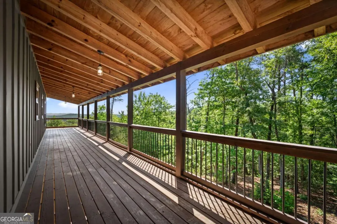
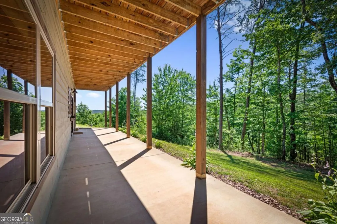
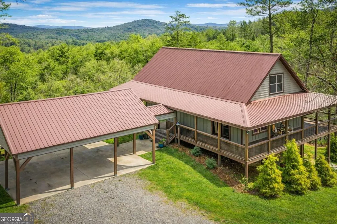
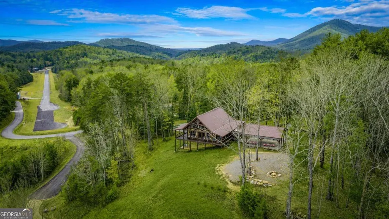
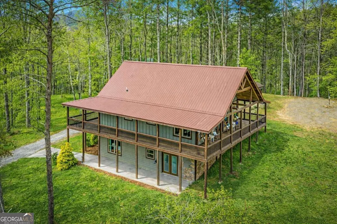
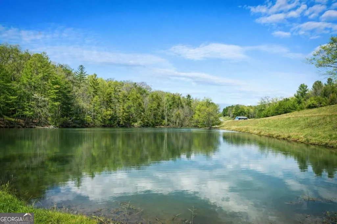
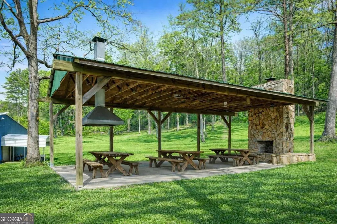
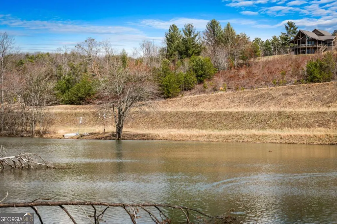
Perched atop 2.5 private acres in the exclusive Blue Ridge Skyport community, this remarkable mountain retreat offers stunning long-range views, exceptional privacy, and a lifestyle unlike any other in North Georgia. As Fannin County's only fly-in community, Skyport features a neighborhood runway where residents can conveniently arrive and depart by aircraft. A hangar is reserved for this property and available for lease at $400 per month, providing immediate aircraft storage. For buyers looking to expand their aviation amenities, the seller also offers a nearby hangar lot for purchase, creating the opportunity to build a custom hangar just a short golf cart ride from the home. From sunrise to sunset, the home captures breathtaking year-round views of layered mountain ranges stretching for miles. Designed to showcase the scenery, the main level features a dramatic two-story great room with soaring ceilings and expansive floor-to-ceiling windows that flood the home with natural light. A fireplace creates a warm focal point for the living area, which flows seamlessly into the dining space and well-appointed kitchen, making everyday living and entertaining equally enjoyable. Just beyond the kitchen, the conveniently located half bath and laundry room add everyday functionality. One of the home's most impressive features is the expansive wraparound porch extending around all four sides, offering countless opportunities to relax, dine outdoors, or simply take in the ever-changing mountain vistas. Rounding out the the main-level, the primary suite serves as a peaceful retreat with a spa-inspired bath and walk-in closet. Upstairs, the loft overlooks the great room below and enjoys another spectacular vantage point of the surrounding mountains. A spacious bedroom with its own ensuite bath provides comfortable accommodations for family and guests. The fully finished terrace level offers incredible flexibility with a private exterior entrance, dedicated parking pad, full kitchen, living and dining area, bedroom, full bath, separate laundry room, and a private porch overlooking the mountains. Whether hosting guests or accommodating multi-generational living, this thoughtfully designed space provides privacy and comfort. Additional exterior features include a three-car detached carport, a fourth covered parking space adjacent to the powered storage building, and ample parking for visitors. The storage shed is equipped with electricity and offers excellent space for a workshop, hobbies, or additional storage needs. Blue Ridge Skyport is known for its peaceful mountain setting and unique amenities, including a neighborhood runway, fishing lake, pavilion with fireplace, walking trails, and community gathering areas. Beyond the aviation amenities, residents enjoy the community's natural beauty, tranquility, and sense of escape. Located just 6 miles from the shops, restaurants, and charm of Downtown Blue Ridge, this is a rare opportunity to experience mountain living with extraordinary views, flexible living spaces, and a truly unforgettable setting.
| Elementary School | Middle School | High School |
|---|---|---|
| Blue Ridge Elementary School | Fannin Middle School | Fannin High School |
| Price History | |
|---|---|
| 6/19/2026 | Listed $975,000 |
| 8/1/2026 | 3$950,000 |
General Features
| Sewer | Septic Tank |
|---|---|
| Heating | Central,Forced Air,Heat Pump,Zoned |
| Cooling | Ceiling Fan(s),Central Air,Electric,Zoned |
| Utilities | Cable Available,Other,Phone Available |
| Roof | Composition |
| Appliances | Dishwasher,Electric Water Heater,Gas Water Heater,Microwave,Range,Refrigerator,Stainless Steel Appliance(s) |
| HOA Fee | 500 |
| Association Fee Includes | Maintenance Grounds |
| Patio/Porch Features | Porch |
| Architectural Style | Rustic |
| Security Features | Smoke Detector(s) |
| Construction Materials | Wood Siding |
| Year Built | 2020 |
| Electric | 220 Volts |
| View | Mountain(s) |
| Levels | Three Or More |
| Property Subtype | Cabin,Single Family Residence |
| Tax Year | 2024 |
| Community Features | Airport/Runway,Clubhouse,Lake |
| County | Fannin |
| New Construction | false |
| Property Type | Residential |
| HOA | true |
| Attached Garage | false |
| Subdivision Name | Blue Ridge Skyport |
| Other Structures | Shed(s) |
| Full Baths | 3 |
| Status | Active |
| Directions | From Atlanta, take I-75 N/I-85 N (Downtown Connector) approximately 7.3 miles to I-575 N toward Canton. Continue on I-575 N as it becomes GA-515 N toward Blue Ridge for approximately 72.4 miles. Turn left onto Scenic Highway (GA-2/GA-5 Alt) and travel 3.1 miles, then turn left onto Sugar Creek Road |
| High School | Fannin |
| City | Blue Ridge |
| Body of Water | None |
| Lot Size Units | Acres |
| Lot Size Square Feet | 112384.8 |
| Carport Y/N | true |
| Elementary School | Blue Ridge |
| Property Attached Y/N | false |
| Land Lease Y/N | false |
| Tax Annual Amount | 2199 |
| Home Warranty Y/N | false |
| Middle/Junior High School | Fannin |
| Property Condition | Resale |
| Structure Type | Cabin |
| Building Area Units | Square Feet |
| Living Area Units | Square Feet |
| Standard Status | Active |
| Occupancy Type | Vacant |
Interior Features
| Interior Amenities | Beamed Ceilings,Double Vanity,High Ceilings,In-Law Floorplan,Master On Main Level,Vaulted Ceiling(s),Walk-In Closet(s) |
|---|---|
| Basement | Bath Finished,Finished,Full,Interior Entry |
| Flooring | Hardwood,Other |
| Total Fireplaces | 1 |
| Fireplace Features | Factory Built,Gas Log |
| Common Walls | No Common Walls |
| Air Conditioning Y/N | true |
| Heating Y/N | true |
| Window Features | Double Pane Windows |
| Fireplace Y/N | true |
| Above Grade Finished Area | 1680 |
| Half Baths | 1 |
| Laundry Features | In Basement,Laundry Closet,Other |
| Total Bedrooms | 3 |
| Below Grade Finished Area | 1120 |
| Main Level Bedrooms | 1 |
| Main Level Bathrooms | 1 |
| Below Grade Finished Area Unit Type | Square Feet |
| LivingAreaSource | Public Records |
| Above Grade Finished Area Unit Type | Square Feet |
| Kitchen Features | Breakfast Area,Pantry,Second Kitchen |
| Total Baths | 4 |
| Dining Room Features | Dining Rm/Living Rm Combo |
Exterior Features
| Exterior Amenities | Garden |
|---|---|
| Vegetation | Wooded |
| Parking Features | Carport,Detached,Parking Pad,Kitchen Level |
| Lot Features | Private,Sloped |
| Water Source | Shared Well |
| Total Parking | 6 |
| Lot Size Area | 2.58 |
| Foundation Details | Block |
| Building Area Total | 2800 |
| Lot Size Acres | 2.58 |
| Lot Size Source | Owner |
Amenities
- Foreclosure
- Views
- Short Sale
- New Construction
- Adult 55+
- Lease To Own
- No HOA Fees
- Furnished
- Primary On Main
- Air Conditioning
- Seller Finance
- Green
- Fixer Upper
- Horse
- Golf
- Fireplace
- Deck
- Garage
- Basement
- Pool
Property vs Single Family Average in 30513
Price
Taxes
Year Built

 ©2026 Georgia Multiple Listing Service All information deemed reliable but not guaranteed. All properties are subject to prior sale, change or withdrawal. Neither listing broker(s) or information provider(s) shall be responsible for any typographical errors, misinformation, misprints and shall be held totally harmless. Listing(s) information is provided for consumer's personal, non-commercial use and may not be used for any purpose other than to identify prospective properties consumers may
 Northeast Georgia Board of REALTORS® All information deemed reliable but not guaranteed. All properties are subject to prior sale, change or withdrawal. Neither listing broker(s) or information provider(s) shall be responsible for any typographical errors, misinformation, misprints and shall be held totally harmless. Listing(s) information is provided for consumer's personal, non-commercial use and may not be used for any purpose other than to identify prospective properties consumers may be
 The information set forth on this site is based upon information which we consider reliable, but because it has been supplied by third parties to our franchisees (who in turn supplied it to us), we can not represent that it is accurate or complete, and it should not be relied upon as such. The offerings are subject to errors, omissions, changes, including price, or withdrawal without notice. All dimensions are approximate and have not been verified by the selling party and can not be verified. It
