
Price Reduction - Views - New Construction - Primary on Main - Eco Friendly
Address
215 Brookhaven Drive, Blairsville, GA
Price
$ 499,999
Property Attributes
- MLS#10789639
- TypeSingle Family
- Listing Status Active
- CountyUnion
- CityBlairsville
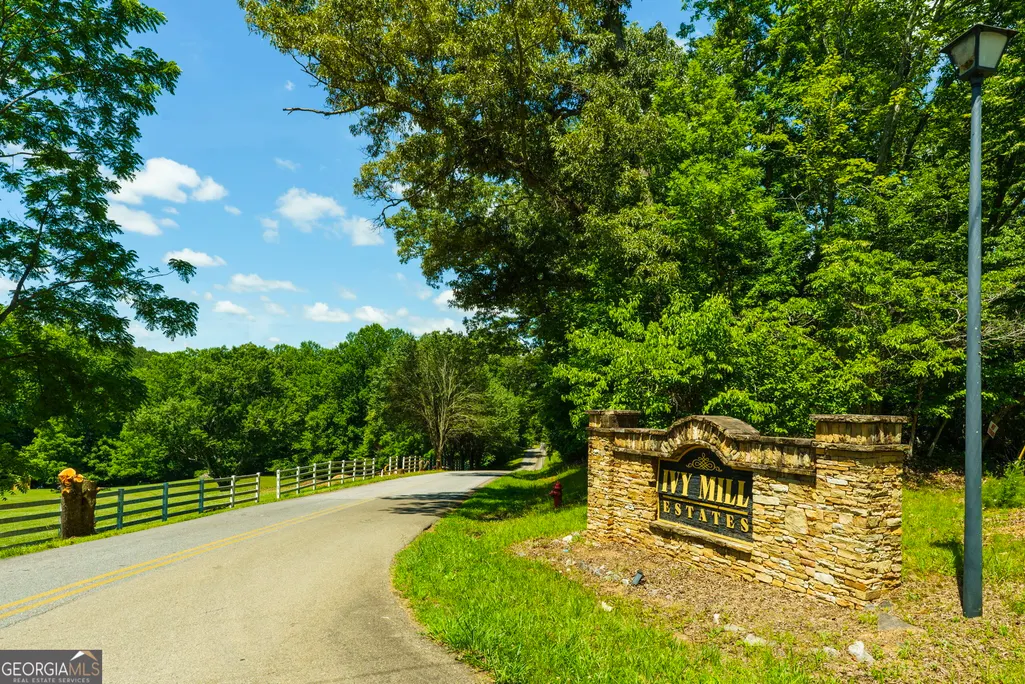
- NeighborhoodIvy Mill Estates
- Zip30512
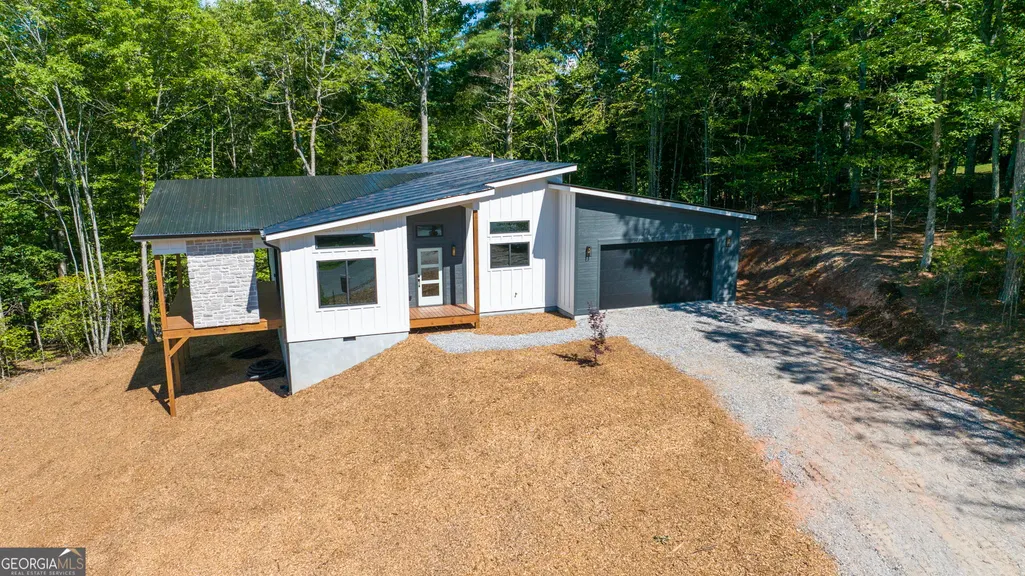
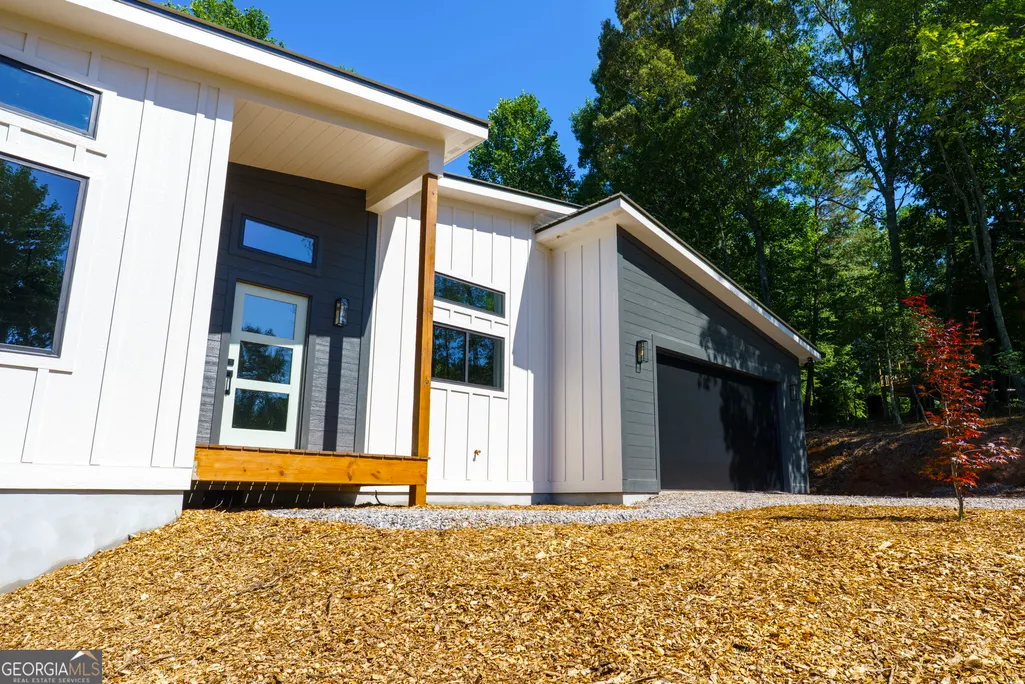
- StyleContemporary, Ranch
- Year Built2026
- Taxes$ 151
- Price$ 499,999
- Bedrooms2
- Full Bathrooms2
- Half Bathrooms0
- Sqr Footage1483
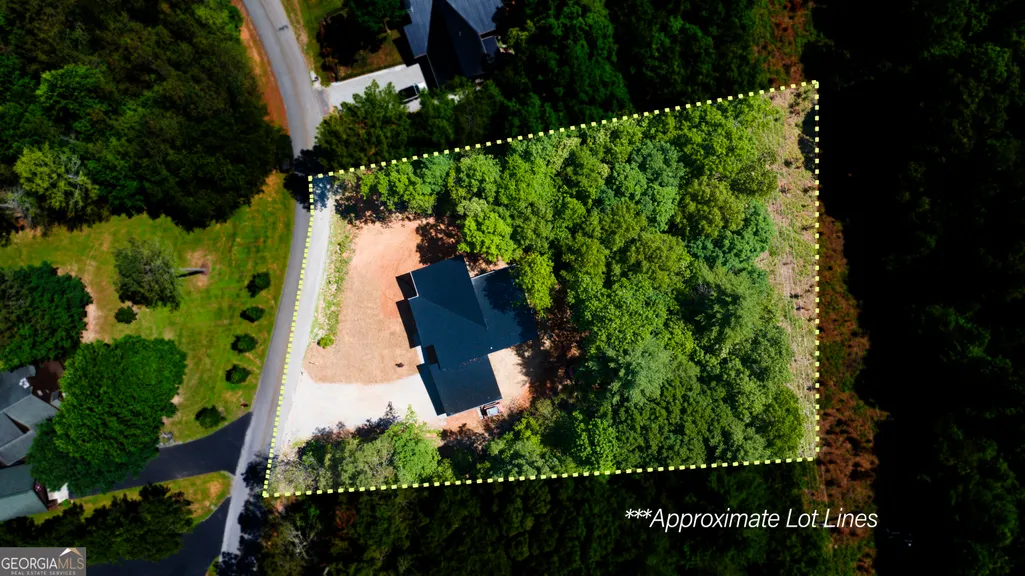
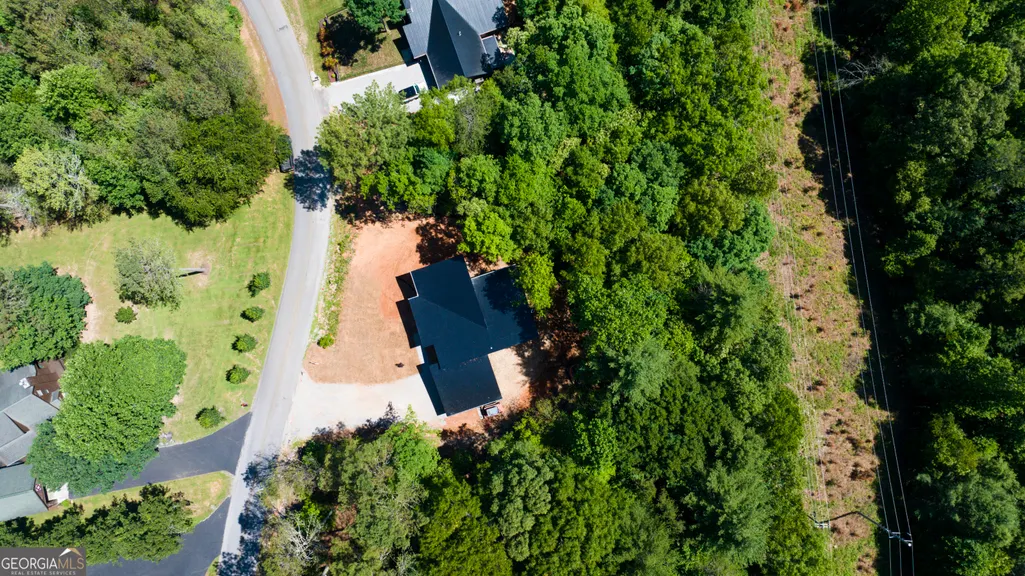
- Lot Size1 Acres
Data Source:
Georgia MLS (GAMLS)
Property Description
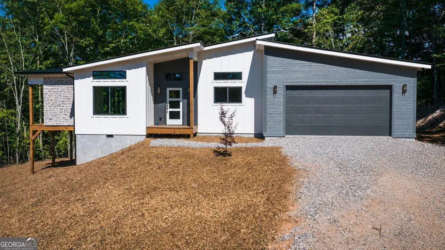
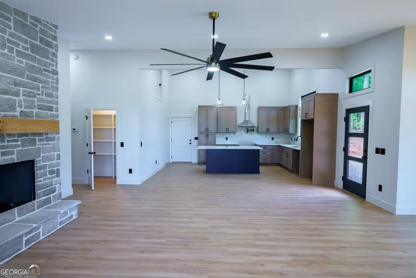
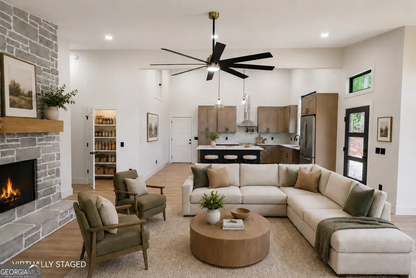
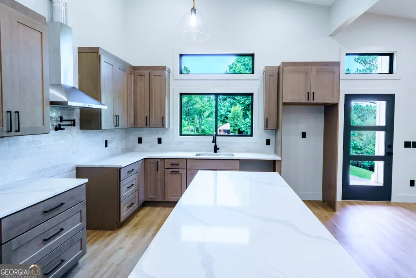
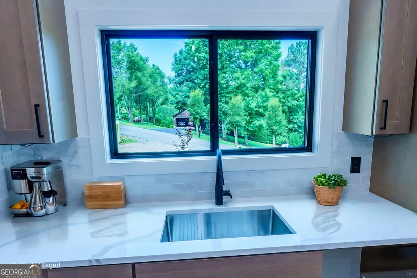
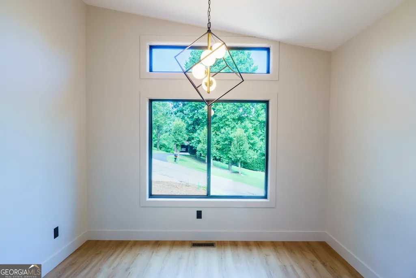
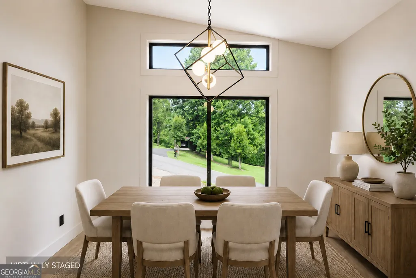
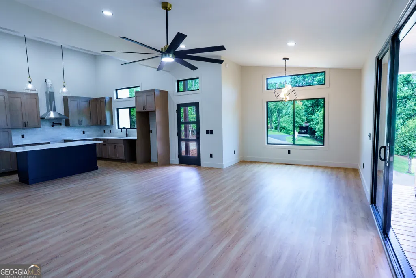
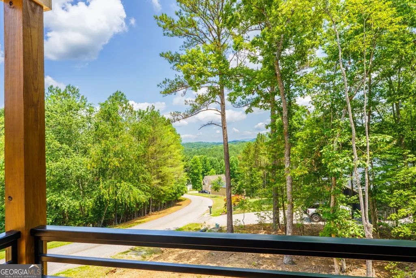
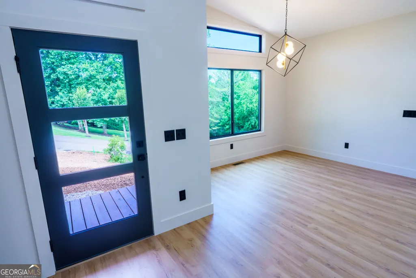
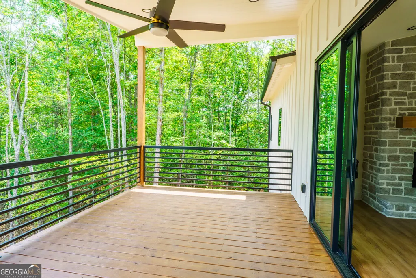
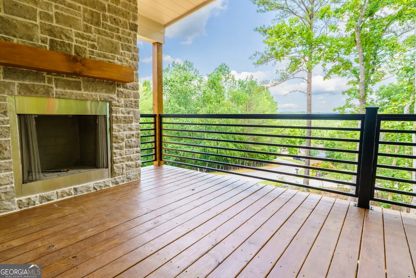
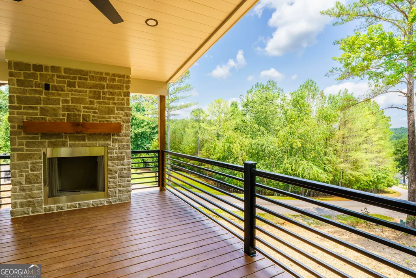
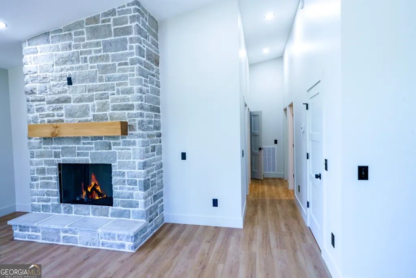
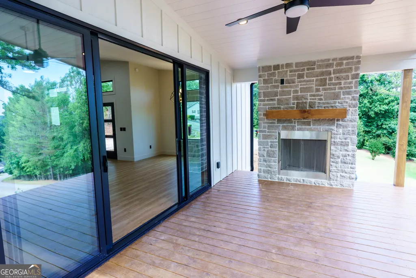
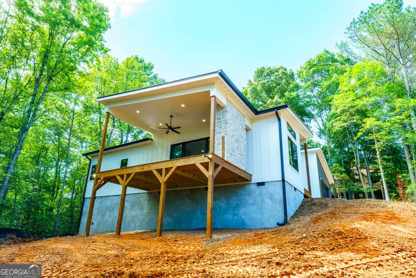
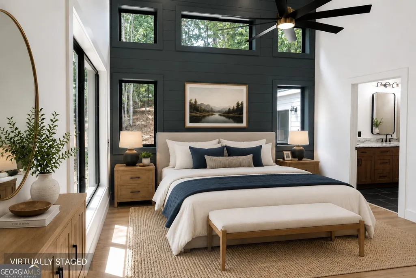
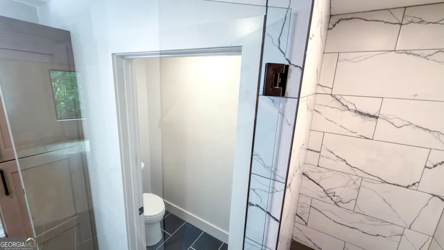
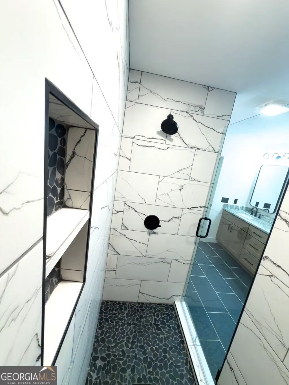
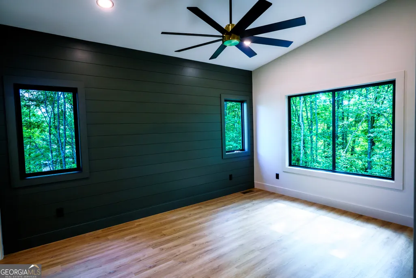
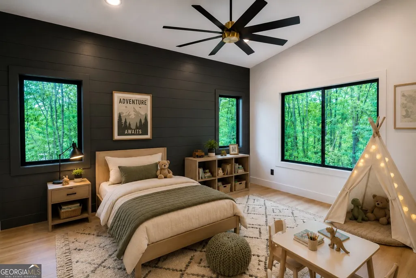
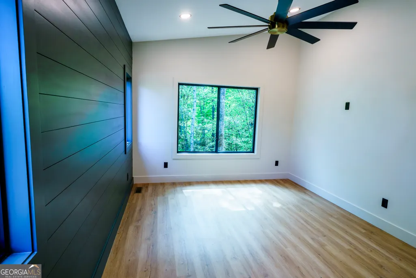
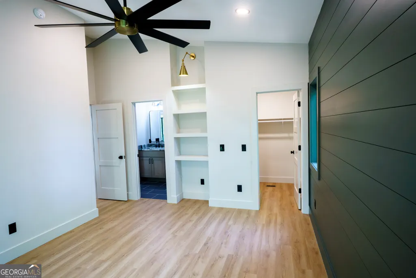
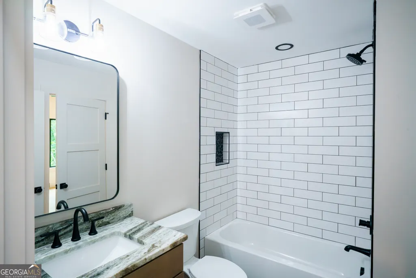
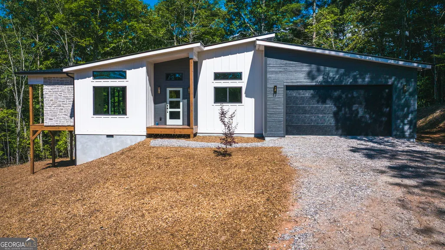
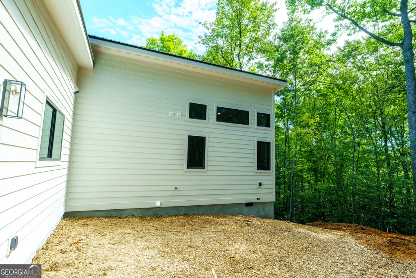
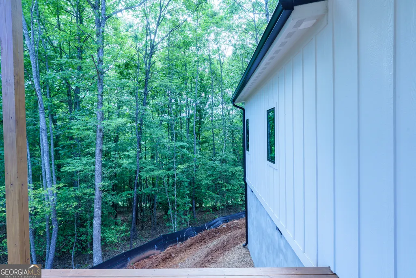
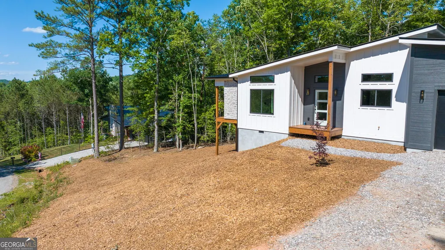
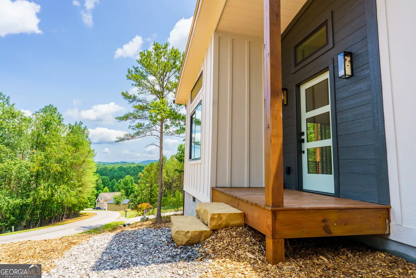
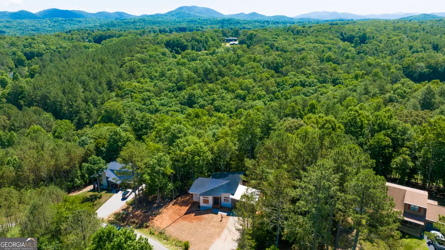
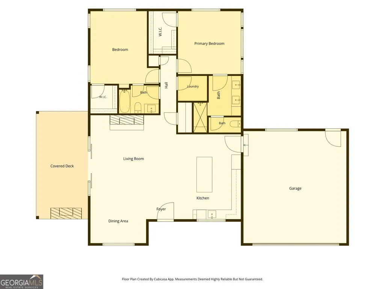
Modern mountain architecture meets effortless luxury in this stunning new construction home on a private 1-acre lot in Blairsville. This contemporary retreat delivers the perfect blend of sophisticated design, quality craftsmanship, and North Georgia mountain charm. Inside, soaring vaulted ceilings, high windows, and expansive black-framed glass fill the home with natural light while creating a seamless connection to the surrounding landscape. The open-concept floor plan is anchored by a dramatic floor-to-ceiling stone fireplace and designer finishes that elevate every space. The chef-inspired kitchen was designed for gathering, featuring an oversized quartz island, pot filler, custom cabinetry, and abundant prep space. The owner's suite offers a peaceful retreat with a beautifully appointed bath and modern finishes, while the guest bedroom and bath provide comfortable accommodations for family and visitors. Step outside to one of the property's most impressive features-a covered outdoor living area complete with a second stone fireplace, creating the perfect setting for year-round enjoyment. Surrounded by mountain views and the natural beauty of North Georgia, this outdoor space extends the home's living area and invites you to slow down and enjoy the lifestyle Blairsville is known for. Ideally located just minutes from downtown Blairsville, Lake Nottely, hiking trails, trout streams, and national forest land, this exceptional property offers the convenience of nearby amenities while maintaining the privacy and serenity of mountain living. Whether you're searching for a full-time residence, weekend escape, or investment opportunity, this one-of-a-kind modern mountain retreat is sure to impress.
| Elementary School | Middle School | High School |
|---|---|---|
| Union Elementary School | Union Middle School | Union High School |
| Price History | |
|---|---|
| 6/19/2026 | Listed $525,000 |
| 7/23/2026 | 5$499,999 |
General Features
| Sewer | Septic Tank |
|---|---|
| Heating | Central,Electric |
| Cooling | Ceiling Fan(s),Central Air,Electric |
| Utilities | Electricity Available,Water Available |
| Roof | Metal |
| Appliances | None |
| Association Fee Includes | None |
| Patio/Porch Features | Deck |
| Architectural Style | Contemporary,Ranch |
| Construction Materials | Concrete |
| Year Built | 2026 |
| View | Mountain(s) |
| Levels | One |
| Property Subtype | Single Family Residence |
| Tax Year | 25 |
| Community Features | None |
| County | Union |
| New Construction | true |
| Property Type | Residential |
| HOA | false |
| Attached Garage | true |
| Energy Efficient | Insulation |
| Subdivision Name | Ivy Mill Estates |
| Garage Y/N | true |
| Full Baths | 2 |
| Status | Active |
| Directions | If your GPS won't pull the address try using the neighbor's instead. 245 Brookhaven Dr. Blairsville, GA. From Blairsville City Hall, head toward Blue Ridge St. Go 0.1 mi. Turn R onto Earnest Street. Turn L onto Hwy. 515 US-19 US-76 Go for 0.1. mi. Turn R onto Murphy Hwy. Go for 8.6 mi. Turn L onto St. Hwy 325 toward Morganton. Go for 0.1 mi. Turn R onto John Smith Rd. E. Go for 1.2 mi. Turn L onto Havenwood R. Go for 0.5 mi. Turn L onto Brookhaven Dr. Go for 0.1. mi. Turn L |
| High School | Union |
| City | Blairsville |
| Lot Size Units | Acres |
| Lot Size Square Feet | 43560 |
| Carport Y/N | false |
| Elementary School | Union |
| Land Lease Y/N | false |
| Tax Annual Amount | 151.27 |
| Home Warranty Y/N | true |
| Middle/Junior High School | Union |
| Property Condition | New Construction |
| Structure Type | House |
| Building Area Units | Square Feet |
| Living Area Units | Square Feet |
| Standard Status | Active |
| Occupancy Type | Vacant |
Interior Features
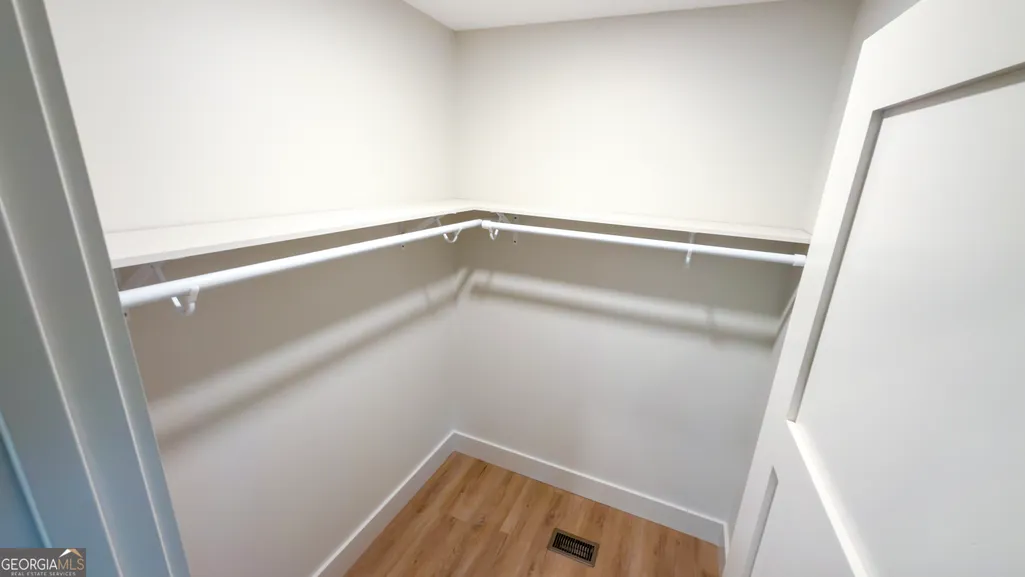
| Interior Amenities | Double Vanity,High Ceilings,Master On Main Level,Vaulted Ceiling(s),Walk-In Closet(s) |
|---|---|
| Basement | Crawl Space |
| Flooring | Vinyl |
| Total Fireplaces | 2 |
| Fireplace Features | Gas Log,Living Room,Outside |
| Air Conditioning Y/N | true |
| Heating Y/N | true |
| Fireplace Y/N | true |
| Above Grade Finished Area | 1483 |
| Laundry Features | In Hall |
| Total Bedrooms | 2 |
| Main Level Bedrooms | 2 |
| Main Level Bathrooms | 2 |
| Below Grade Finished Area Unit Type | Square Feet |
| LivingAreaSource | Builder |
| Above Grade Finished Area Unit Type | Square Feet |
| Total Baths | 2 |
| Dining Room Features | Separate Room |
Exterior Features
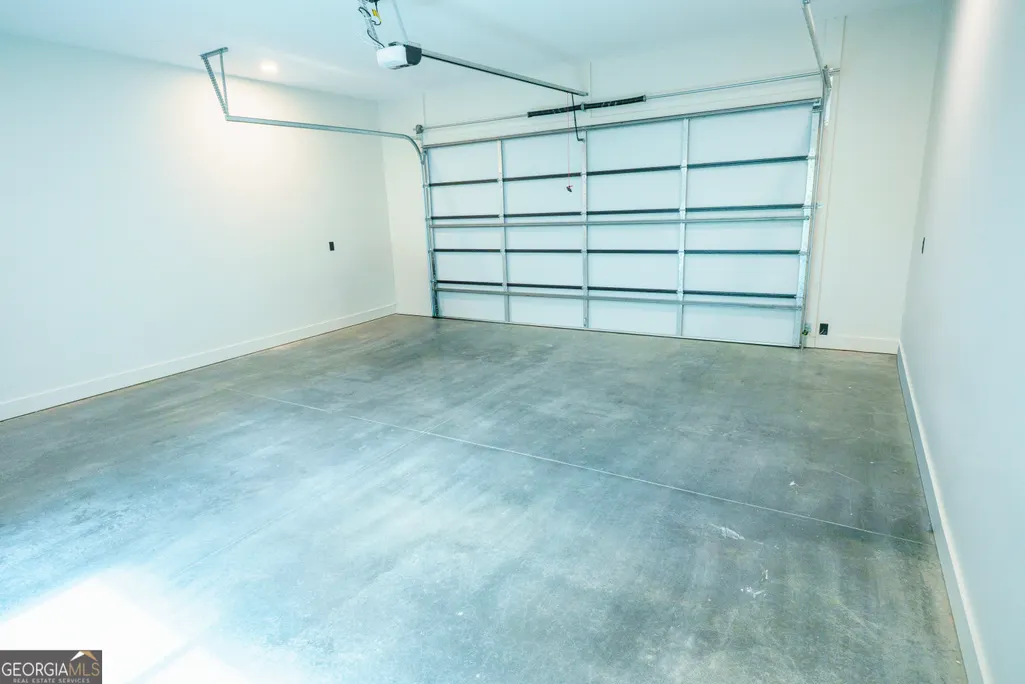
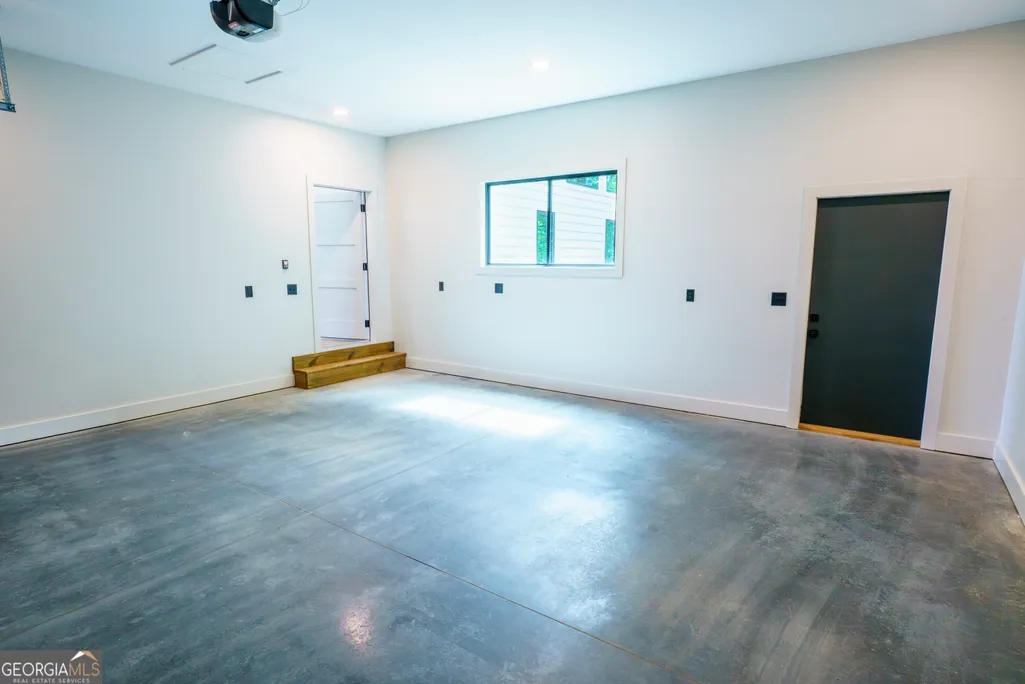
| Parking Features | Garage,Attached |
|---|---|
| Lot Features | Sloped |
| Water Source | Public |
| Total Parking | 2 |
| Lot Size Area | 1 |
| Building Area Total | 1483 |
| Lot Size Acres | 1 |
| Lot Size Source | Public Records |
Amenities
- Foreclosure
- Views
- Short Sale
- New Construction
- Adult 55+
- Lease To Own
- No HOA Fees
- Furnished
- Primary On Main
- Air Conditioning
- Seller Finance
- Green
- Fixer Upper
- Horse
- Golf
- Fireplace
- Deck
- Garage
- Basement
- Pool
Property vs Single Family Average in 30512
Price
Taxes
Year Built

 ©2026 Georgia Multiple Listing Service All information deemed reliable but not guaranteed. All properties are subject to prior sale, change or withdrawal. Neither listing broker(s) or information provider(s) shall be responsible for any typographical errors, misinformation, misprints and shall be held totally harmless. Listing(s) information is provided for consumer's personal, non-commercial use and may not be used for any purpose other than to identify prospective properties consumers may
 Northeast Georgia Board of REALTORS® All information deemed reliable but not guaranteed. All properties are subject to prior sale, change or withdrawal. Neither listing broker(s) or information provider(s) shall be responsible for any typographical errors, misinformation, misprints and shall be held totally harmless. Listing(s) information is provided for consumer's personal, non-commercial use and may not be used for any purpose other than to identify prospective properties consumers may be
 The information set forth on this site is based upon information which we consider reliable, but because it has been supplied by third parties to our franchisees (who in turn supplied it to us), we can not represent that it is accurate or complete, and it should not be relied upon as such. The offerings are subject to errors, omissions, changes, including price, or withdrawal without notice. All dimensions are approximate and have not been verified by the selling party and can not be verified. It
