
Waterfront - Primary on Main
Address
2645 Daniel Park Run, Dacula, GA
Price
$ 690,000
Property Attributes
- MLS#10789791
- TypeSingle Family
- Listing Status Active
- CountyGwinnett
- CityDacula
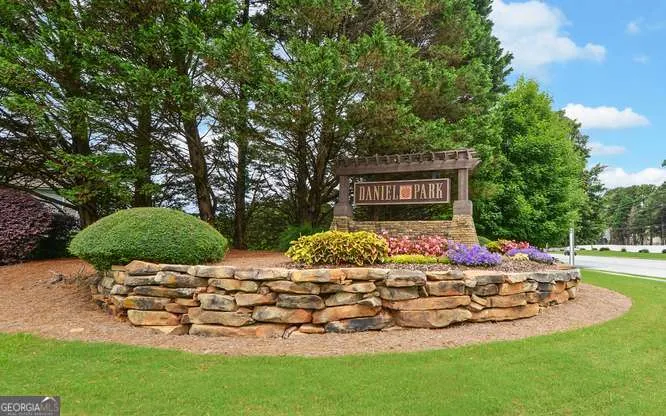
- NeighborhoodDaniel Park
- Zip30019
- StyleTraditional
- Year Built2003
- Taxes$ 9677
- Price$ 690,000
- Bedrooms5
- Full Bathrooms5
- Half Bathrooms0
- Sqr Footage4816
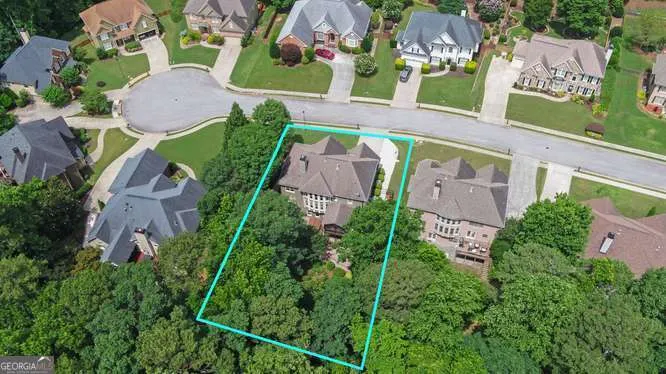
- Lot Size0.28 Acres
Data Source:
Georgia MLS (GAMLS)
Property Description
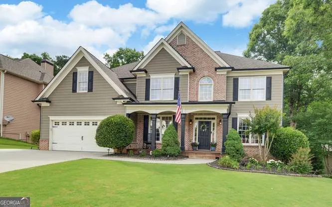
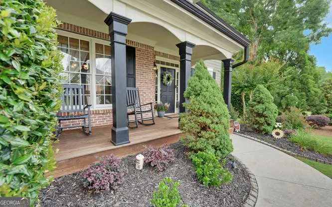
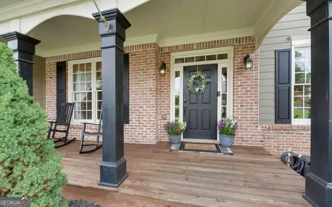
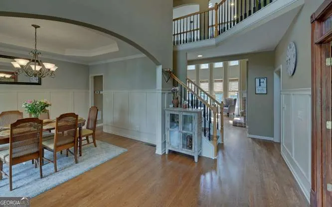
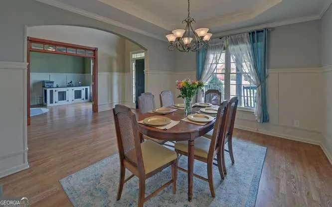
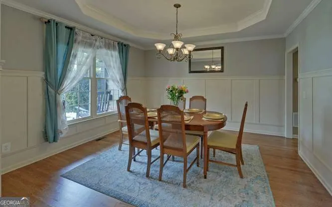
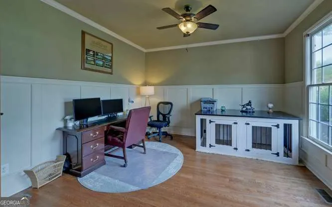
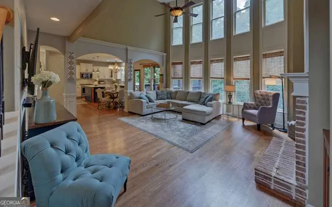
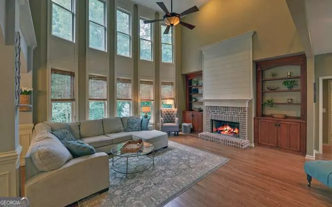
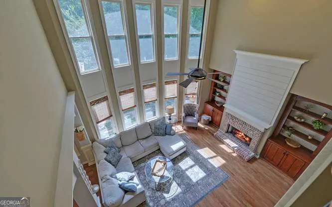
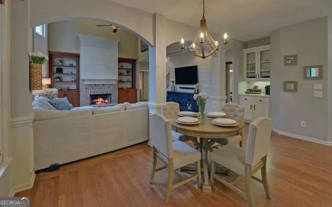
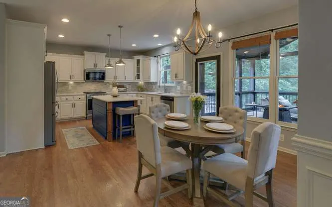
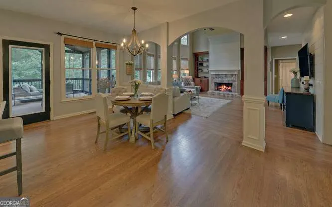
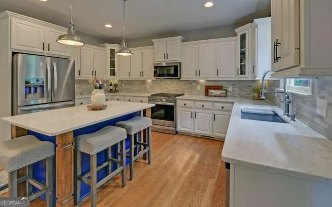
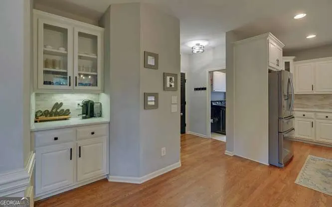
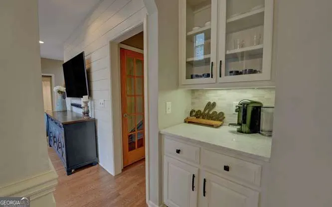
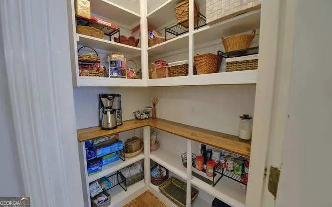
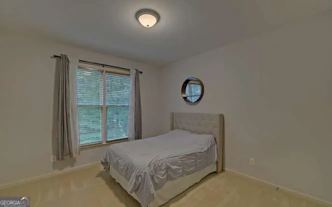
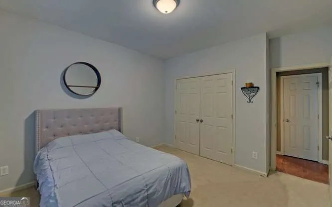
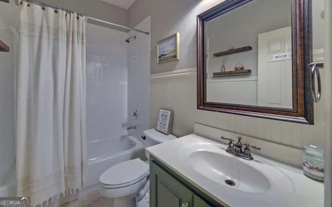
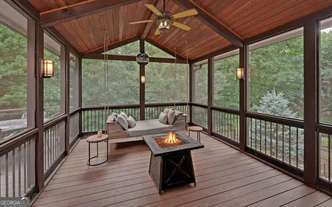
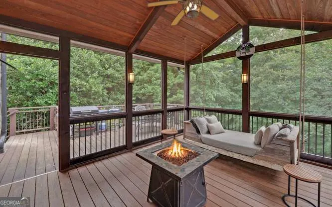
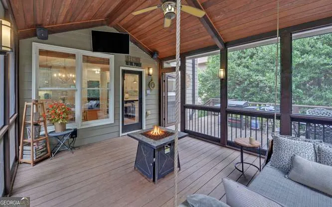
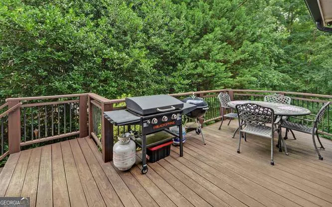
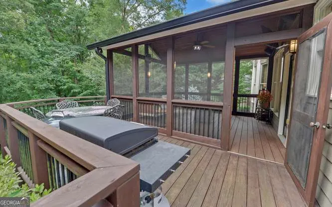
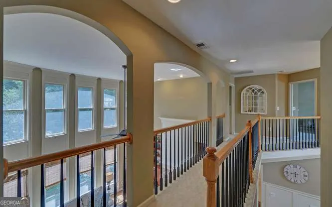
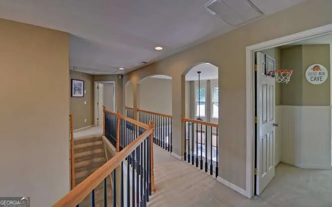
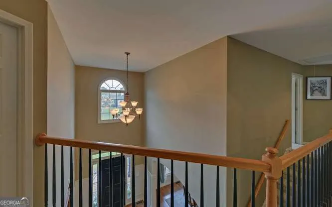
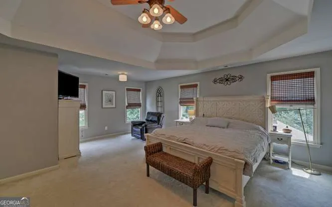
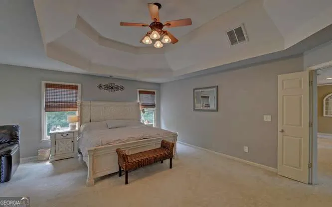
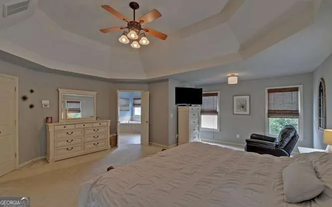
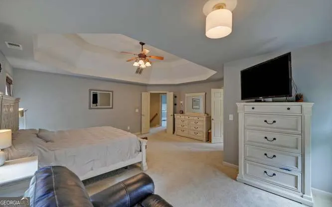
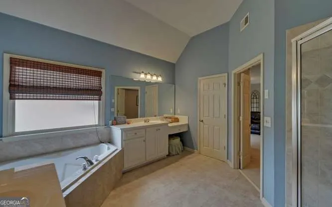
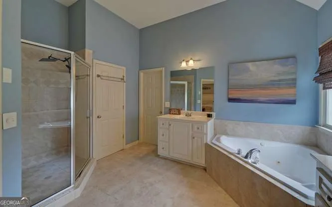
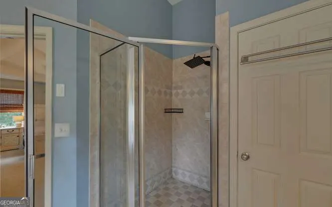
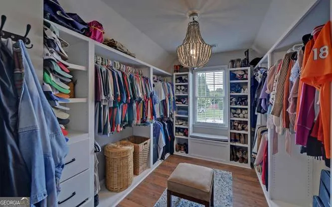
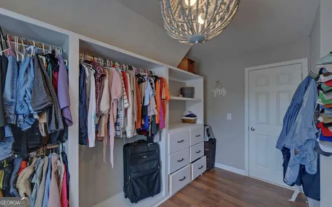
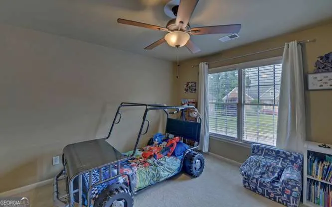
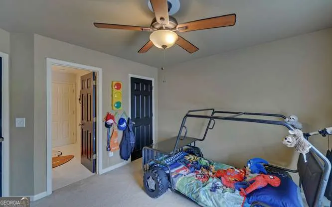
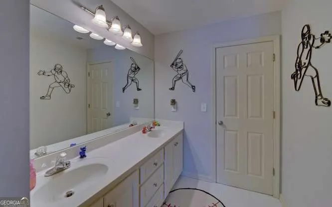
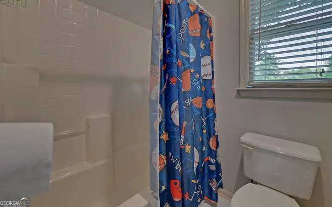
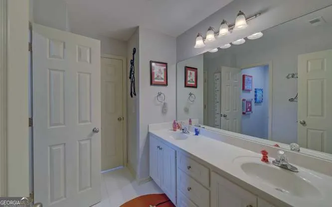
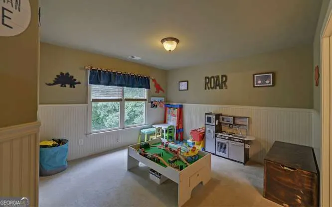
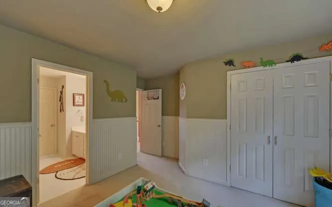
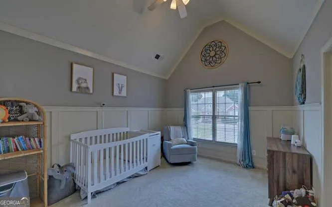
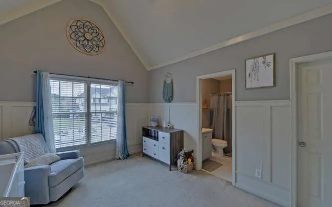
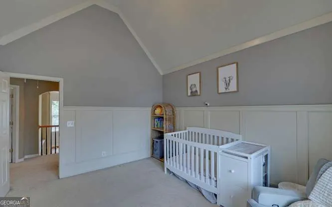
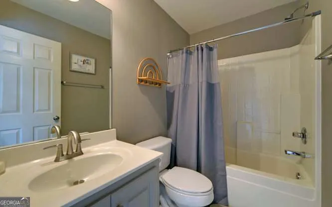
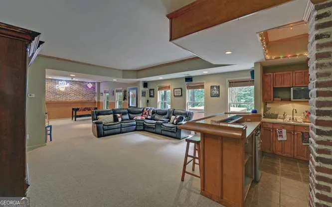
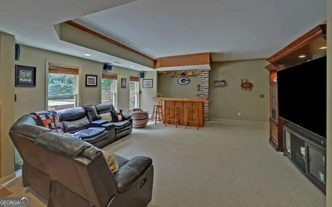
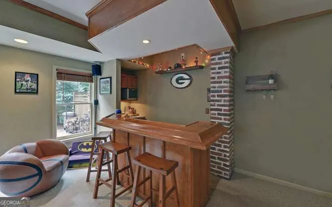
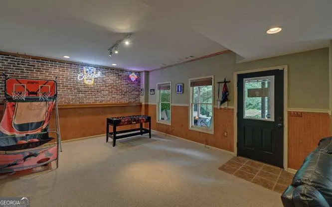
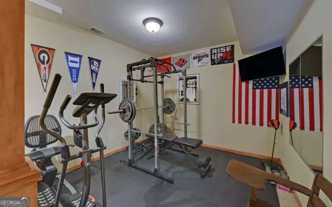
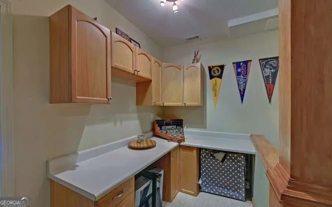
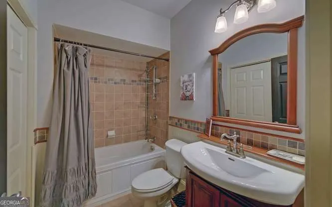
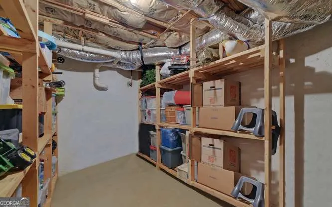
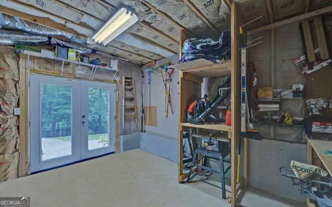
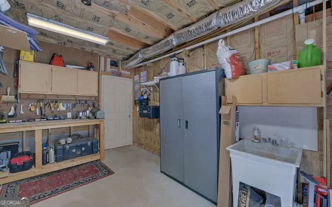
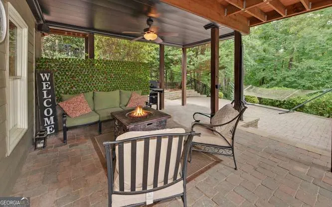
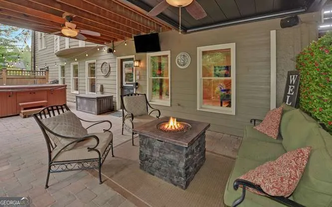
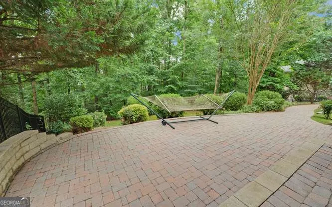
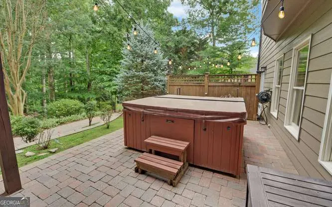
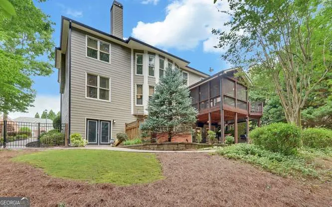
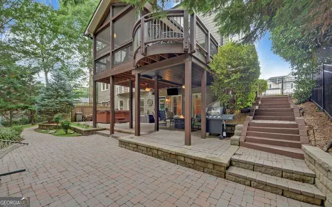
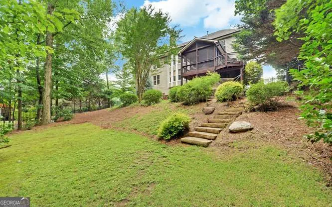
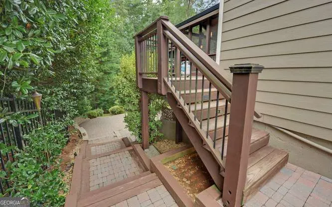
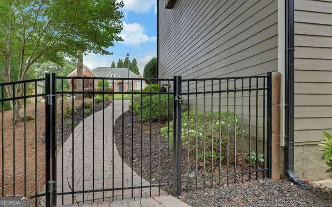
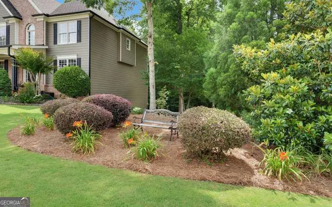
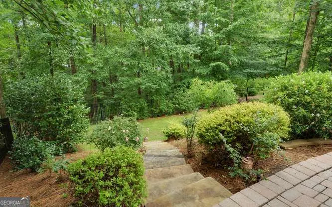
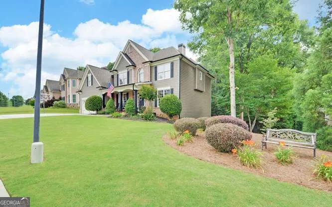
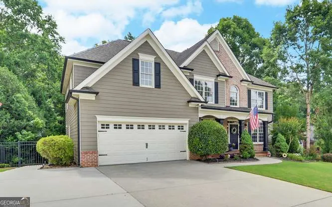
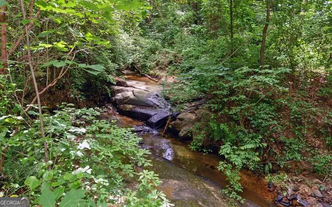
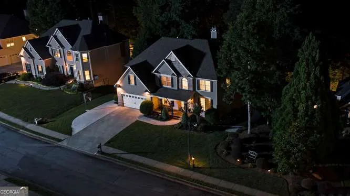
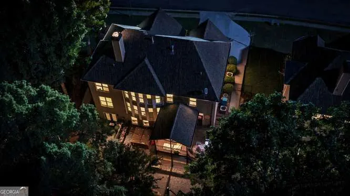
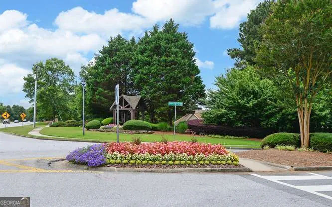
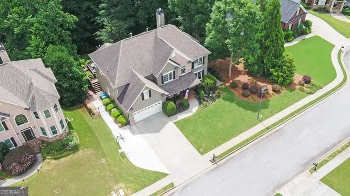
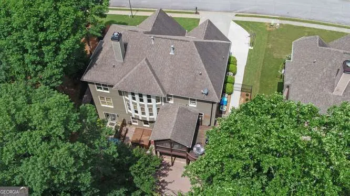
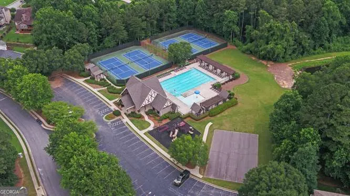
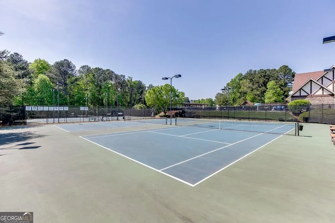
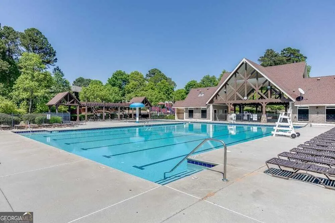
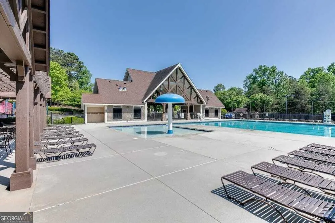
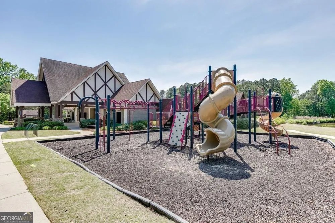
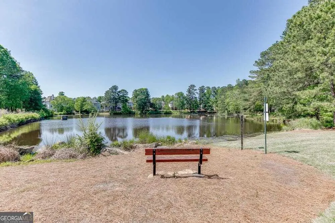
PRICE REDUCED 10k!!! MUST SEE! GORGEOUS 5 Bedroom/5 FULL Bath Executive Home with ALL the Bells and Whistles and MORE in HIGHLY Sought After DANIEL PARK/MILL CREEK SCHOOLS! This home is FILLED with Added LUXURY UPGRADES and FINISHING touches. Enter this HGTV-Worthy HOME from your Rocking Chair Covered Front Porch & prepare to be AMAZED! You'll be greeted by a DRAMATIC 2-Story FOYER featuring ARCHWAYS, UPGRADED TRIM PACKAGE & ELEGANT CUSTOM BoardBat/ten WAINSCOTTING THROUGHOUT! The foyer is flanked by a Large DINING ROOM with real HARDWOODS & Beautiful UPGRADED STAINED WOOD FRENCH DOORS that Open to a Spacious HOME OFFICE with matching WAINSCOTING and real HARDWOODS. The FAMILY Room is FILLED with NATURAL LIGHT & FARMHOUSE-Inspired Rustic ELEGANCE. This space features 2 Stories of CUSTOM MILLWORK, Dramatic CATWALK BALCONY, ANTIQUE BRICK FIREPLACE anchored by CUSTOM MAPLE BOOKCASES, HARDWOODS & SHIPLAP ACCENT Walls. Your home also includes a BEAUTIFULLY APPOINTED UPGRADED OPEN KITCHEN featuring CUSTOM CABINETRY, Gorgeous QUARTZ Countertops w/backsplash, UPGRADED Stainless APPLIANCES including Refrigerator, expanded SINK, UPDATED LIGHTING, along with a COZY COFFEE BAR and a separate CUSTOM BUILT WALK IN PANTRY. Upstairs, you'll find SPACIOUS secondary Bedrooms featuring shared Jack-n-Jill baths, & a RELAXING PRIMARY OWNER'S Suite featuring Trey Ceilings, a Cozy Sitting area, Dual Vanities, Large Tiled Walk-in-Shower, Jetted Tub and a Huge RECENTLY updated CUSTOM walk-in closet. 2 HVAC systems fully replaced in 2025! Like to ENTERTAIN? Head downstairs to your FULL FINISHED Terrace level complete with CUSTOM Maple Bar, Media Room, Game Room with ANTIQUE BRICK ACCENT WALL, Exercise Room, & secondary HOME OFFICE. Next, head outside to an RELAXING ENTERTAINMENT space. This home features a CUSTOM CEDAR & CYPRUS Screened Porch nicknamed "The Nest" and comes complete with a UNIQUE JULIETTE Balcony that overlooks Your PRIVATE WOODED OASIS below. Every attention to detail has been applied to the PROFESSIONALLY LANDSCAPED backyard and features Multiple Paver Stone Patios, GRANITE STEPS, CUSTOM Under-Decking, Outdoor Accent Lighting everywhere, new WROUGHT IRON FENCE added in 2023, a 5-Person Hot Tub Soaking Spa and is capped off by a view of the Natural Creek-fed WATERFALL. Daniel Park is an INCREDIBLE Community featuring an Olympic size Swimming Pool, Playground, Tennis, Pavillion, Community Lake with Fishing, all near Award-Winning MILL CREEK Schools, and Close to Shopping, Dining, & Easy access to I-85. Perfect Lot, Layout, and Location here!
| Elementary School | Middle School | High School |
|---|---|---|
| Fort Daniel Elementary School | Frank N Osborne Middle School | Mill Creek High School |
| Price History | |
|---|---|
| 6/19/2026 | Listed $700,000 |
| 6/30/2026 | 1$690,000 |
General Features
| Sewer | Public Sewer |
|---|---|
| Heating | Forced Air,Heat Pump |
| Cooling | Central Air,Heat Pump |
| Utilities | Cable Available,Electricity Available,High Speed Internet,Natural Gas Available,Phone Available,Underground Utilities,Water Available |
| Roof | Composition |
| Appliances | Cooktop,Dishwasher,Dryer,Gas Water Heater,Ice Maker,Microwave,Range,Refrigerator,Stainless Steel Appliance(s),Washer |
| HOA Fee | 700 |
| Association Fee Includes | Maintenance Grounds,Other,Swimming,Tennis |
| Patio/Porch Features | Deck,Patio,Porch,Screened |
| Architectural Style | Traditional |
| Security Features | Carbon Monoxide Detector(s),Security System,Smoke Detector(s) |
| Construction Materials | Brick,Other |
| Year Built | 2003 |
| Levels | Two |
| Property Subtype | Single Family Residence |
| Tax Year | 25 |
| Waterfront Features | Creek |
| Community Features | Playground,Sidewalks,Street Lights,Tennis Court(s) |
| County | Gwinnett |
| New Construction | false |
| Property Type | Residential |
| HOA | true |
| Attached Garage | false |
| Subdivision Name | Daniel Park |
| Garage Y/N | true |
| Full Baths | 5 |
| Status | Active |
| Directions | GPS friendly. FROM I-85 North, take Exit 120 (Hamilton Mill Rd). RT onto Hamilton Mill Rd, immediate RT onto Braselton Hwy/GA-124, LT onto Gravel Springs Rd, RT into the Daniel Park entrance, immediate RT onto Daniel Park Run, Home at end of road on left near cul-de-sac. FROM I-985N, Take Exit 4 for GA-324/Friendship Rd towards Buford.RT onto GA-324 E/Gravel Springs Rd.Continue following GA-324 E as it winds toward Dacula. LT onto Auburn Rd (GA-324 E). RT into the Daniel Park subdivision entrance. Immediate RT onto Daniel Park Run almost to Cul-de-sac, House on LT |
| High School | Mill Creek |
| City | Dacula |
| Lot Size Units | Square Feet |
| Lot Size Square Feet | 12196.8 |
| Carport Y/N | false |
| Elementary School | Fort Daniel |
| Land Lease Y/N | false |
| Tax Annual Amount | 9677.21 |
| Home Warranty Y/N | false |
| Middle/Junior High School | Frank N Osborne |
| Property Condition | Resale |
| Virtual Tour | https://tour.getmytour.com/public/vtour/display/2392710?a=1#!/ |
| Structure Type | House |
| Building Area Units | Square Feet |
| Living Area Units | Square Feet |
| Standard Status | Active |
| Virtual Tour | https://tour.getmytour.com/public/vtour/display/2392710?a=1#!/ |
Interior Features
| Interior Amenities | Bookcases,Double Vanity,High Ceilings,Master On Main Level,Separate Shower,Soaking Tub,Split Bedroom Plan,Tile Bath,Tray Ceiling(s),Entrance Foyer,Vaulted Ceiling(s),Walk-In Closet(s),Wet Bar |
|---|---|
| Basement | Finished |
| Flooring | Hardwood,Tile |
| Total Fireplaces | 1 |
| Fireplace Features | Factory Built,Family Room,Gas Log,Gas Starter |
| Air Conditioning Y/N | true |
| Heating Y/N | true |
| Window Features | Double Pane Windows |
| Fireplace Y/N | true |
| Above Grade Finished Area | 3316 |
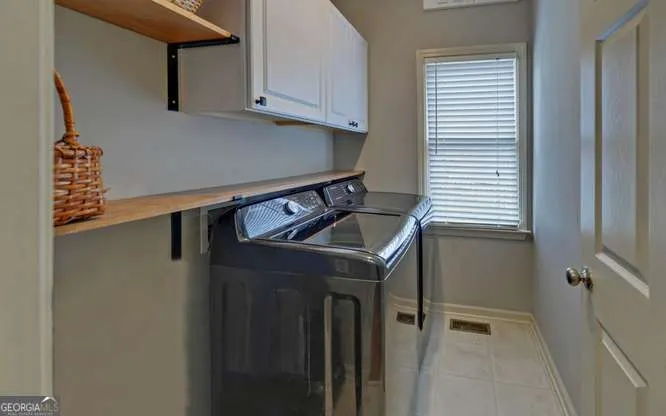
| Laundry Features | In Hall |
| Total Bedrooms | 5 |
| Below Grade Finished Area | 1500 |
| Main Level Bedrooms | 1 |
| Main Level Bathrooms | 1 |
| Below Grade Finished Area Unit Type | Square Feet |
| LivingAreaSource | Other |
| Above Grade Finished Area Unit Type | Square Feet |
| Kitchen Features | Breakfast Area,Breakfast Bar,Kitchen Island,Solid Surface Counters,Walk-in Pantry |
| Total Baths | 5 |
| Dining Room Features | Separate Room |
Exterior Features
| Vegetation | Partially Wooded |
|---|---|
| Fencing | Back Yard,Other |
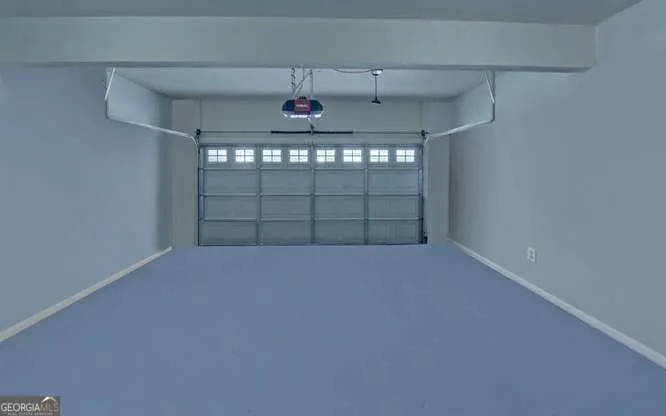
| Parking Features | Garage,Off Street,Parking Pad,Garage Door Opener |
| Lot Features | Cul-De-Sac,Sloped |
| Water Source | Public |
| Lot Size Area | 12196.8 |
| Building Area Total | 4816 |
| Lot Size Acres | 0.28 |
| Lot Size Source | Public Records |
| Waterfront Y/N | true |
Amenities
- Foreclosure
- Views
- Short Sale
- New Construction
- Adult 55+
- Lease To Own
- No HOA Fees
- Furnished
- Primary On Main
- Air Conditioning
- Seller Finance
- Green
- Fixer Upper
- Horse
- Golf
- Fireplace
- Deck
- Garage
- Basement
- Pool
Property vs Single Family Average in 30019
Price
Taxes
Year Built

 ©2026 Georgia Multiple Listing Service All information deemed reliable but not guaranteed. All properties are subject to prior sale, change or withdrawal. Neither listing broker(s) or information provider(s) shall be responsible for any typographical errors, misinformation, misprints and shall be held totally harmless. Listing(s) information is provided for consumer's personal, non-commercial use and may not be used for any purpose other than to identify prospective properties consumers may
 Northeast Georgia Board of REALTORS® All information deemed reliable but not guaranteed. All properties are subject to prior sale, change or withdrawal. Neither listing broker(s) or information provider(s) shall be responsible for any typographical errors, misinformation, misprints and shall be held totally harmless. Listing(s) information is provided for consumer's personal, non-commercial use and may not be used for any purpose other than to identify prospective properties consumers may be
 The information set forth on this site is based upon information which we consider reliable, but because it has been supplied by third parties to our franchisees (who in turn supplied it to us), we can not represent that it is accurate or complete, and it should not be relied upon as such. The offerings are subject to errors, omissions, changes, including price, or withdrawal without notice. All dimensions are approximate and have not been verified by the selling party and can not be verified. It
