
Price Reduction - Waterfront

Address
1200 Richmond Glen Circle, Milton, GA
Price
$ 1,679,000
Property Attributes
- MLS#10789795
- TypeSingle Family
- Listing Status Active
- CountyFulton
- CityMilton
- NeighborhoodRICHMOND GLEN
- Zip30004
- StyleTraditional
- Year Built1999
- Taxes$ 6196
- Price$ 1,679,000
- Bedrooms5
- Full Bathrooms5
- Half Bathrooms1
- Sqr Footage6696
- Lot Size2.91 Acres
Data Source:
Georgia MLS (GAMLS)
Property Description
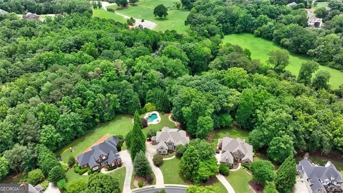
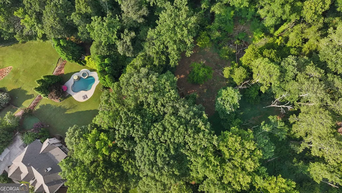
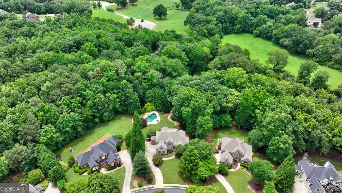
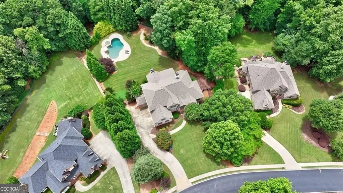
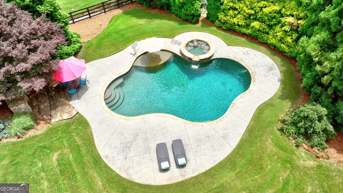
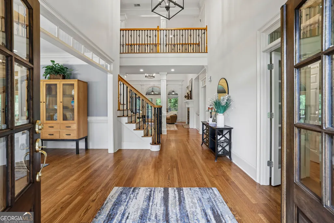
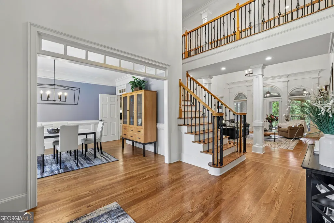
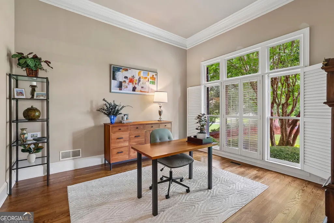
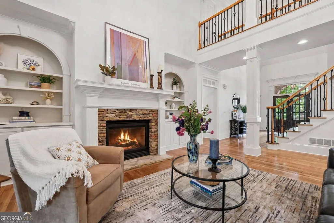
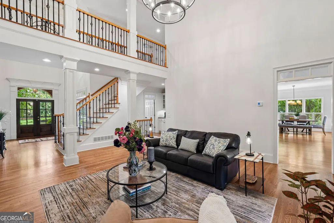
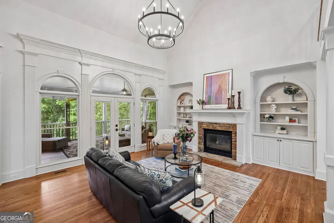
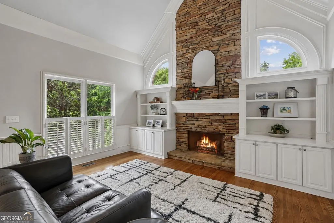
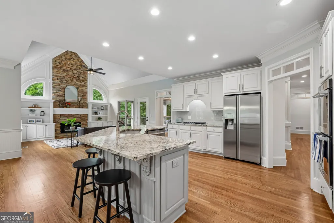
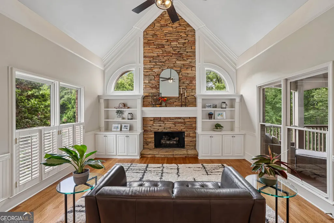
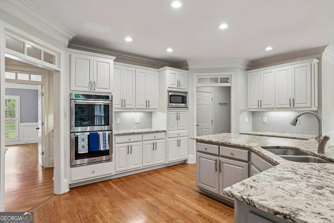
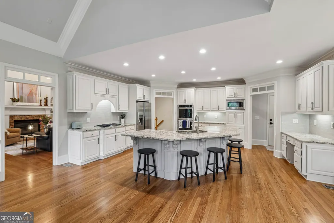
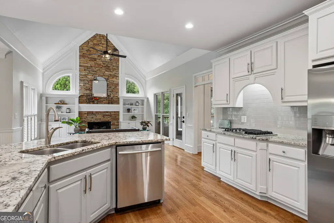
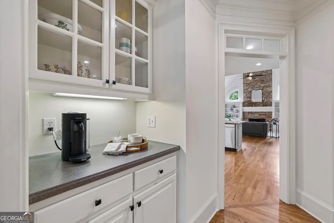
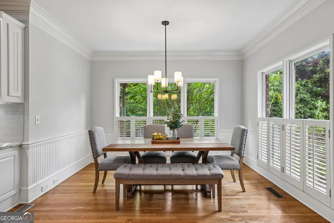
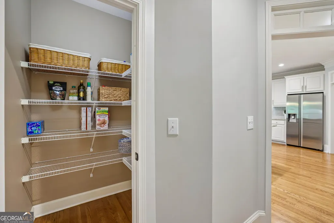
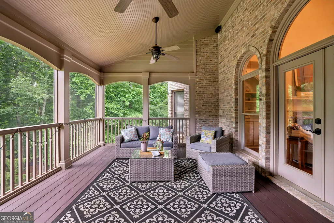
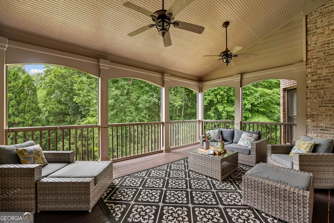
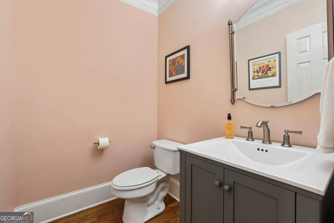
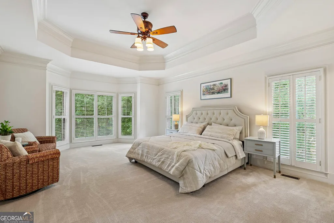
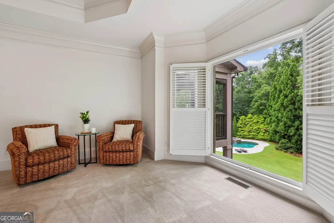
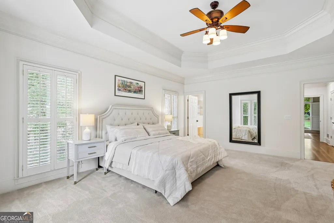
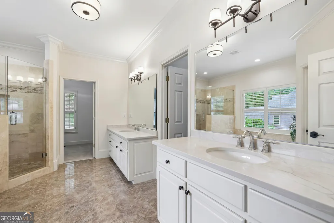
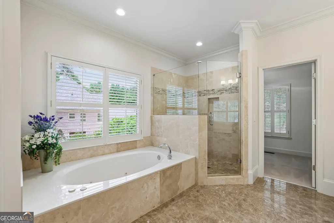
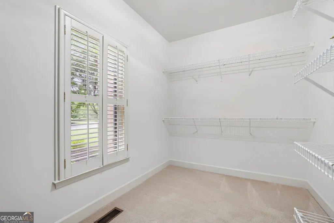
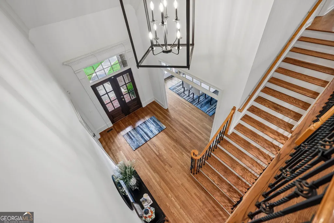
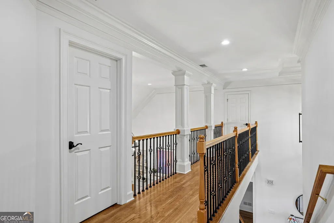
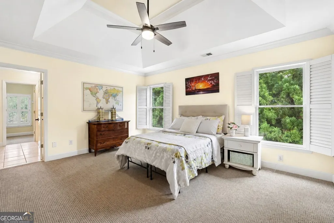
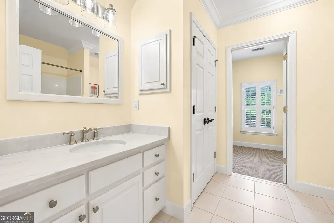
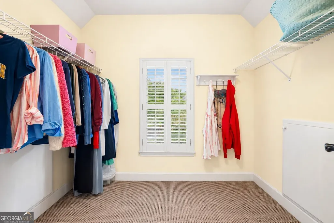
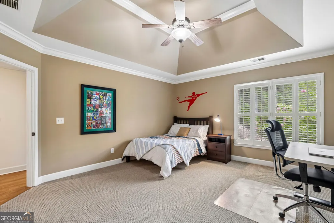
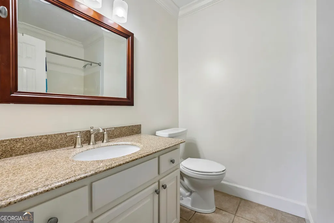
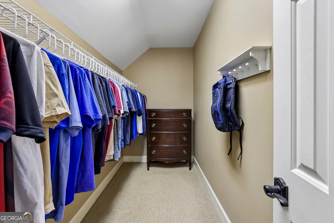
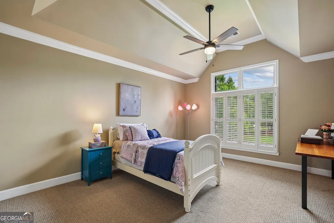
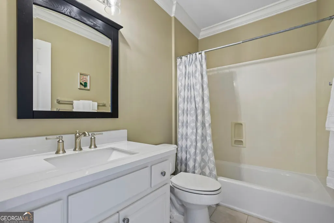
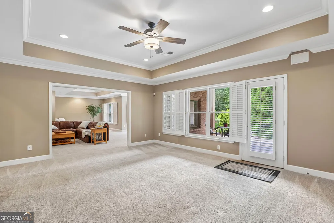
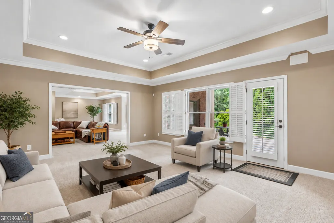
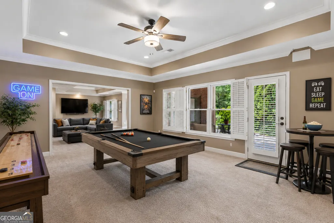
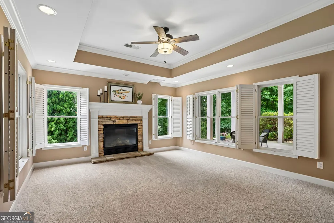
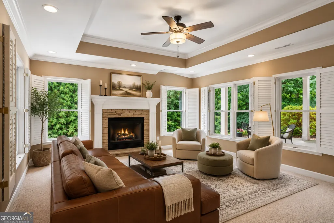
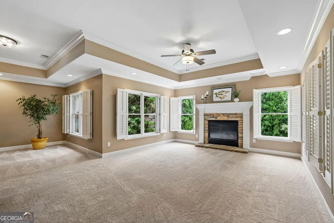
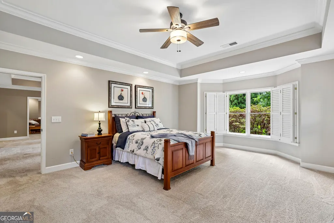
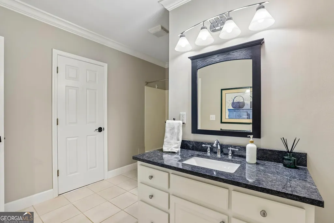
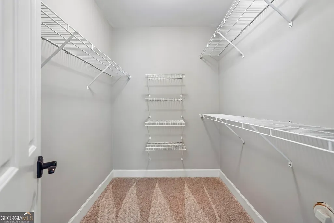
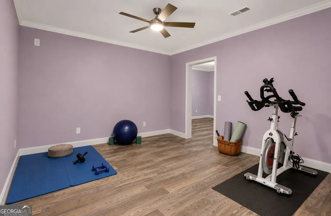
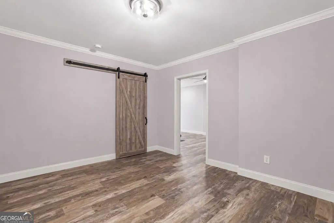
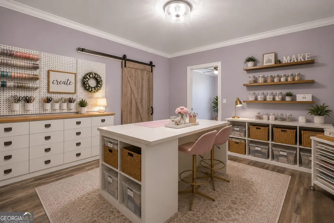
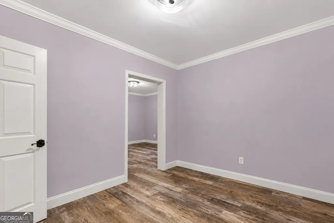
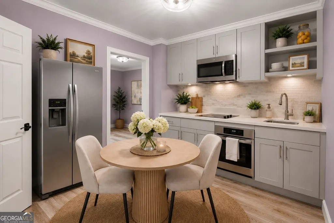
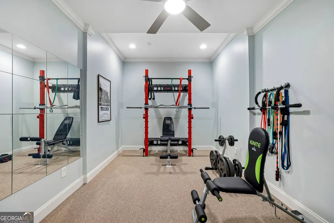
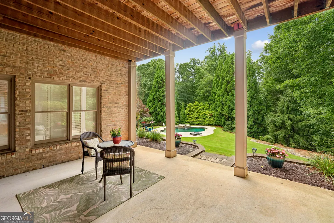
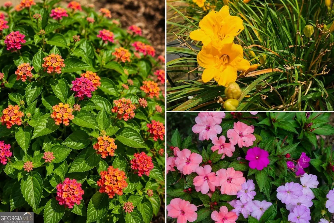
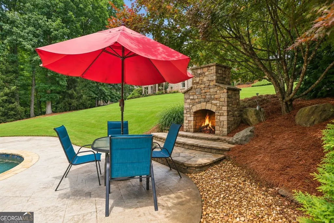
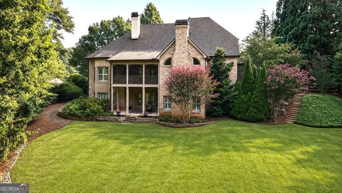
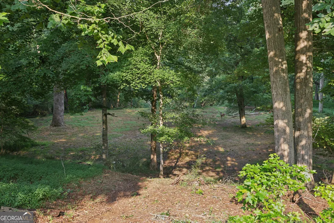
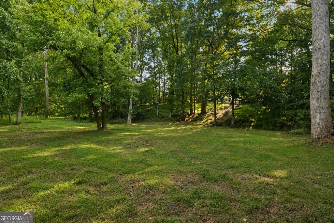
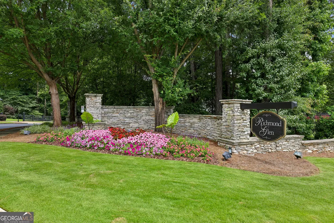
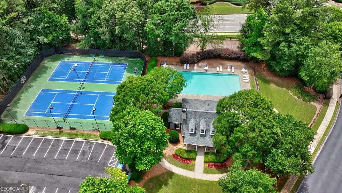
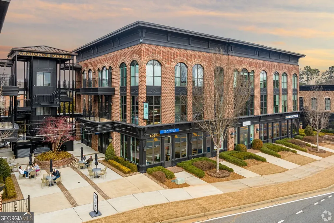
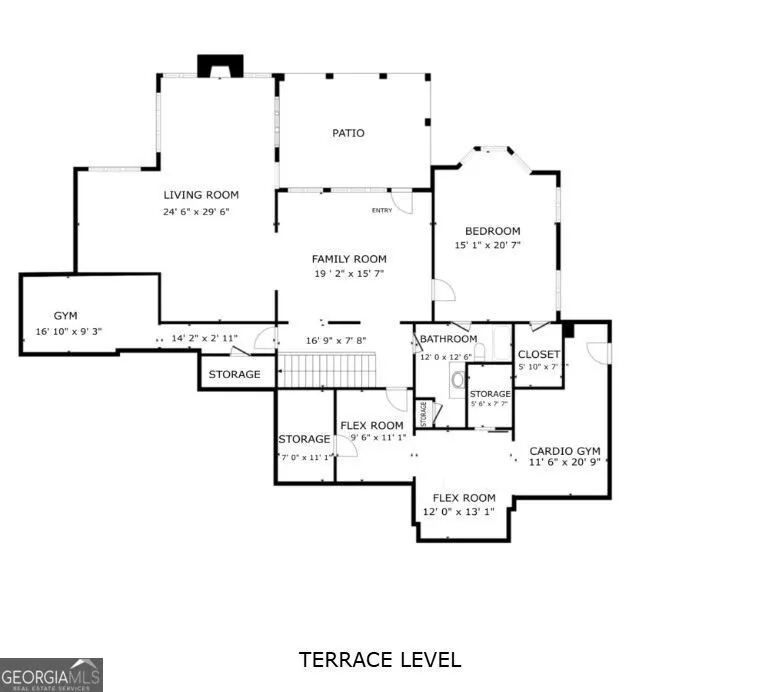
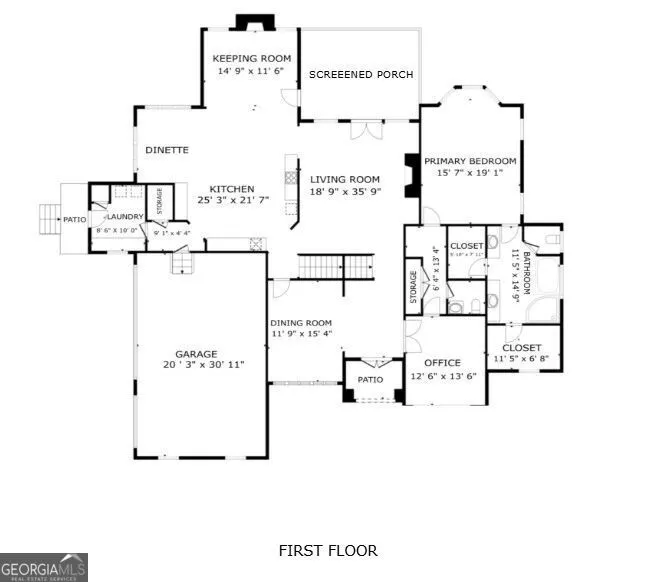
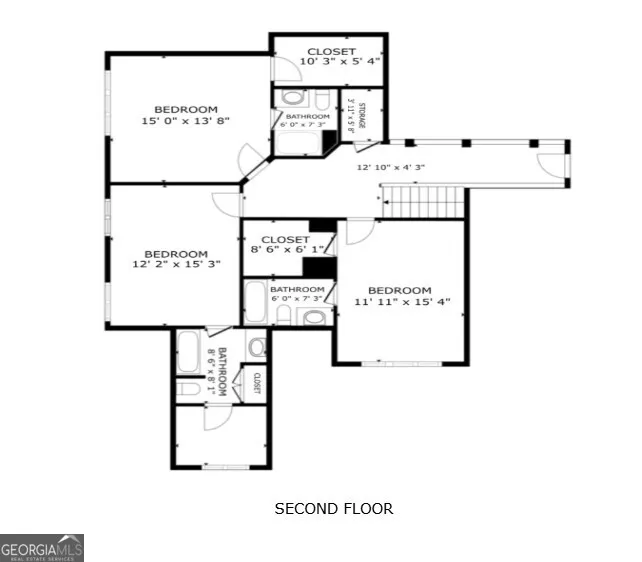
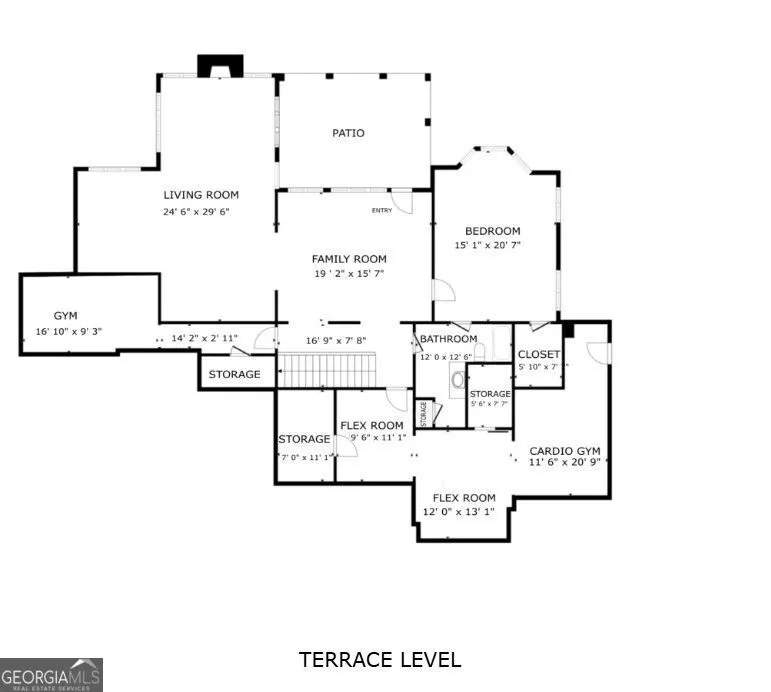
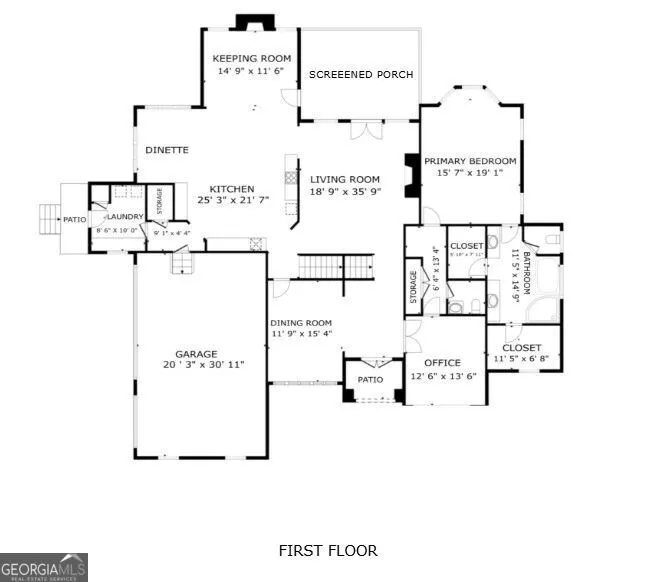
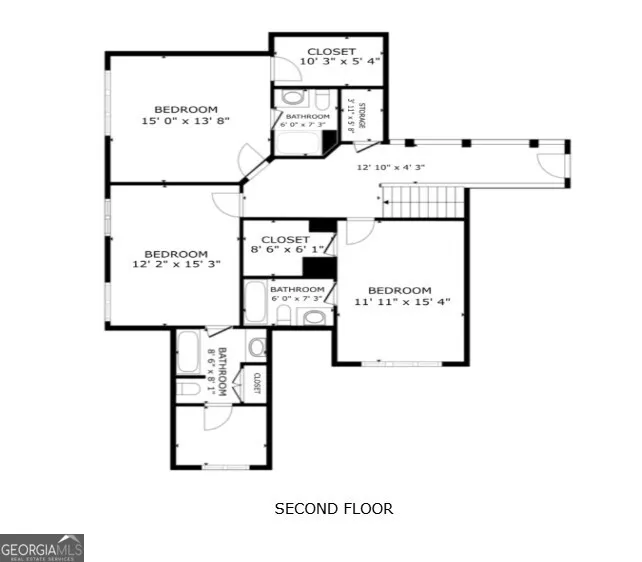
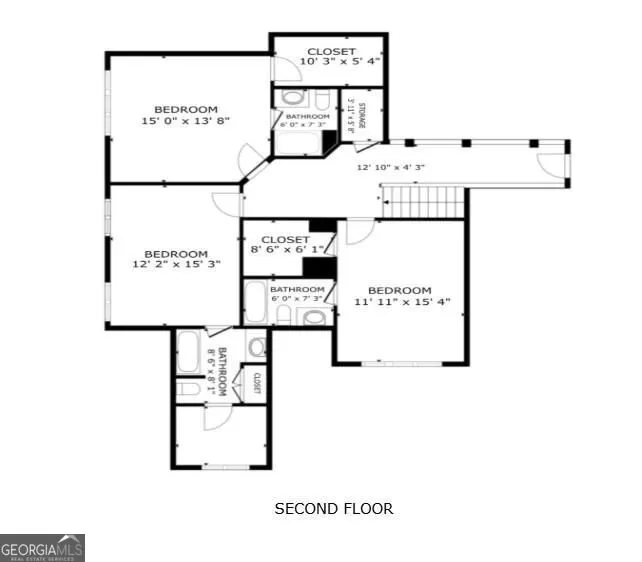
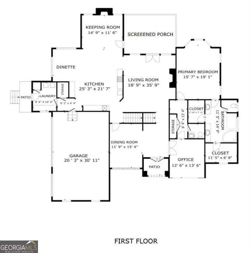
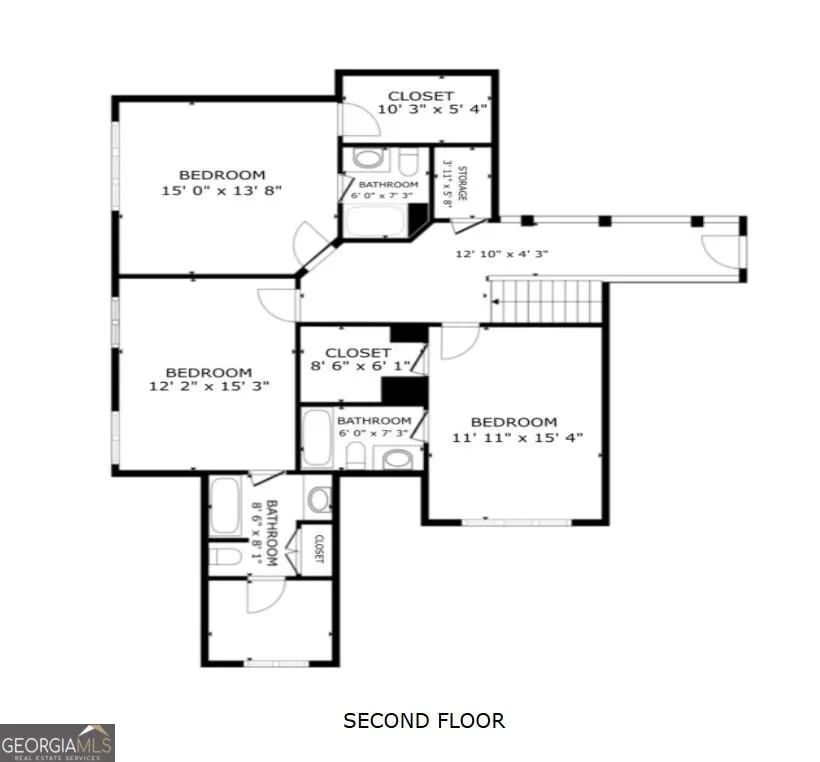
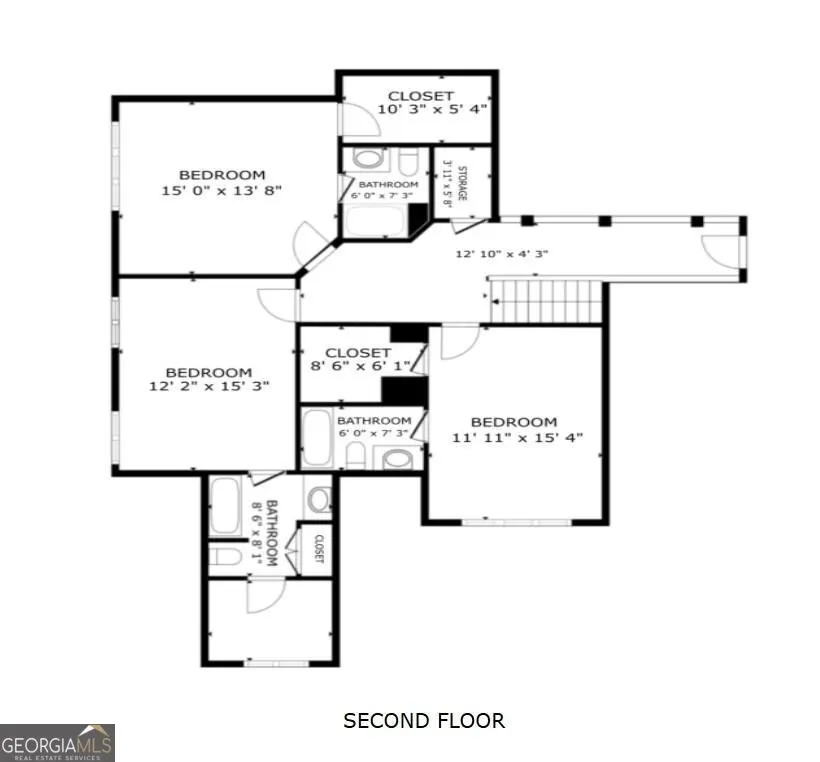
NEWLY PRICED, this extraordinary estate offers one of the MOST COMPELLING opportunities in Milton, combining nearly 3 private acres, a sought-after swim and tennis community, a private backyard pool, and beautifully updated living spaces. The impressive 4-sided brick is the perfect combination of peaceful estate living without giving up the convenience of neighborhood amenities. Mature trees, picturesque landscaping, and a wooded backdrop create a remarkable sense of privacy, yet you are only minutes from Crabapple, Downtown Alpharetta, Avalon, and GA 400. This home showcases timeless design, refined finishes and rich trim work throughout. Meticulously maintained and extensively updated, with recent improvements including HVAC systems with smart thermostats, water heaters, architectural shingle roof, leaf gutters, mahogany double front doors, fresh interior paint, quartz vanities, updated lighting and plumbing fixtures, terrace level LVP flooring, and pool pump motor, allowing the next owner to move in with confidence. Inside, high ceilings and abundant natural light on all 3 levels make every room feel open and welcoming. The two-story foyer is flanked by an office with French doors and an elegant dining room, flowing into the vaulted fireside living room with custom built-ins and expansive windows. The living room opens to a spacious screened porch with sweeping views of the lush backyard and sparkling pool, providing the perfect place to enjoy your morning coffee or unwind at the end of the day. Designed for everyday living and entertaining, the renovated kitchen features stunning granite countertops, an oversized center island, walk-in pantry, stainless steel appliances, and a dedicated coffee bar. The adjoining breakfast area flows into a keeping room with a striking floor-to-ceiling stone fireplace and abundant windows, creating an ideal gathering place for family and friends. The main level owner's suite offers beautiful views of the property, new carpeting, dual quartz vanities, generous walk-in closets, and a luxurious bath. Upstairs are 3 large en-suite bedrooms, each with walk-in closets, tray ceilings, and updated bathrooms. The finished walk-out terrace level offers incredible flexibility with a huge fireside family room, home gym, plenty of recreation space, full bath, and a generously sized 5th bedroom - great for guests or extended family. Step outside to your own resort-styled backyard with its 30,000-gallon saltwater pool, whirlpool spa, stone fireplace, and gorgeous landscaping, creating a uniquely tranquil retreat. Beyond the fenced yard and field, the property continues onto an additional, adjacent .89-acre parcel that is included with the sale, bringing the total to nearly 3 acres and providing an uncommon level of privacy that is difficult to find. Richmond Glen is one of Milton's most desirable neighborhoods, offering swim and tennis amenities, a clubhouse, neighborhood events, and a five-acre park. Combined with top rated schools and a location close to shopping, dining, and entertainment, this is a home that offers not only exquisite living spaces but an exceptional lifestyle.
| Elementary School | Middle School | High School |
|---|---|---|
| Birmingham Falls Elementary School | Northwestern Middle School | Milton High School |
| Price History | |
|---|---|
| 6/19/2026 | Listed $1,749,000 |
| 8/5/2026 | 4$1,679,000 |
General Features
| Sewer | Septic Tank |
|---|---|
| Heating | Central,Natural Gas,Heat Pump |
| Cooling | Central Air,Ceiling Fan(s),Electric,Zoned |
| Utilities | Cable Available,Electricity Available,Natural Gas Available,Phone Available,Underground Utilities,Water Available,Other |
| Roof | Composition |
| Appliances | Dishwasher,Disposal,Double Oven,Dryer,Refrigerator,Microwave,Washer |
| HOA Fee | 1861 |
| Association Fee Includes | Tennis,Maintenance Grounds |
| Patio/Porch Features | Screened |
| Architectural Style | Traditional |
| Pool Features | In Ground,Salt Water |
| Construction Materials | Brick |
| Year Built | 1999 |
| Electric | 220 Volts |
| Levels | Three Or More |
| Property Subtype | Single Family Residence |
| Tax Year | 2025 |
| Waterfront Features | Creek |
| Community Features | Clubhouse,Park,Pool,Sidewalks,Street Lights,Tennis Court(s) |
| County | Fulton |
| New Construction | false |
| Property Type | Residential |
| HOA | true |
| Attached Garage | false |
| Subdivision Name | RICHMOND GLEN |
| Garage Y/N | true |
| Other Structures | Other |
| Full Baths | 5 |
| Status | Active |
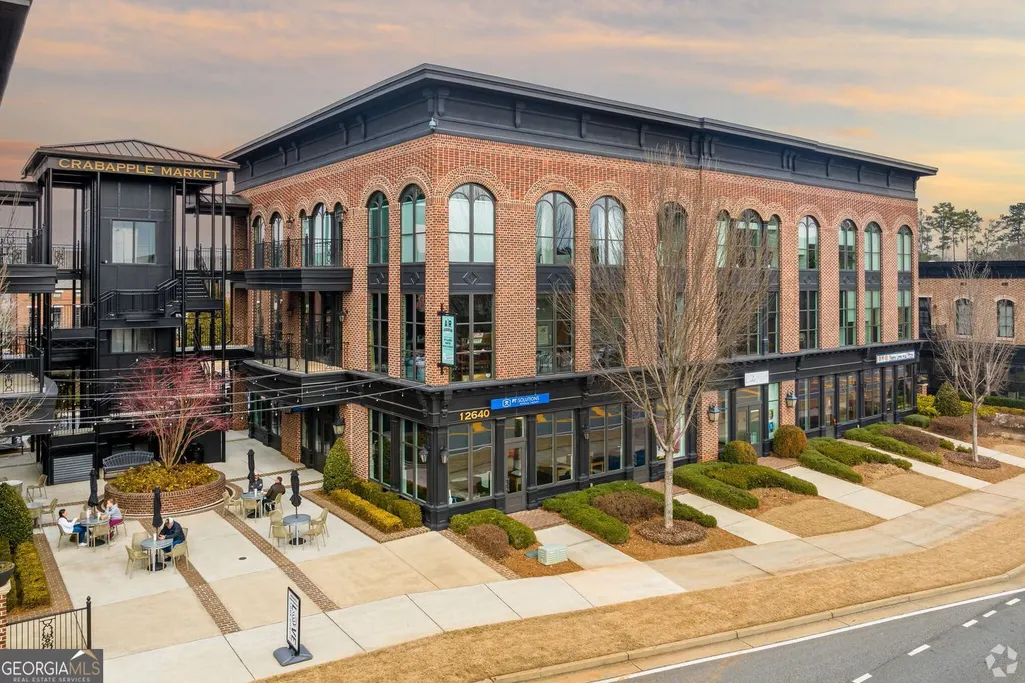
| Directions | From Crabapple Market (downtown Crabapple), head north on Birmingham Highway (GA-372). Continue straight through the roundabout to stay on GA-372. Richmond Glen neighborhood will be approximately 1 mile on right. Turn right into the neighborhood and stay straight. At stop sign, make right onto Richmond Glen Circle. Home is on the right. (GPS Friendly) |
| High School | Milton |
| City | Milton |
| Lot Size Units | Acres |
| Lot Size Square Feet | 126759.6 |
| Carport Y/N | false |
| Elementary School | Birmingham Falls |
| Property Attached Y/N | false |
| Land Lease Y/N | false |
| Tax Annual Amount | 6196 |
| Home Warranty Y/N | false |
| Middle/Junior High School | Northwestern |
| Property Condition | Updated/Remodeled |
| Structure Type | Other |
| Building Area Units | Square Feet |
| Living Area Units | Square Feet |
| Standard Status | Active |
Interior Features
| Interior Amenities | Tray Ceiling(s),Walk-In Closet(s) |
|---|---|
| Basement | Full,Daylight,Exterior Entry,Finished,Interior Entry |
| Flooring | Carpet |
| Total Fireplaces | 3 |
| Fireplace Features | Basement,Gas Log,Gas Starter,Living Room |
| Common Walls | No Common Walls |
| Air Conditioning Y/N | true |
| Heating Y/N | true |
| Window Features | Double Pane Windows |
| Fireplace Y/N | true |
| Above Grade Finished Area | 4142 |
| Half Baths | 1 |
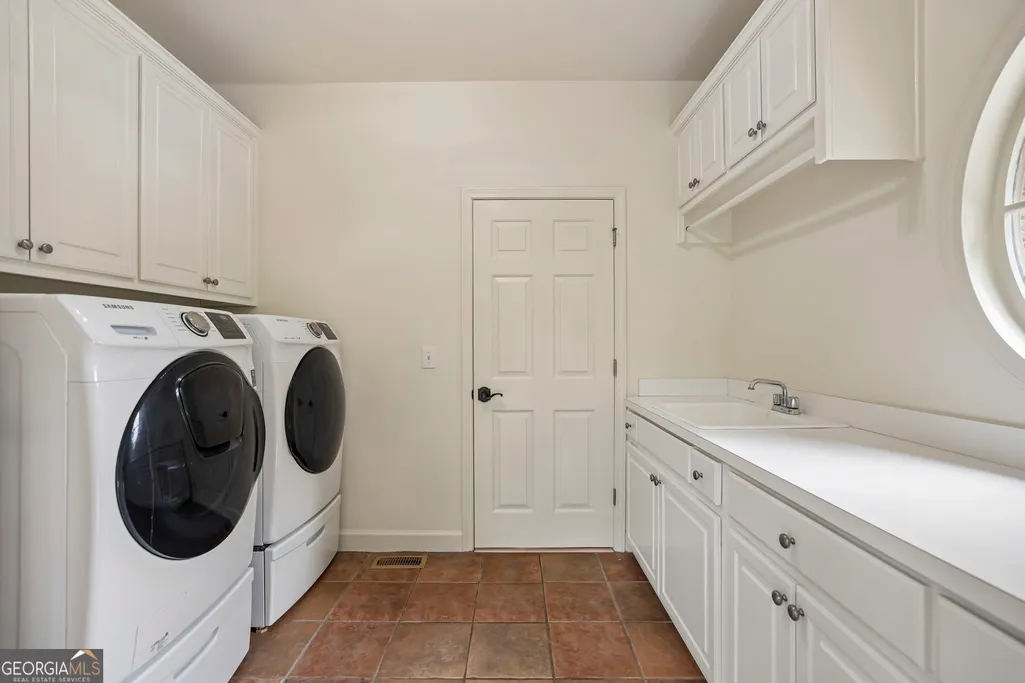
| Laundry Features | Mud Room |
| Total Bedrooms | 5 |
| Below Grade Finished Area | 2554 |
| Main Level Bedrooms | 1 |
| Main Level Bathrooms | 1 |
| Below Grade Finished Area Unit Type | Square Feet |
| LivingAreaSource | Appraiser |
| Above Grade Finished Area Unit Type | Square Feet |
| Kitchen Features | Breakfast Bar,Breakfast Room,Kitchen Island,Pantry |
| Total Baths | 6 |
| Dining Room Features | Seats 12+ |
Exterior Features
| Exterior Amenities | Other |
|---|---|
| Vegetation | Grassed,Partially Wooded |
| Fencing | Back Yard,Fenced,Privacy,Wood |
| Parking Features | Garage |
| Lot Features | Level,Private |
| Water Source | Public |
| Total Parking | 3 |
| Lot Size Area | 2.91 |
| Foundation Details | Slab |
| Building Area Total | 6696 |
| Lot Size Acres | 2.91 |
| Lot Size Source | Other |
| Waterfront Y/N | true |
Amenities
- Foreclosure
- Views
- Short Sale
- New Construction
- Adult 55+
- Lease To Own
- No HOA Fees
- Furnished
- Primary On Main
- Air Conditioning
- Seller Finance
- Green
- Fixer Upper
- Horse
- Golf
- Fireplace
- Deck
- Garage
- Basement
- Pool
Property vs Single Family Average in 30004
Price
Taxes
Year Built

 ©2026 Georgia Multiple Listing Service All information deemed reliable but not guaranteed. All properties are subject to prior sale, change or withdrawal. Neither listing broker(s) or information provider(s) shall be responsible for any typographical errors, misinformation, misprints and shall be held totally harmless. Listing(s) information is provided for consumer's personal, non-commercial use and may not be used for any purpose other than to identify prospective properties consumers may
 Northeast Georgia Board of REALTORS® All information deemed reliable but not guaranteed. All properties are subject to prior sale, change or withdrawal. Neither listing broker(s) or information provider(s) shall be responsible for any typographical errors, misinformation, misprints and shall be held totally harmless. Listing(s) information is provided for consumer's personal, non-commercial use and may not be used for any purpose other than to identify prospective properties consumers may be
 The information set forth on this site is based upon information which we consider reliable, but because it has been supplied by third parties to our franchisees (who in turn supplied it to us), we can not represent that it is accurate or complete, and it should not be relied upon as such. The offerings are subject to errors, omissions, changes, including price, or withdrawal without notice. All dimensions are approximate and have not been verified by the selling party and can not be verified. It
