
Waterfront - Eco Friendly

Address
52 Garner Farm Court N, Dallas, GA
Price
$ 395,000
Property Attributes
- MLS#10789947
- TypeSingle Family
- Listing Status Under Contract
- CountyPaulding
- CityDallas
- NeighborhoodGarner Farm
- Zip30157
- StyleOther, Traditional
- Year Built1995
- Taxes$ 2419
- Price$ 395,000
- Bedrooms3
- Full Bathrooms2
- Half Bathrooms1
- Sqr Footage3
- Lot Size0.47 Acres
Data Source:
Georgia MLS (GAMLS)
Property Description
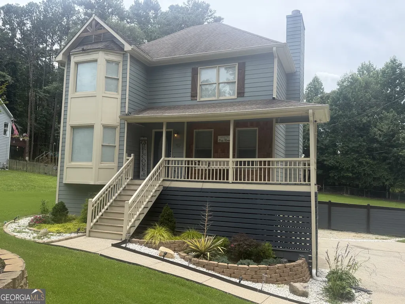
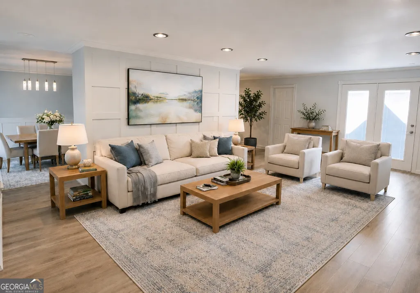
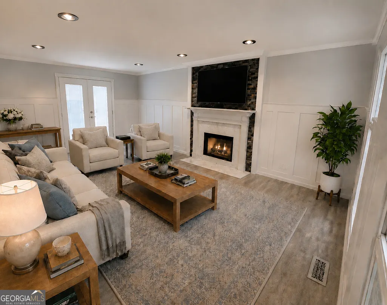
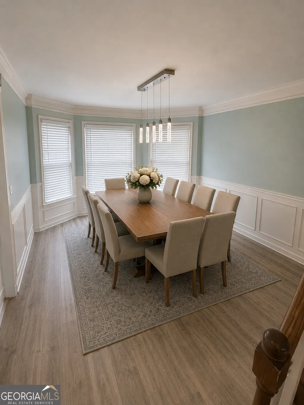
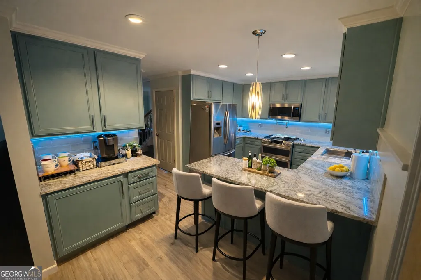
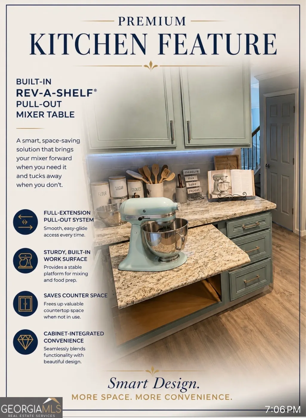
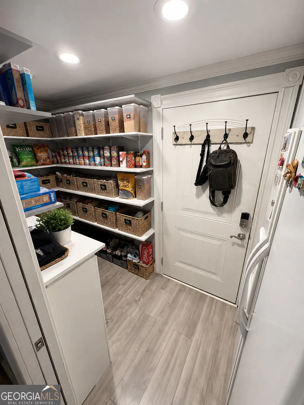
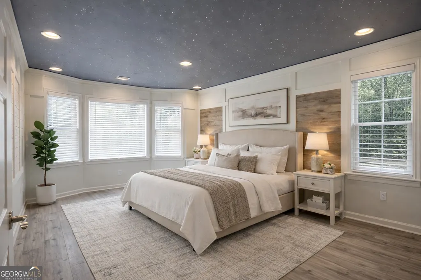
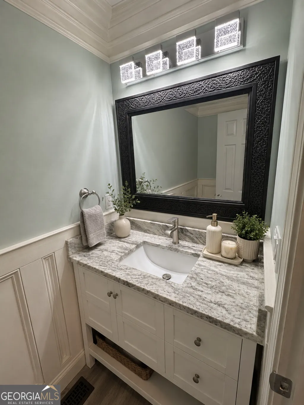
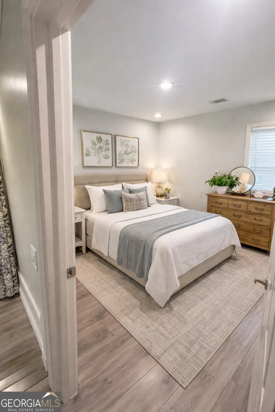
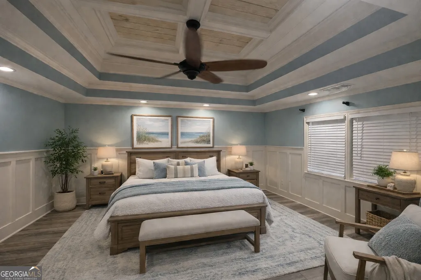
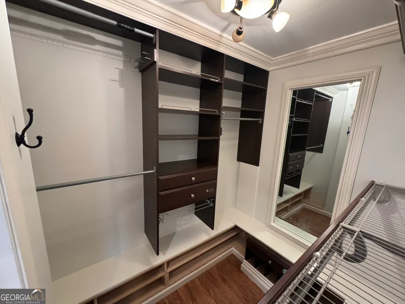
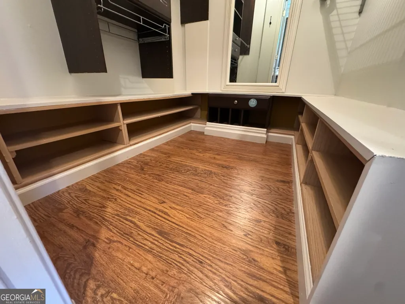
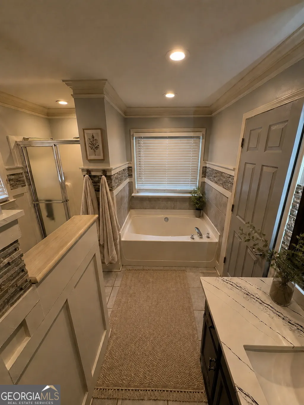
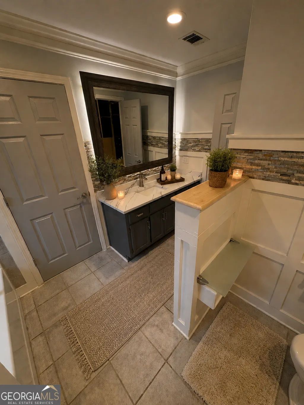
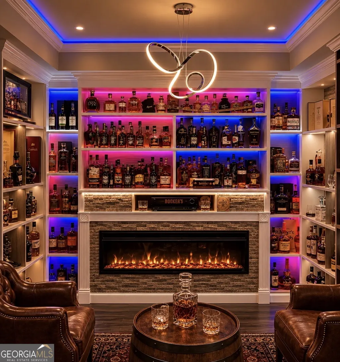
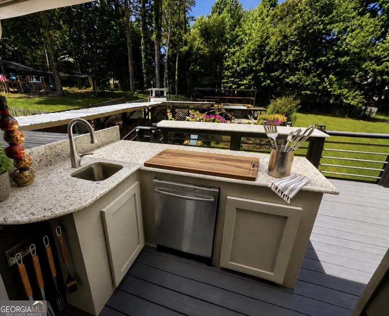
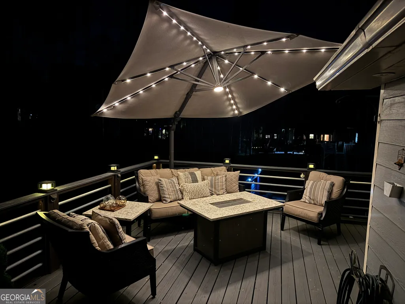
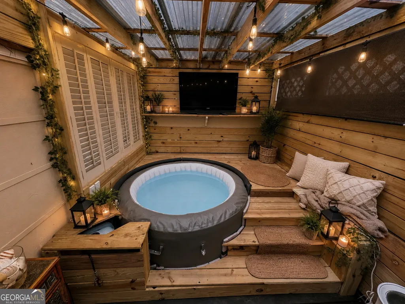
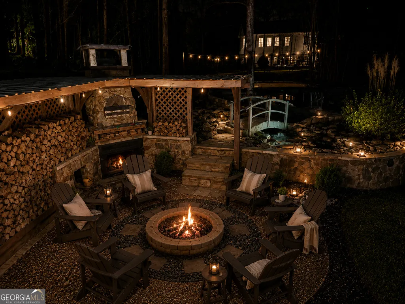
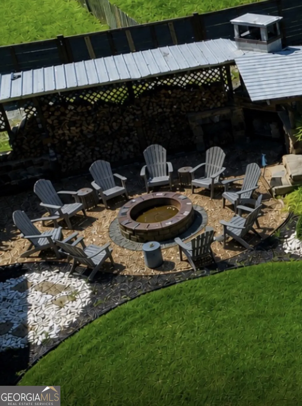
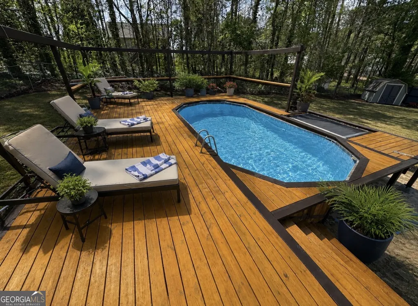
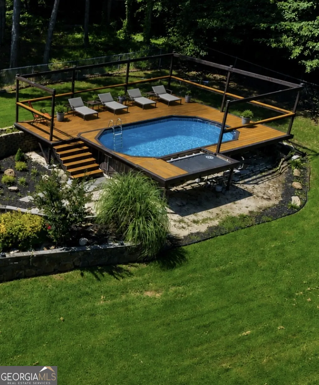
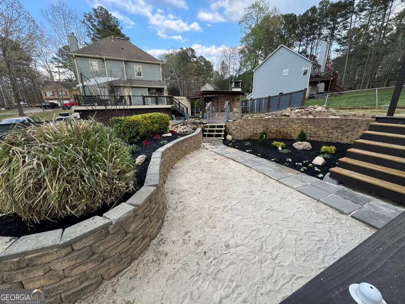
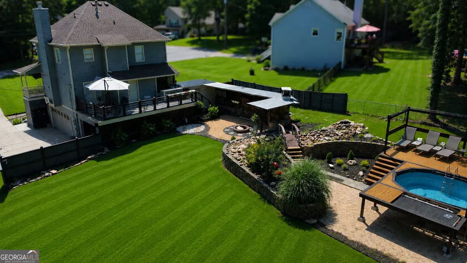
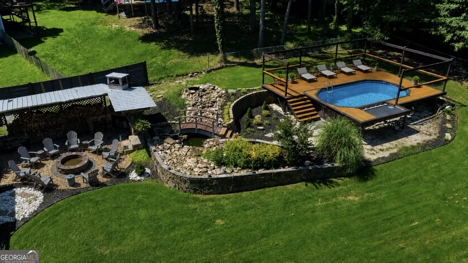
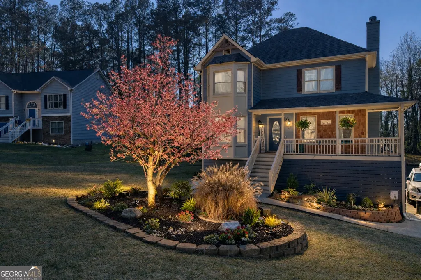
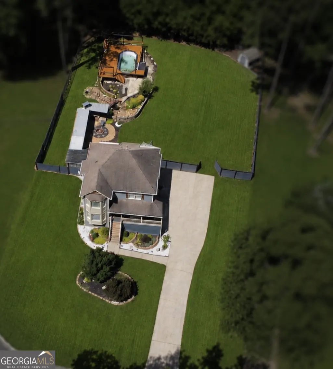
UPGRADES & LOTS of UPGRADES! Welcome Home to Timeless Elegance and Modern Comfort! Nestled in a calm and quiet neighborhood, this spacious and beautifully maintained home offers a perfect blend of modern upgrades, lots of upgrades and classic charm. From the moment you enter the grand hallway, you'll be greeted by an open, inviting flow leading to a bright and expansive living area, perfect for entertaining or unwinding after a long day. Home comes with lots of upgrades. Luxury vinyl plank (LVP) flooring throughout the house, including bedrooms, crown molding with color changing LED lights, back lit TV area, CAN LED lights throughout. In the kitchen are all new cabinet hardware and refaced cabinet doors. New high end stove, double oven, convection, super-heated gas element for boiling water oven probe, WIFI & Bluetooth controlled, Large Samsung refrigerator double ice maker, Level 3 granite/marble/dolomite fantasy brown, new Samsung dishwasher with all new features( runs silent ), Walk in pantry with shelves & cabinets & 2nd full size refrigerator, REV-AShelf cabinets, pot & pan holders, mixing bowl pull out, & double undercabinet garbage, Main kitchen lighting, above kitchen sink lighting, bar Arctica lighting & under cabinet muti-color lighting, Waterfall kitchen faucet, filtered water faucet, property comes with complete water filtration, wine glass, bar glass shower, offering both beauty and durability. The gourmet kitchen features abundant storage, stained cabinetry, a center island, sleek stainless-steel appliances, and elegant countertops, designed to inspire your inner chef. Master bedroom has upgraded ceiling, coffer ceiling with added tray ceiling & large propeller type ceiling fan, seller added can LED lights throughout master bedroom, New LVP hardwood flooring throughout master bedroom and bath, with New spare closet shelving system. The master bath upgraded Cambria quartz High end counter-tops, Backlit hanging framed mirror, Walk in closet with Martha Stewart closet system, custom shoe racks & large body mirror, and upgraded vanity cabinets. The formal dining room, accented with crown molding, provides the ideal space for family meals and special gatherings. Natural light fills every corner, creating an airy and uplifting ambiance throughout the home. Outside, the fenced backyard provides privacy and space for entertaining, gardening, or relaxing in peace. Back yard turned into an oasis of luxury and comfort, with yard landscaped & hard scaped ( rock wall ) outdoor fireplace, firewood wall, outdoor lighting system (spotlights on front to house) fence lighting, high end tankless water heater and added outlets for wall mount TVS. Don't miss this opportunity to own a home that perfectly balances style, comfort, and function. Schedule your private showing today and discover why this beautiful home deserves to be yours!
| Elementary School | Middle School | High School |
|---|---|---|
| C A Roberts Elementary School | East Paulding Middle School | East Paulding High School |
| Price History | |
|---|---|
| 6/20/2026 | Listed $395,000 |
General Features
| Sewer | Septic Tank |
|---|---|
| Heating | Electric,Forced Air |
| Cooling | Ceiling Fan(s),Electric |
| Utilities | Electricity Available,High Speed Internet,Water Available |
| Roof | Composition |
| Appliances | Convection Oven,Dishwasher,Ice Maker,Microwave,Other,Refrigerator,Stainless Steel Appliance(s) |
| Association Fee Includes | None |
| Patio/Porch Features | Deck,Patio |
| Architectural Style | Other,Traditional |
| Pool Features | Above Ground |
| Security Features | Security System |
| Construction Materials | Wood Siding |
| Year Built | 1995 |
| Electric | 220 Volts |
| View | City |
| Levels | Two |
| Property Subtype | Loft,Single Family Residence |
| Tax Year | 2025 |
| Waterfront Features | No Dock Or Boathouse,Private |
| Community Features | None |
| Accessibility | Other |
| County | Paulding |
| New Construction | false |
| Property Type | Residential |
| HOA | false |
| Attached Garage | true |
| Energy Efficient | Appliances |
| Subdivision Name | Garner Farm |
| Garage Y/N | true |
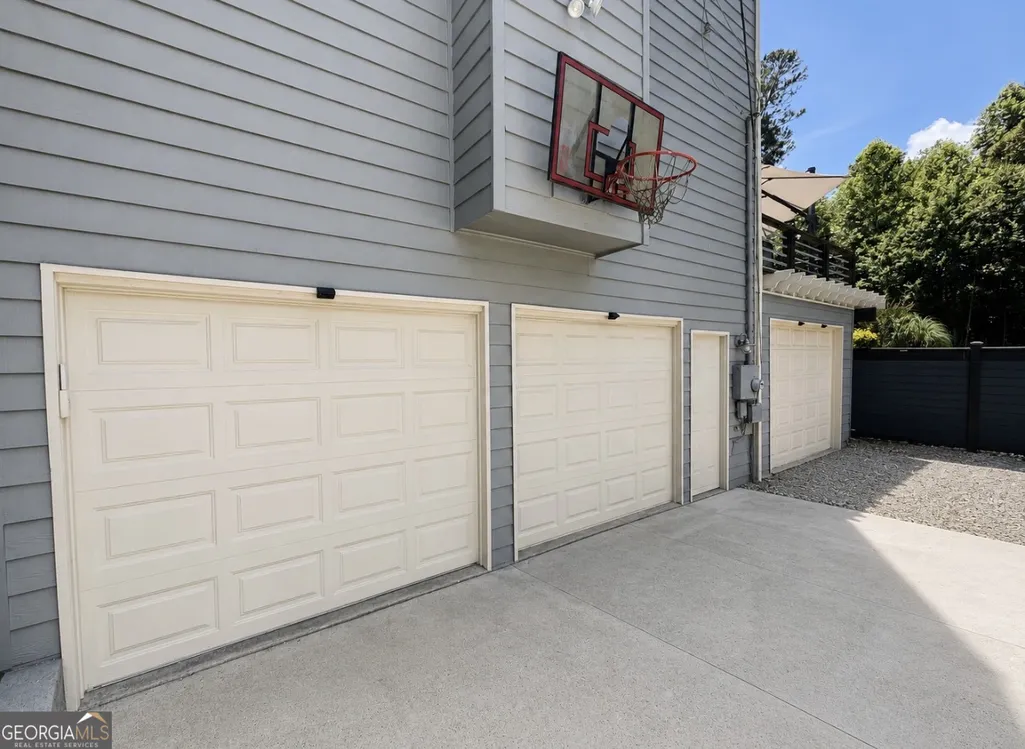
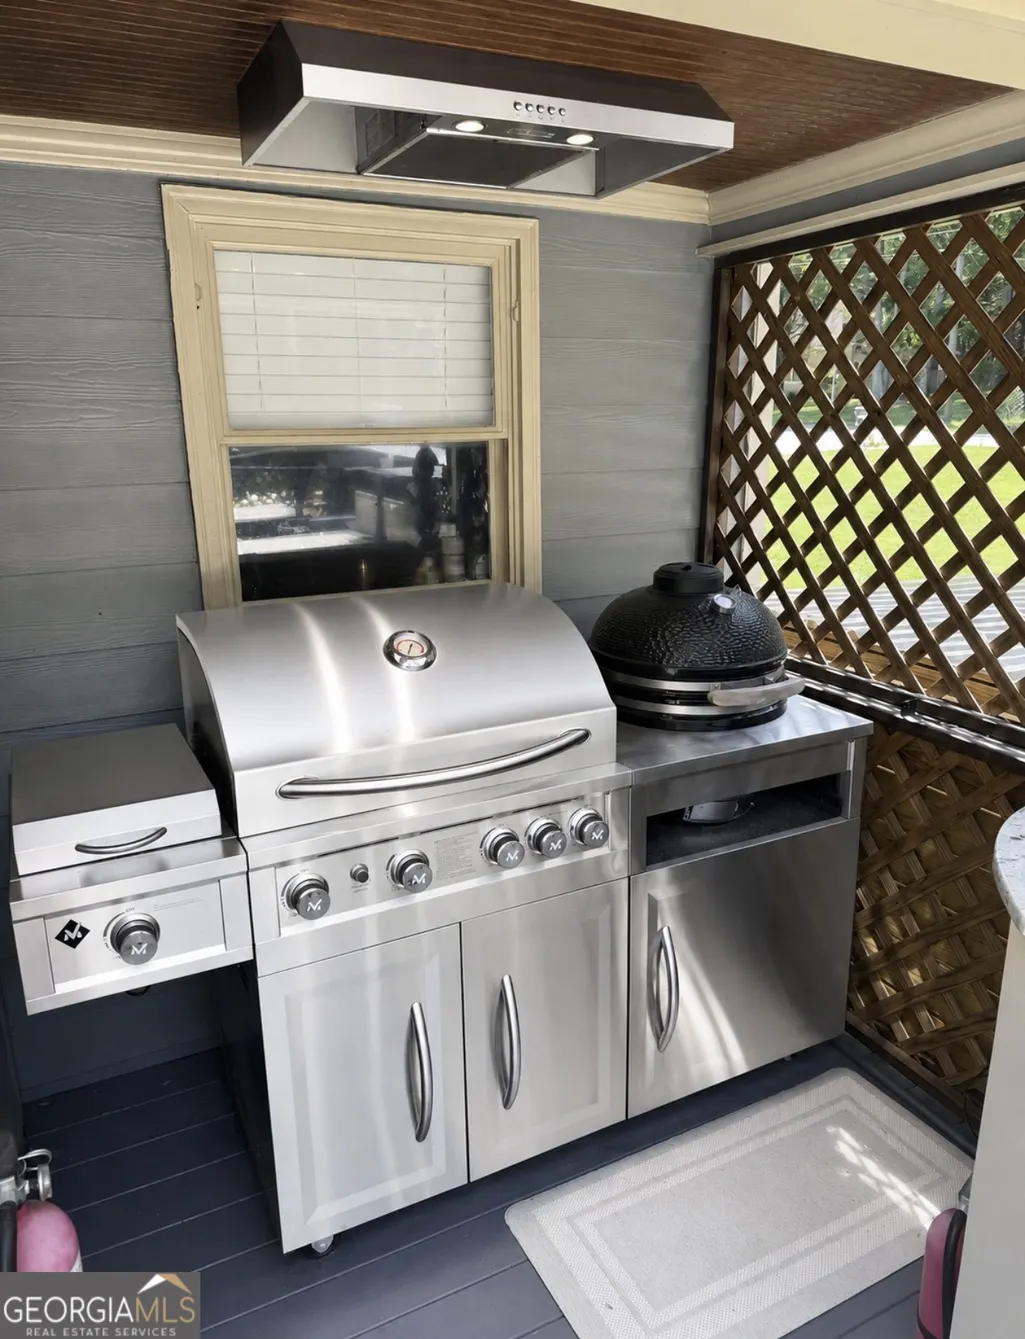
| Other Structures | Garage(s),Outbuilding,Outdoor Kitchen |
| Full Baths | 2 |
| Status | Under Contract |
| Directions | Highway 92 North, Left on East Paulding Dr., Right on Mount Tabor Church Rd for 1.8miles, Right on Garner Farm Dr. Property on your right. Use GPS accordingly. |
| High School | East Paulding |
| City | Dallas |
| Body of Water | None |
| Lot Size Units | Square Feet |
| Lot Size Square Feet | 20473.2 |
| Carport Y/N | false |
| Elementary School | C A Roberts |
| Property Attached Y/N | false |
| Land Lease Y/N | false |
| Tax Annual Amount | 2419 |
| Home Warranty Y/N | false |
| Middle/Junior High School | East Paulding |
| Property Condition | Resale |
| Structure Type | House,Loft |
| Building Area Units | Square Feet |
| Living Area Units | Square Feet |
| Standard Status | Pending |
Interior Features
| Interior Amenities | Central Vacuum,Other,Separate Shower,Tray Ceiling(s),Entrance Foyer,Walk-In Closet(s),Wine Cellar |
|---|---|
| Basement | Daylight,Exterior Entry |
| Flooring | Hardwood,Vinyl |
| Total Fireplaces | 1 |
| Fireplace Features | Family Room,Other |
| Common Walls | No Common Walls |
| Air Conditioning Y/N | true |
| Heating Y/N | true |
| Fireplace Y/N | true |
| Above Grade Finished Area | 1 |
| Half Baths | 1 |
| Laundry Features | Upper Level |
| Total Bedrooms | 3 |
| Below Grade Finished Area | 2 |
| Below Grade Finished Area Unit Type | Square Feet |
| LivingAreaSource | Owner |
| Above Grade Finished Area Unit Type | Square Feet |
| Kitchen Features | Breakfast Area,Pantry,Walk-in Pantry |
| Total Baths | 3 |
| Dining Room Features | Seats 12+,Separate Room |
Exterior Features
| Exterior Amenities | Gas Grill,Other,Sprinkler System |
|---|---|
| Vegetation | Cleared,Grassed |
| Fencing | Back Yard,Fenced,Privacy |
| Parking Features | Attached,Detached |
| Lot Features | Other,Private |
| Water Source | Public |
| Total Parking | 5 |
| Lot Size Area | 20473.2 |
| Foundation Details | Pillar/Post/Pier |
| Building Area Total | 3 |
| Lot Size Acres | 0.47 |
| Frontage Type | Marsh |
| Lot Size Source | Owner |
| Waterfront Y/N | true |
| Other Equipment | Home Theater |
Amenities
- Foreclosure
- Views
- Short Sale
- New Construction
- Adult 55+
- Lease To Own
- No HOA Fees
- Furnished
- Primary On Main
- Air Conditioning
- Seller Finance
- Green
- Fixer Upper
- Horse
- Golf
- Fireplace
- Deck
- Garage
- Basement
- Pool
Property vs Single Family Average in 30157
Price
Taxes
Year Built

 ©2026 Georgia Multiple Listing Service All information deemed reliable but not guaranteed. All properties are subject to prior sale, change or withdrawal. Neither listing broker(s) or information provider(s) shall be responsible for any typographical errors, misinformation, misprints and shall be held totally harmless. Listing(s) information is provided for consumer's personal, non-commercial use and may not be used for any purpose other than to identify prospective properties consumers may
 Northeast Georgia Board of REALTORS® All information deemed reliable but not guaranteed. All properties are subject to prior sale, change or withdrawal. Neither listing broker(s) or information provider(s) shall be responsible for any typographical errors, misinformation, misprints and shall be held totally harmless. Listing(s) information is provided for consumer's personal, non-commercial use and may not be used for any purpose other than to identify prospective properties consumers may be
 The information set forth on this site is based upon information which we consider reliable, but because it has been supplied by third parties to our franchisees (who in turn supplied it to us), we can not represent that it is accurate or complete, and it should not be relied upon as such. The offerings are subject to errors, omissions, changes, including price, or withdrawal without notice. All dimensions are approximate and have not been verified by the selling party and can not be verified. It
