
Primary on Main
Address
3265 Bethesda Park Court, Lawrenceville, GA
Price
$ 494,500
Property Attributes
- MLS#10789976
- TypeSingle Family
- Listing Status Active
- CountyGwinnett
- CityLawrenceville
- NeighborhoodBethesda Cove
- Zip30044
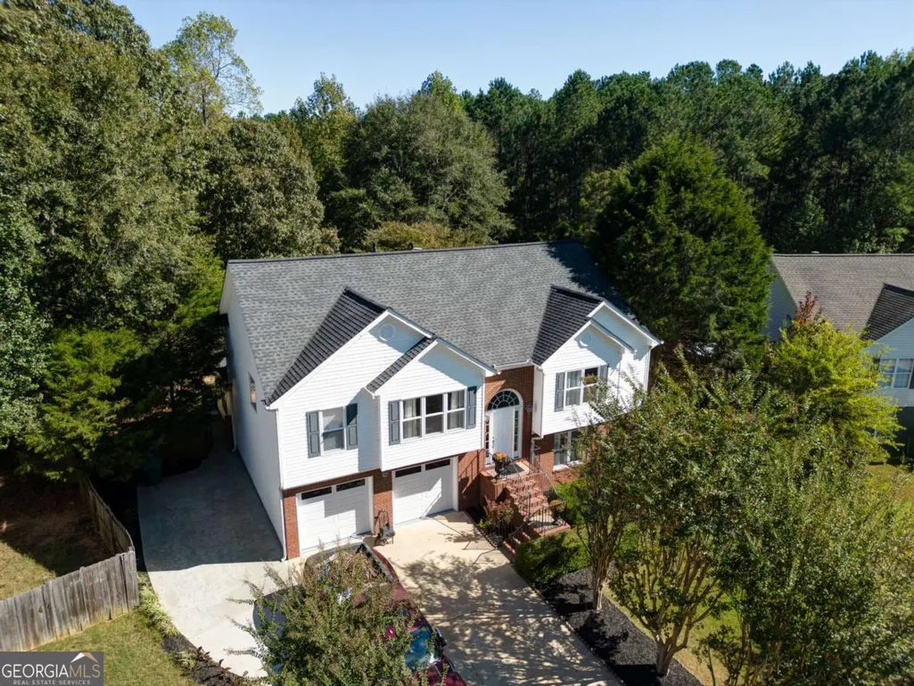
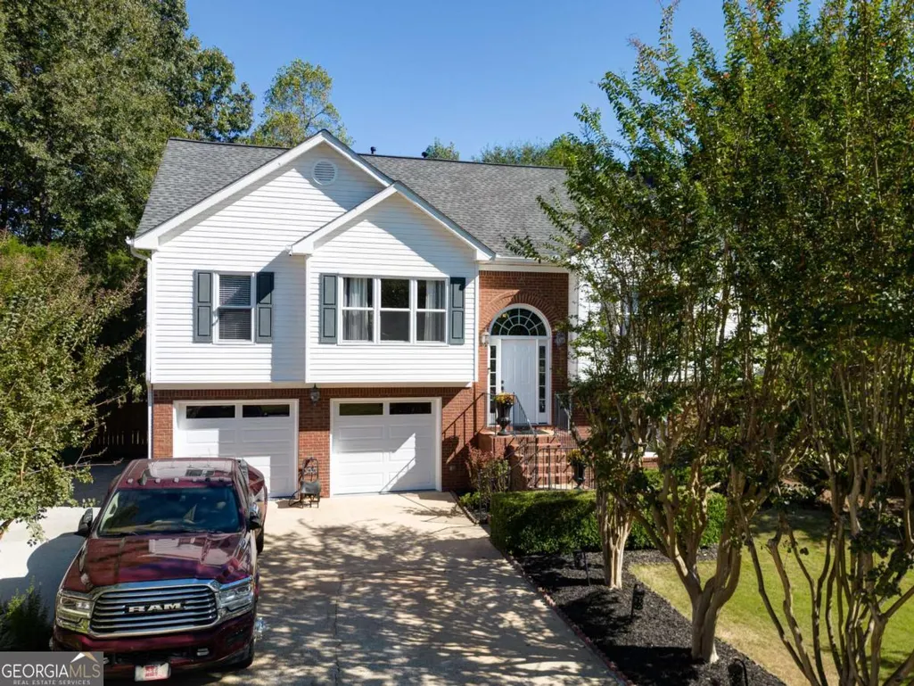
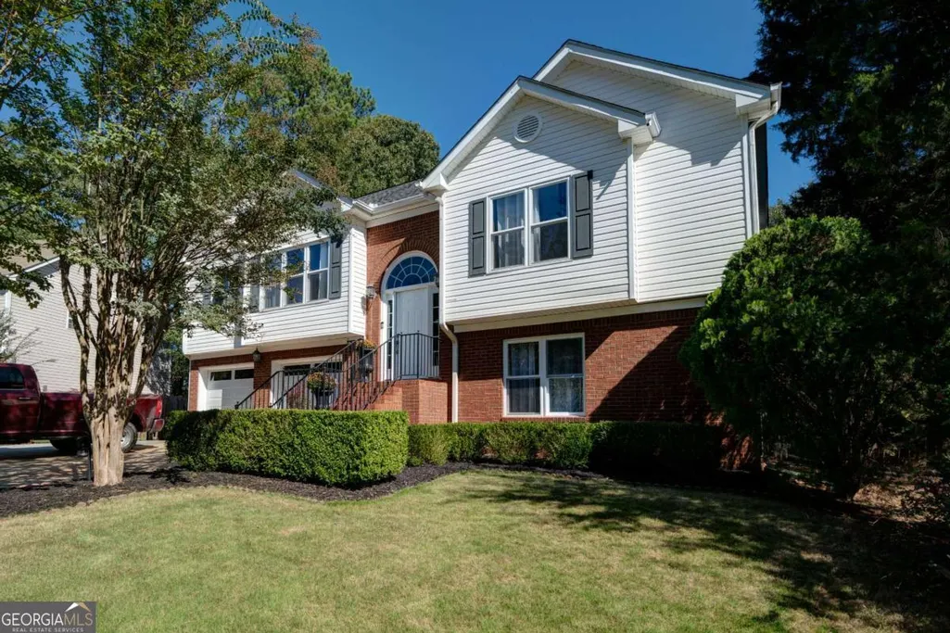
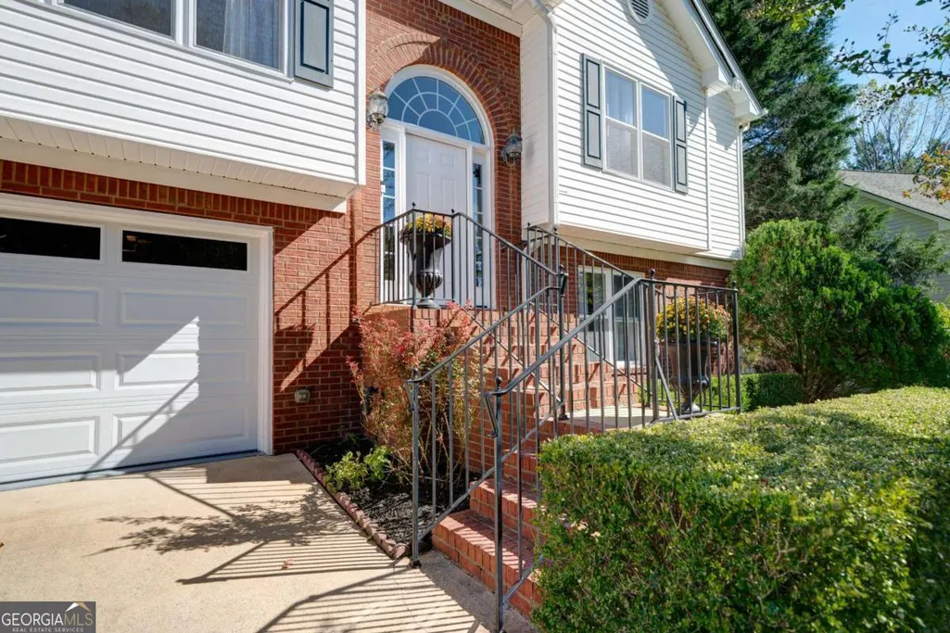
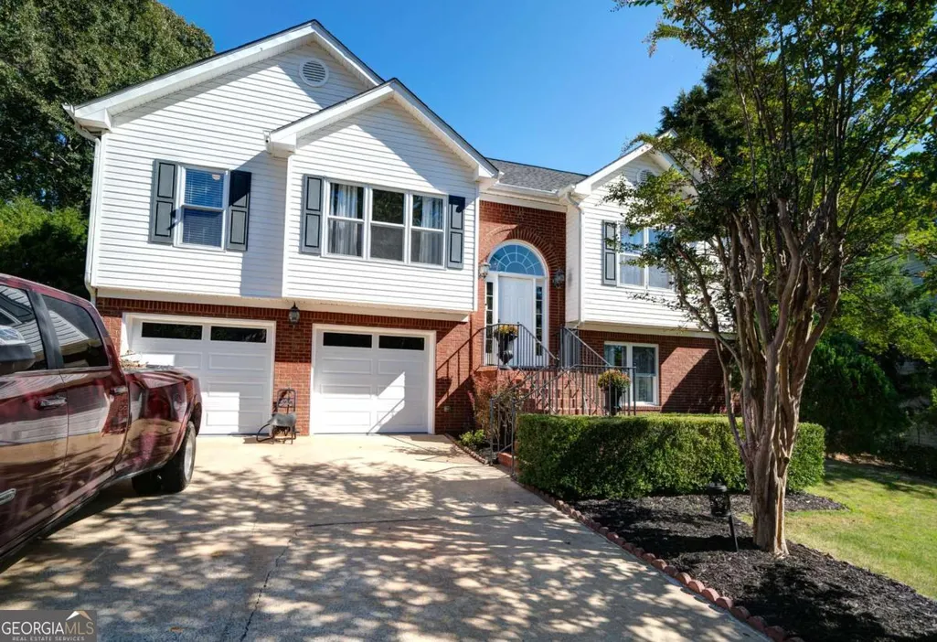
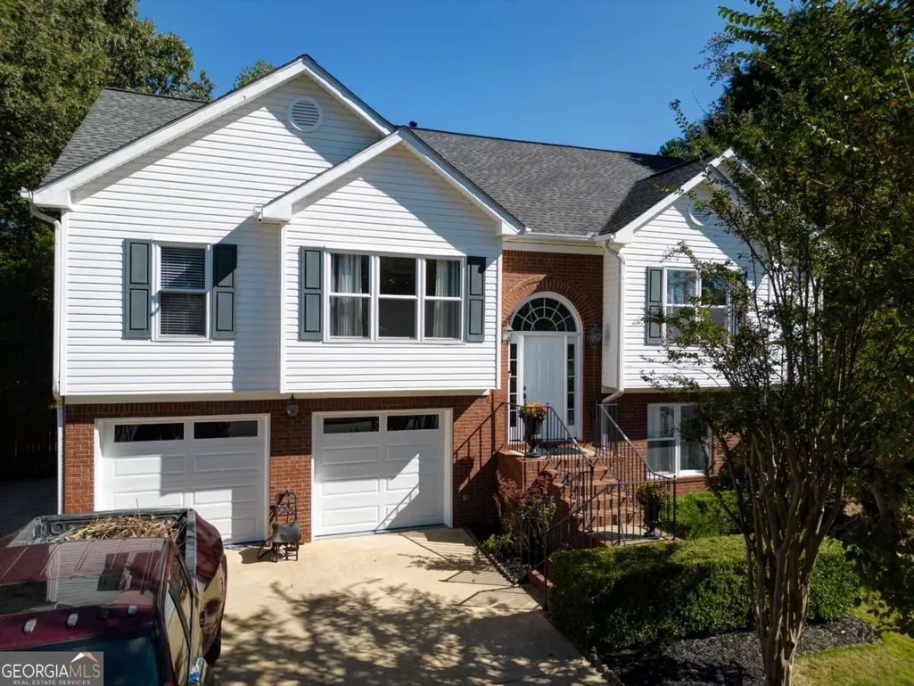
- StyleBrick Front, Traditional
- Year Built1997
- Taxes$ 3096
- Price$ 494,500
- Bedrooms4
- Full Bathrooms3
- Half Bathrooms0
- Sqr Footage3203
- Lot Size0.57 Acres
Data Source:
Georgia MLS (GAMLS)
Property Description
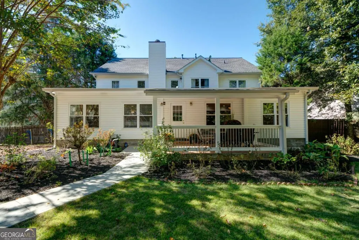
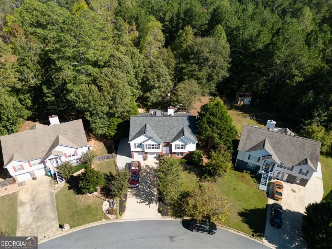
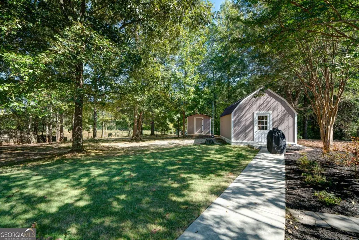
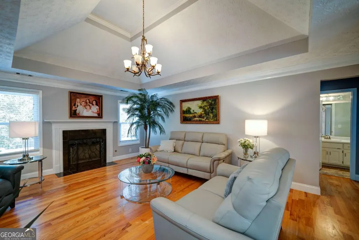
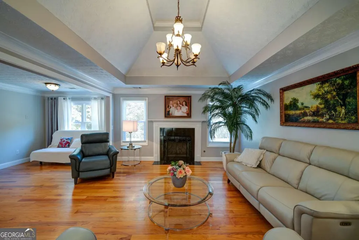
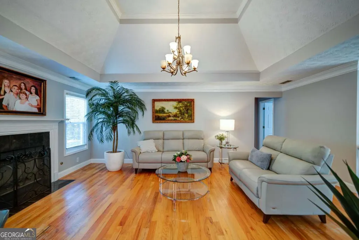
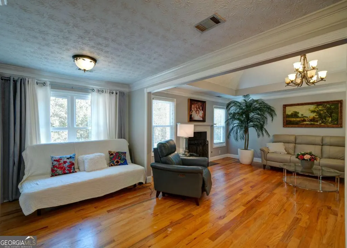
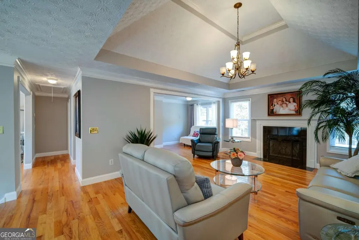
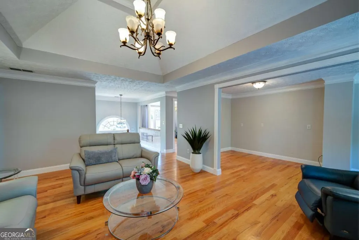
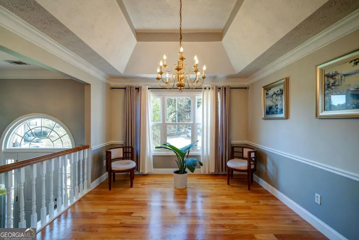
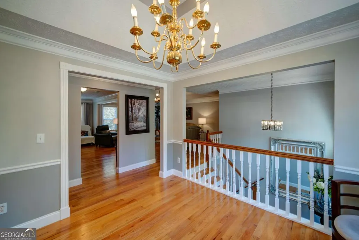
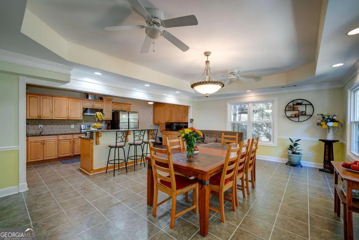
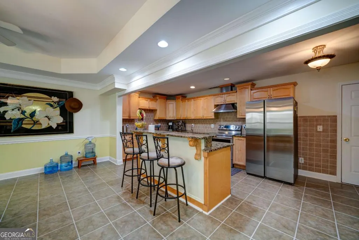
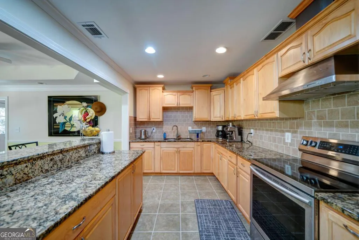
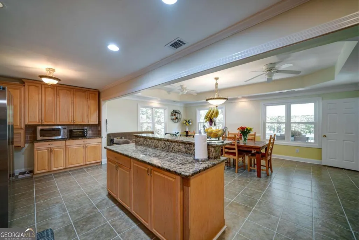
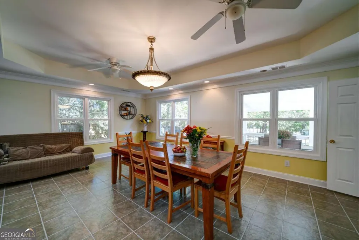
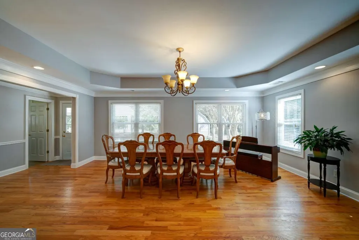
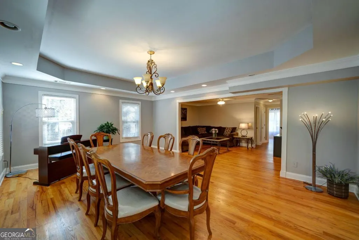
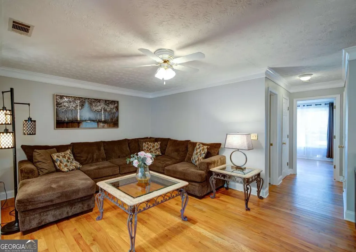
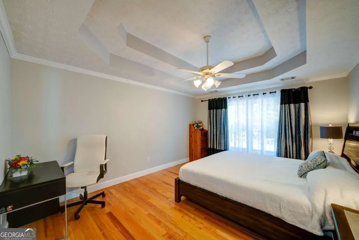
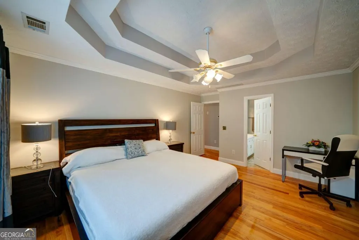
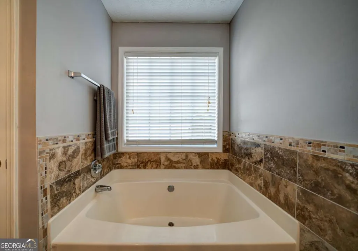
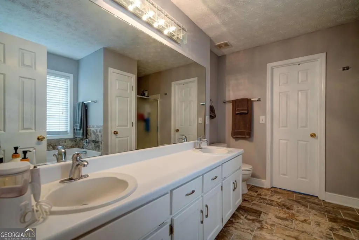
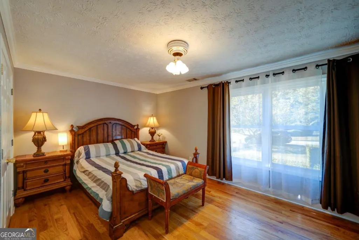
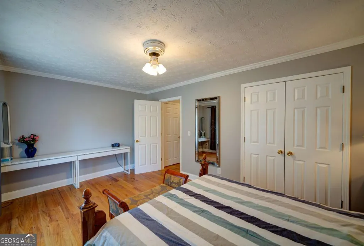
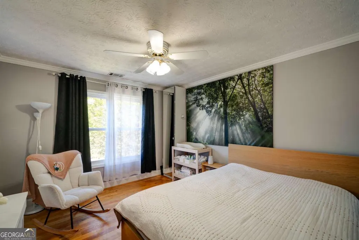
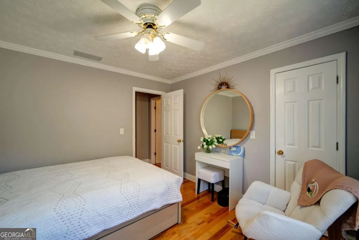
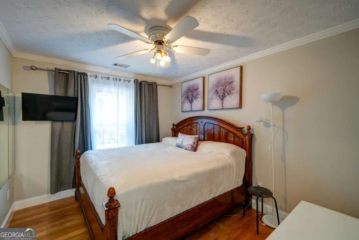
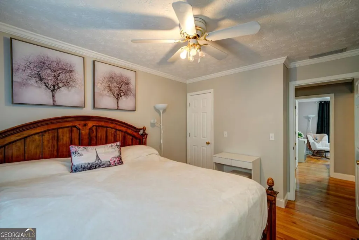
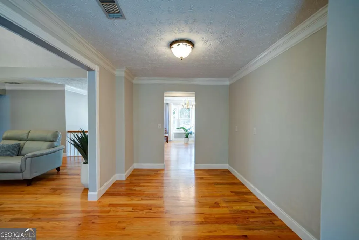
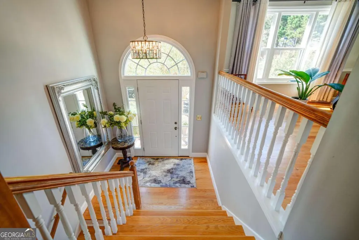
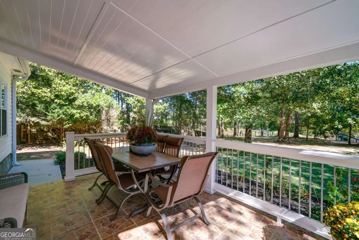
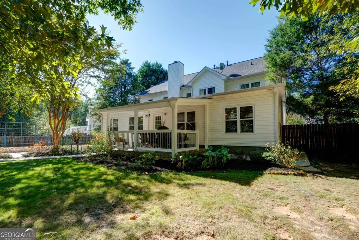
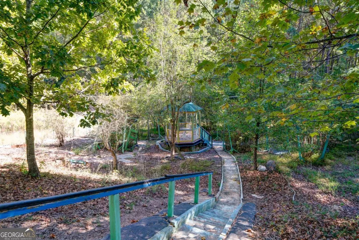
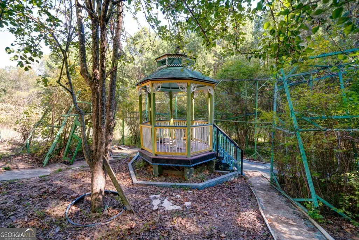
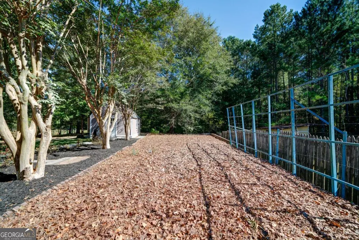
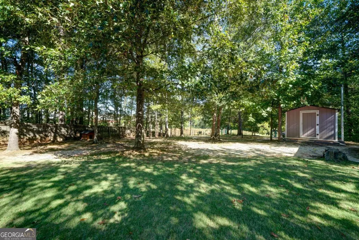
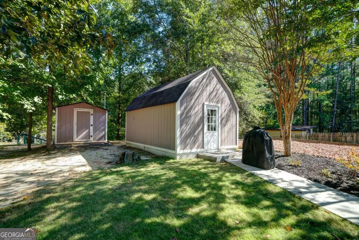
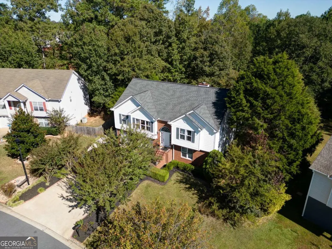
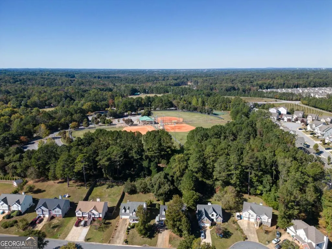
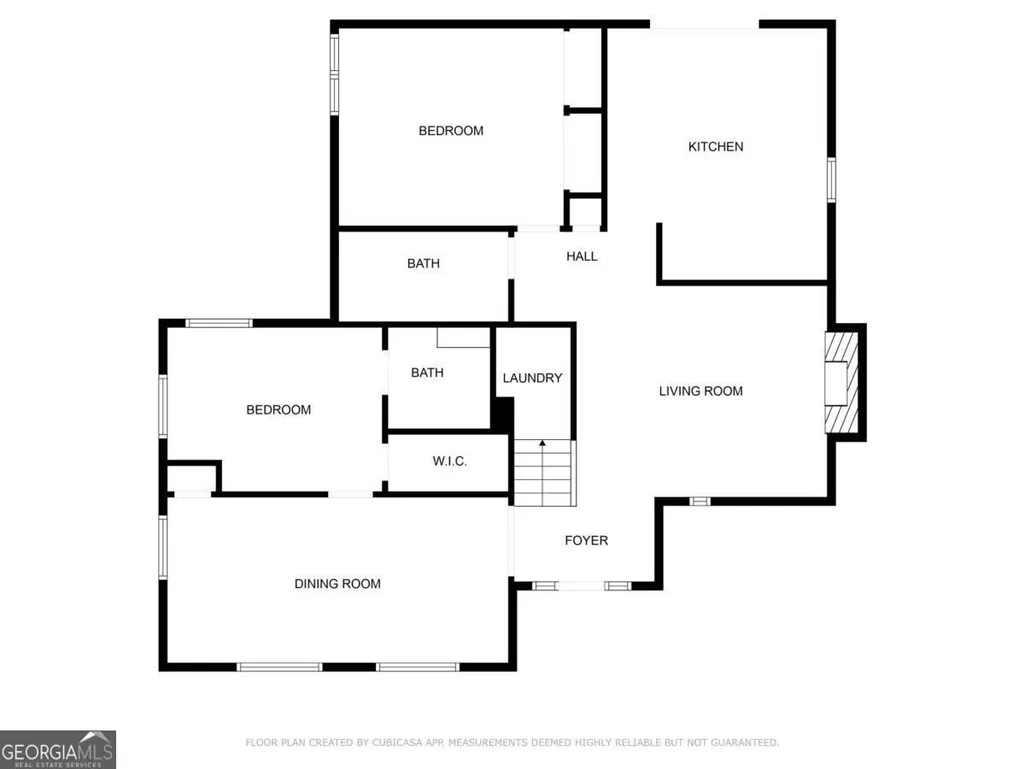
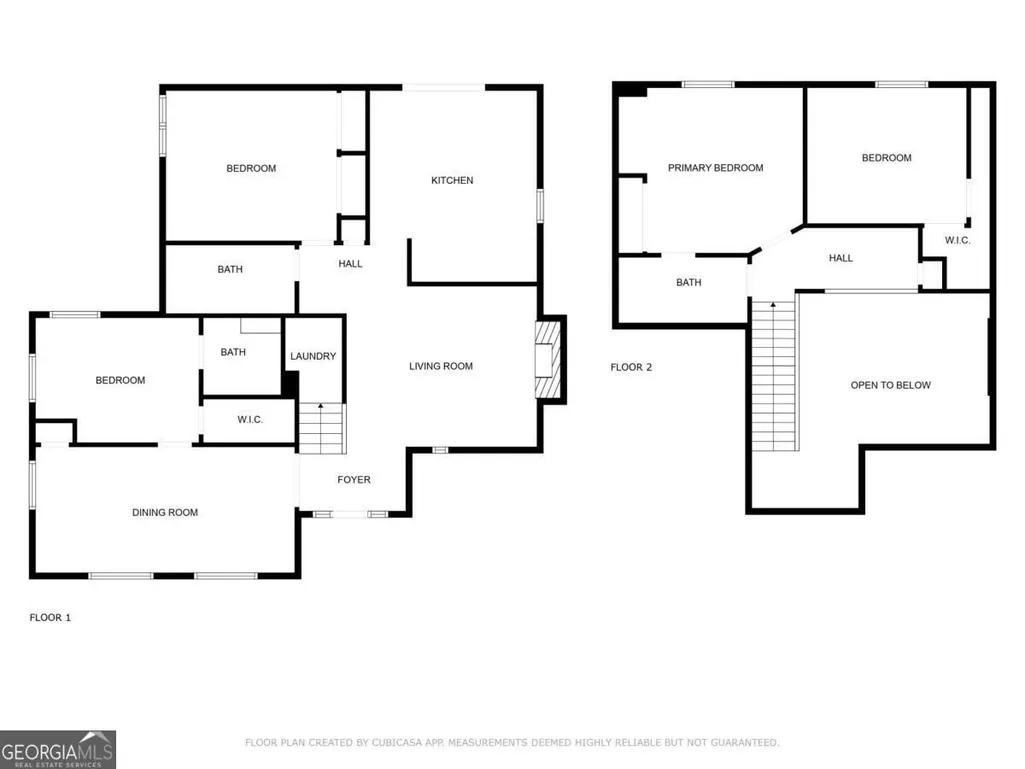
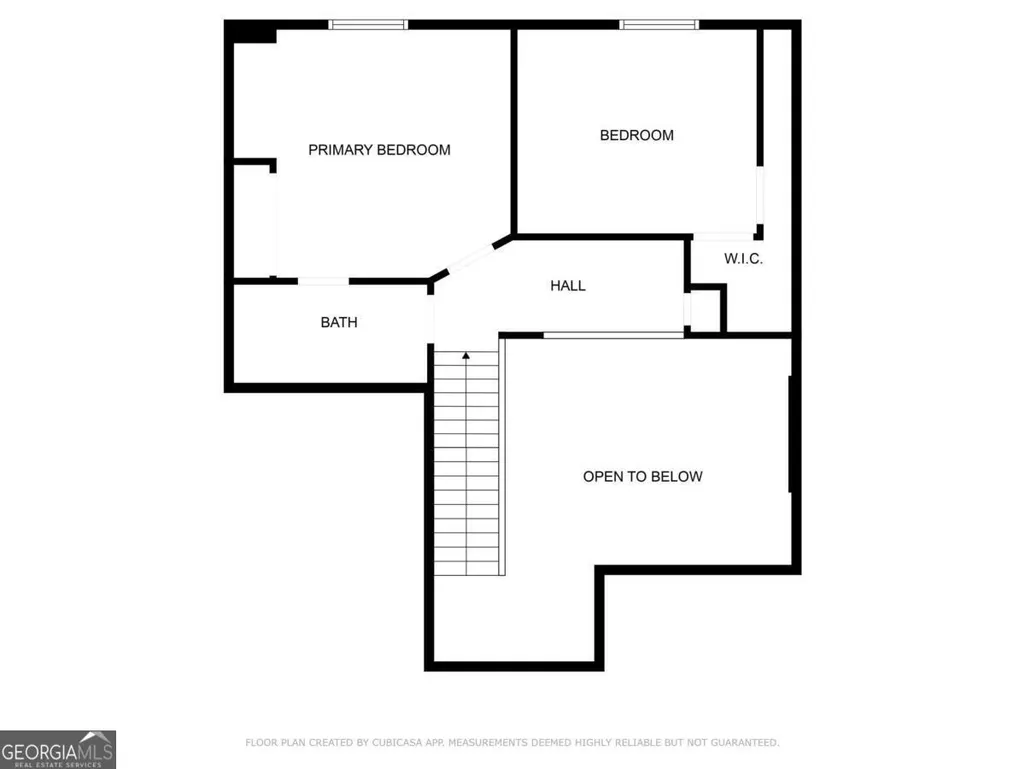
Welcome to your dream home in a desirable location in a cul-de-sac! With ample room for everyone and a layout designed for comfortable living and entertaining, this home is a true gem. The hearth of the home is a bright kitchen with an island, perfect for cooking and gathering. Oversized windows overlooking a private and fenced backyard. Enjoy your morning coffee on the inviting patio, taking in the peaceful surroundings. The Master bedroom featuring generous space, a walk-in closet and en-suite bathroom for your ultimate comfort. Good size secondary bedrooms. Solid hardwood floors extend throughout. The backyard is truly a paradise, where you'll find a beautifully landscaped oasis perfect for relaxation and fun. The outdoor space is also equipped with two sheds and underground food cellar, a gazebo, fertile garden space with blueberry bushes and flowering plants. Located just a 3-minute walk from the extensive Bethesda Park Complex, where residents enjoy access to an aquatic center pool, wooded walking trails around a lake, a Senior center and multiply sports fields. Top Schools in a Parkview High School District. Grocery stores, like Walmart, Kroger and Publix are just around the corner. Recent updates include: energy-efficient windows, new roof, and interior AC unit. House has two HVAC systems. With annual pest control maintenance, the home has been impeccably preserved as is in move-ready condition. Don't miss this opportunity to make this sanctuary your own! Schedule a viewing today to experience it for yourself!
| Elementary School | Middle School | High School |
|---|---|---|
| Knight Elementary School | Trickum Middle School | Parkview High School |
| Price History | |
|---|---|
| 6/20/2026 | Listed $495,000 |
| 7/3/2026 | Listed $494,500 |
General Features
| Sewer | Public Sewer |
|---|---|
| Heating | Central,Forced Air,Natural Gas |
| Cooling | Ceiling Fan(s),Central Air,Electric |
| Utilities | High Speed Internet,Other |
| Roof | Tar/Gravel |
| Appliances | Disposal,Gas Water Heater |
| Association Fee Includes | None |
| Patio/Porch Features | Deck |
| Architectural Style | Brick Front,Traditional |
| Security Features | Smoke Detector(s) |
| Construction Materials | Vinyl Siding |
| Year Built | 1997 |
| Levels | Multi/Split |
| Property Subtype | Single Family Residence |
| Tax Year | 2024 |
| Waterfront Features | No Dock Or Boathouse |
| Community Features | Park |
| Accessibility | Accessible Entrance |
| County | Gwinnett |
| New Construction | false |
| Property Type | Residential |
| HOA | false |
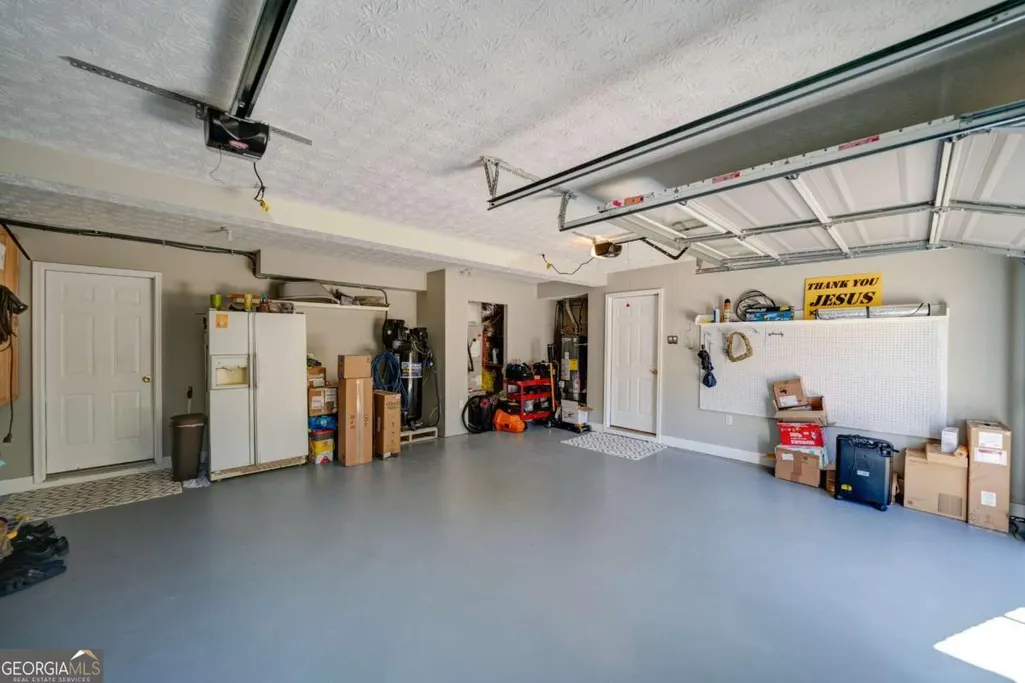
| Attached Garage | true |
| Subdivision Name | Bethesda Cove |
| Garage Y/N | true |
| Full Baths | 3 |
| Status | Active |
| Directions | From Atlanta: I85N to Exit 102 (Beaver Ruin Rd) - make Right. Hwy 29 - Left. Merge into Ronald Reagan Pkwy. Take the Bethesda Church Rd Exit and make a Right. Turn Left into Bethesda Park, Ct House is on the Left. |
| High School | Parkview |
| City | Lawrenceville |
| Body of Water | None |
| Lot Size Units | Square Feet |
| Lot Size Square Feet | 24829.2 |
| Carport Y/N | false |
| Elementary School | Knight |
| Property Attached Y/N | false |
| Land Lease Y/N | false |
| Tax Annual Amount | 3096 |
| Home Warranty Y/N | false |
| Middle/Junior High School | Trickum |
| Property Condition | Resale |
| Structure Type | House |
| Building Area Units | Square Feet |
| Living Area Units | Square Feet |
| Standard Status | Active |
Interior Features
| Interior Amenities | Double Vanity,Master On Main Level,Tray Ceiling(s),Walk-In Closet(s) |
|---|---|
| Basement | Bath Finished,Daylight,Exterior Entry,Finished,Full,Interior Entry |
| Flooring | Hardwood,Tile |
| Total Fireplaces | 1 |
| Fireplace Features | Factory Built,Family Room |
| Common Walls | No Common Walls |
| Air Conditioning Y/N | true |
| Heating Y/N | true |
| Window Features | Bay Window(s),Double Pane Windows |
| Fireplace Y/N | true |
| Above Grade Finished Area | 3203 |
| Laundry Features | In Basement |
| Total Bedrooms | 4 |
| Main Level Bedrooms | 3 |
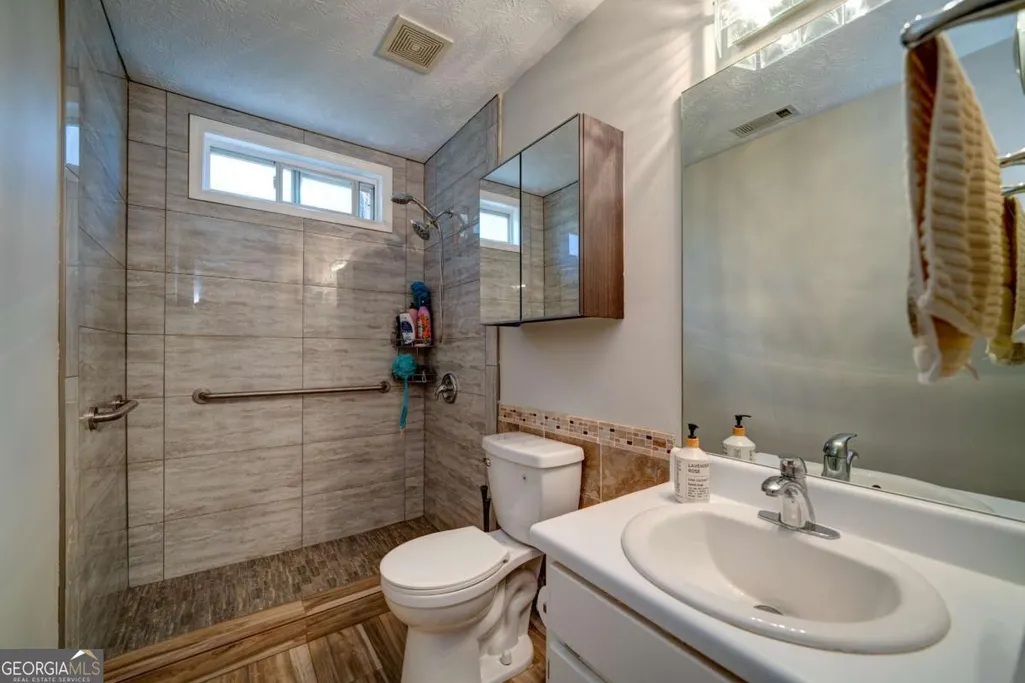
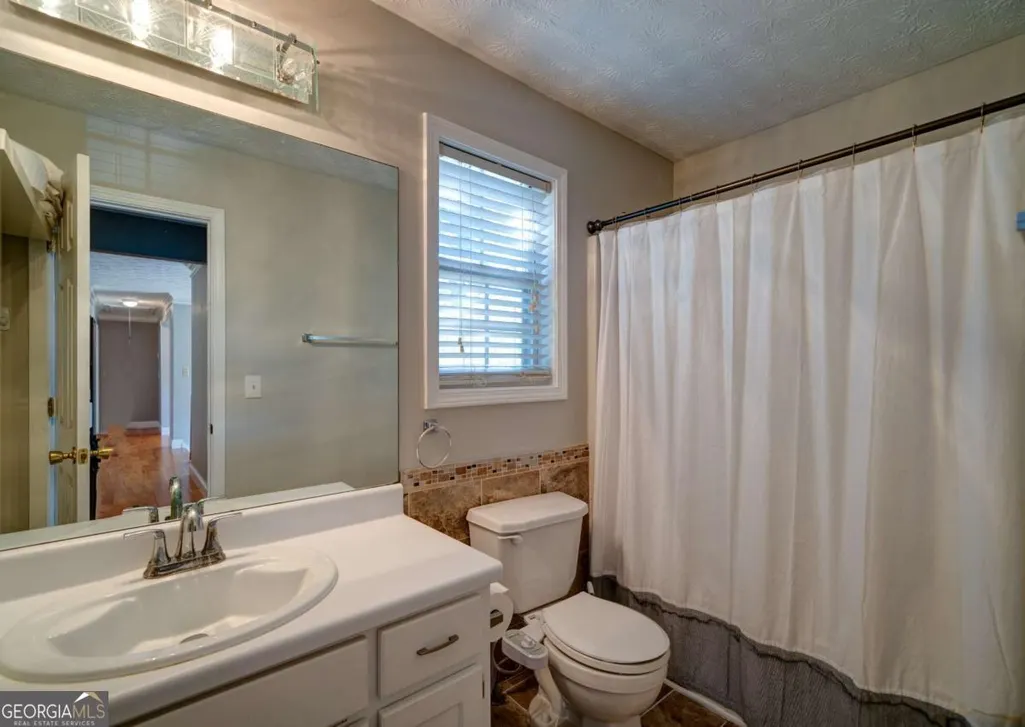
| Main Level Bathrooms | 2 |
| Below Grade Finished Area Unit Type | Square Feet |
| LivingAreaSource | Owner |
| Above Grade Finished Area Unit Type | Square Feet |
| Kitchen Features | Breakfast Area,Kitchen Island,Solid Surface Counters |
| Total Baths | 3 |
| Dining Room Features | Seats 12+ |
Exterior Features
| Exterior Amenities | Garden |
|---|---|
| Fencing | Back Yard,Chain Link,Fenced,Privacy |
| Parking Features | Garage,Basement,Kitchen Level,Garage Door Opener |
| Lot Features | Cul-De-Sac,Level,Private |
| Water Source | Public |
| Total Parking | 4 |
| Lot Size Area | 24829.2 |
| Building Area Total | 3203 |
| Lot Size Acres | 0.57 |
| Lot Size Source | Public Records |
| Waterfront Y/N | false |
Amenities
- Foreclosure
- Views
- Short Sale
- New Construction
- Adult 55+
- Lease To Own
- No HOA Fees
- Furnished
- Primary On Main
- Air Conditioning
- Seller Finance
- Green
- Fixer Upper
- Horse
- Golf
- Fireplace
- Deck
- Garage
- Basement
- Pool
Property vs Single Family Average in 30044
Price
Taxes
Year Built

 ©2026 Georgia Multiple Listing Service All information deemed reliable but not guaranteed. All properties are subject to prior sale, change or withdrawal. Neither listing broker(s) or information provider(s) shall be responsible for any typographical errors, misinformation, misprints and shall be held totally harmless. Listing(s) information is provided for consumer's personal, non-commercial use and may not be used for any purpose other than to identify prospective properties consumers may
 Northeast Georgia Board of REALTORS® All information deemed reliable but not guaranteed. All properties are subject to prior sale, change or withdrawal. Neither listing broker(s) or information provider(s) shall be responsible for any typographical errors, misinformation, misprints and shall be held totally harmless. Listing(s) information is provided for consumer's personal, non-commercial use and may not be used for any purpose other than to identify prospective properties consumers may be
 The information set forth on this site is based upon information which we consider reliable, but because it has been supplied by third parties to our franchisees (who in turn supplied it to us), we can not represent that it is accurate or complete, and it should not be relied upon as such. The offerings are subject to errors, omissions, changes, including price, or withdrawal without notice. All dimensions are approximate and have not been verified by the selling party and can not be verified. It
