
Price Reduction
Address
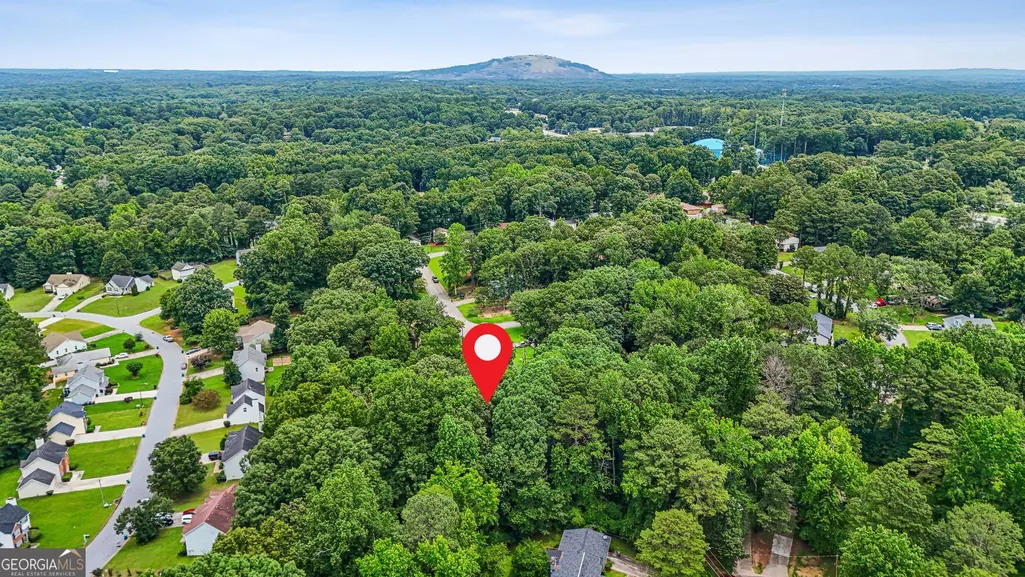
1469 W Rock Court, Stone Mountain, GA
Price
$ 308,000
Property Attributes
- MLS#10790003
- TypeSingle Family
- Listing Status Active
- CountyDeKalb
- CityStone Mountain
- NeighborhoodRidgemoor
- Zip30088
- StyleBungalow/Cottage, Traditional
- Year Built1976
- Taxes$ 5353
- Price$ 308,000
- Bedrooms4
- Full Bathrooms3
- Half Bathrooms0
- Sqr Footage3256
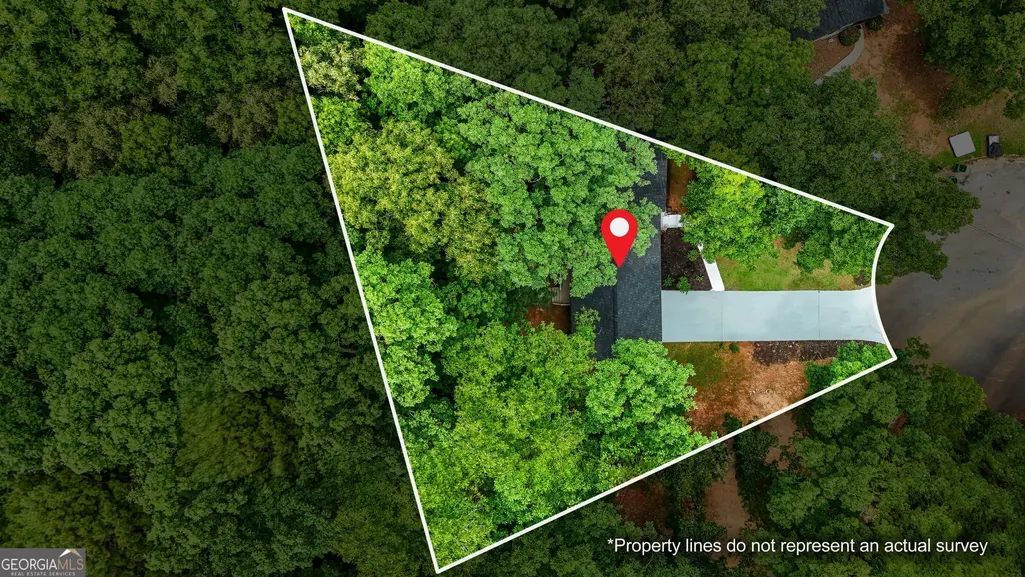
- Lot Size0.35 Acres
Data Source:
Georgia MLS (GAMLS)
Property Description
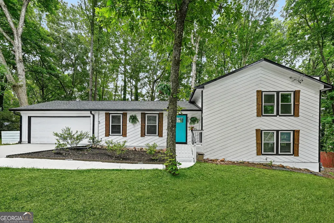
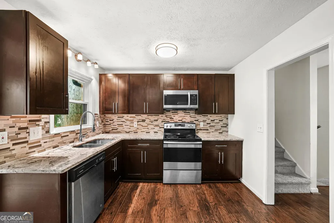
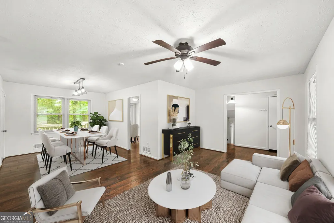
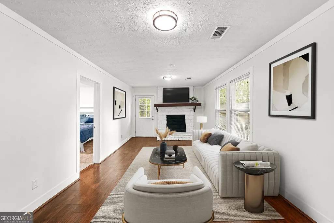
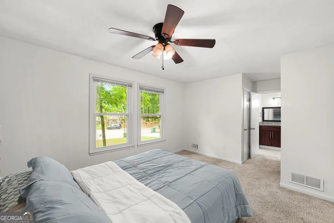
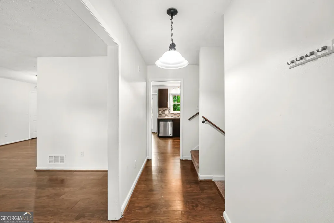
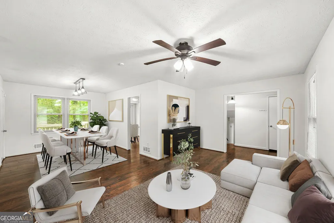
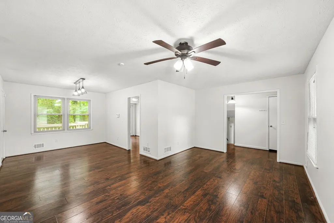
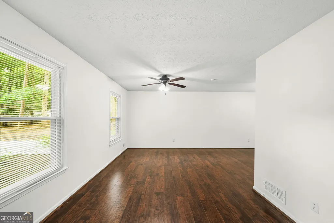
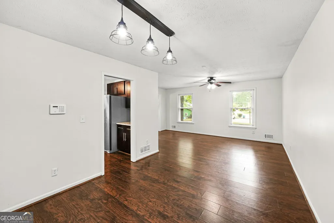
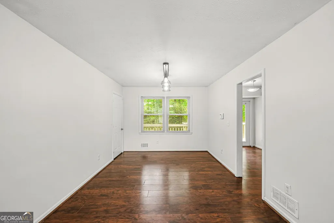
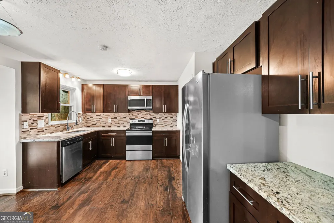
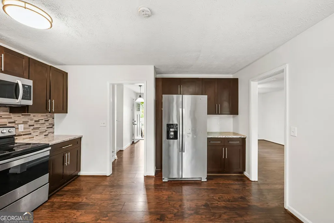
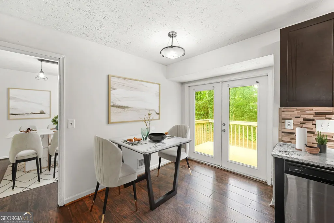
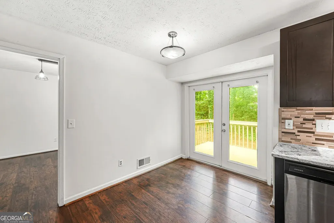
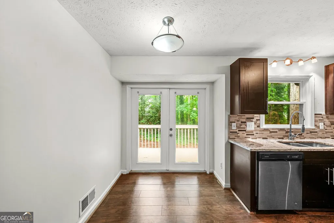
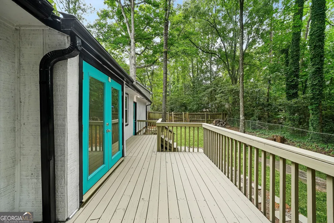
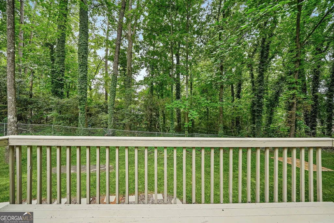
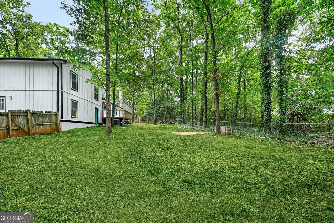
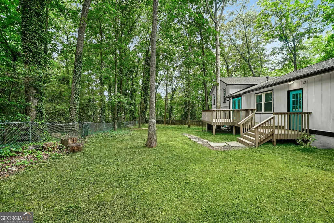
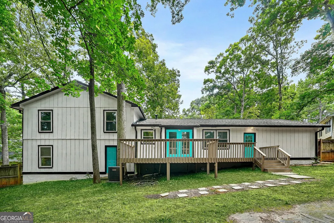
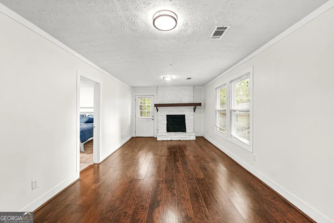
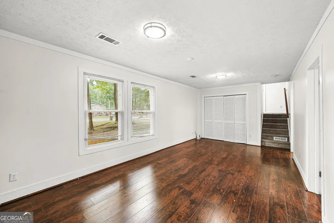
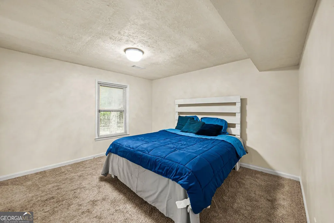
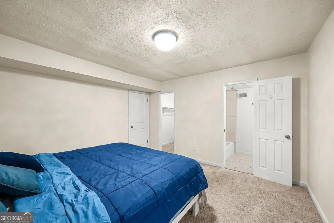
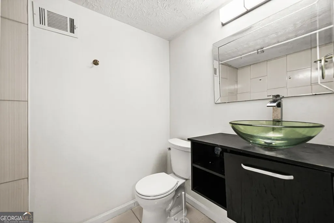
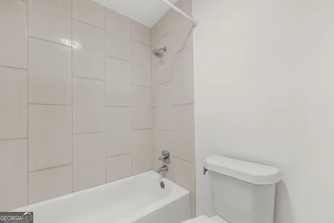
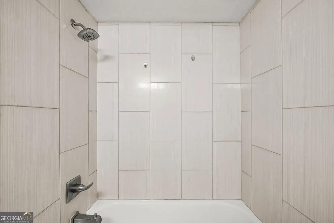
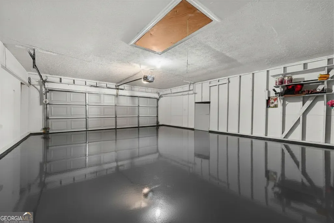
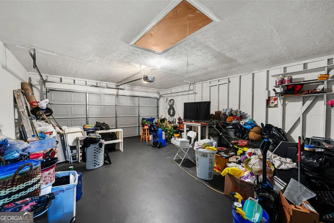
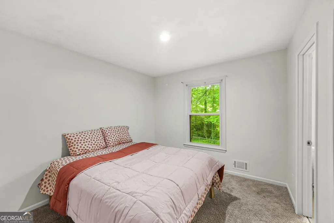
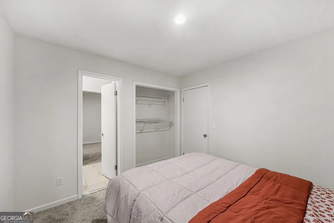
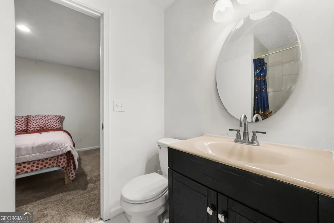
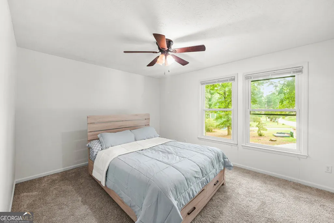
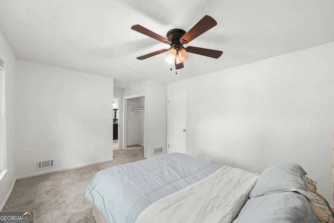
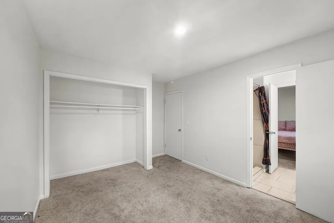
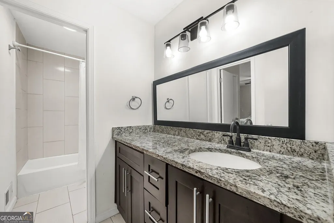
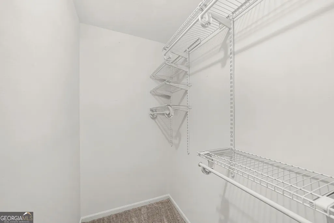
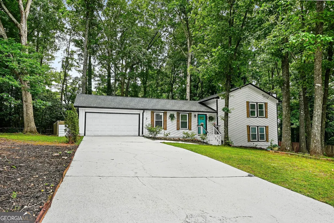
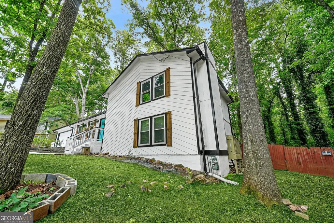
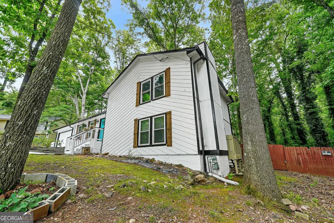
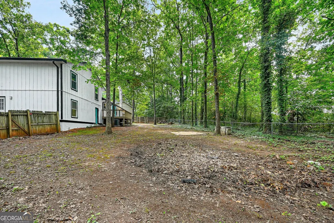
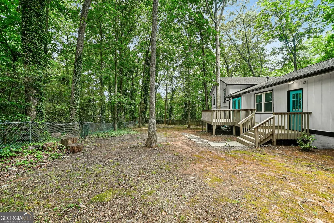
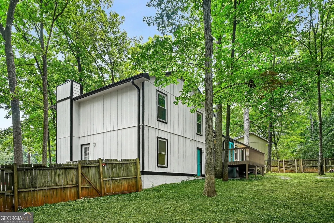
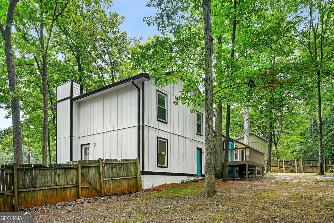
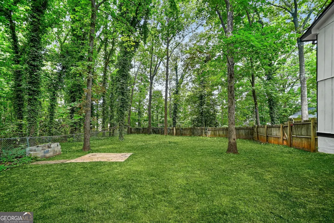
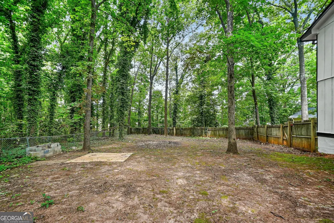
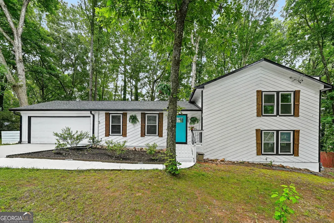
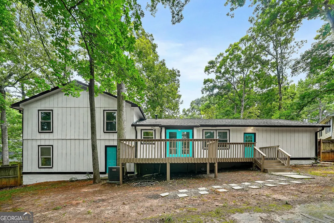
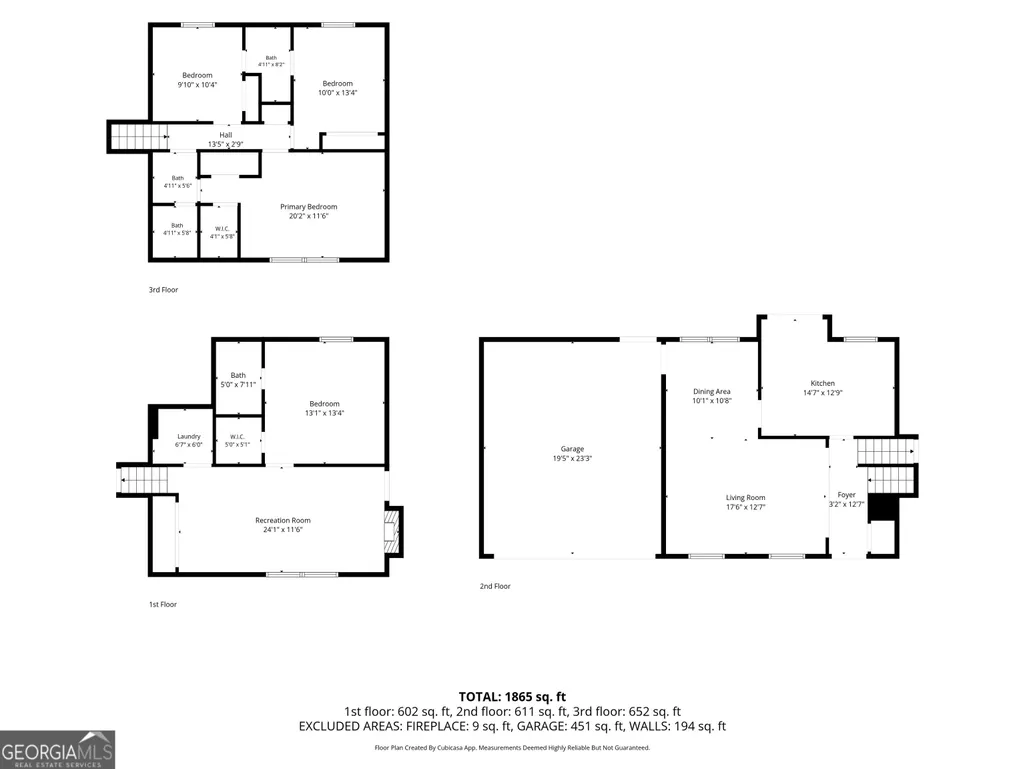
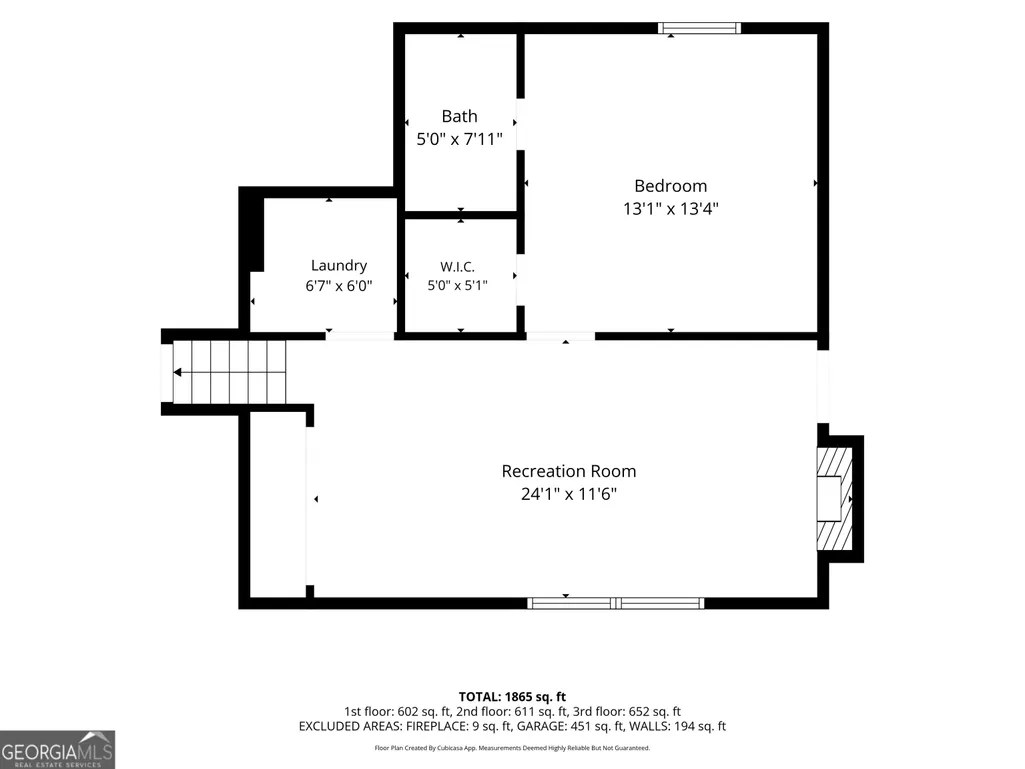
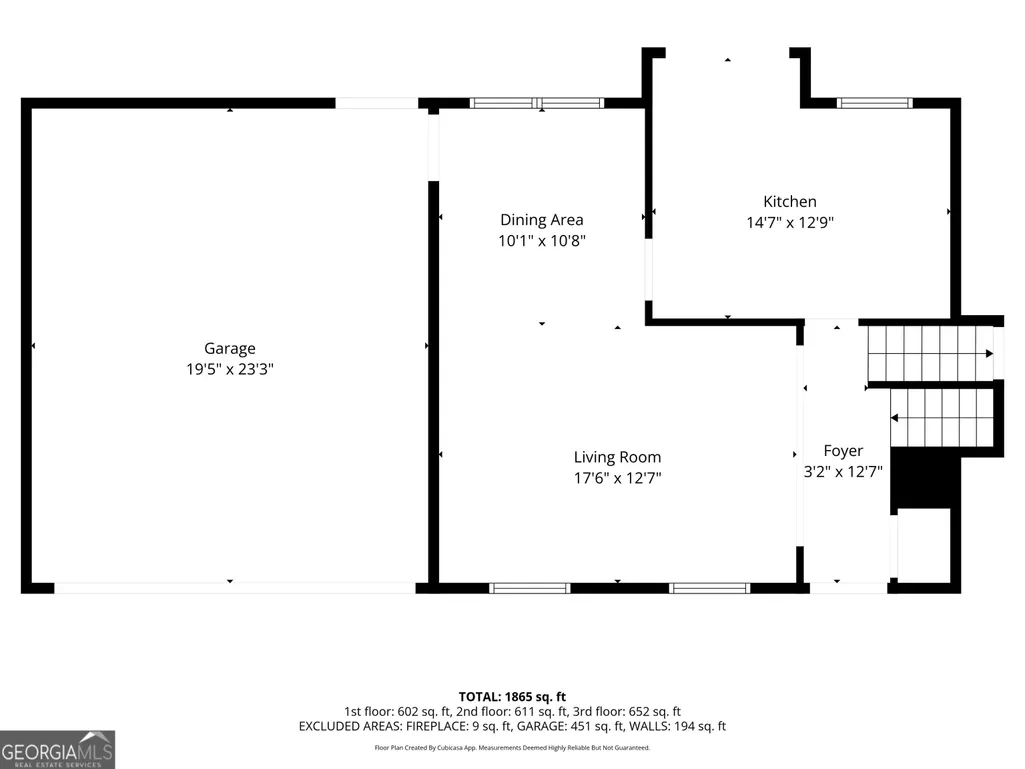
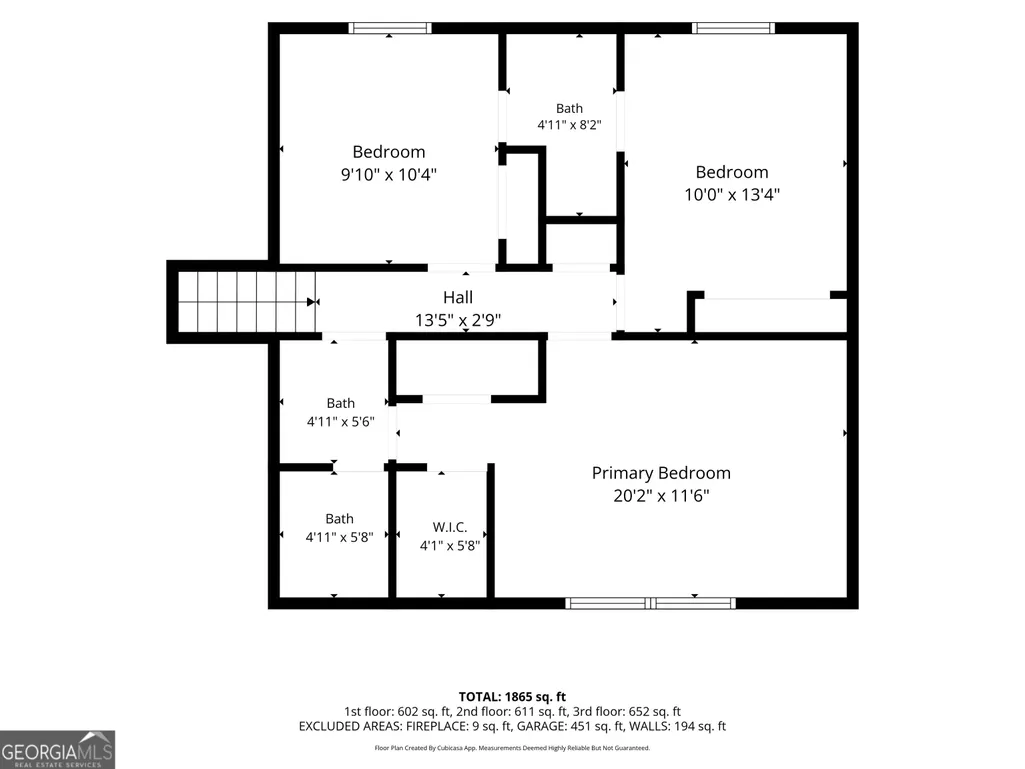
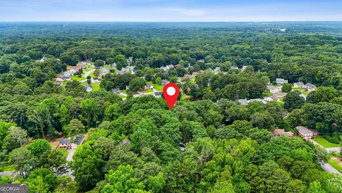
Move right in and enjoy peace of mind in this beautifully updated 4-bedroom, 2.5-bath split-level home, ideally situated on a quiet cul-de-sac in an established Stone Mountain neighborhood. With a roof less than four years old, a 2021 HVAC system, a 2021 water heater, and fresh interior paint throughout, many of the home's most important updates have already been completed. Step inside to discover a bright, welcoming floor plan featuring deluxe laminate flooring, abundant natural light, and a spacious main-level great room anchored by a beautiful stone fireplace. Thoughtfully designed, the split-level layout provides effortless flow between the main living area, upper-level bedrooms, and the walkout lower level. The beautifully updated eat-in kitchen showcases granite countertops, stainless steel appliances, rich shaker-style cabinetry, a designer tile backsplash, and generous counter space, making it equally suited for everyday meals and entertaining family and friends. Retreat to the spacious upper-level primary suite featuring plush carpeting and a beautifully remodeled en-suite bathroom with a modern walk-in shower. Three additional bedrooms and an updated shared Juliette bathroom provide flexibility for family, guests, or a home office. Outside, you'll discover one of the home's standout features-a fully fenced backyard surrounded by mature trees, creating exceptional privacy for children, pets, gardening, or outdoor entertaining. The expansive wood deck offers the perfect place to grill, relax, or enjoy peaceful evenings overlooking your own private retreat. Additional highlights include a two-car garage, extra parking, and a quiet cul-de-sac location with minimal through traffic. Conveniently located just 14 minutes from Stone Mountain Park, you'll enjoy easy access to miles of walking and hiking trails, playgrounds, golf, fishing, seasonal festivals, and outdoor recreation. Shopping, grocery stores, restaurants, schools, and everyday conveniences are all just minutes away, offering the perfect balance of tranquility and accessibility. Homes offering this combination of major updates, functional living space, outdoor privacy, and convenient location are becoming increasingly difficult to find. Schedule your private showing today and experience everything this move-in-ready home has to offer.
| Elementary School | Middle School | High School |
|---|---|---|
| Redan Elementary School | Redan Middle School | Redan High School |
| Price History | |
|---|---|
| 6/20/2026 | Listed $320,000 |
| 7/23/2026 | 2$315,000 |
| 8/13/2026 | 2$308,000 |
General Features
| Sewer | Public Sewer |
|---|---|
| Heating | Central |
| Cooling | Ceiling Fan(s),Central Air |
| Utilities | Electricity Available,Natural Gas Available |
| Roof | Composition |
| Appliances | Dishwasher |
| Association Fee Includes | None |
| Patio/Porch Features | Deck,Patio |
| Architectural Style | Bungalow/Cottage,Traditional |
| Construction Materials | Vinyl Siding |
| Year Built | 1976 |
| Levels | One and One Half |
| Property Subtype | Single Family Residence |
| Tax Year | 2025 |
| Waterfront Features | No Dock Or Boathouse |
| Community Features | None |
| County | DeKalb |
| New Construction | false |
| Property Type | Residential |
| HOA | false |
| Attached Garage | true |
| Subdivision Name | Ridgemoor |
| Garage Y/N | true |
| Full Baths | 3 |
| Status | Active |
| Directions | Use GPS |
| High School | Redan |
| City | Stone Mountain |
| Body of Water | None |
| Lot Size Units | Square Feet |
| Lot Size Square Feet | 15246 |
| Carport Y/N | false |
| Elementary School | Redan |
| Property Attached Y/N | false |
| Land Lease Y/N | false |
| Tax Annual Amount | 5353 |
| Home Warranty Y/N | false |
| Middle/Junior High School | Redan |
| Property Condition | Resale |
| Structure Type | House |
| Building Area Units | Square Feet |
| Living Area Units | Square Feet |
| Standard Status | Active |
Interior Features
| Interior Amenities | Other,Split Bedroom Plan |
|---|---|
| Basement | Finished,Partial |
| Flooring | Carpet |
| Total Fireplaces | 1 |
| Fireplace Features | Other |
| Common Walls | No Common Walls |
| Air Conditioning Y/N | true |
| Heating Y/N | true |
| Window Features | Double Pane Windows |
| Fireplace Y/N | true |
| Above Grade Finished Area | 1966 |
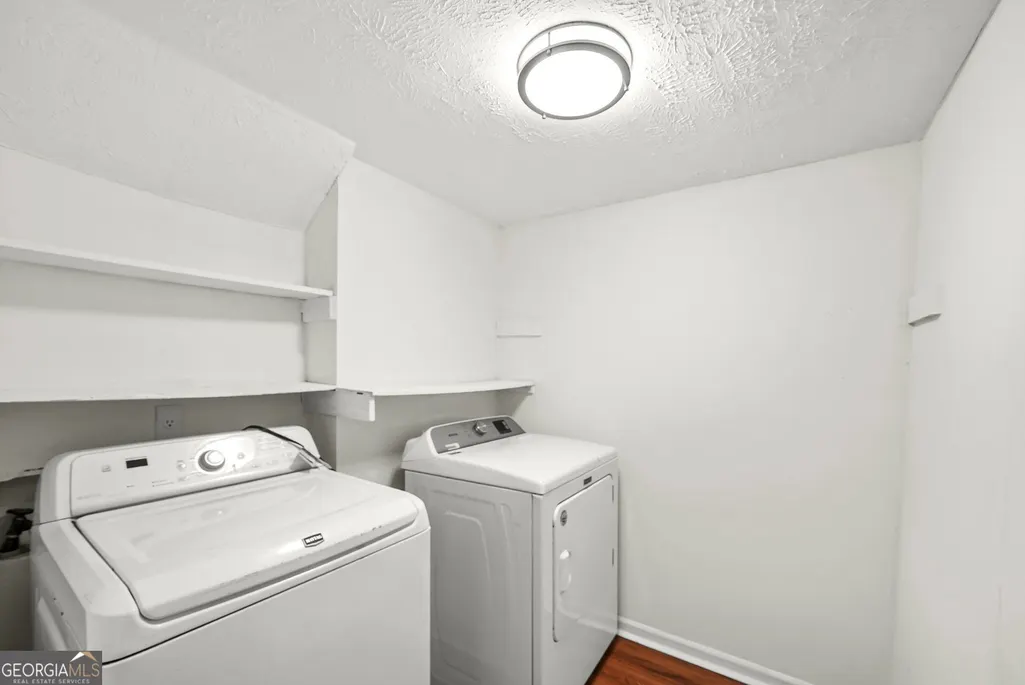
| Laundry Features | In Garage |
| Total Bedrooms | 4 |
| Below Grade Finished Area | 1290 |
| Main Level Bathrooms | 2 |
| Below Grade Finished Area Unit Type | Square Feet |
| LivingAreaSource | Public Records |
| Above Grade Finished Area Unit Type | Square Feet |
| Kitchen Features | Breakfast Area,Breakfast Bar,Pantry,Solid Surface Counters |
| Total Baths | 3 |
Exterior Features
| Vegetation | Wooded |
|---|---|
| Fencing | Chain Link |
| Parking Features | Garage,Attached,Kitchen Level |
| Lot Features | Cul-De-Sac,Level,Other,Private |
| Water Source | Public |
| Total Parking | 2 |
| Lot Size Area | 15246 |
| Building Area Total | 3256 |
| Lot Size Acres | 0.35 |
| Lot Size Source | Public Records |
| Waterfront Y/N | false |
Amenities
- Foreclosure
- Views
- Short Sale
- New Construction
- Adult 55+
- Lease To Own
- No HOA Fees
- Furnished
- Primary On Main
- Air Conditioning
- Seller Finance
- Green
- Fixer Upper
- Horse
- Golf
- Fireplace
- Deck
- Garage
- Basement
- Pool
Property vs Single Family Average in 30088
Price
Taxes
Year Built
In The Neighborhood

Primary On Main
Stone Mountain
$ 375,000
- Type
- Single Family
- Size
- 2,095 SqFt
- Rooms
- 3 Beds + 2.5 Baths
 ©2026 Georgia Multiple Listing Service All information deemed reliable but not guaranteed. All properties are subject to prior sale, change or withdrawal. Neither listing broker(s) or information provider(s) shall be responsible for any typographical errors, misinformation, misprints and shall be held totally harmless. Listing(s) information is provided for consumer's personal, non-commercial use and may not be used for any purpose other than to identify prospective properties consumers may
 Northeast Georgia Board of REALTORS® All information deemed reliable but not guaranteed. All properties are subject to prior sale, change or withdrawal. Neither listing broker(s) or information provider(s) shall be responsible for any typographical errors, misinformation, misprints and shall be held totally harmless. Listing(s) information is provided for consumer's personal, non-commercial use and may not be used for any purpose other than to identify prospective properties consumers may be
 The information set forth on this site is based upon information which we consider reliable, but because it has been supplied by third parties to our franchisees (who in turn supplied it to us), we can not represent that it is accurate or complete, and it should not be relied upon as such. The offerings are subject to errors, omissions, changes, including price, or withdrawal without notice. All dimensions are approximate and have not been verified by the selling party and can not be verified. It
