
New Construction - Primary on Main - Eco Friendly
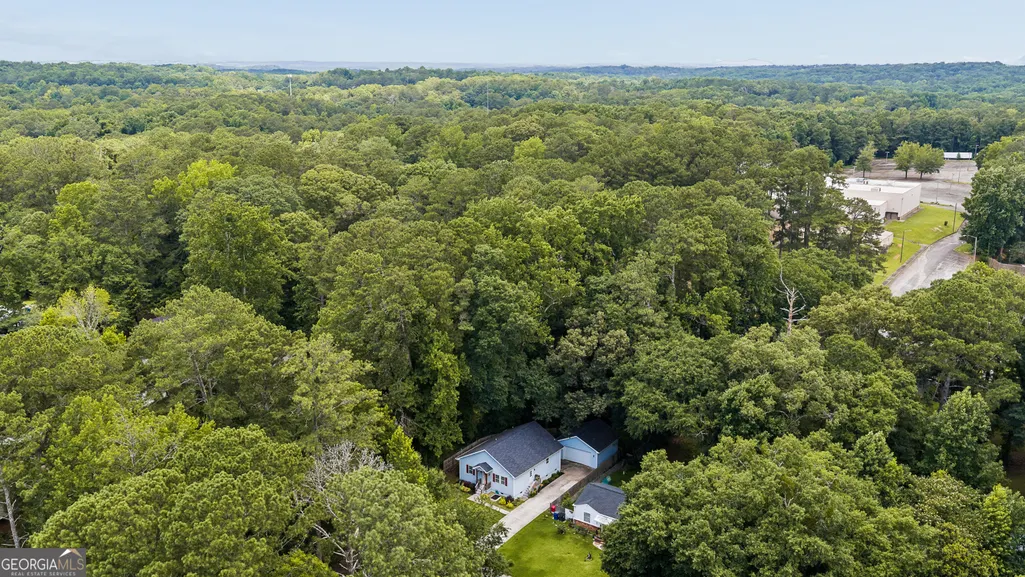
Address
2533 Romain Way, East Point, GA
Price
$ 325,000
Property Attributes
- MLS#10790253
- TypeSingle Family
- Listing Status Active
- CountyFulton
- CityEast Point
- NeighborhoodConnally Heights
- Zip30344
- StyleBungalow/Cottage, Traditional
- Year Built2020
- Taxes$ 5697
- Price$ 325,000
- Bedrooms3
- Full Bathrooms2
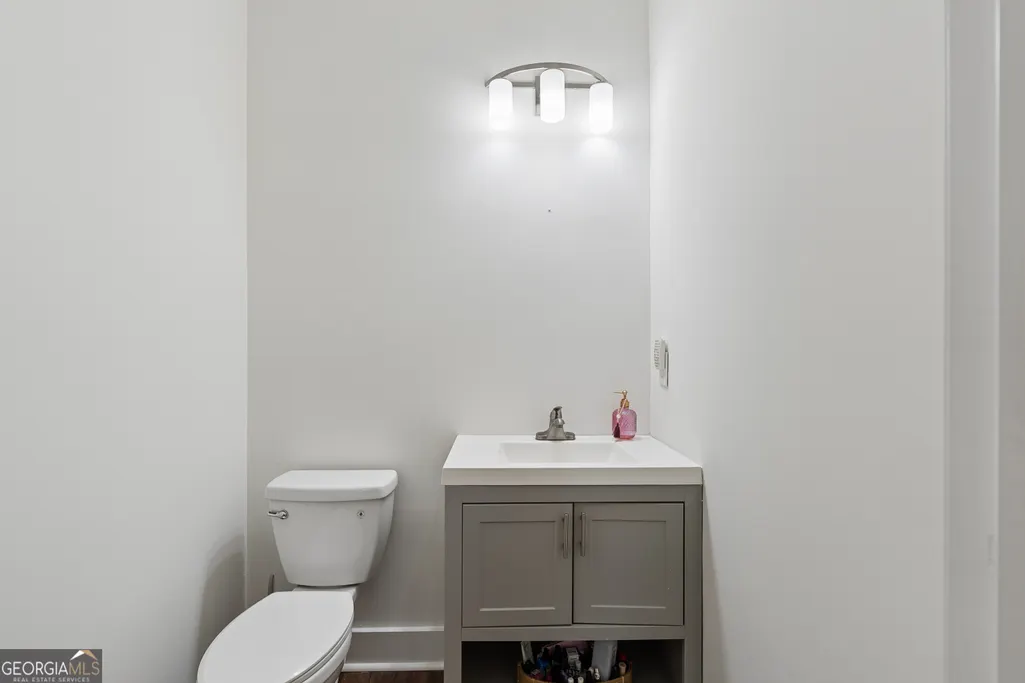
- Half Bathrooms1
- Sqr Footage1400
- Lot Size0.294 Acres
Data Source:
Georgia MLS (GAMLS)
Property Description
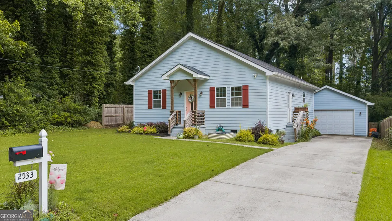
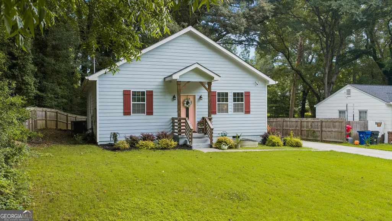
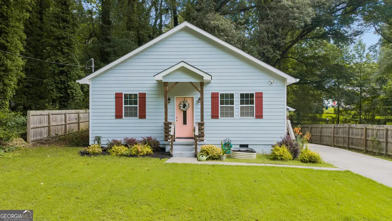
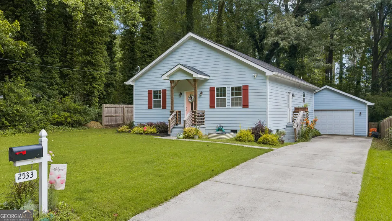
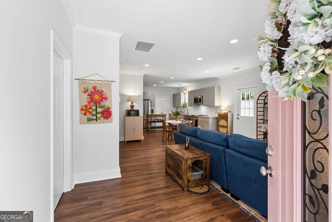
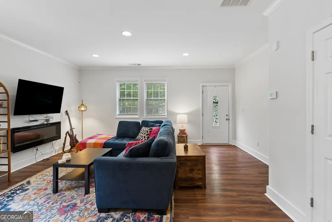
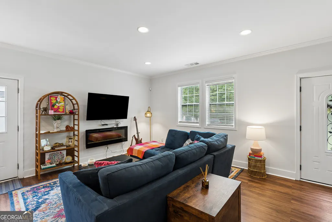
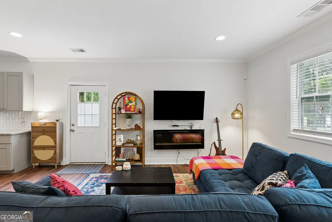
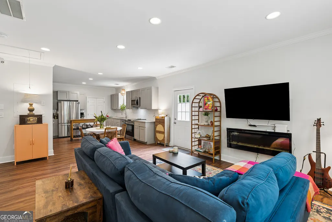
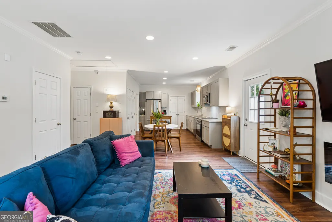
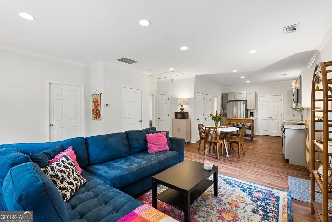
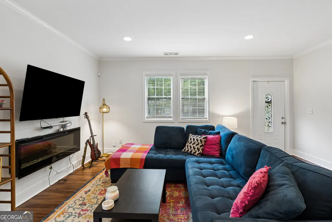
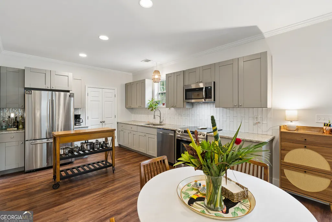
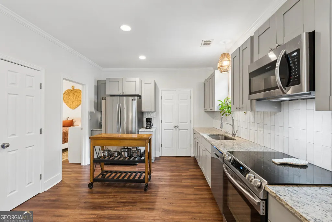
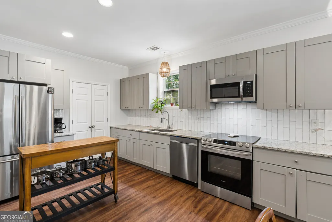
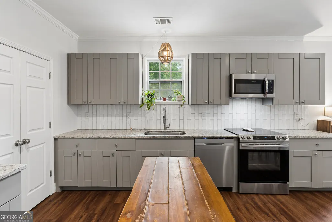
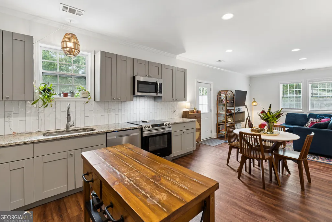
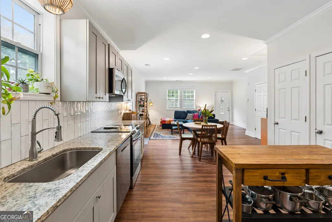
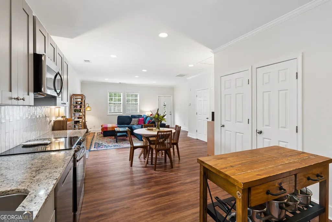
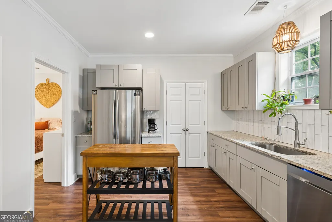
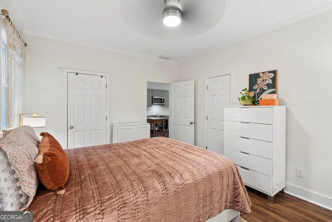
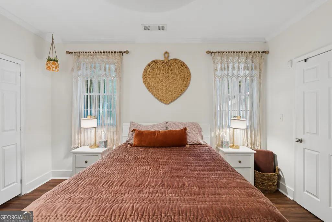
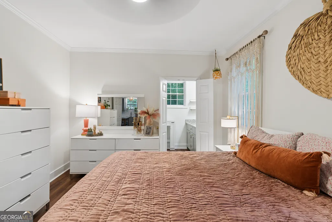
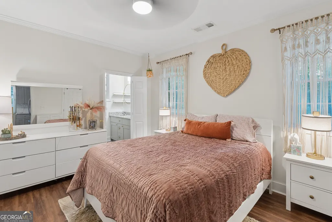
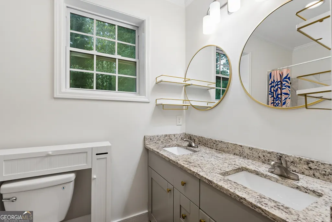
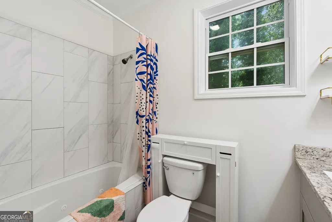
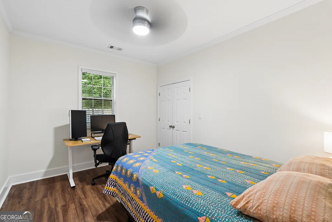
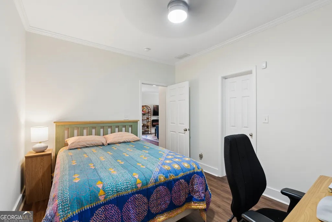
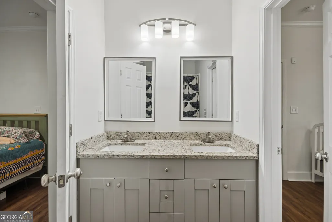
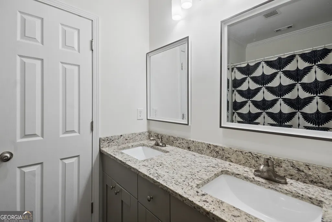
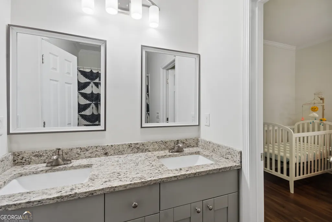
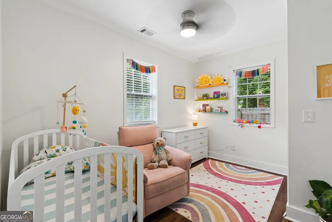
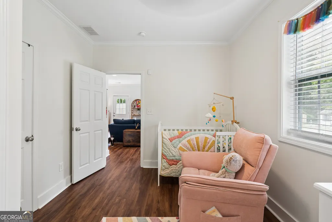
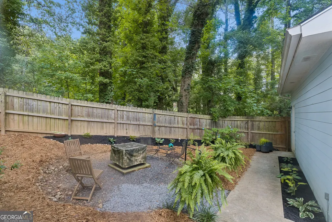
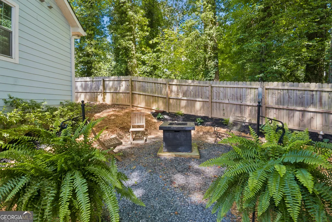
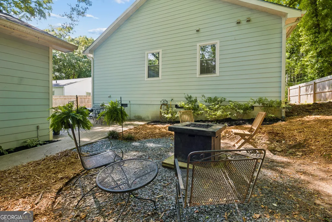
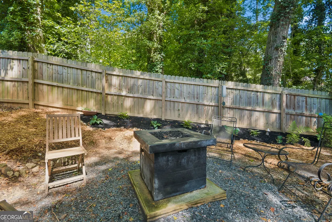
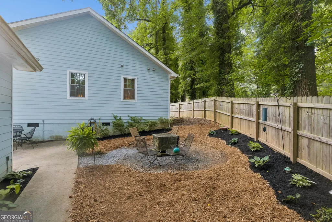
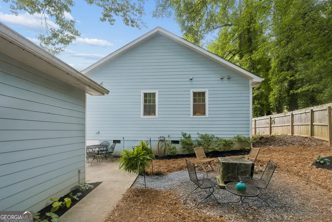
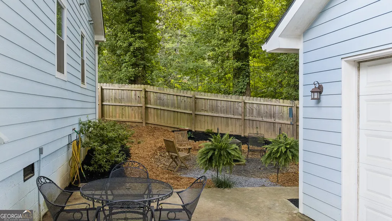
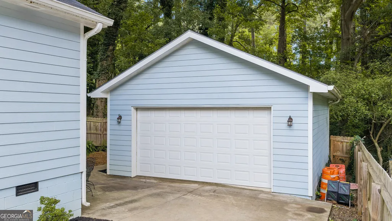
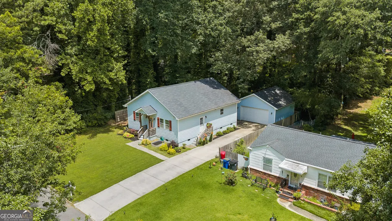
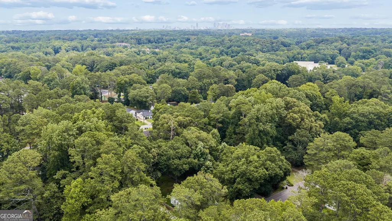
Welcome home to a rare gem in the heart of East Point-a vibrant, welcoming community just minutes from downtown Atlanta. This adorable 3-bedroom, 2.5-bathroom residence, built only six years ago, feels brand new and ready for you to move right in. With fresh paint throughout and meticulously landscaped grounds, the curb appeal is undeniable from the moment you arrive. Step inside to discover a bright, open-concept living space centered around a charming decorative fireplace-perfect for cozy nights in. The gourmet kitchen is a true chef's dream, featuring elegant Shaker-style cabinets, gleaming granite countertops, a classic subway tile backsplash, and all essential appliances included. Whether you're whipping up weeknight dinners or hosting weekend gatherings, this space inspires creativity and connection. Retreat to the luxurious primary suite, where a spacious walk-in closet and a spa-inspired bathroom with a tiled shower and double vanity await. It's your own private sanctuary designed for relaxation and rejuvenation. Outside, your private, fenced backyard offers total seclusion with tree-lined views and a built-in firepit-ideal for evening gatherings or quiet moments under the stars. And as a rare bonus in this area, the property includes a detached two-car garage, providing ample space for vehicles, storage, or even a future workshop. East Point is known for its small-town charm, big-city convenience, and strong sense of community. With easy access to Atlanta's best dining, shopping, and entertainment, plus a growing array of local parks and events, you'll enjoy the perfect balance of suburban tranquility and urban energy. Don't miss this updated, move-in-ready home in one of Atlanta's most sought-after intown neighborhoods. Schedule your private tour today and start living the life you've been dreaming of!
| Elementary School | Middle School | High School |
|---|---|---|
| Hamilton Holmes Elementary School | Paul D West Middle School | Tri Cities High School |
| Price History | |
|---|---|
| 6/21/2026 | Listed $340,000 |
| 7/18/2026 | 4$325,000 |
General Features
| Sewer | Public Sewer |
|---|---|
| Heating | Central,Electric,Forced Air |
| Cooling | Electric,Ceiling Fan(s),Central Air,Heat Pump |
| Utilities | Cable Available,Sewer Connected |
| Roof | Composition |
| Appliances | Dishwasher,Disposal,Gas Water Heater,Microwave,Range,Refrigerator,Washer |
| Association Fee Includes | None |
| Architectural Style | Bungalow/Cottage,Traditional |
| Security Features | Smoke Detector(s) |
| Construction Materials | Concrete |
| Year Built | 2020 |
| Levels | One |
| Property Subtype | Single Family Residence |
| Tax Year | 24 |
| Community Features | None |
| County | Fulton |
| New Construction | true |
| Property Type | Residential |
| HOA | false |
| Attached Garage | false |
| Subdivision Name | Connally Heights |
| Garage Y/N | true |
| Green Water Conservation | Low-Flow Fixtures |
| Full Baths | 2 |
| Status | Active |
| Directions | Use GPS |
| High School | Tri Cities |
| City | East Point |
| Body of Water | None |
| Lot Size Units | Square Feet |
| Lot Size Square Feet | 12806.64 |
| Carport Y/N | false |
| Elementary School | Hamilton Holmes |
| Land Lease Y/N | false |
| Tax Annual Amount | 5697.44 |
| Home Warranty Y/N | false |
| Middle/Junior High School | Paul D West |
| Property Condition | New Construction |
| Virtual Tour | https://app.realkit.com/vid/2533-romain-way-east-point-1/ub |
| Structure Type | House |
| Building Area Units | Square Feet |
| Living Area Units | Square Feet |
| Standard Status | Active |
| Occupancy Type | Vacant |
| Virtual Tour | https://app.realkit.com/vid/2533-romain-way-east-point-1/br |
Interior Features
| Interior Amenities | High Ceilings,Double Vanity,Walk-In Closet(s),Master On Main Level |
|---|---|
| Basement | Crawl Space |
| Flooring | Hardwood |
| Fireplace Features | Living Room |
| Air Conditioning Y/N | true |
| Heating Y/N | true |
| Window Features | Double Pane Windows |
| Fireplace Y/N | true |
| Above Grade Finished Area | 1400 |
| Half Baths | 1 |
| Laundry Features | In Kitchen,Laundry Closet |
| Total Bedrooms | 3 |
| Main Level Bedrooms | 3 |
| Main Level Bathrooms | 2 |
| Below Grade Finished Area Unit Type | Square Feet |
| LivingAreaSource | Public Records |
| Above Grade Finished Area Unit Type | Square Feet |
| Kitchen Features | Pantry,Solid Surface Counters |
| Total Baths | 3 |
| Dining Room Features | L Shaped |
Exterior Features
| Parking Features | Garage,Detached,Kitchen Level,Garage Door Opener |
|---|---|
| Lot Features | Level |
| Water Source | Public |
| Lot Size Area | 12806.64 |
| Building Area Total | 1400 |
| Lot Size Acres | 0.294 |
| Lot Size Source | Public Records |
Amenities
- Foreclosure
- Views
- Short Sale
- New Construction
- Adult 55+
- Lease To Own
- No HOA Fees
- Furnished
- Primary On Main
- Air Conditioning
- Seller Finance
- Green
- Fixer Upper
- Horse
- Golf
- Fireplace
- Deck
- Garage
- Basement
- Pool
Property vs Single Family Average in 30344
Price
Taxes
Year Built
 ©2026 Georgia Multiple Listing Service All information deemed reliable but not guaranteed. All properties are subject to prior sale, change or withdrawal. Neither listing broker(s) or information provider(s) shall be responsible for any typographical errors, misinformation, misprints and shall be held totally harmless. Listing(s) information is provided for consumer's personal, non-commercial use and may not be used for any purpose other than to identify prospective properties consumers may
 Listings identified with the FMLS IDX logo come from FMLS and are held by brokerage firms other than the owner of this website. The listing brokerage is identified in any listing details. Information is deemed reliable but is not guaranteed. If you believe any FMLS listing contains material that infringes your copyrighted work please
  Northeast Georgia Board of REALTORS® All information deemed reliable but not guaranteed. All properties are subject to prior sale, change or withdrawal. Neither listing broker(s) or information provider(s) shall be responsible for any typographical errors, misinformation, misprints and shall be held totally harmless. Listing(s) information is provided for consumer's personal, non-commercial use and may not be used for any purpose other than to identify prospective properties consumers may be
 The information set forth on this site is based upon information which we consider reliable, but because it has been supplied by third parties to our franchisees (who in turn supplied it to us), we can not represent that it is accurate or complete, and it should not be relied upon as such. The offerings are subject to errors, omissions, changes, including price, or withdrawal without notice. All dimensions are approximate and have not been verified by the selling party and can not be verified. It
