
Address
3725 Horizon Court, Cumming, GA
Price
$ 945,000
Property Attributes
- MLS#10790380
- TypeSingle Family
- Listing Status Active
- CountyForsyth
- CityCumming
- NeighborhoodThree Chimneys Farm
- Zip30041
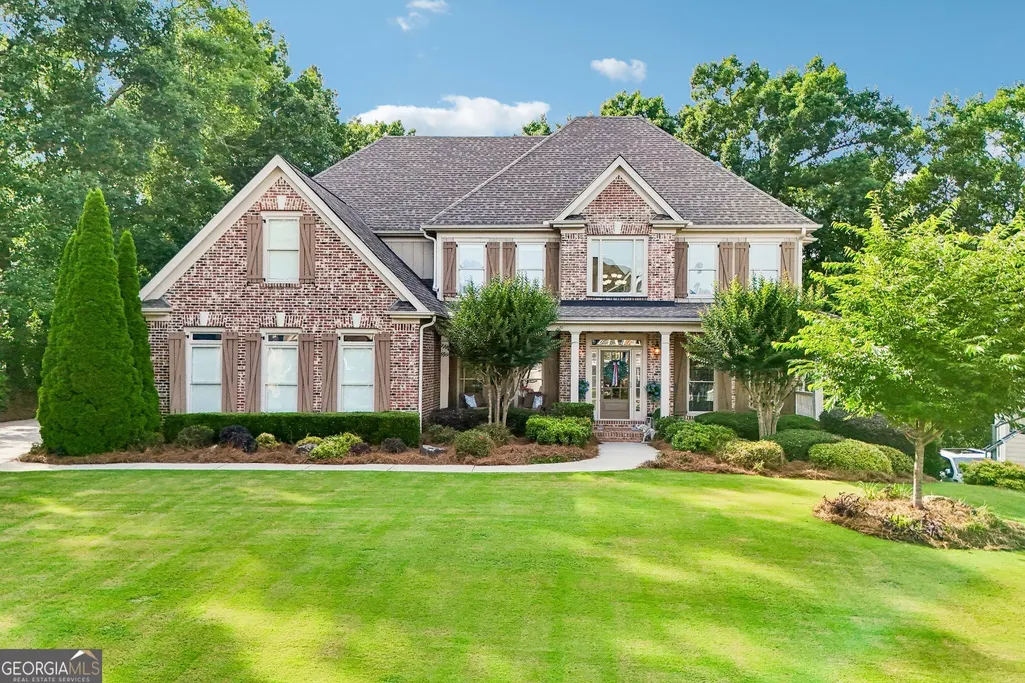
- StyleBrick Front, Traditional
- Year Built2002
- Taxes$ 6248
- Price$ 945,000
- Bedrooms6
- Full Bathrooms5
- Half Bathrooms0
- Sqr Footage4806
- Lot Size0.77 Acres
Data Source:
Georgia MLS (GAMLS)
Property Description
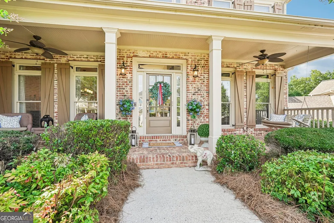
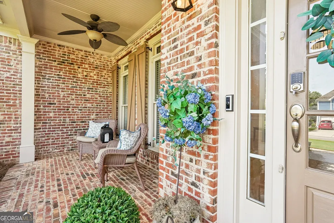
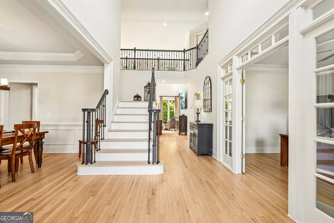
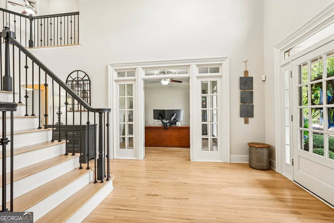
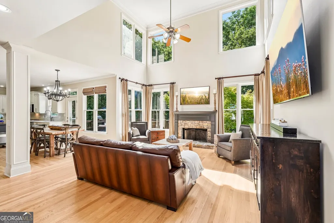
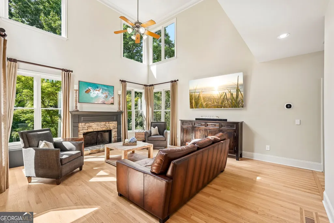
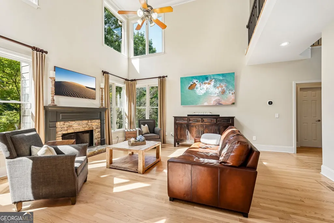
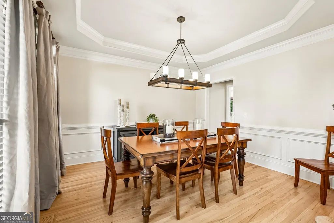
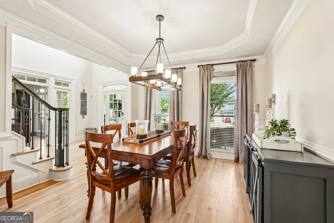
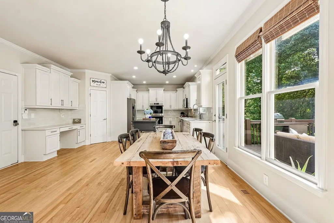
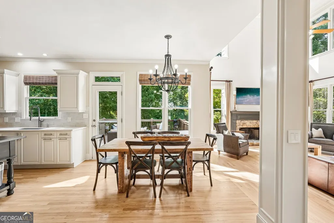
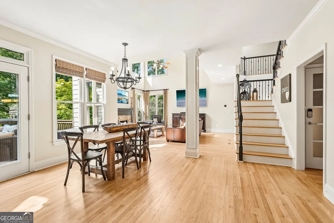
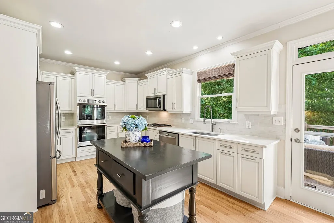
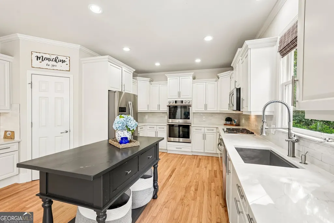
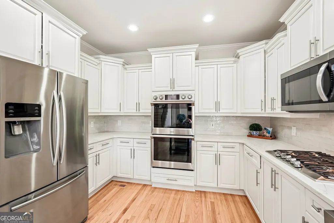

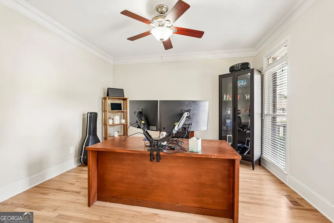
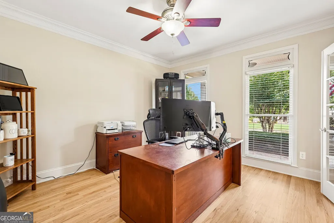
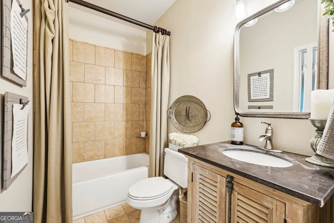
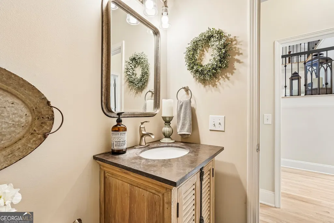
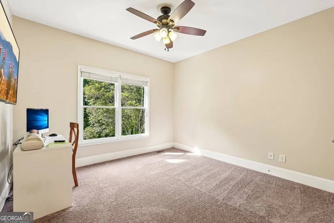
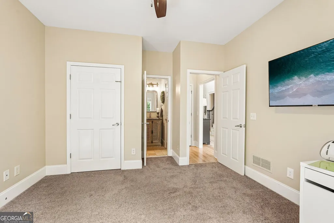
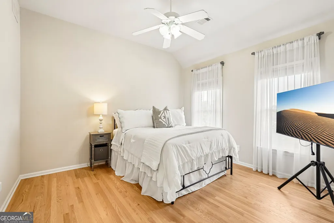
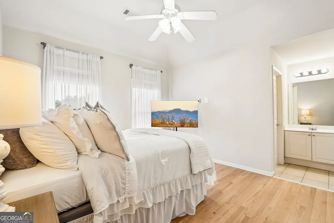
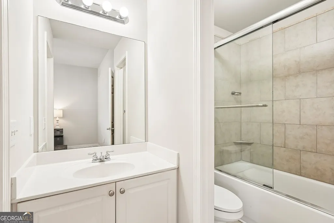
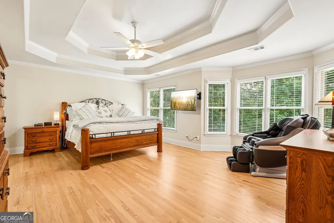
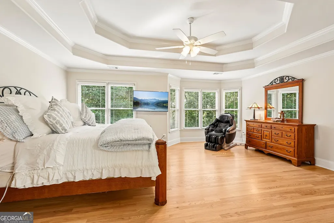
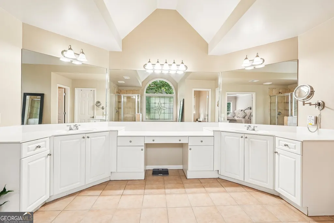
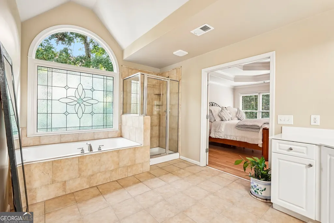
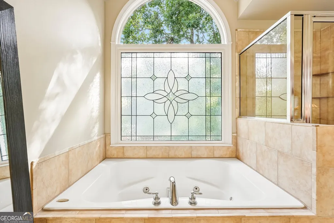
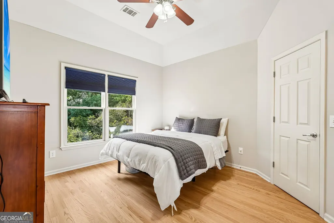
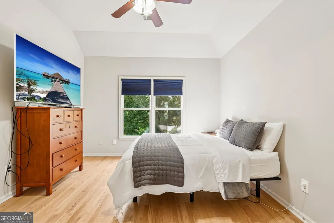
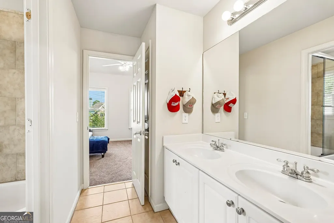
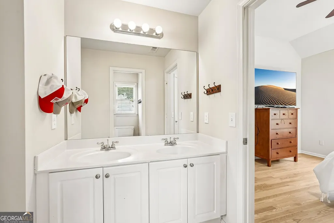
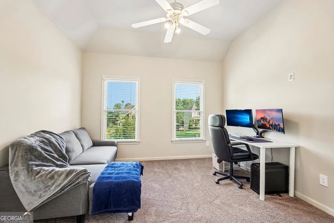
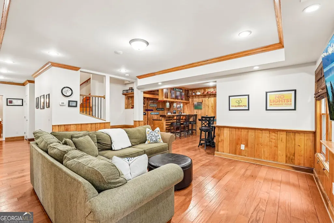
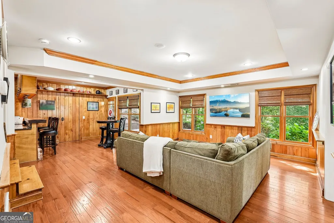
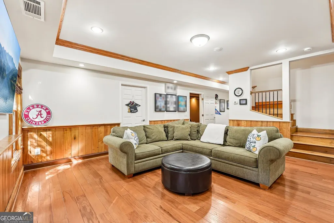
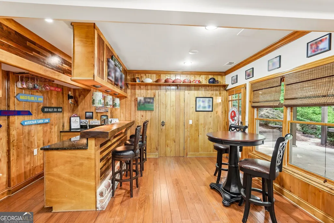
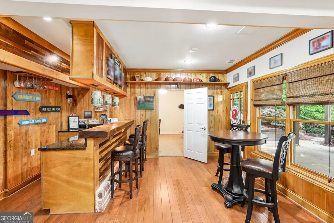
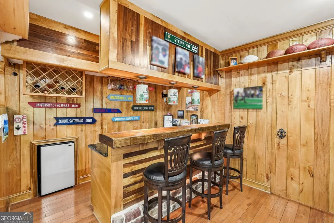
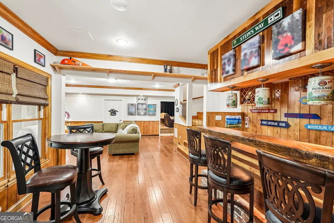
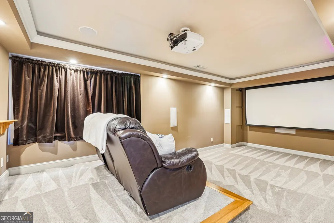
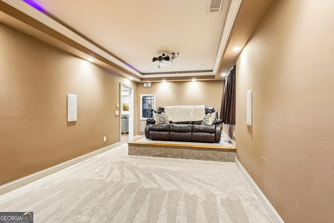
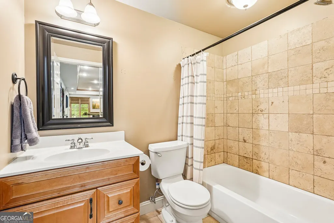
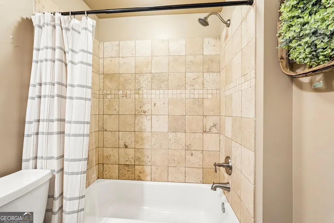
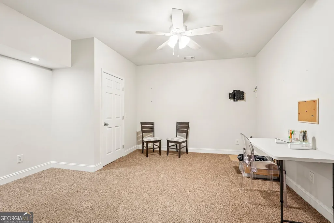
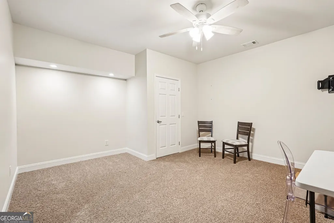
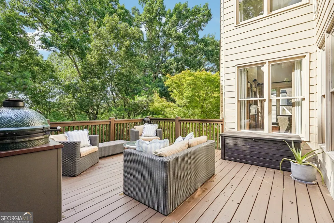
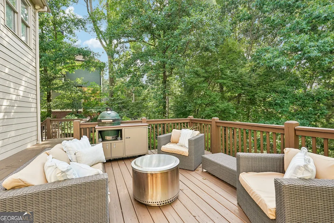
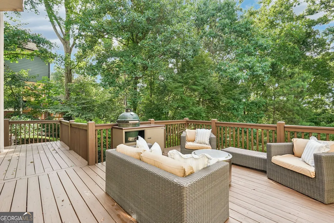
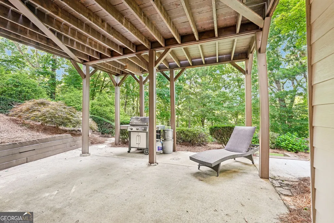
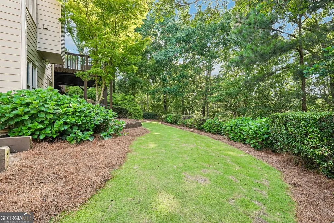
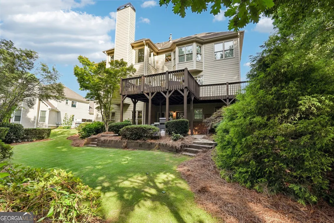
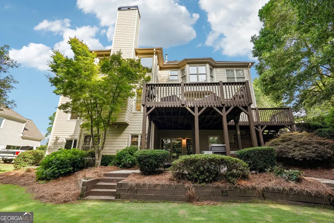
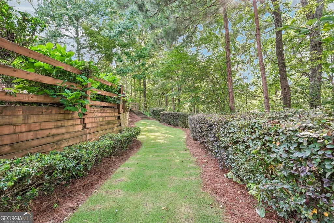
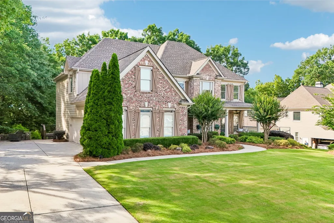
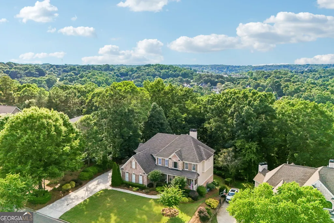
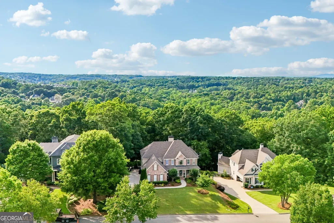
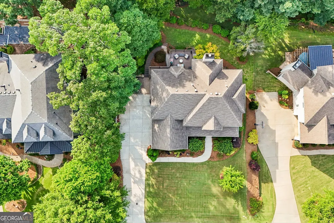
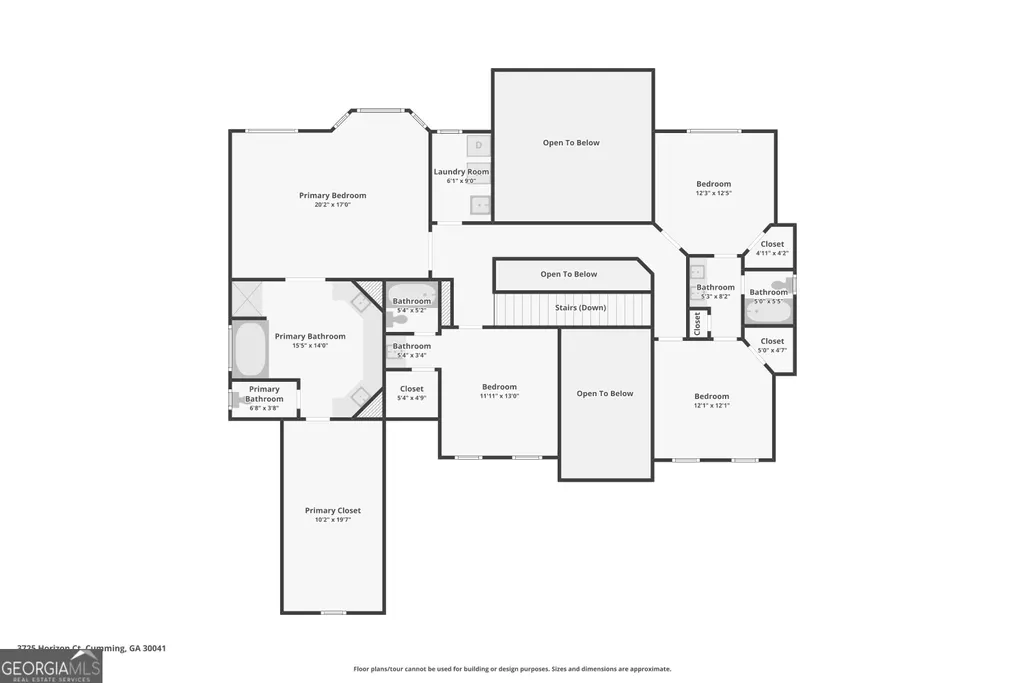
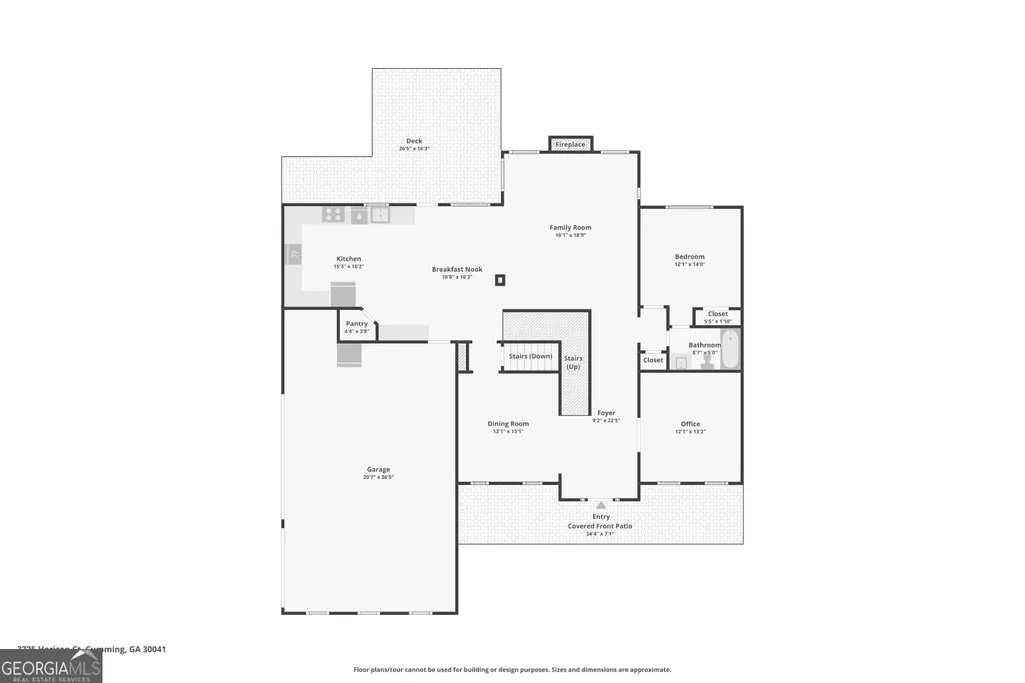
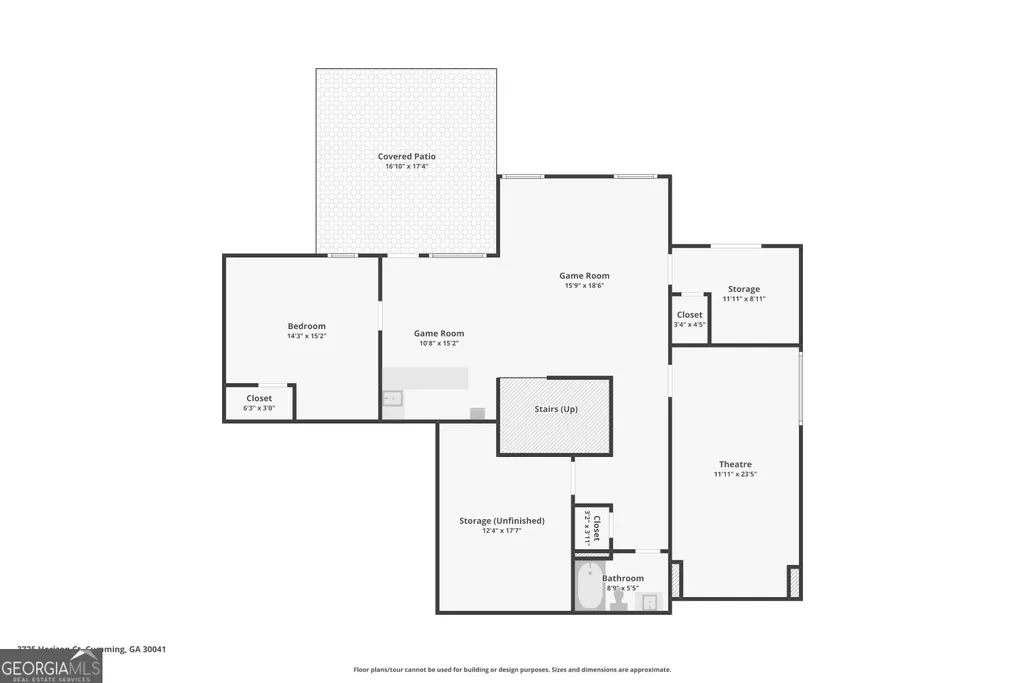
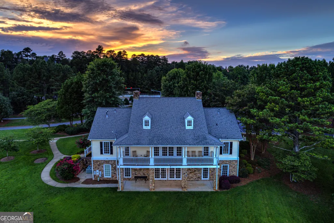
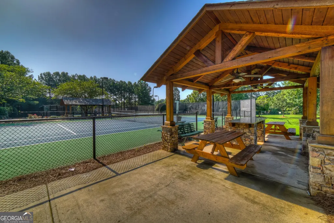
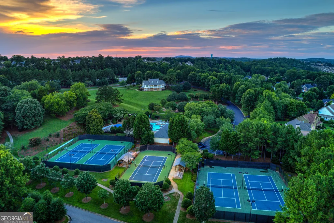
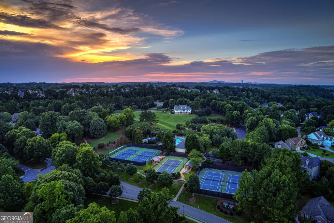
Perfectly situated in the cul-de-sac on a flat, level front yard and driveway within the highly coveted Three Chimneys Farm community, 3725 Horizon Court is a spectacular retreat blending grand scale with timeless luxury that has been lovingly cared for by original owners. Spanning an impressive 4,806 square feet of pristine living space on a generous 0.77-acre lot with 3 car garage, this home opens with newly refinished, on-trend bleached oak hardwood floors that lead into a light-filled two-story family room. Ideal for modern life, the main level boasts a highly desirable dedicated home office, plus a rare and convenient secondary bedroom paired with a full bathroom. The updated gourmet kitchen is a chef's delight, equipped with newer stainless appliances, including sleek double ovens. Upstairs, the expansive owner's suite offers a private escape, joined by three additional well-appointed bedrooms-one featuring a private ensuite bath, and the other two sharing a perfect Jack-and-Jill configuration. The true crown jewel of entertainment awaits on the fully finished terrace level, complete with a custom bar, a dedicated movie theater room, an additional guest bedroom, a full bath, and storage galore. Step outside into your private backyard sanctuary, a quiet haven designed for memorable outdoor dining and entertaining or gather around the fire pit at the top of the driveway with family or neighbors .All of this comes wrapped in a vibrant, resort-style neighborhood famous for its unmatched sense of community, first-class swim/tennis amenities, and a legendary, massive annual July 4th celebration featuring private fireworks and a neighborhood-wide BBQ.
| Elementary School | Middle School | High School |
|---|---|---|
| Sharon Elementary School | South Forsyth Middle School | South Forsyth High School |
| Price History | |
|---|---|
| 6/22/2026 | Listed $945,000 |
General Features
| Sewer | Public Sewer |
|---|---|
| Heating | Forced Air |
| Cooling | Central Air |
| Utilities | Natural Gas Available,Sewer Available,Underground Utilities |
| Roof | Composition |
| Appliances | Dishwasher,Disposal,Double Oven,Gas Water Heater,Microwave |
| HOA Fee | 1440 |
| Association Fee Includes | Management Fee,Swimming,Tennis |
| Patio/Porch Features | Patio |
| Architectural Style | Brick Front,Traditional |
| Security Features | Smoke Detector(s) |
| Construction Materials | Brick |
| Year Built | 2002 |
| Levels | Two |
| Property Subtype | Single Family Residence |
| Tax Year | 2025 |
| Waterfront Features | No Dock Or Boathouse |
| Community Features | Clubhouse,Playground,Pool,Sidewalks,Street Lights,Swim Team,Walk To Schools,Near Shopping |
| County | Forsyth |
| New Construction | false |
| Property Type | Residential |
| HOA | true |
| Attached Garage | false |
| Subdivision Name | Three Chimneys Farm |
| Garage Y/N | true |
| Full Baths | 5 |
| Status | Active |
| Directions | Use GPS |
| High School | South Forsyth |
| City | Cumming |
| Body of Water | None |
| Lot Size Units | Square Feet |
| Lot Size Square Feet | 33541.2 |
| Carport Y/N | false |
| Elementary School | Sharon |
| Property Attached Y/N | false |
| Land Lease Y/N | true |
| Tax Annual Amount | 6248 |
| Home Warranty Y/N | false |
| Middle/Junior High School | South Forsyth |
| Property Condition | Resale |
| Virtual Tour | https://media.zillowmediaexperts.com/sites/rbvkldna/unbranded |
| Structure Type | House |
| Building Area Units | Square Feet |
| Living Area Units | Square Feet |
| Standard Status | Active |
Interior Features
| Interior Amenities | Tray Ceiling(s),Walk-In Closet(s) |
|---|---|
| Basement | Bath Finished,Daylight,Finished,Full |
| Flooring | Carpet,Hardwood |
| Total Fireplaces | 1 |
| Fireplace Features | Family Room |
| Common Walls | No Common Walls |
| Air Conditioning Y/N | true |
| Heating Y/N | true |
| Window Features | Double Pane Windows |
| Fireplace Y/N | true |
| Above Grade Finished Area | 3171 |
| Laundry Features | Upper Level |
| Total Bedrooms | 6 |
| Below Grade Finished Area | 1635 |
| Main Level Bedrooms | 1 |
| Main Level Bathrooms | 1 |
| Below Grade Finished Area Unit Type | Square Feet |
| LivingAreaSource | Owner |
| Above Grade Finished Area Unit Type | Square Feet |
| Total Baths | 5 |
| Dining Room Features | Seats 12+ |
Exterior Features
| Exterior Amenities | Sprinkler System |
|---|---|
| Parking Features | Garage,Kitchen Level,Side/Rear Entrance |
| Lot Features | Cul-De-Sac,Level,Private |
| Water Source | Public |
| Total Parking | 3 |
| Lot Size Area | 33541.2 |
| Building Area Total | 4806 |
| Lot Size Acres | 0.77 |
| Lot Size Source | Public Records |
| Waterfront Y/N | false |
| Other Equipment | Home Theater |
Amenities
- Foreclosure
- Views
- Short Sale
- New Construction
- Adult 55+
- Lease To Own
- No HOA Fees
- Furnished
- Primary On Main
- Air Conditioning
- Seller Finance
- Green
- Fixer Upper
- Horse
- Golf
- Fireplace
- Deck
- Garage
- Basement
- Pool
Property vs Single Family Average in 30041
Price
Taxes
Year Built

 ©2026 Georgia Multiple Listing Service All information deemed reliable but not guaranteed. All properties are subject to prior sale, change or withdrawal. Neither listing broker(s) or information provider(s) shall be responsible for any typographical errors, misinformation, misprints and shall be held totally harmless. Listing(s) information is provided for consumer's personal, non-commercial use and may not be used for any purpose other than to identify prospective properties consumers may
 Northeast Georgia Board of REALTORS® All information deemed reliable but not guaranteed. All properties are subject to prior sale, change or withdrawal. Neither listing broker(s) or information provider(s) shall be responsible for any typographical errors, misinformation, misprints and shall be held totally harmless. Listing(s) information is provided for consumer's personal, non-commercial use and may not be used for any purpose other than to identify prospective properties consumers may be
 The information set forth on this site is based upon information which we consider reliable, but because it has been supplied by third parties to our franchisees (who in turn supplied it to us), we can not represent that it is accurate or complete, and it should not be relied upon as such. The offerings are subject to errors, omissions, changes, including price, or withdrawal without notice. All dimensions are approximate and have not been verified by the selling party and can not be verified. It
