
Price Reduction - Views - New Construction - Primary on Main - Eco Friendly

Address
174 Pinnacle Way, Ellijay, GA
Price
$ 599,000
Property Attributes
- MLS#10790665
- TypeSingle Family
- Listing Status Active
- CountyGilmer
- CityEllijay
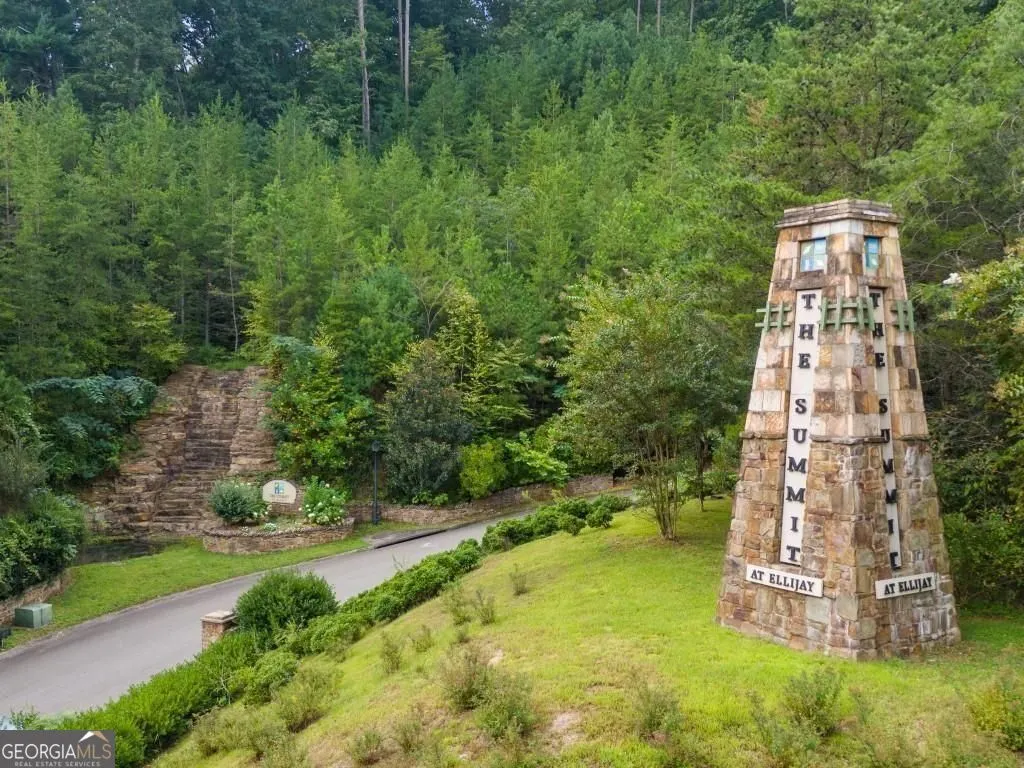
- NeighborhoodThe Summit At Ellijay
- Zip30540
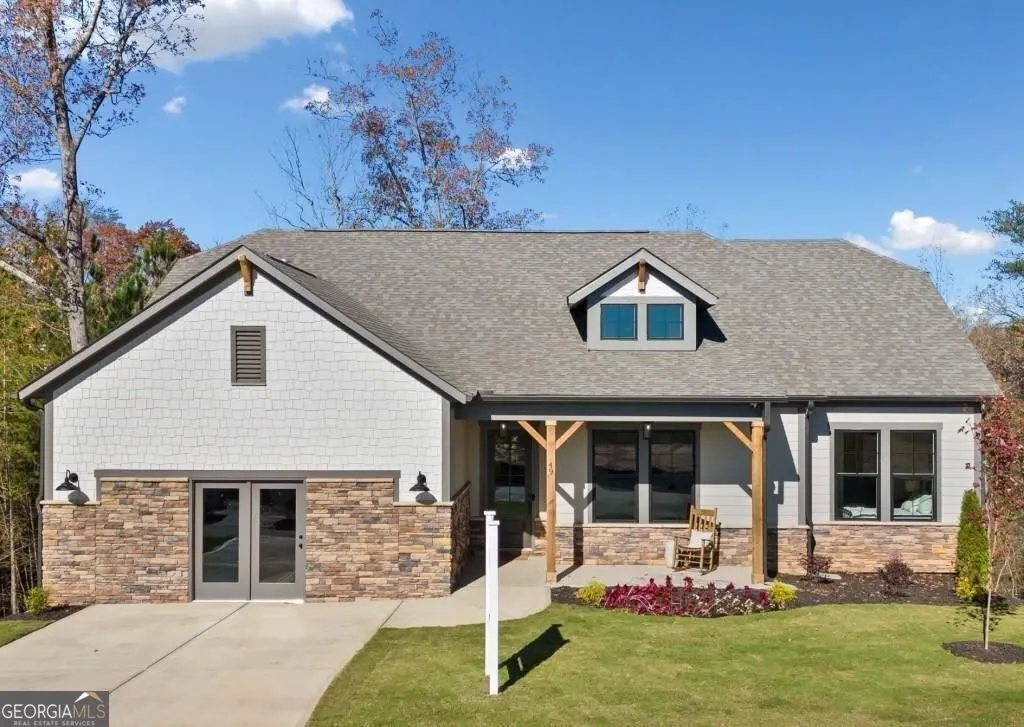
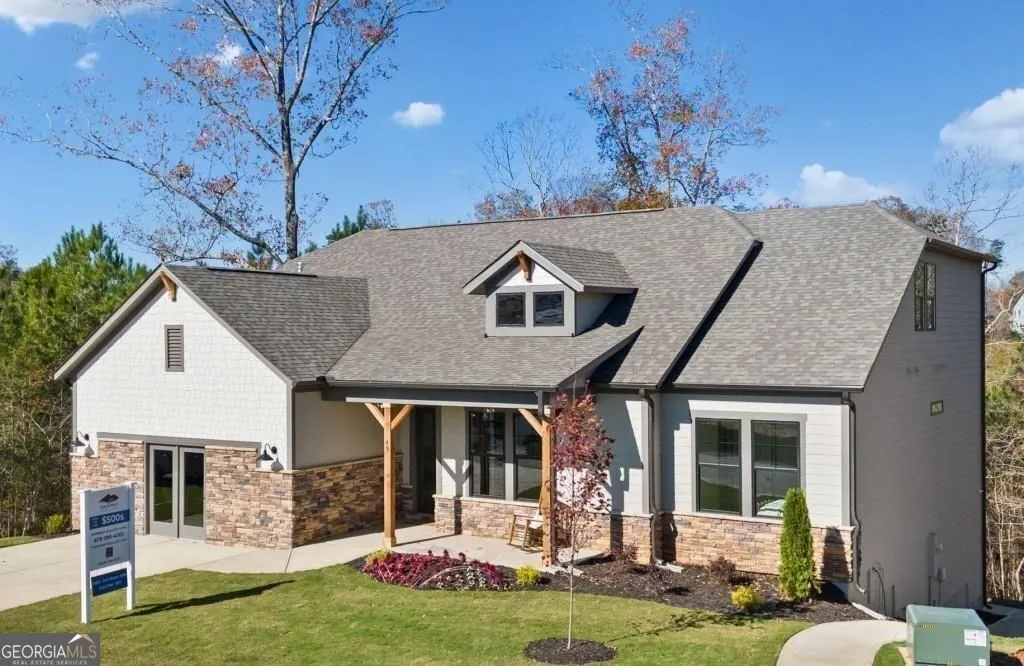
- StyleBrick/Frame, Craftsman, Traditional
- Year Built2024
- Taxes$ 1
- Price$ 599,000
- Bedrooms4
- Full Bathrooms4
- Half Bathrooms0
- Sqr Footage5260
- Lot Size0.2 Acres
Data Source:
Georgia MLS (GAMLS)
Property Description
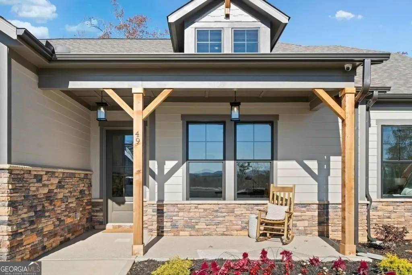
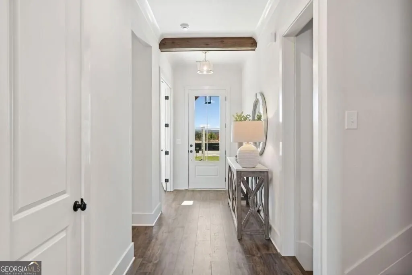
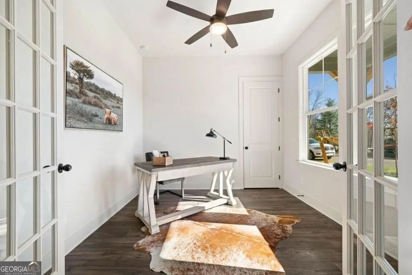
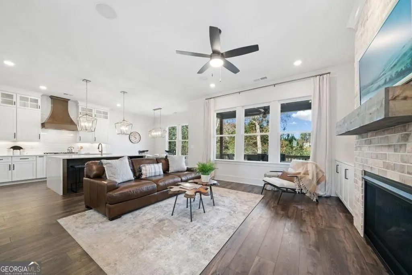
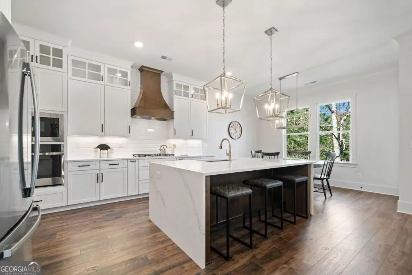
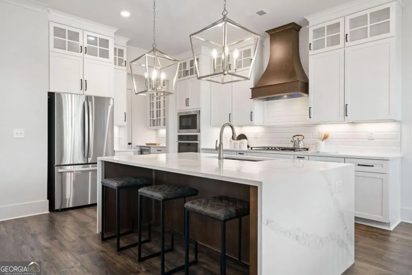
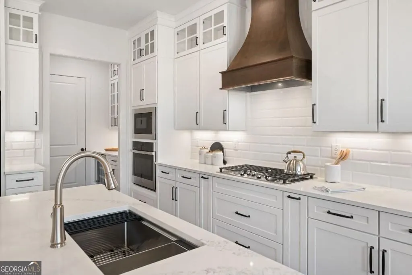
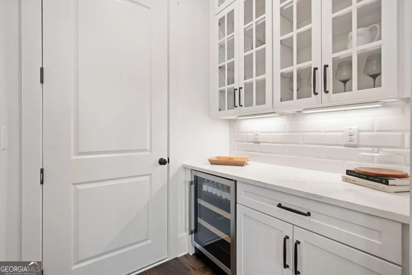
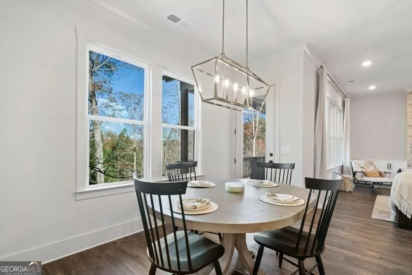
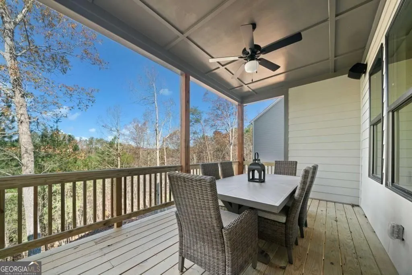
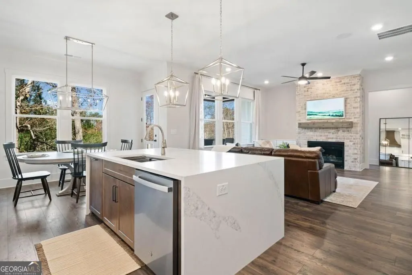
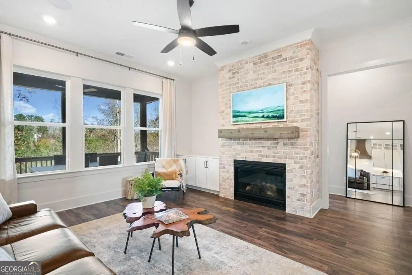
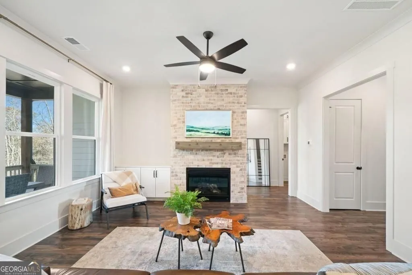
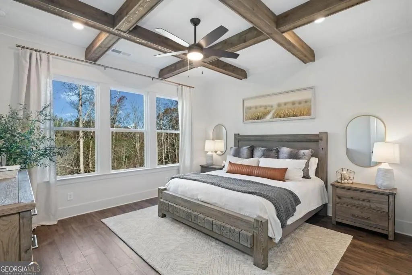
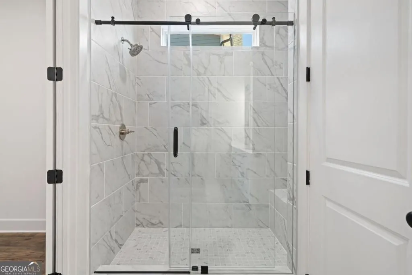
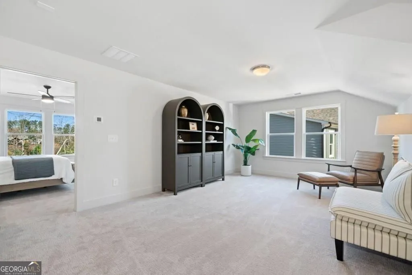
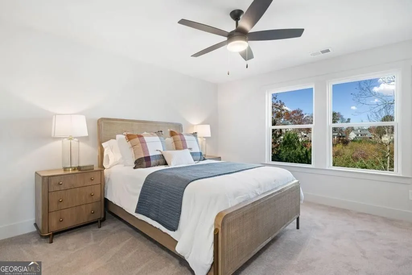
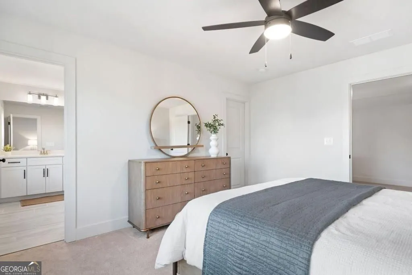
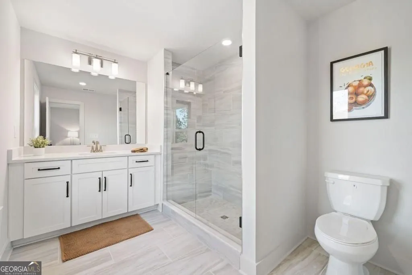
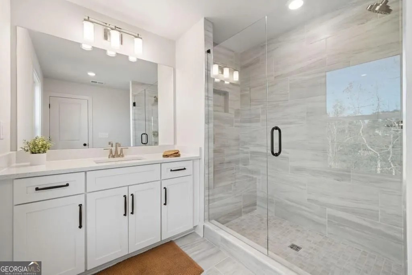
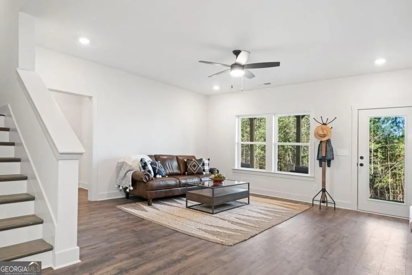
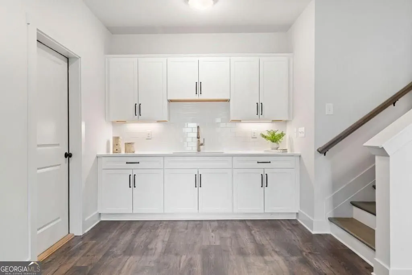
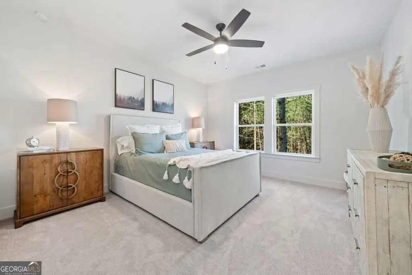
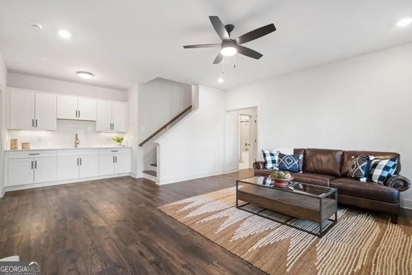
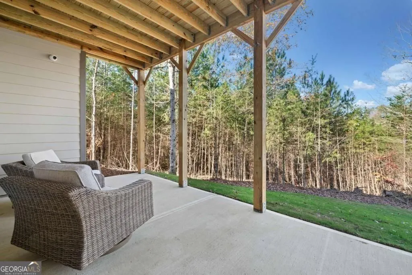
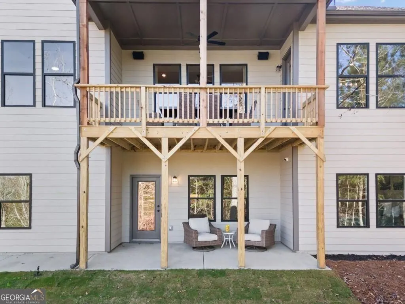
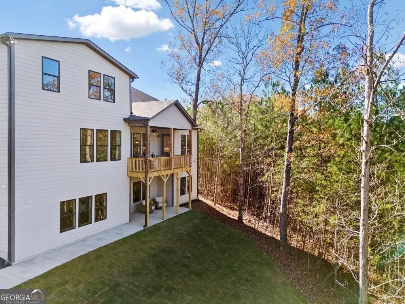
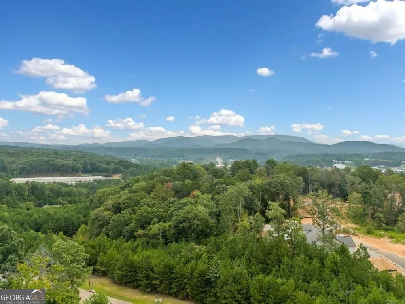
*Photos are of model home* Under construction move in Winter 2026- Enjoy craftsman-style living with modern finishes in a peaceful setting just outside the energy of historic downtown Ellijay. This home delivers the best of both worlds, mountain-town charm with the comfort and style buyers want today. Inside, you'll find an inviting layout with a bright, open feel and a kitchen designed for everyday living and entertaining. Stainless steel appliances, generous counter space, and a smart flow make it easy to cook, gather, and connect. The spacious owner's suite is a true retreat, offering comfort and privacy at the end of the day, while two additional oversized bedrooms with walk-in closets provide plenty of space for family, guests, or a home office. Step out onto the deck and take in the serene surroundings. It's the perfect spot for morning coffee, evening grilling, or simply unwinding after a day in the mountains. Located just one mile from the Georgia Apple Festival and a short drive to orchards, wineries, hiking trails, river tubing, ziplining, and Carters Lake, this location is ideal for anyone who wants access to North Georgia's best attractions while still being within approximately 90 miles of Atlanta Hartsfield-Jackson International Airport.
| Elementary School | Middle School | High School |
|---|---|---|
| Ellijay Elementary School | Other Middle School | Gilmer High School |
| Price History | |
|---|---|
| 6/22/2026 | Listed $607,400 |
| 6/24/2026 | 2$619,000 |
| 6/29/2026 | 2$628,800 |
| 7/28/2026 | 5$599,000 |
General Features
| Sewer | Public Sewer |
|---|---|
| Heating | Central,Common,Natural Gas,Zoned |
| Cooling | Central Air,Electric,Zoned |
| Utilities | Cable Available,Electricity Available,High Speed Internet,Natural Gas Available,Sewer Connected,Water Available |
| Roof | Other |
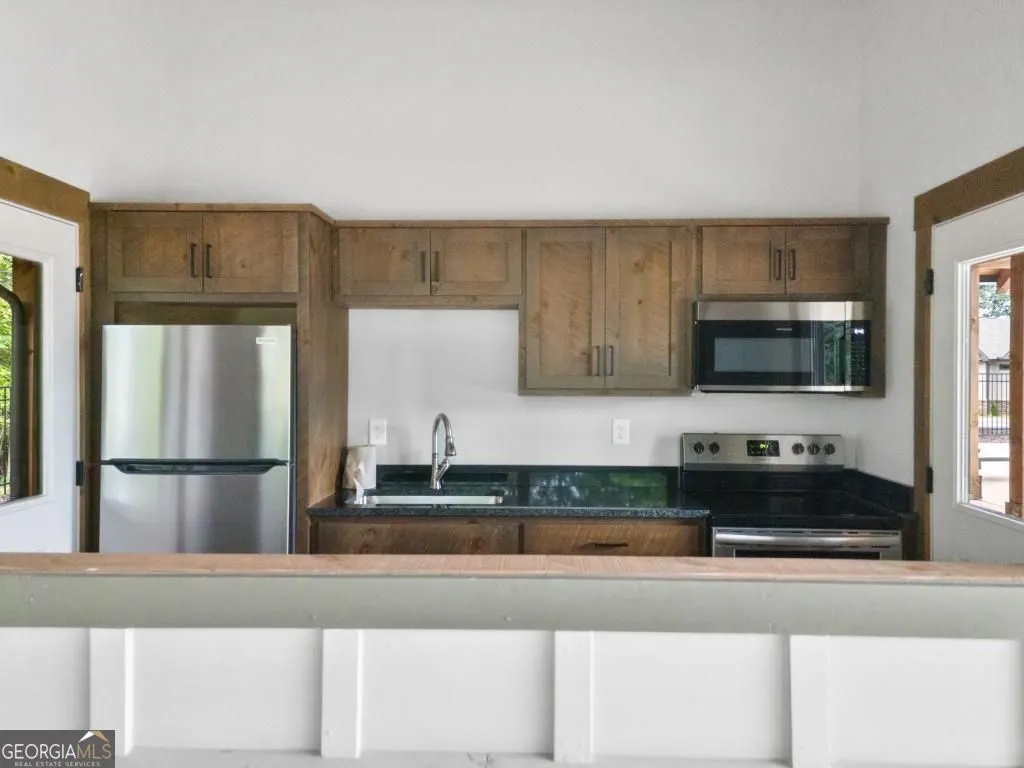
| Appliances | Disposal,Microwave,Range,Stainless Steel Appliance(s) |
| HOA Fee | 100 |
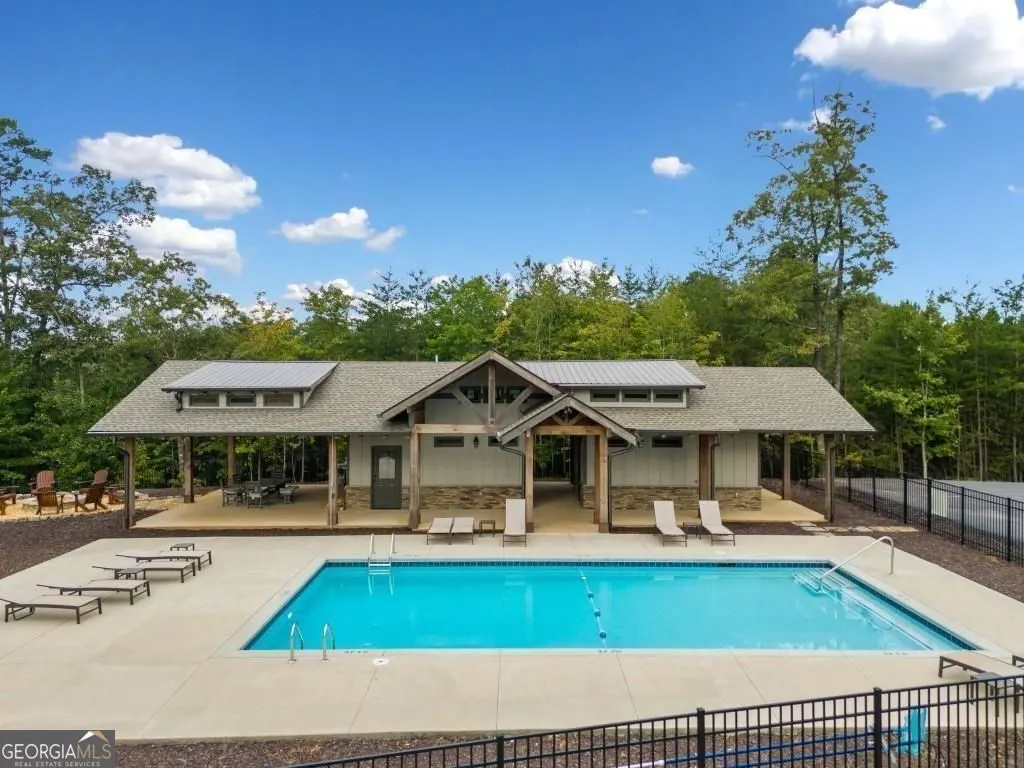
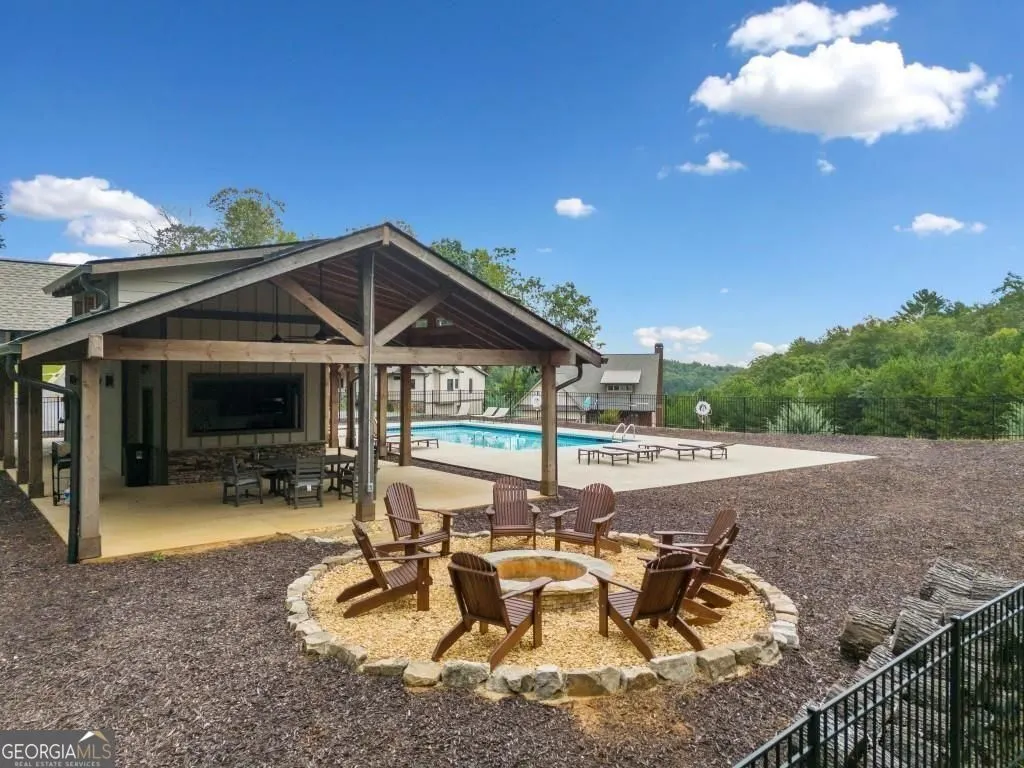
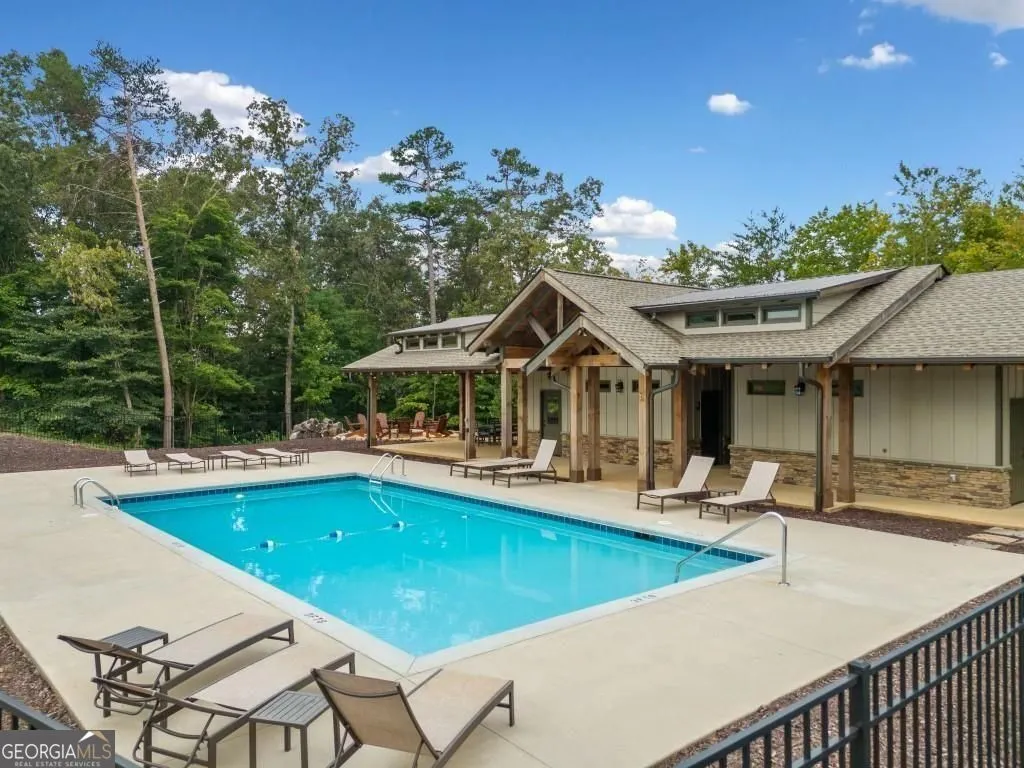
| Association Fee Includes | Swimming,Tennis |
| Patio/Porch Features | Deck,Patio |
| Architectural Style | Brick/Frame,Craftsman,Traditional |
| Security Features | Carbon Monoxide Detector(s),Smoke Detector(s) |
| Construction Materials | Block |
| Year Built | 2024 |
| View | Mountain(s),Seasonal View |
| Levels | Two |
| Property Subtype | Single Family Residence |
| Tax Year | 2025 |
| Waterfront Features | No Dock Or Boathouse |
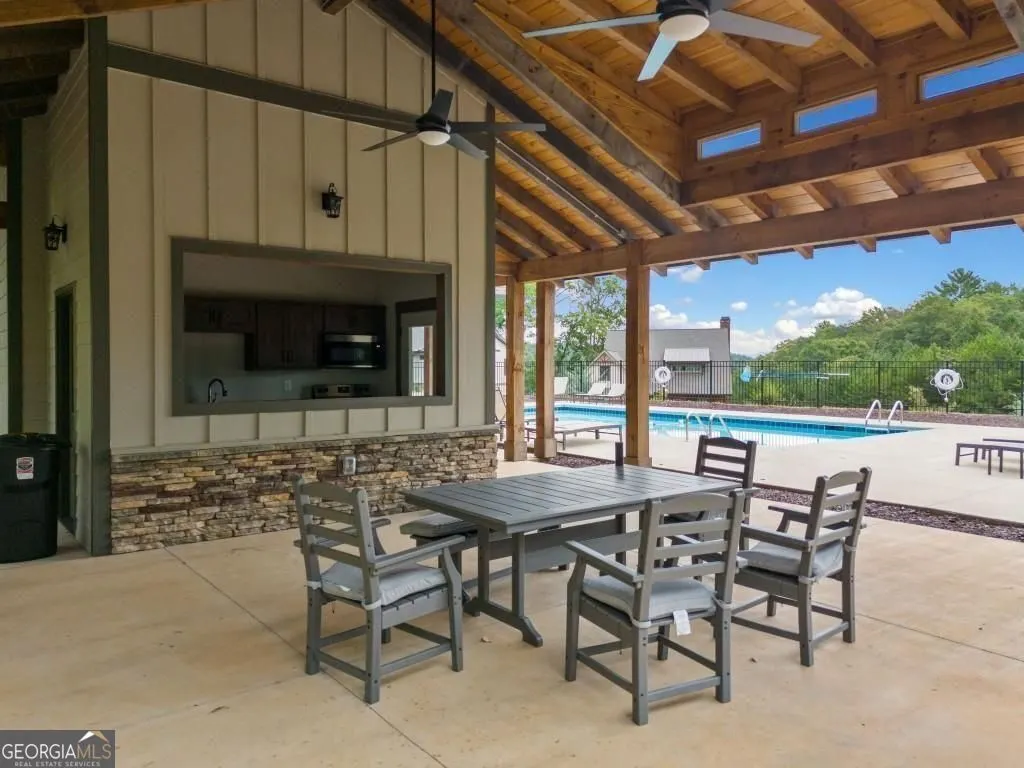
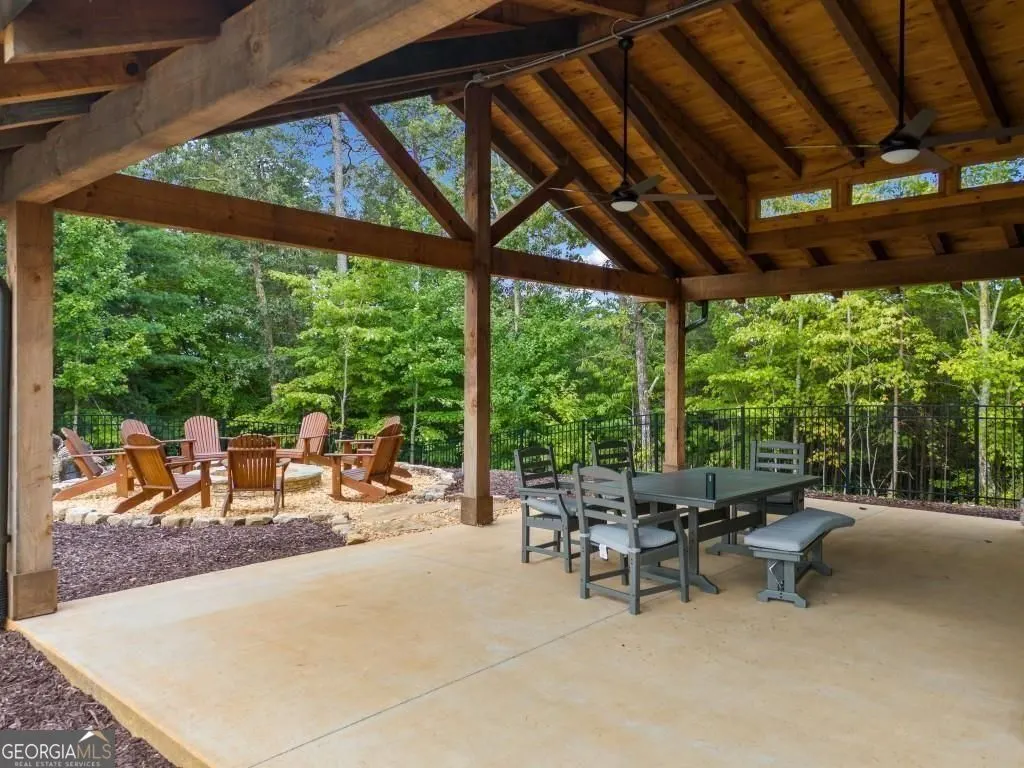
| Community Features | Pool |
| County | Gilmer |
| New Construction | true |
| Property Type | Residential |
| HOA | true |
| Attached Garage | true |
| Energy Efficient | Appliances |
| Subdivision Name | The Summit At Ellijay |
| Garage Y/N | true |
| Full Baths | 4 |
| Status | Active |
| Directions | From the intersection of Old Hwy 5 and Hwy 76, go West on Hwy 76 for 0.3 miles. Turn Left onto Summit View Dr. Go 0.5 miles and take a Left onto Pinnacle Way. Address is not showing up on maps use Summit View Drive Ellijay, GA to take you to the entrances of the neighborhood stay straight and at the first stop sign take a left. First house on the left. |
| High School | Gilmer |
| City | Ellijay |
| Body of Water | None |
| Lot Size Units | Square Feet |
| Lot Size Square Feet | 8712 |
| Carport Y/N | false |
| Elementary School | Ellijay |
| Property Attached Y/N | false |
| Land Lease Y/N | false |
| Tax Annual Amount | 1 |
| Home Warranty Y/N | true |
| Middle/Junior High School | Other |
| Property Condition | New Construction,Under Construction |
| Structure Type | House |
| Building Area Units | Square Feet |
| Living Area Units | Square Feet |
| Standard Status | Active |
Interior Features
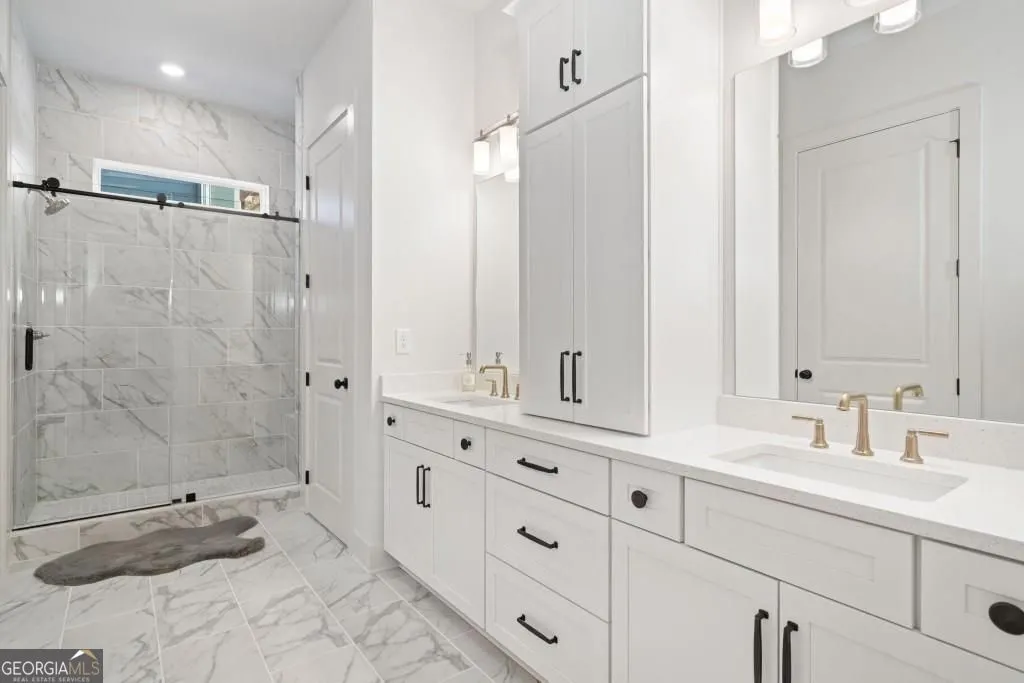
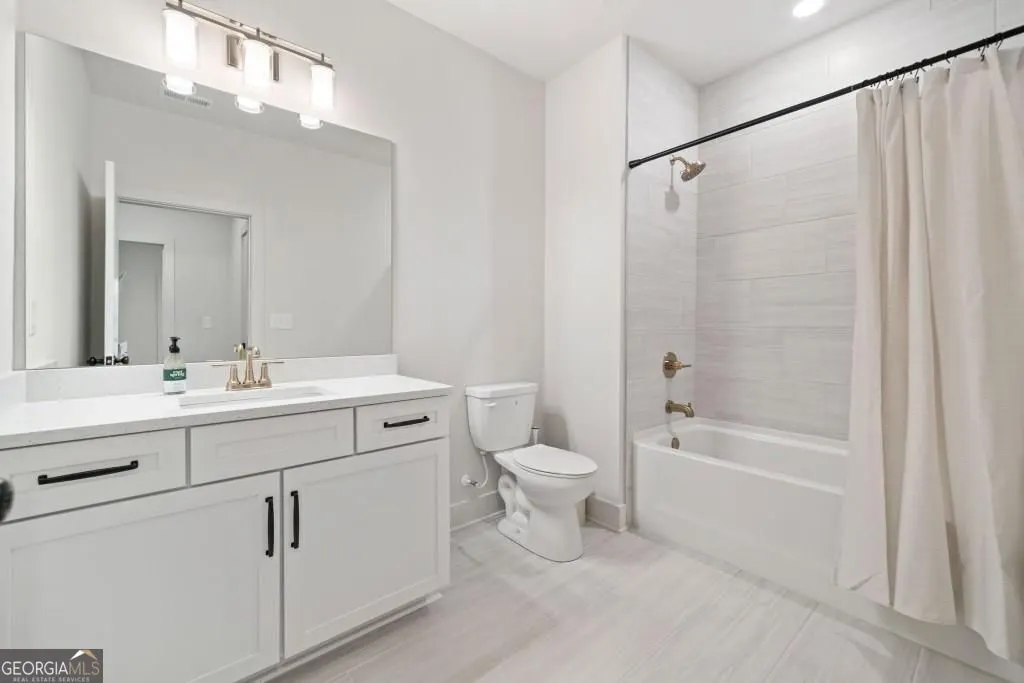
| Interior Amenities | Double Vanity,High Ceilings,Master On Main Level,Tile Bath,Walk-In Closet(s) |
|---|---|
| Basement | Bath/Stubbed,Daylight |
| Flooring | Carpet,Laminate,Tile |
| Total Fireplaces | 1 |
| Fireplace Features | Family Room,Gas Log |
| Common Walls | No Common Walls |
| Air Conditioning Y/N | true |
| Heating Y/N | true |
| Window Features | Double Pane Windows |
| Fireplace Y/N | true |
| Above Grade Finished Area | 3966 |
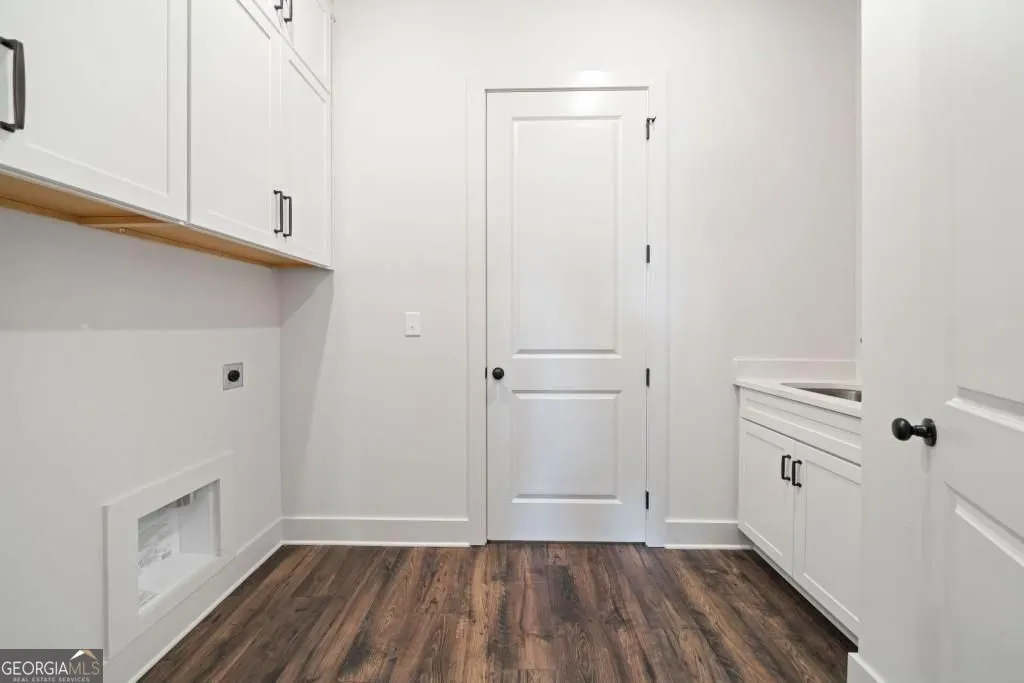
| Laundry Features | Other |
| Total Bedrooms | 4 |
| Below Grade Finished Area | 1294 |
| Main Level Bedrooms | 2 |
| Main Level Bathrooms | 2 |
| Below Grade Finished Area Unit Type | Square Feet |
| LivingAreaSource | Builder |
| Above Grade Finished Area Unit Type | Square Feet |
| Kitchen Features | Breakfast Area,Breakfast Bar,Kitchen Island,Solid Surface Counters,Walk-in Pantry |
| Total Baths | 4 |
Exterior Features
| Vegetation | Wooded |
|---|---|
| Parking Features | Garage,Attached,Kitchen Level,Garage Door Opener |
| Lot Features | Sloped |
| Water Source | Public |
| Lot Size Area | 8712 |
| Foundation Details | Block |
| Building Area Total | 5260 |
| Lot Size Acres | 0.2 |
| Lot Size Source | Other |
| Waterfront Y/N | false |
Amenities
- Foreclosure
- Views
- Short Sale
- New Construction
- Adult 55+
- Lease To Own
- No HOA Fees
- Furnished
- Primary On Main
- Air Conditioning
- Seller Finance
- Green
- Fixer Upper
- Horse
- Golf
- Fireplace
- Deck
- Garage
- Basement
- Pool
Property vs Single Family Average in 30540
Price
Year Built

 ©2026 Georgia Multiple Listing Service All information deemed reliable but not guaranteed. All properties are subject to prior sale, change or withdrawal. Neither listing broker(s) or information provider(s) shall be responsible for any typographical errors, misinformation, misprints and shall be held totally harmless. Listing(s) information is provided for consumer's personal, non-commercial use and may not be used for any purpose other than to identify prospective properties consumers may
 Northeast Georgia Board of REALTORS® All information deemed reliable but not guaranteed. All properties are subject to prior sale, change or withdrawal. Neither listing broker(s) or information provider(s) shall be responsible for any typographical errors, misinformation, misprints and shall be held totally harmless. Listing(s) information is provided for consumer's personal, non-commercial use and may not be used for any purpose other than to identify prospective properties consumers may be
 The information set forth on this site is based upon information which we consider reliable, but because it has been supplied by third parties to our franchisees (who in turn supplied it to us), we can not represent that it is accurate or complete, and it should not be relied upon as such. The offerings are subject to errors, omissions, changes, including price, or withdrawal without notice. All dimensions are approximate and have not been verified by the selling party and can not be verified. It
