
Address
4890 Cordero Court, Winston, GA
Price
$ 339,900
Property Attributes
- MLS#10790696
- TypeSingle Family
- Listing Status Active
- CountyDouglas
- CityWinston
- NeighborhoodApplewood Park Estates
- Zip30187
- StyleTraditional
- Year Built1997
- Taxes$ 1569
- Price$ 339,900
- Bedrooms4
- Full Bathrooms3
- Half Bathrooms0
- Sqr Footage2210
- Lot Size1.252 Acres
Data Source:
Georgia MLS (GAMLS)
Property Description
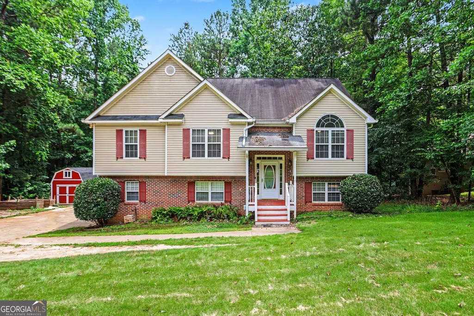
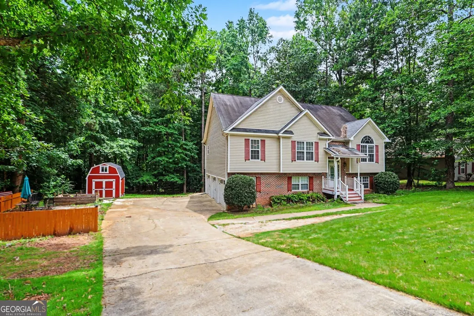
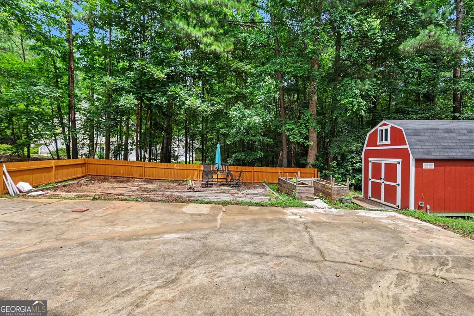
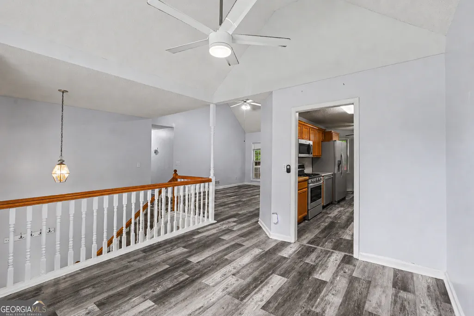
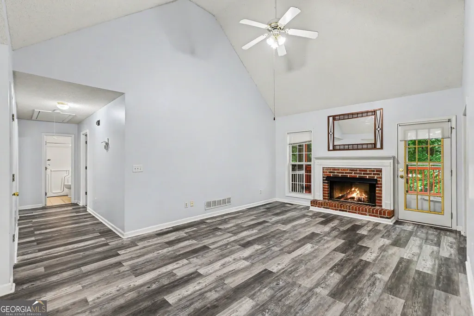
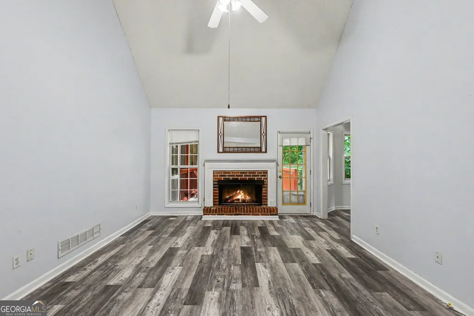
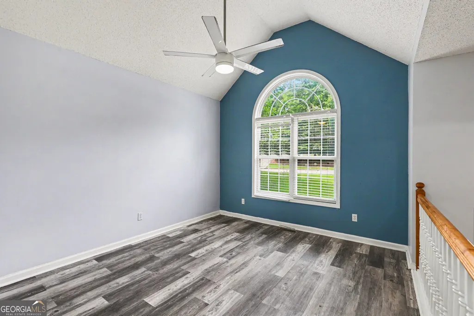
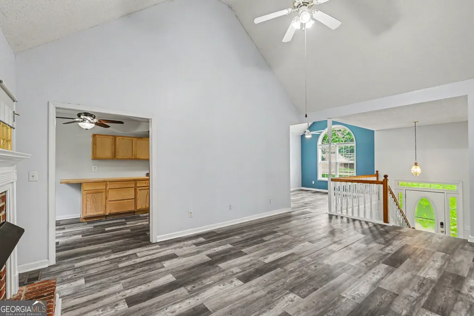
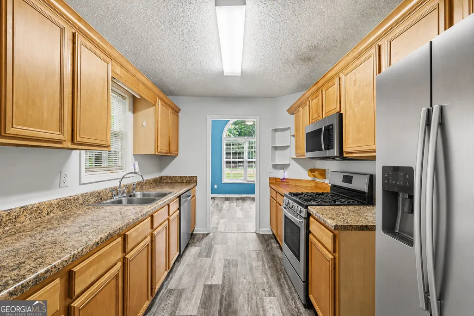
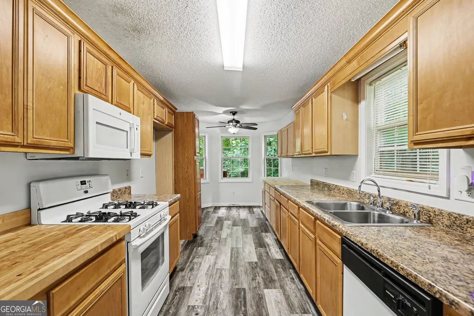
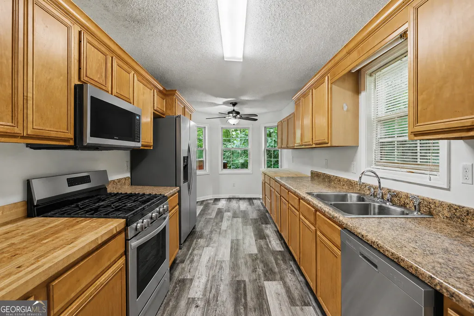
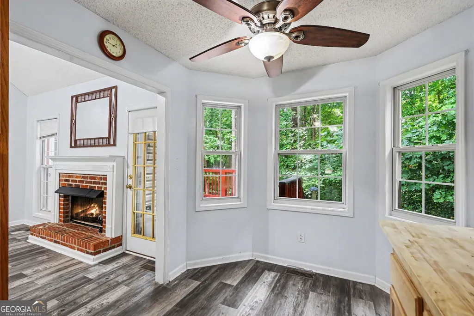
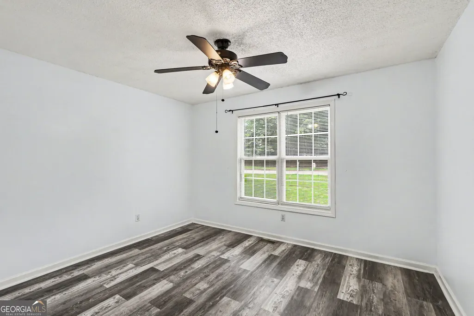
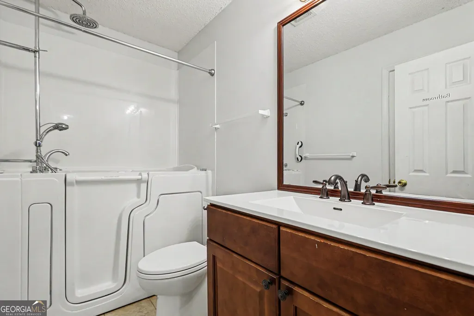
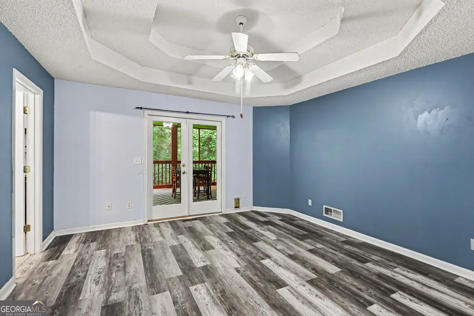
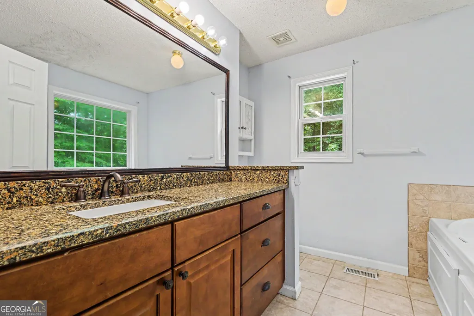
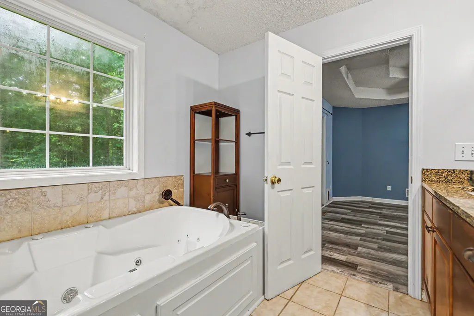
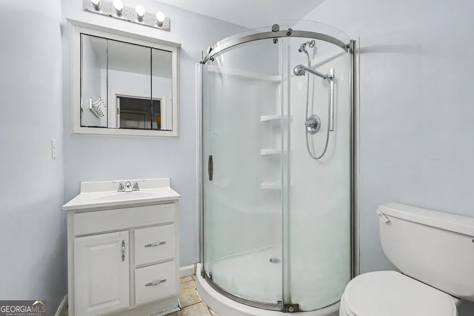
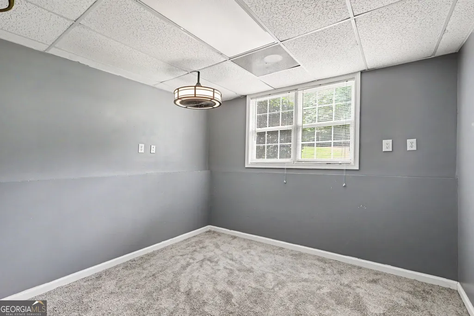
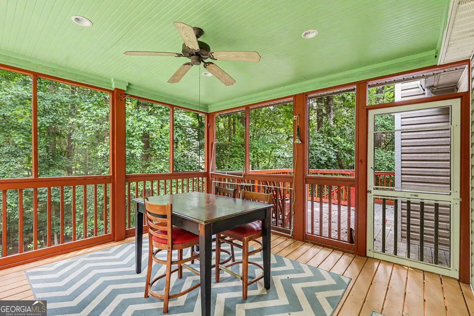
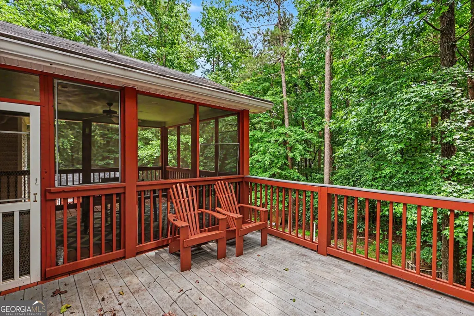
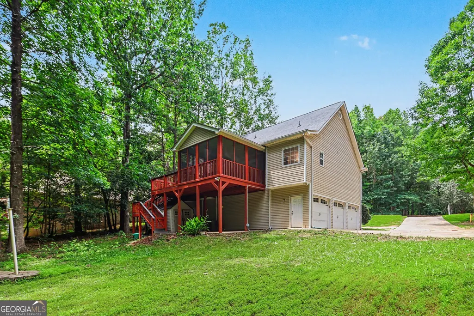
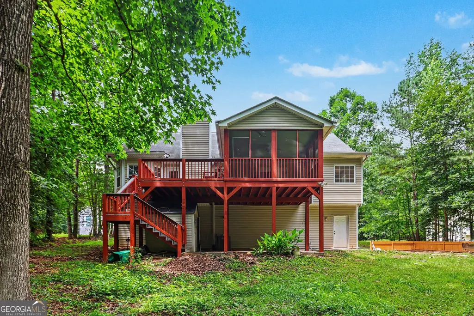
Space, privacy, acreage, $0 down USDA financing eligibility, and no HOA-this one checks all the right boxes! Nestled on 1.25 acres in Winston, this multi-level home offers a versatile floor plan designed to fit a variety of lifestyles. Even better, brand-new stainless steel kitchen appliances are scheduled to be installed on June 30th, giving the kitchen a fresh, modern update for the new owner. The main level features a spacious primary suite, two additional secondary bedrooms, a full hall bath, and a welcoming living room anchored by a cozy fireplace. The lower level offers a private bedroom and full bathroom, making it ideal for guests, a home office, multi-generational living, or flexible bonus space. One of the standout features of this property is its location within a USDA-eligible area, meaning qualified buyers may be able to purchase the home with a USDA Rural Development loan requiring $0 down payment. With no HOA restrictions, you'll have the freedom to enjoy your property your way. Whether you're dreaming of a workshop, extra outdoor living space, room for recreational vehicles, or simply the peace and privacy that comes with owning 1.25 acres, the possibilities are endless. Conveniently located just minutes from I-20, this home offers easy access to Downtown Atlanta, approximately 28 miles away, making it an excellent choice for commuters seeking more space without sacrificing convenience. Shopping, dining, and everyday essentials are just minutes away in Douglasville, including Arbor Place Mall. Outdoor enthusiasts will also appreciate the nearby Clinton Nature Preserve with its scenic walking trails and natural beauty. Located within the Douglas County School District, Winston Elementary and Mason Creek Middle School are conveniently situated within the community. Discounted rate options and no-lender-fee future refinancing may be available for qualified buyers of this home.
| Elementary School | Middle School | High School |
|---|---|---|
| Mason Creek Elementary School | Mason Creek Middle School | Alexander High School |
| Price History | |
|---|---|
| 6/22/2026 | Listed $344,900 |
| 7/14/2026 | 1$339,900 |
General Features
| Sewer | Septic Tank |
|---|---|
| Heating | Central,Forced Air |
| Cooling | Ceiling Fan(s),Central Air |
| Utilities | Cable Available,Electricity Available,Natural Gas Available,Other,Phone Available |
| Roof | Composition |
| Appliances | Dishwasher,Microwave |
| Association Fee Includes | None |
| Patio/Porch Features | Deck,Screened |
| Architectural Style | Traditional |
| Construction Materials | Other |
| Year Built | 1997 |
| Electric | 220 Volts |
| Levels | Multi/Split |
| Property Subtype | Single Family Residence |
| Tax Year | 2025 |
| Community Features | None |
| County | Douglas |
| New Construction | false |
| Property Type | Residential |
| HOA | false |
| Attached Garage | true |
| Subdivision Name | Applewood Park Estates |
| Garage Y/N | true |
| Full Baths | 3 |
| Status | Active |
| Directions | Please use GPS! |
| High School | Alexander |
| City | Winston |
| Body of Water | None |
| Lot Size Units | Acres |
| Lot Size Square Feet | 54537.12 |
| Carport Y/N | false |
| Elementary School | Mason Creek |
| Property Attached Y/N | false |
| Land Lease Y/N | false |
| Tax Annual Amount | 1569 |
| Home Warranty Y/N | false |
| Middle/Junior High School | Mason Creek |
| Property Condition | Resale |
| Structure Type | House |
| Building Area Units | Square Feet |
| Living Area Units | Square Feet |
| Standard Status | Active |
Interior Features
| Interior Amenities | Other |
|---|---|
| Basement | Bath Finished,Daylight,Exterior Entry,Finished,Interior Entry |
| Flooring | Other |
| Total Fireplaces | 1 |
| Fireplace Features | Family Room,Living Room |
| Common Walls | No Common Walls |
| Air Conditioning Y/N | true |
| Heating Y/N | true |
| Fireplace Y/N | true |
| Above Grade Finished Area | 1590 |
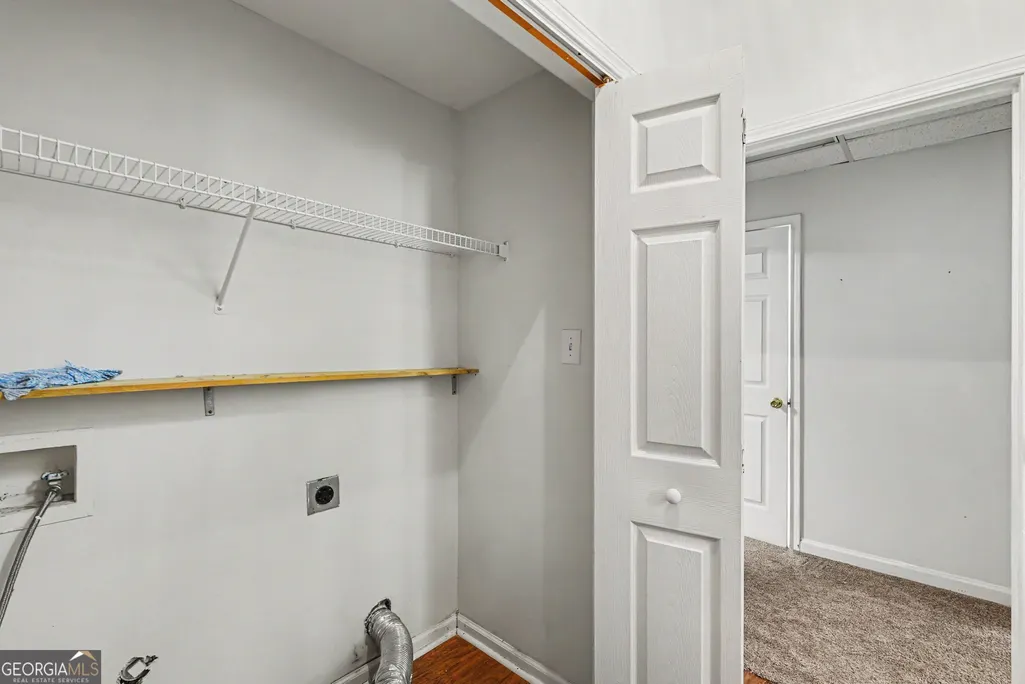
| Laundry Features | Laundry Closet,Other |
| Total Bedrooms | 4 |
| Below Grade Finished Area | 620 |
| Main Level Bedrooms | 3 |
| Main Level Bathrooms | 2 |
| Below Grade Finished Area Unit Type | Square Feet |
| LivingAreaSource | Public Records |
| Above Grade Finished Area Unit Type | Square Feet |
| Total Baths | 3 |
Exterior Features
| Exterior Amenities | Other |
|---|---|
| Parking Features | Garage,Attached,Basement,Side/Rear Entrance |
| Lot Features | Other |
| Water Source | Public |
| Total Parking | 3 |
| Lot Size Area | 1.252 |
| Building Area Total | 2210 |
| Lot Size Acres | 1.252 |
| Lot Size Source | Public Records |
Amenities
- Foreclosure
- Views
- Short Sale
- New Construction
- Adult 55+
- Lease To Own
- No HOA Fees
- Furnished
- Primary On Main
- Air Conditioning
- Seller Finance
- Green
- Fixer Upper
- Horse
- Golf
- Fireplace
- Deck
- Garage
- Basement
- Pool
Property vs Single Family Average in 30187
Price
Taxes
Year Built

 ©2026 Georgia Multiple Listing Service All information deemed reliable but not guaranteed. All properties are subject to prior sale, change or withdrawal. Neither listing broker(s) or information provider(s) shall be responsible for any typographical errors, misinformation, misprints and shall be held totally harmless. Listing(s) information is provided for consumer's personal, non-commercial use and may not be used for any purpose other than to identify prospective properties consumers may
 Northeast Georgia Board of REALTORS® All information deemed reliable but not guaranteed. All properties are subject to prior sale, change or withdrawal. Neither listing broker(s) or information provider(s) shall be responsible for any typographical errors, misinformation, misprints and shall be held totally harmless. Listing(s) information is provided for consumer's personal, non-commercial use and may not be used for any purpose other than to identify prospective properties consumers may be
 The information set forth on this site is based upon information which we consider reliable, but because it has been supplied by third parties to our franchisees (who in turn supplied it to us), we can not represent that it is accurate or complete, and it should not be relied upon as such. The offerings are subject to errors, omissions, changes, including price, or withdrawal without notice. All dimensions are approximate and have not been verified by the selling party and can not be verified. It
