
Views - Primary on Main
Address
731 Native Trail, Blue Ridge, GA
Price
$ 1,480,000
Property Attributes
- MLS#10790869
- TypeSingle Family
- Listing Status Active
- CountyFannin
- CityBlue Ridge
- NeighborhoodNoontootla Highlands
- Zip30513
- StyleOther
- Year Built2022
- Price$ 1,480,000
- Bedrooms4
- Full Bathrooms3
- Half Bathrooms1
- Sqr Footage2996
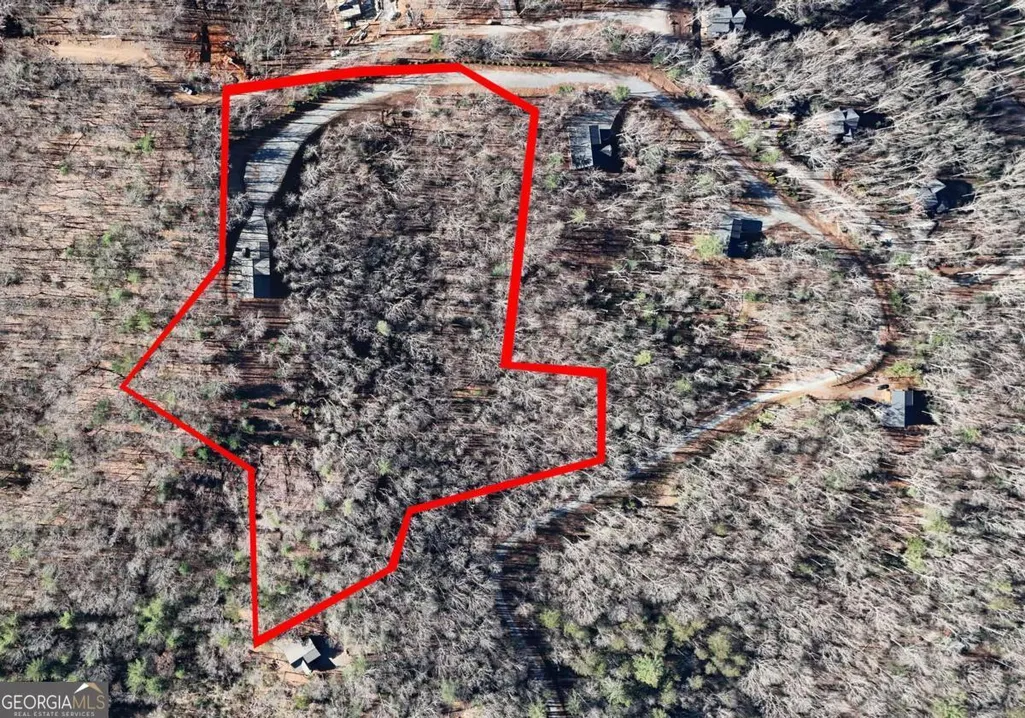
- Lot Size4.56 Acres
Data Source:
Georgia MLS (GAMLS)
Property Description
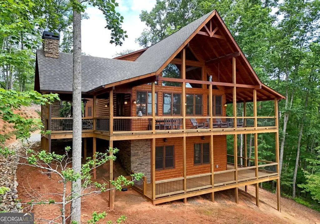
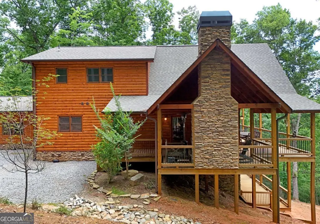
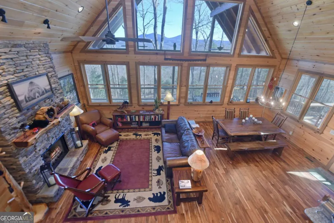
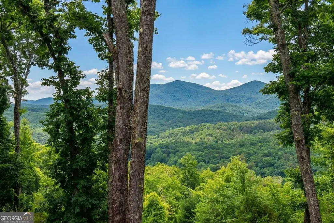
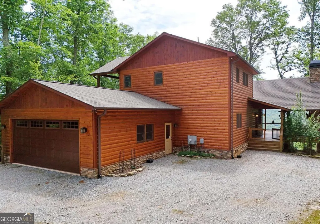
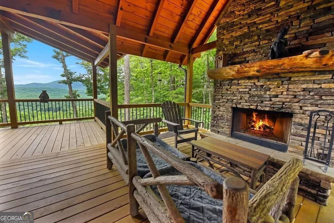
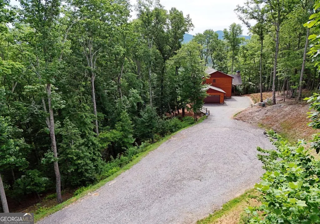
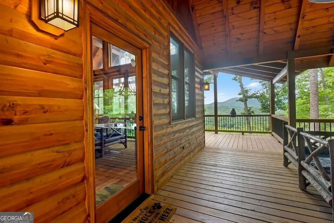
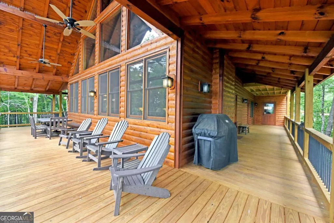
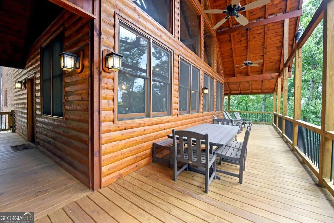
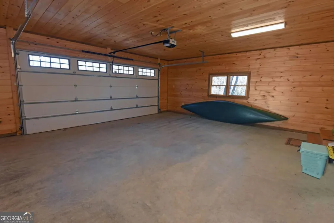
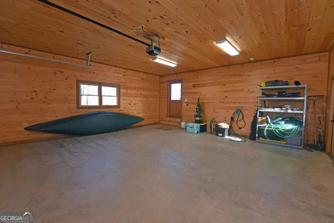
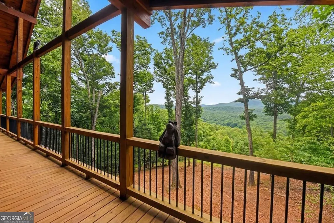
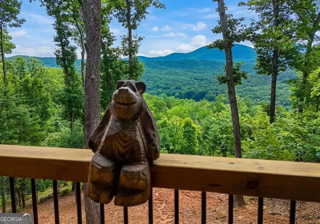
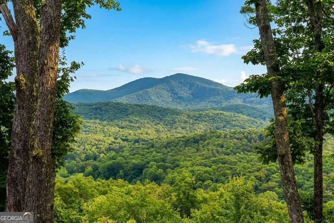
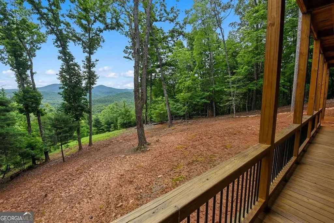
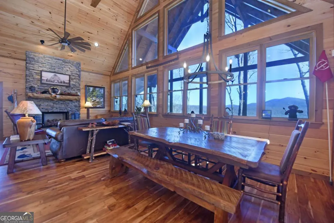
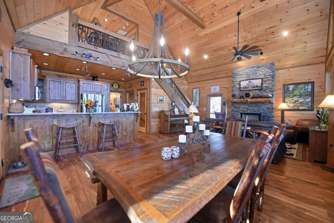
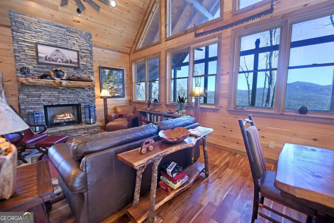
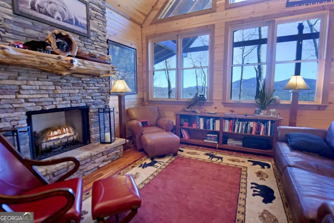
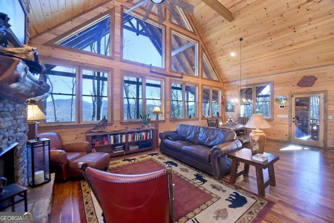
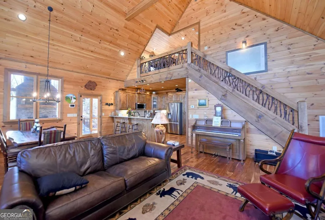
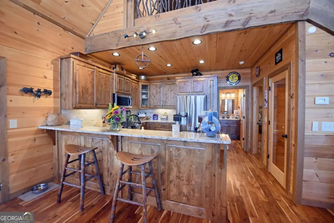
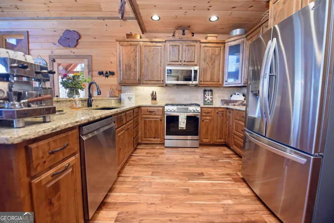
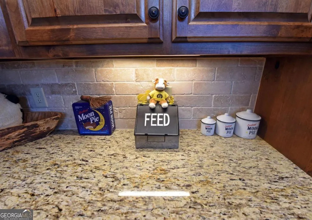
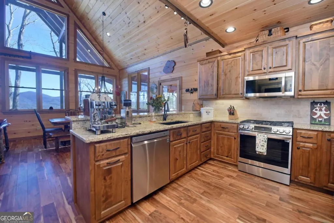
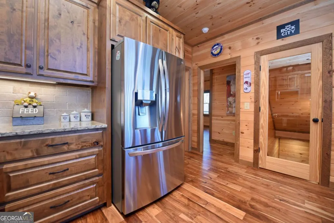
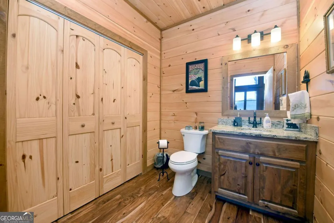
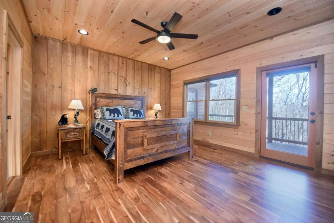
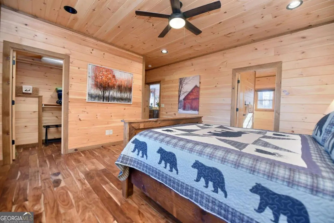
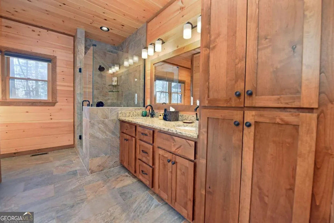
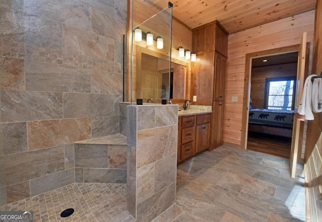
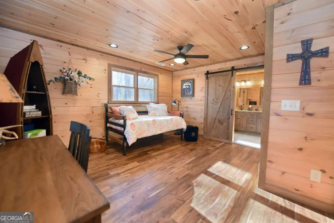
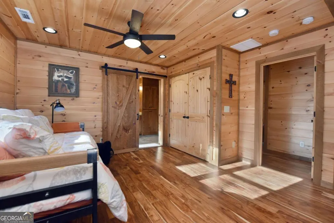
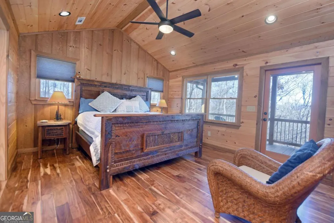
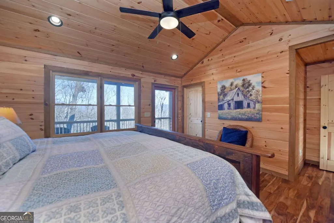
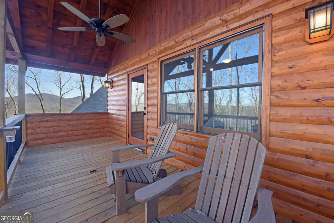
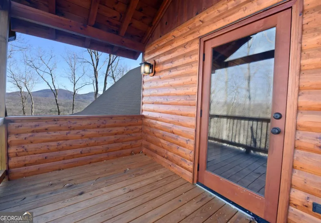
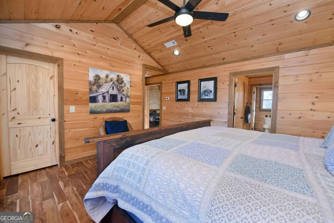
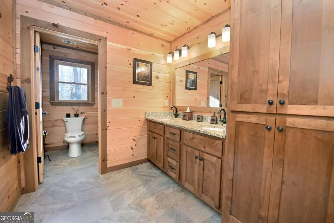
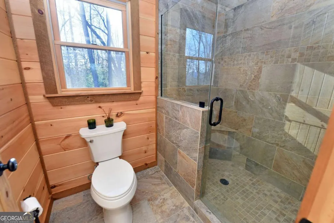
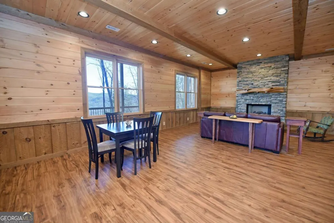
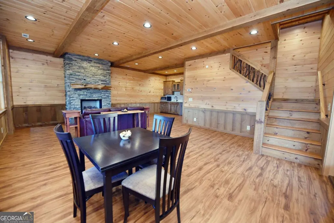
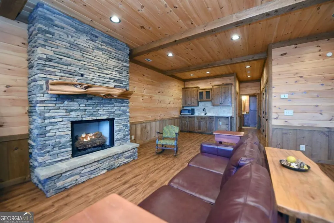
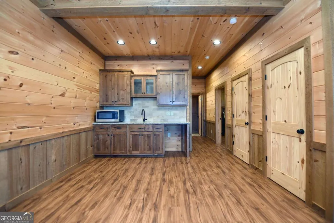
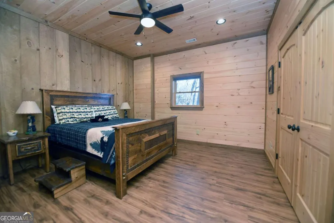
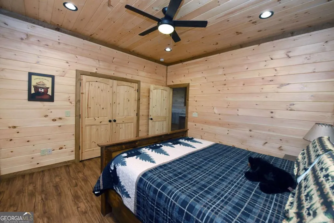
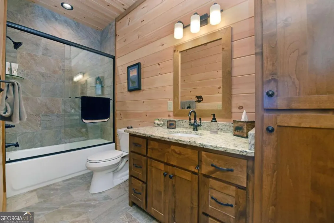
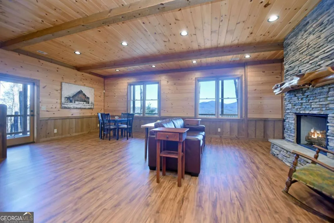
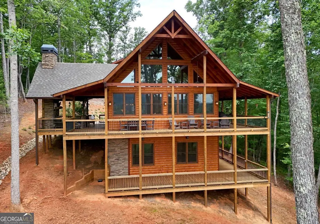
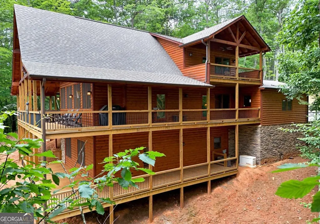
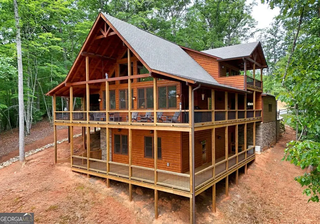
Perched at the very top of the mountain on an exceptional 4.56+/- acre retreat in the coveted Aska Adventure Area, this remarkable cabin offers an elevated blend of refined luxury and enduring mountain character. Surrounded by crisp mountain air, abundant wildlife, and layered long-range mountain views, the setting feels both peaceful and commanding. Hand-hewn log siding sets a timeless tone, while wraparound decks, a spacious party porch, and a private master balcony provide multiple outdoor spaces to relax and take in the sweeping mountain scenery. Inside, a lodge-inspired open-concept design unfolds beneath soaring ceilings, anchored by a dramatic wall of windows that frames the ever-changing landscape like living art. Three floor-to-ceiling stacked stone fireplaces featured in the great room, lower-level family room, and party porch create warmth and ambiance throughout the home. Two luxurious master suites on the main and upper levels offer private retreats with upscale finishes and captivating mountain views. The finished lower level expands the living space with a generous family room, stacked stone fireplace, wet bar, oversized bedroom, and full bath perfect for hosting guests or extended stays. Throughout the home, upgraded cabinetry, granite countertops, and hardwood floors enhance the rich, polished mountain aesthetic. A finished two-car garage adds both convenience and storage while complementing the home's upscale design. The home includes ownership of the private cul-de-sac, ensuring added privacy and limited traffic. Two additional contiguous parcels are also available an ideal opportunity to expand your mountain estate, preserve privacy, or invest for the future. Located just minutes from hiking trails, kayaking, tubing, fishing, the Toccoa River, and USFS land only 20 minutes from downtown Blue Ridge, dining, breweries, and wineries, this property is a rare opportunity to own a private mountaintop sanctuary where luxury and nature converge.
| Elementary School | Middle School | High School |
|---|---|---|
| Blue Ridge Elementary School | Fannin Middle School | Fannin High School |
| Price History | |
|---|---|
| 6/22/2026 | Listed $1,480,000 |
General Features
| Sewer | Septic Tank |
|---|---|
| Heating | Central,Electric,Heat Pump,Propane |
| Cooling | Ceiling Fan(s),Central Air,Electric |
| Utilities | High Speed Internet |
| Roof | Other |
| Appliances | Dishwasher,Dryer,Gas Water Heater,Microwave,Range,Refrigerator,Tankless Water Heater,Washer |
| HOA Fee | 960 |
| Association Fee Includes | Other |
| Patio/Porch Features | Deck |
| Architectural Style | Other |
| Security Features | Carbon Monoxide Detector(s),Smoke Detector(s) |
| Construction Materials | Concrete,Stone,Wood Siding |
| Year Built | 2022 |
| View | Mountain(s) |
| Levels | Three Or More |
| Property Subtype | Cabin,Single Family Residence |
| Tax Year | 2025 |
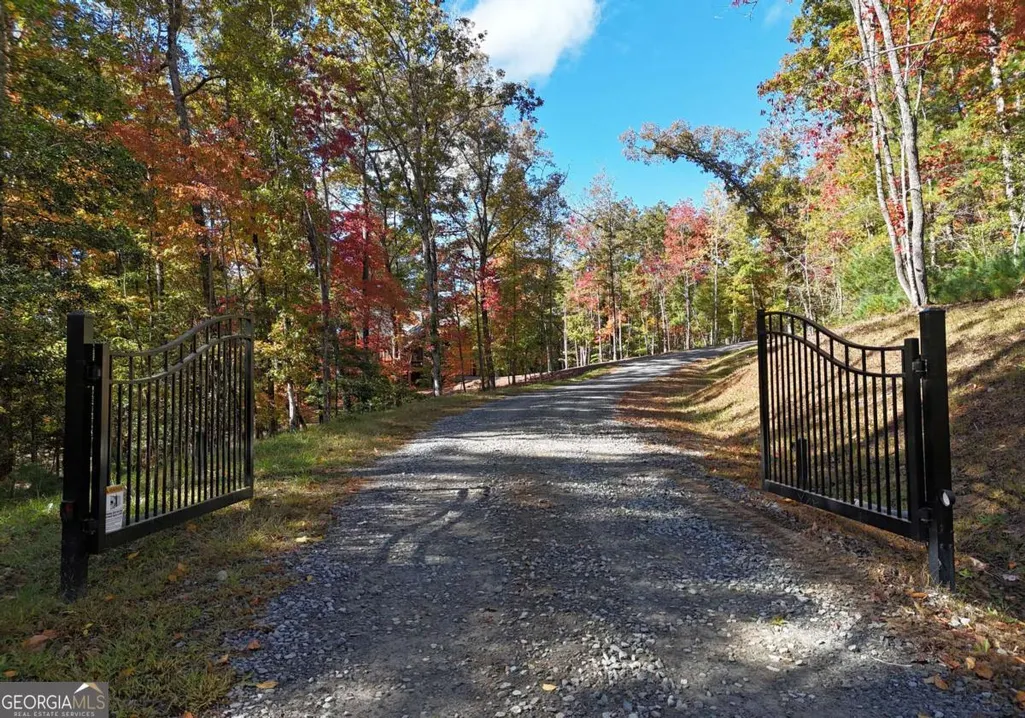
| Community Features | Gated |
| County | Fannin |
| New Construction | false |
| Property Type | Residential |
| HOA | true |
| Attached Garage | false |
| Subdivision Name | Noontootla Highlands |
| Garage Y/N | true |
| Full Baths | 3 |
| Status | Active |
| Directions | From McDonalds in Blue Ridge, travel .8 miles to a RIGHT at the light (you will see a Conoco station). Take to stop sign and turn LEFT on Old Hwy 76. Go past ACE Hardware and make a RIGHT on Aska Rd. Take Aska all the way to the end. At stop sign, turn RIGHT on Newport Road. Follow Newport (past Ron Jons), and turn RIGHT onto Native Trl. Follow thru gate and take Native Trail to the top of the mountain. Home will be on left - SIP |
| High School | Fannin |
| City | Blue Ridge |
| Body of Water | None |
| Lot Size Units | Acres |
| Lot Size Square Feet | 198633.6 |
| Carport Y/N | false |
| Elementary School | Blue Ridge |
| Property Attached Y/N | false |
| Land Lease Y/N | false |
| Home Warranty Y/N | false |
| Middle/Junior High School | Fannin |
| Property Condition | Resale |
| Virtual Tour | https://vimeo.com/1141636241/74ce05a420?share=copy&fl=sv&fe=ci |
| Structure Type | Cabin |
| Building Area Units | Square Feet |
| Living Area Units | Square Feet |
| Standard Status | Active |
Interior Features
| Interior Amenities | Double Vanity,High Ceilings,Master On Main Level,Wet Bar |
|---|---|
| Basement | Finished,Full |
| Flooring | Hardwood,Tile,Vinyl |
| Total Fireplaces | 3 |
| Fireplace Features | Gas Log,Other,Outside |
| Common Walls | No Common Walls |
| Air Conditioning Y/N | true |
| Heating Y/N | true |
| Window Features | Double Pane Windows |
| Fireplace Y/N | true |
| Above Grade Finished Area | 2996 |
| Half Baths | 1 |
| Laundry Features | Laundry Closet |
| Total Bedrooms | 4 |
| Main Level Bedrooms | 1 |
| Main Level Bathrooms | 1 |
| Below Grade Finished Area Unit Type | Square Feet |
| LivingAreaSource | Appraiser |
| Above Grade Finished Area Unit Type | Square Feet |
| Kitchen Features | Breakfast Bar,Solid Surface Counters |
| Total Baths | 4 |
| Dining Room Features | Dining Rm/Living Rm Combo |
Exterior Features
| Exterior Amenities | Balcony,Gas Grill |
|---|---|
| Vegetation | Partially Wooded,Wooded |
| Parking Features | Garage |
| Lot Features | Cul-De-Sac,Private,Sloped |
| Water Source | Shared Well |
| Total Parking | 2 |
| Lot Size Area | 4.56 |
| Building Area Total | 2996 |
| Lot Size Acres | 4.56 |
| Lot Size Source | Owner |
Amenities
- Foreclosure
- Views
- Short Sale
- New Construction
- Adult 55+
- Lease To Own
- No HOA Fees
- Furnished
- Primary On Main
- Air Conditioning
- Seller Finance
- Green
- Fixer Upper
- Horse
- Golf
- Fireplace
- Deck
- Garage
- Basement
- Pool
Property vs Single Family Average in 30513
Price
Year Built
 ©2026 Georgia Multiple Listing Service All information deemed reliable but not guaranteed. All properties are subject to prior sale, change or withdrawal. Neither listing broker(s) or information provider(s) shall be responsible for any typographical errors, misinformation, misprints and shall be held totally harmless. Listing(s) information is provided for consumer's personal, non-commercial use and may not be used for any purpose other than to identify prospective properties consumers may
 Listings identified with the FMLS IDX logo come from FMLS and are held by brokerage firms other than the owner of this website. The listing brokerage is identified in any listing details. Information is deemed reliable but is not guaranteed. If you believe any FMLS listing contains material that infringes your copyrighted work please
  Northeast Georgia Board of REALTORS® All information deemed reliable but not guaranteed. All properties are subject to prior sale, change or withdrawal. Neither listing broker(s) or information provider(s) shall be responsible for any typographical errors, misinformation, misprints and shall be held totally harmless. Listing(s) information is provided for consumer's personal, non-commercial use and may not be used for any purpose other than to identify prospective properties consumers may be
 The information set forth on this site is based upon information which we consider reliable, but because it has been supplied by third parties to our franchisees (who in turn supplied it to us), we can not represent that it is accurate or complete, and it should not be relied upon as such. The offerings are subject to errors, omissions, changes, including price, or withdrawal without notice. All dimensions are approximate and have not been verified by the selling party and can not be verified. It
