
Open House Sat, Aug 22nd 10:00 AM - 01:00 PM - Primary on Main
Address
129 Cambridge Drive, Rincon, GA
Price
$ 615,000
Property Attributes
- MLS#10791067
- TypeSingle Family
- Listing Status Active
- CountyEffingham
- CityRincon
- NeighborhoodKate's Cove
- Zip31326
- StyleTraditional
- Year Built1998
- Taxes$ 4575
- Price$ 615,000
- Bedrooms4
- Full Bathrooms3
- Half Bathrooms1
- Sqr Footage2982
- Lot Size0.83 Acres
Data Source:
Georgia MLS (GAMLS)
Property Description
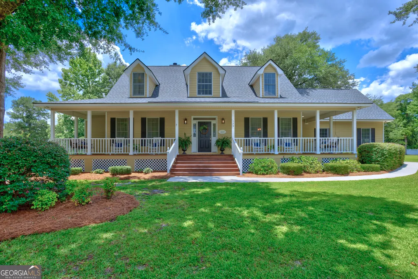
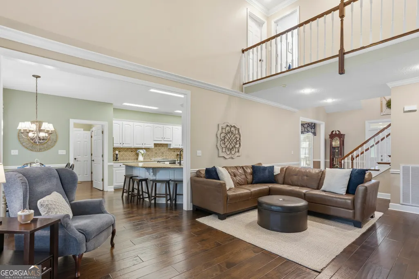
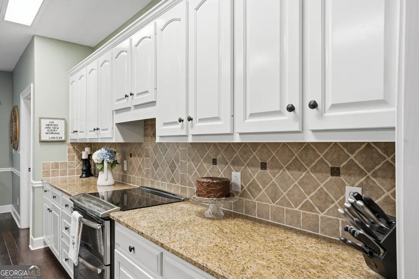
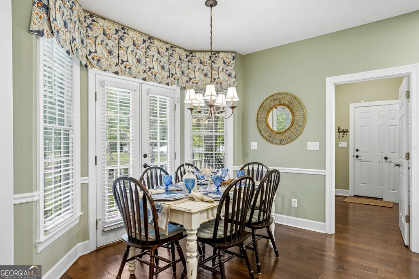
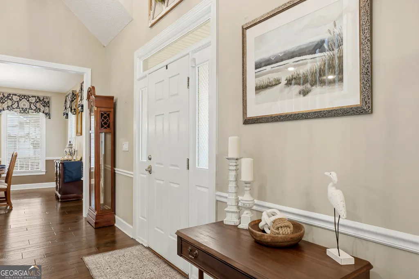
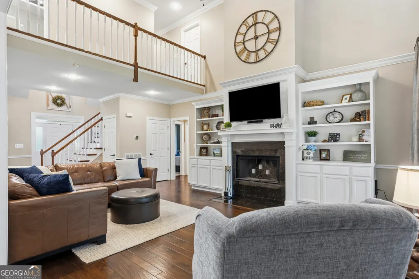
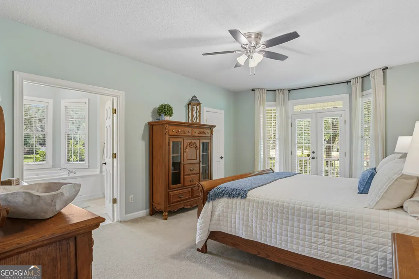
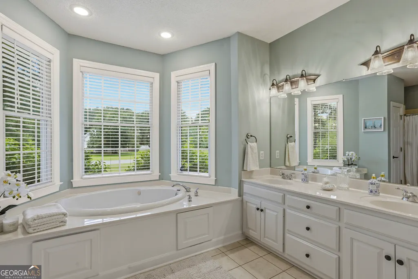
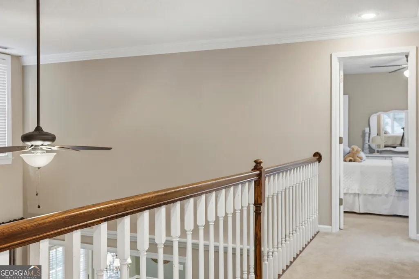
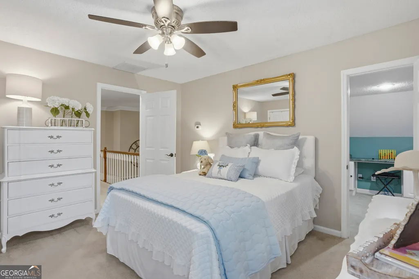
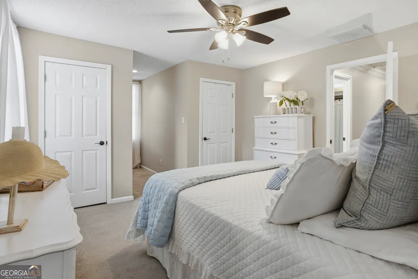
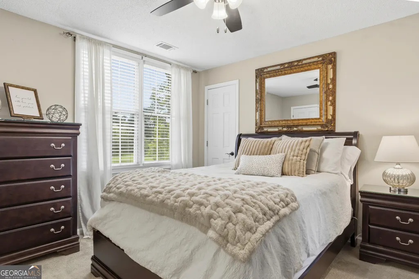
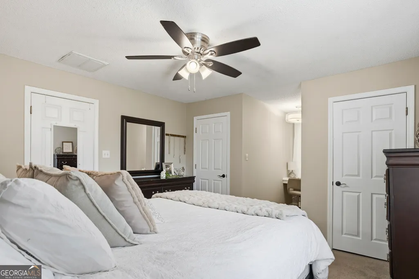
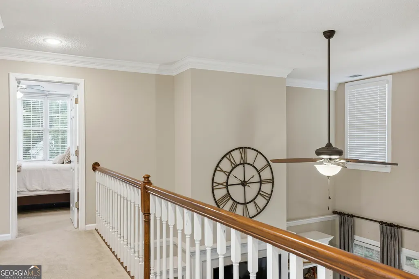
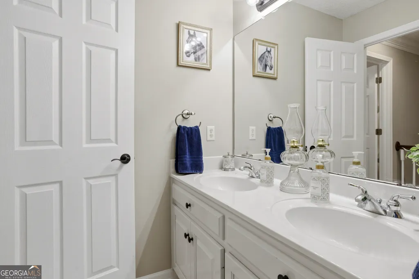
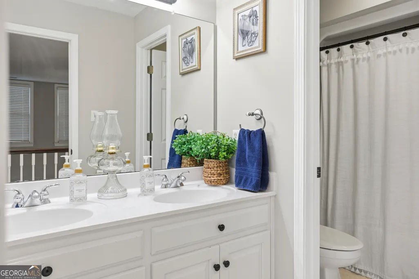
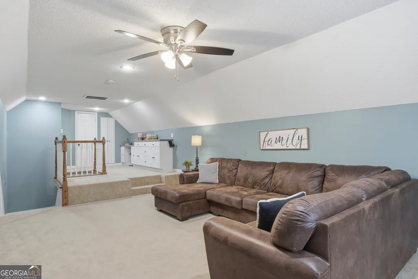
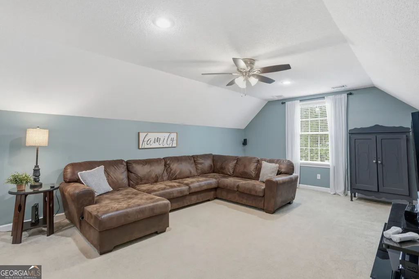
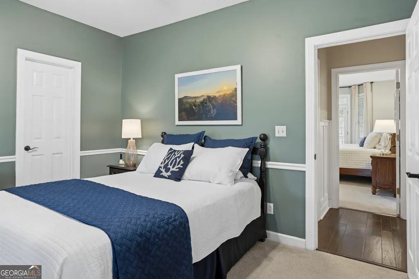
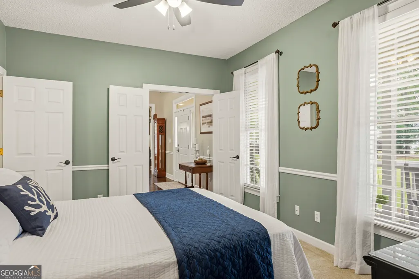
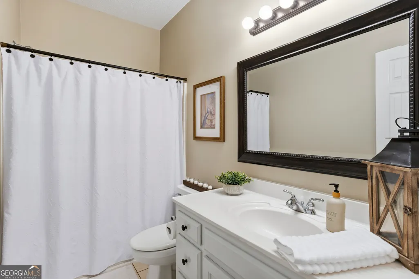
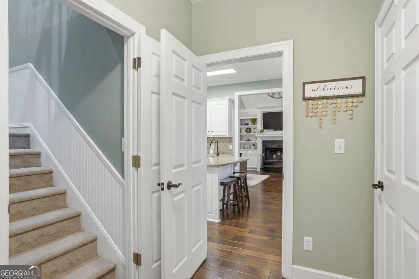
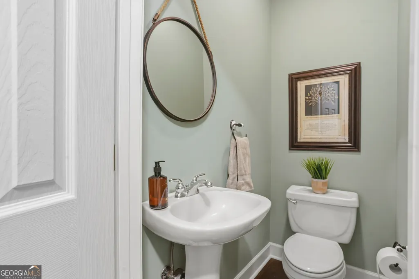
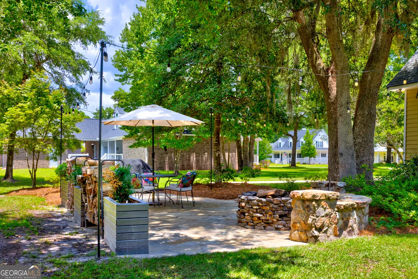
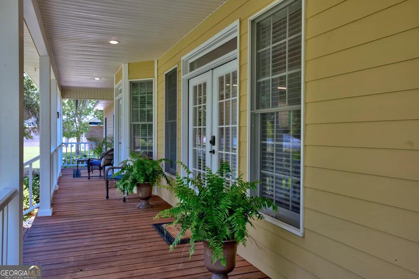
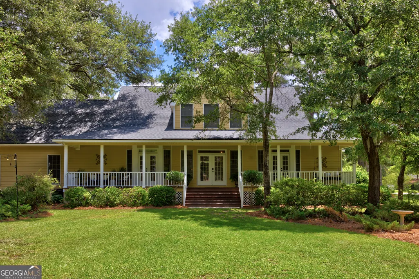
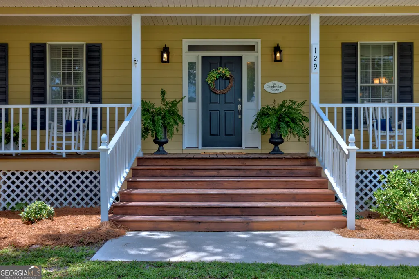
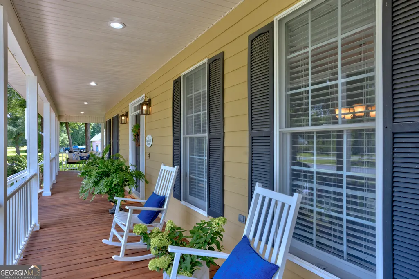
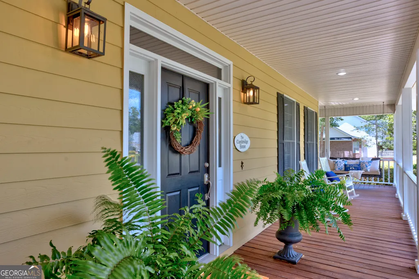
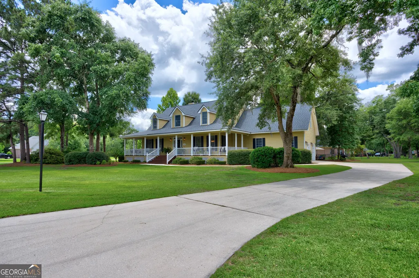
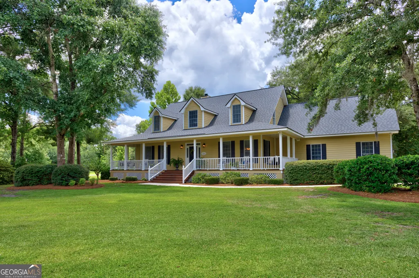
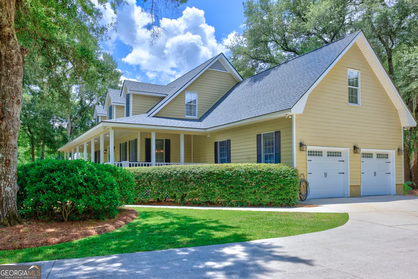
Welcome to The Cambridge House in Kate's Cove, a residence designed not just as a place to live, but as a sanctuary for the soul. For those who appreciate architectural substance, this home stands as a custom interpretation of a classic Don Gardner plan with strong bones and elevated features throughout. Situated on high, naturally protected ground, the property offers peace of mind with a secure foundation free from flooding concerns. In a market where standard layouts so often treat windows as an afterthought, this home celebrates natural light. An abundance of windows illuminate the thoughtfully planned layout, creating a serene, natural glow across four generous bedrooms and three-and-a-half baths. Nearly 3,000 square feet of space also features an expansive bonus room with custom built-ins, the ultimate flex space for an office, studio, or media room. The outdoor living spaces are seamlessly integrated for effortless hosting. Before you even cross the threshold, you are greeted by a massive covered front porch, mirrored in the back by an equally magnificent veranda. Complete with three porch swings and classic rockers, it provides the premier backdrop for evening entertaining or quiet relaxation. But what truly sets this property apart is the lifestyle. Kate's Cove belongs to a rare class of communities built when generous yards were prioritized, sitting beautifully on nearly an acre of land with mature trees, where you actually have room to breathe. The neighborhood features a private pool and a peaceful fishing pond, anchored by an organic community where children ride bikes, neighbors walk dogs, and a warm wave hello is standard practice. Every single home here is a distinct custom build with authentic character. It is an increasingly rare haven where the pace of the world slows down, and you can truly rest. There will always be another house for sale on the market. There will not always be a home that balances comfort, beauty, and refined grace quite like this.
| Elementary School | Middle School | High School |
|---|---|---|
| Ebenezer Elementary School | Ebenezer Middle School | Effingham High School |
| Price History | |
|---|---|
| 6/23/2026 | Listed $615,000 |
General Features
| Sewer | Public Sewer |
|---|---|
| Heating | Central,Electric |
| Cooling | Ceiling Fan(s),Central Air,Electric |
| Utilities | Cable Available,Electricity Available,High Speed Internet,Phone Available,Sewer Available,Sewer Connected,Underground Utilities,Water Available |
| Roof | Composition |
| Appliances | Dishwasher,Electric Water Heater,Range,Stainless Steel Appliance(s) |
| HOA Fee | 925 |
| Association Fee Includes | Facilities Fee,Maintenance Grounds,Swimming |
| Patio/Porch Features | Deck,Porch |
| Architectural Style | Traditional |
| Construction Materials | Wood Siding |
| Year Built | 1998 |
| Levels | Two |
| Property Subtype | Single Family Residence |
| Tax Year | 25 |
| Community Features | Clubhouse,Pool,Street Lights |
| County | Effingham |
| New Construction | false |
| Property Type | Residential |
| HOA | true |
| Attached Garage | true |
| Subdivision Name | Kate's Cove |
| Garage Y/N | true |
| Full Baths | 3 |
| Status | Active |
| Directions | Start Macomber Park Turn right toward Lexington Ave. Go for 0.5 mi. Continue on Lexington Ave Ext. Go for 0.3 mi. Turn right onto Kate's Cove Dr. (.1m) Turn right onto Cambridge Dr. (482 ft) Turn left onto Fairmont Dr. (.1m) Turn left onto Cambridge Dr. (115 ft) End at 129 Cambridge Dr. |
| High School | Effingham |
| City | Rincon |
| Lot Size Units | Square Feet |
| Lot Size Square Feet | 36154.8 |
| Carport Y/N | false |
| Spa Features | Bath |
| Elementary School | Ebenezer |
| Land Lease Y/N | false |
| Tax Annual Amount | 4575.7 |
| Home Warranty Y/N | false |
| Middle/Junior High School | Ebenezer |
| Property Condition | Updated/Remodeled |
| Virtual Tour | https://my.matterport.com/show/?m=xaLWfwFtEvQ&mls=1 |
| Structure Type | House |
| Building Area Units | Square Feet |
| Living Area Units | Square Feet |
| Standard Status | Active |
Interior Features
| Interior Amenities | Bookcases,Double Vanity,High Ceilings,Master On Main Level,Rear Stairs,Separate Shower,Soaking Tub,Entrance Foyer,Vaulted Ceiling(s),Walk-In Closet(s) |
|---|---|
| Basement | Crawl Space |
| Flooring | Carpet,Hardwood,Tile |
| Total Fireplaces | 1 |
| Fireplace Features | Family Room,Wood Burning Stove |
| Air Conditioning Y/N | true |
| Heating Y/N | true |
| Fireplace Y/N | true |
| Above Grade Finished Area | 2982 |
| Half Baths | 1 |
| Laundry Features | Mud Room |
| Total Bedrooms | 4 |
| Main Level Bedrooms | 2 |
| Main Level Bathrooms | 2 |
| Below Grade Finished Area Unit Type | Square Feet |
| LivingAreaSource | Appraiser |
| Above Grade Finished Area Unit Type | Square Feet |
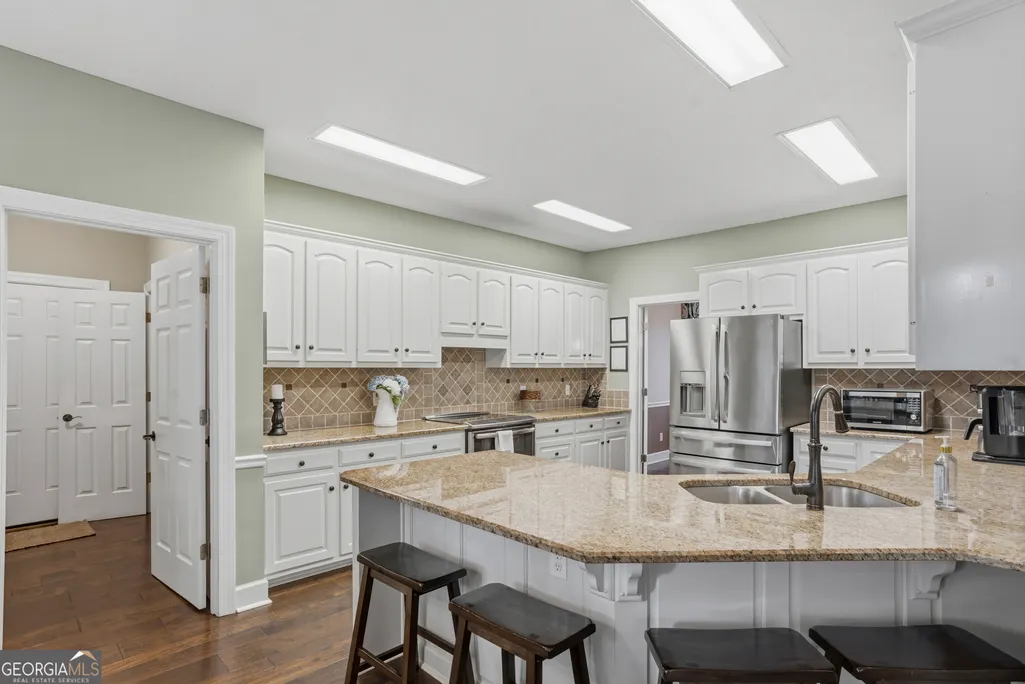
| Kitchen Features | Breakfast Area,Breakfast Bar,Pantry,Solid Surface Counters |
| Total Baths | 4 |
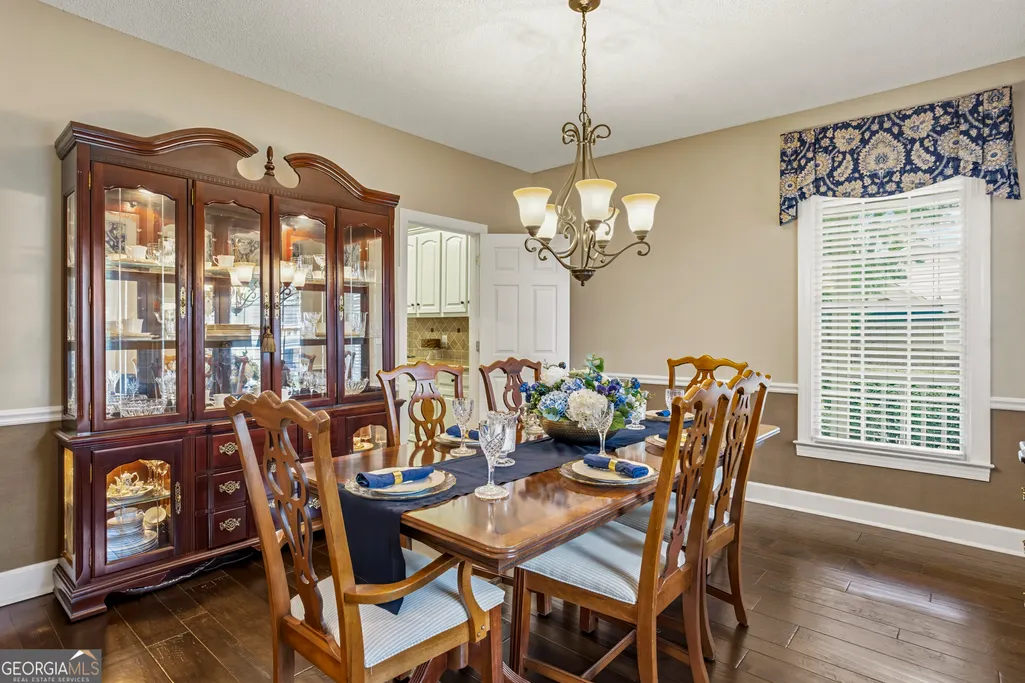
| Dining Room Features | Separate Room |
Exterior Features
| Parking Features | Garage,Attached,Garage Door Opener,Side/Rear Entrance |
|---|---|
| Lot Features | Corner Lot |
| Water Source | Shared Well |
| Lot Size Area | 36154.8 |
| Spa | true |
| Building Area Total | 2982 |
| Lot Size Acres | 0.83 |
| Lot Size Source | Public Records |
Amenities
- Foreclosure
- Views
- Short Sale
- New Construction
- Adult 55+
- Lease To Own
- No HOA Fees
- Furnished
- Primary On Main
- Air Conditioning
- Seller Finance
- Green
- Fixer Upper
- Horse
- Golf
- Fireplace
- Deck
- Garage
- Basement
- Pool
Property vs Single Family Average in 31326
Price
Taxes
Year Built
 ©2026 Georgia Multiple Listing Service All information deemed reliable but not guaranteed. All properties are subject to prior sale, change or withdrawal. Neither listing broker(s) or information provider(s) shall be responsible for any typographical errors, misinformation, misprints and shall be held totally harmless. Listing(s) information is provided for consumer's personal, non-commercial use and may not be used for any purpose other than to identify prospective properties consumers may
 Listings identified with the FMLS IDX logo come from FMLS and are held by brokerage firms other than the owner of this website. The listing brokerage is identified in any listing details. Information is deemed reliable but is not guaranteed. If you believe any FMLS listing contains material that infringes your copyrighted work please
  Northeast Georgia Board of REALTORS® All information deemed reliable but not guaranteed. All properties are subject to prior sale, change or withdrawal. Neither listing broker(s) or information provider(s) shall be responsible for any typographical errors, misinformation, misprints and shall be held totally harmless. Listing(s) information is provided for consumer's personal, non-commercial use and may not be used for any purpose other than to identify prospective properties consumers may be
 The information set forth on this site is based upon information which we consider reliable, but because it has been supplied by third parties to our franchisees (who in turn supplied it to us), we can not represent that it is accurate or complete, and it should not be relied upon as such. The offerings are subject to errors, omissions, changes, including price, or withdrawal without notice. All dimensions are approximate and have not been verified by the selling party and can not be verified. It
