
Views - Primary on Main



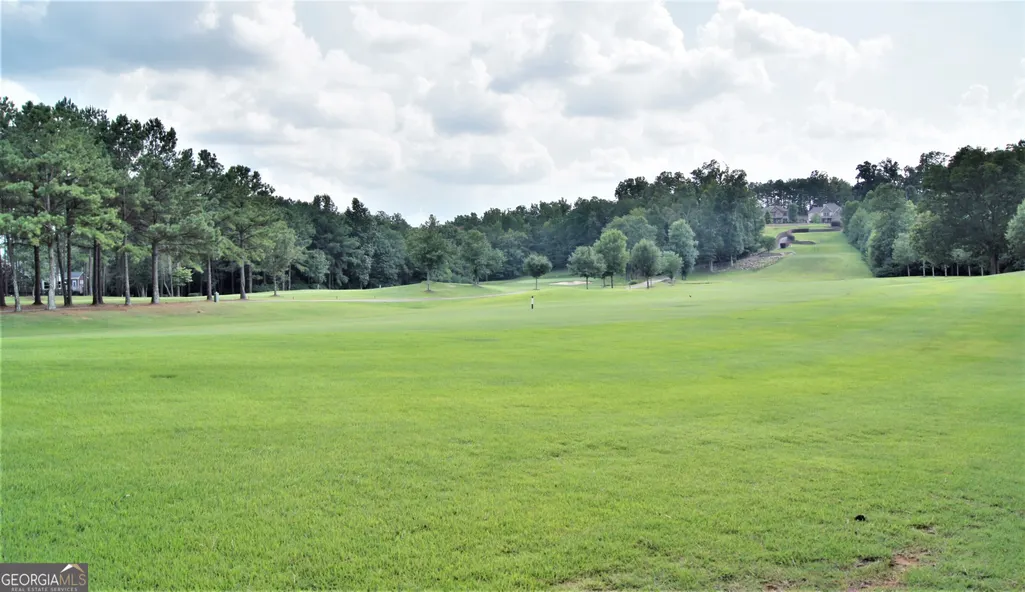
Address
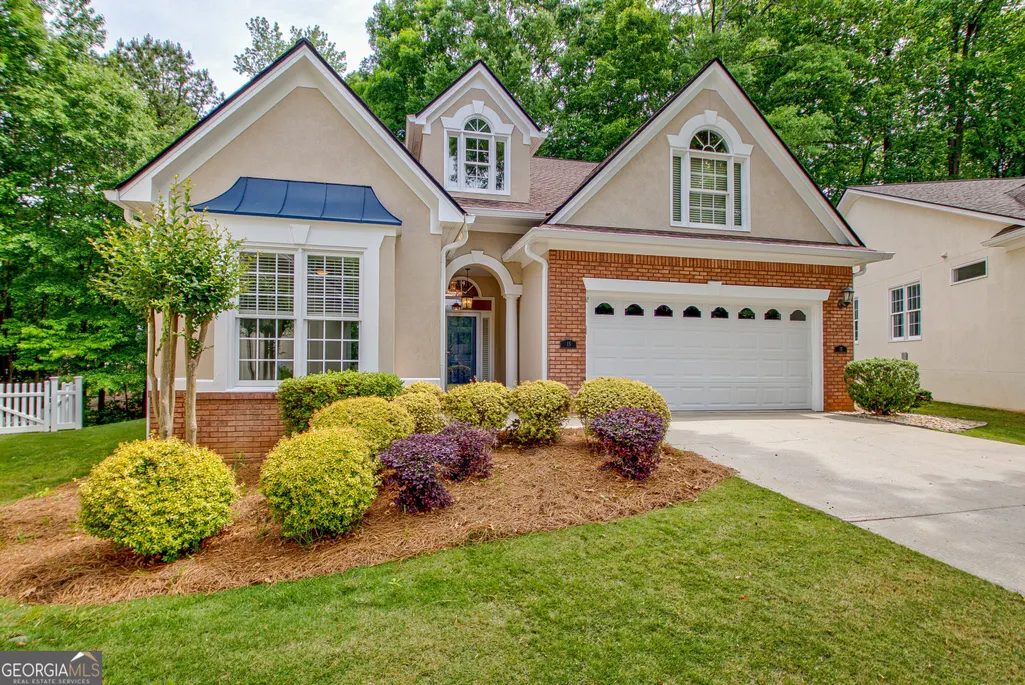
15 Downing Court, Newnan, GA
Price
$ 425,000
Property Attributes
- MLS#10791290
- TypeSingle Family
- Listing Status Under Contract
- CountyCoweta
- CityNewnan
- NeighborhoodThe Arbors at Summergrove
- Zip30265
- StyleTraditional
- Year Built2002
- Taxes$ 3333
- Price$ 425,000
- Bedrooms3
- Full Bathrooms2
- Half Bathrooms0
- Sqr Footage2311
- Lot Size0.23 Acres
Data Source:
Georgia MLS (GAMLS)
Property Description
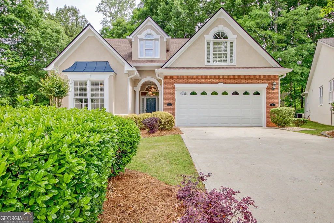
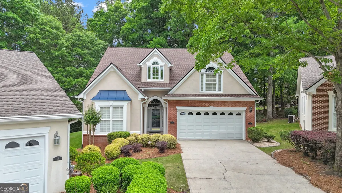
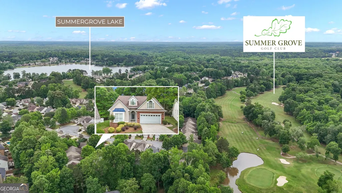
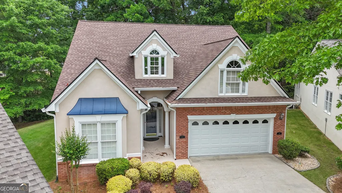
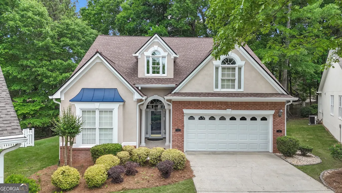
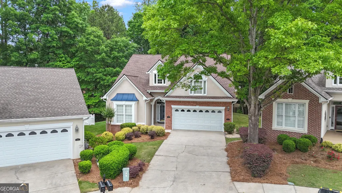
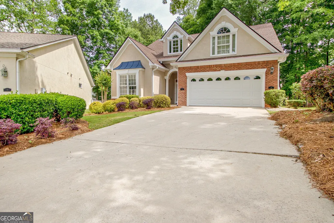
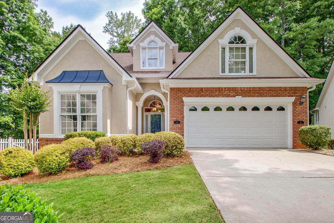
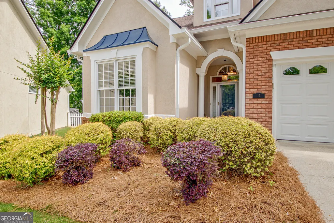
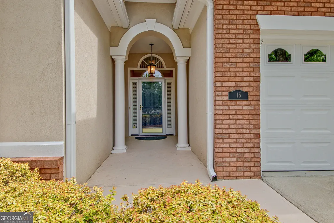
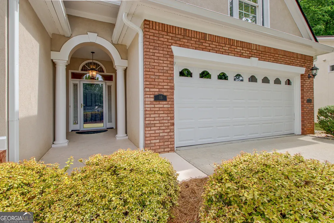
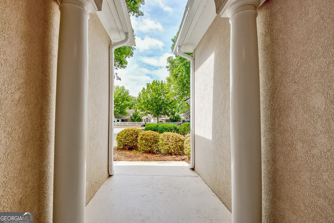
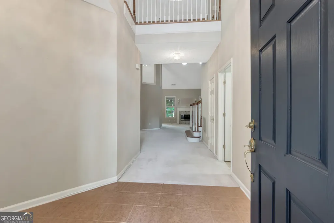
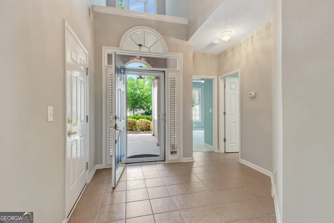
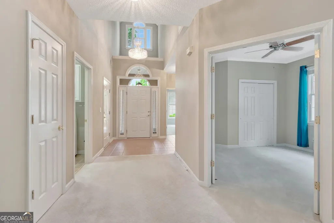
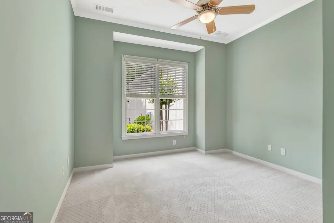
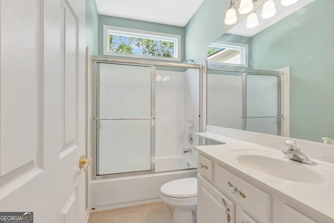
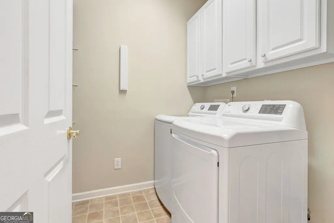
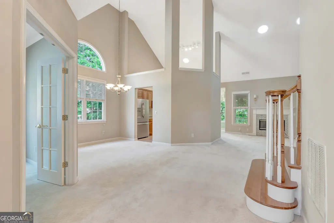
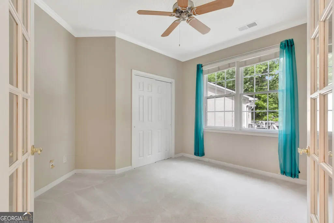
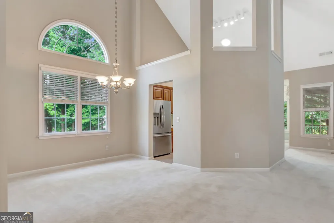
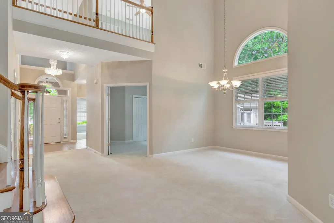
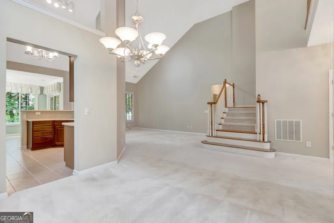
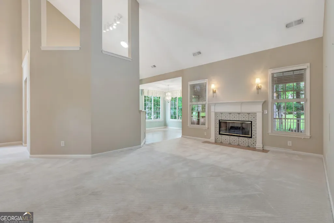
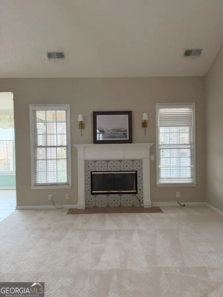
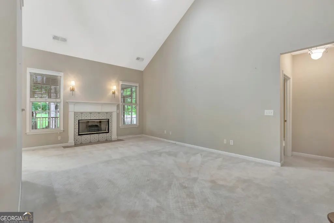
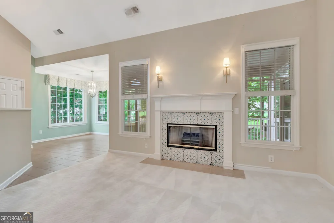
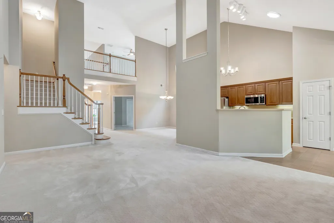
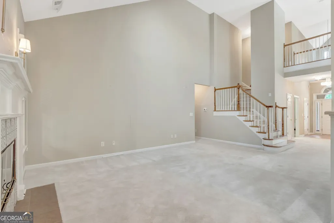
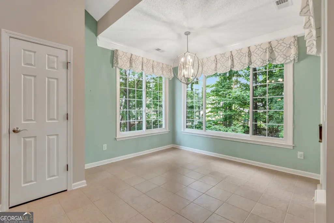
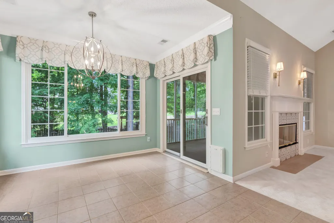
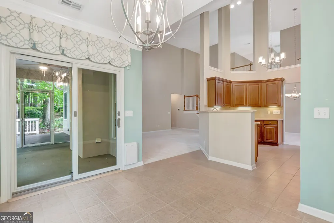
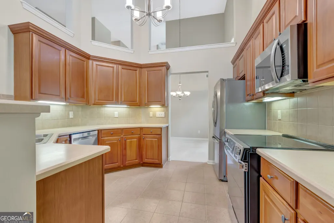
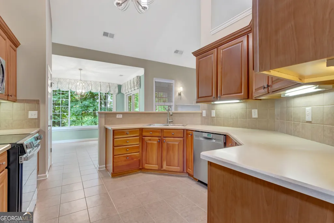
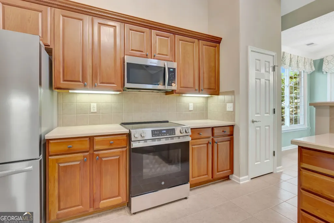
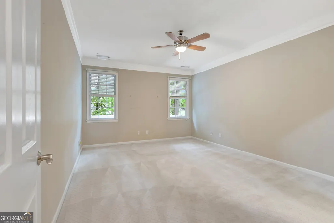
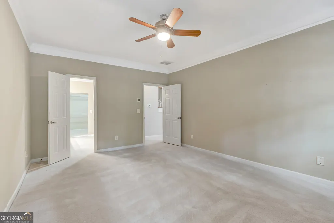
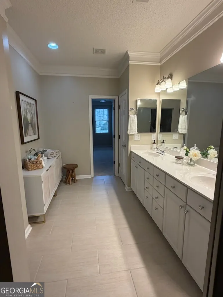
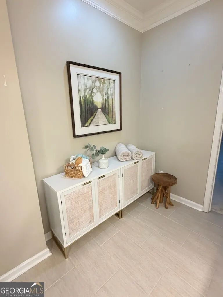
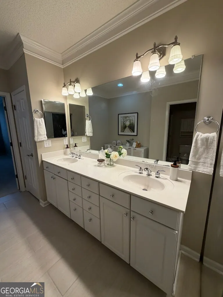
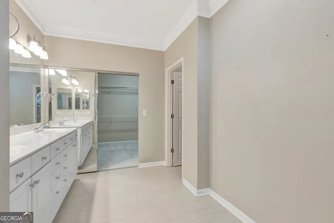
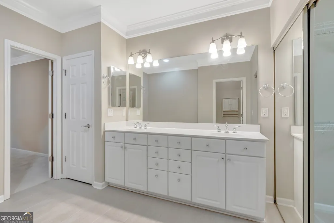
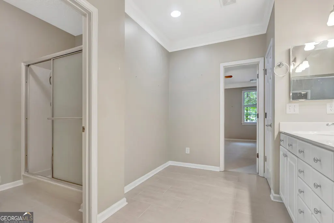
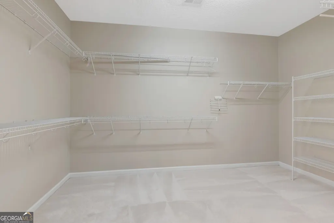
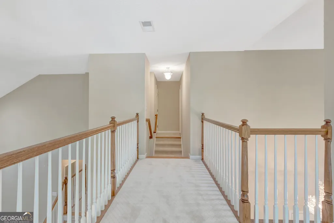
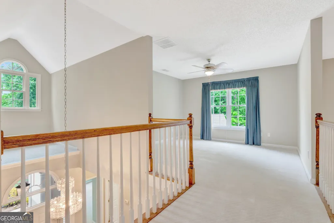
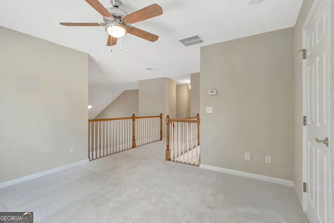
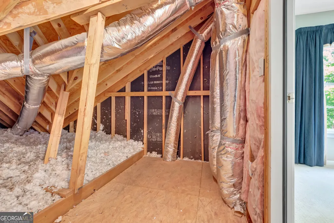
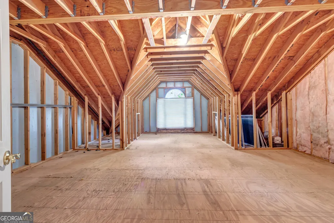
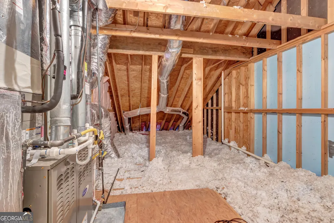
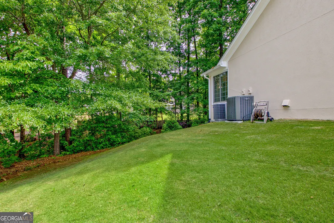
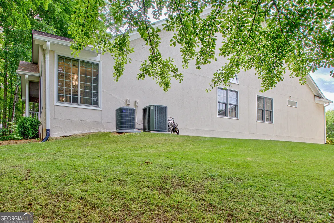
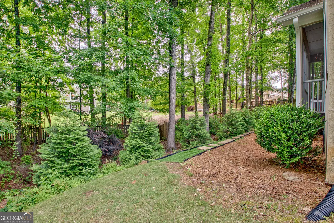
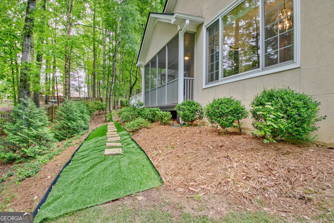
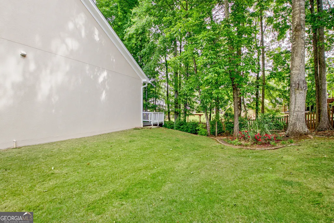
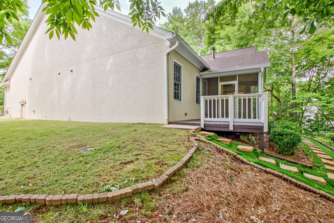
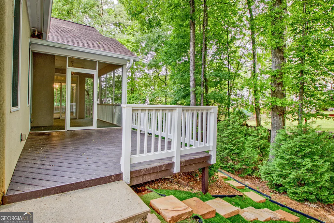
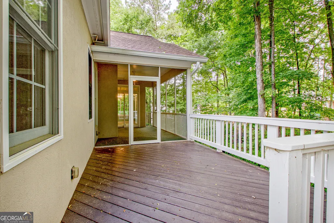
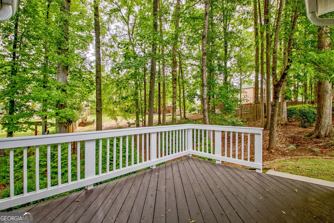
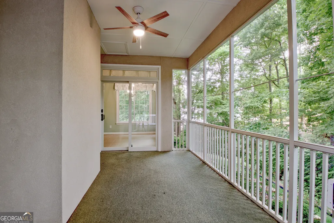
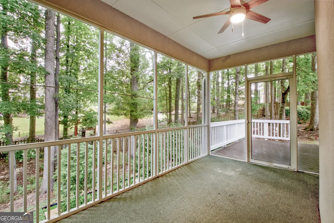
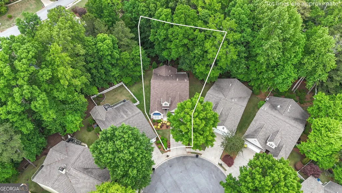
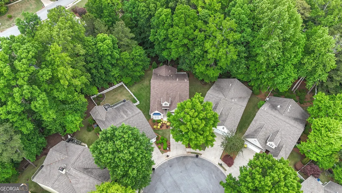
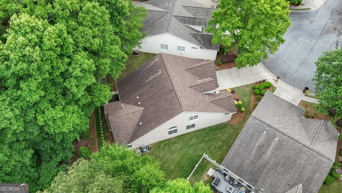
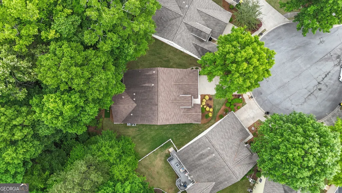
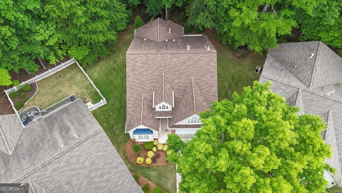
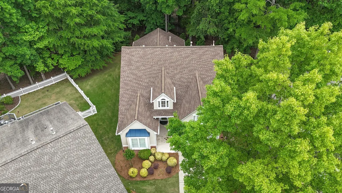
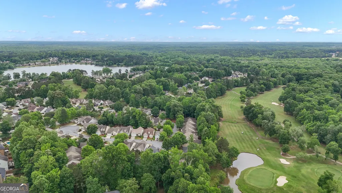
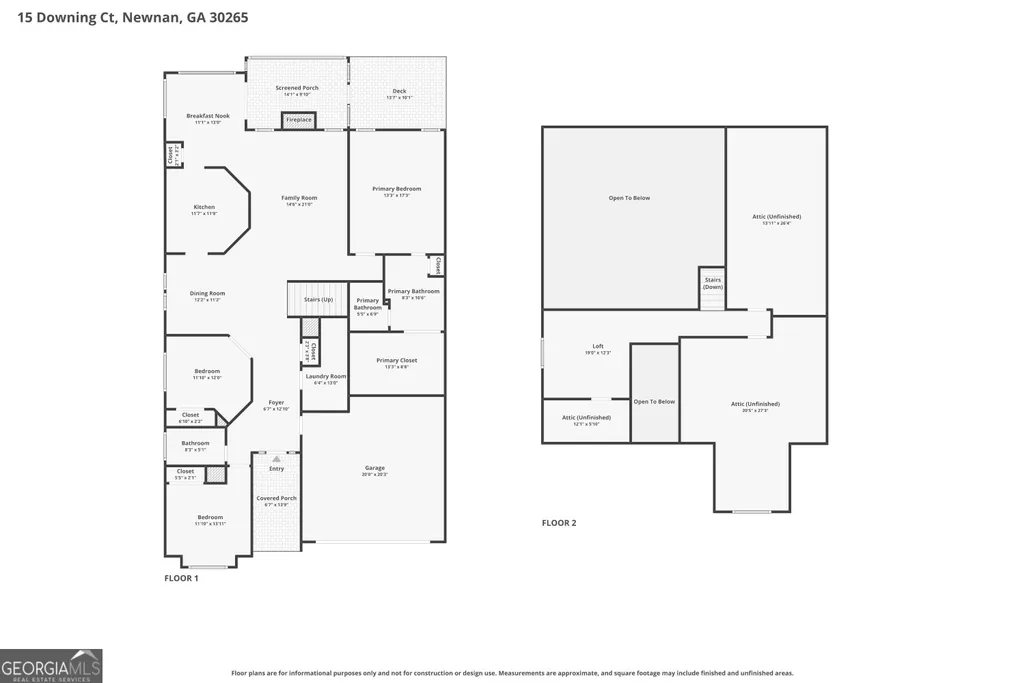
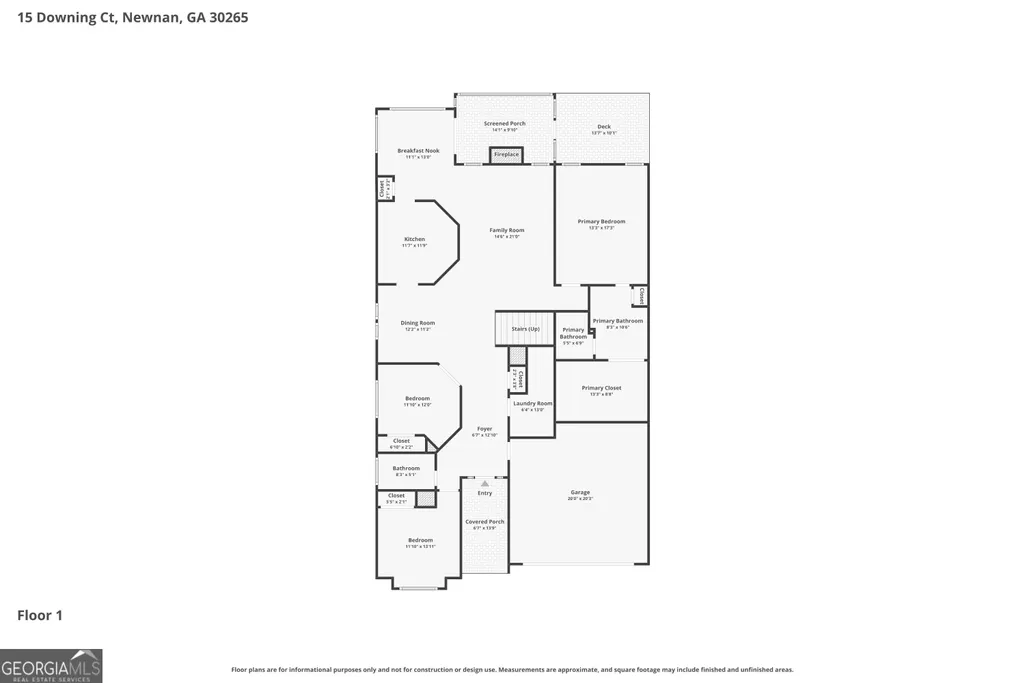
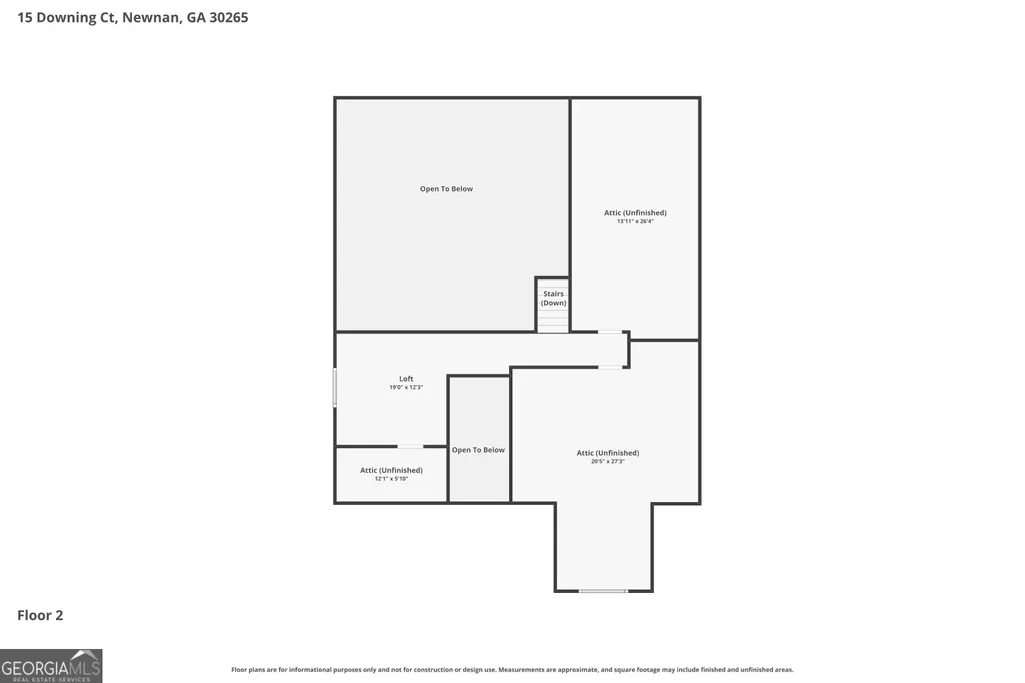
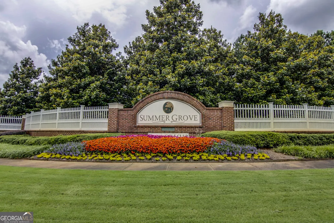
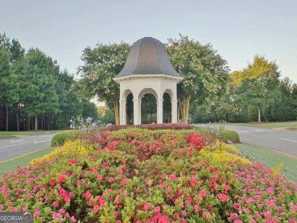
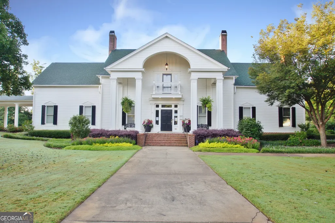
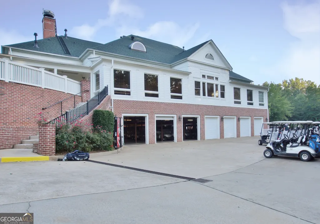
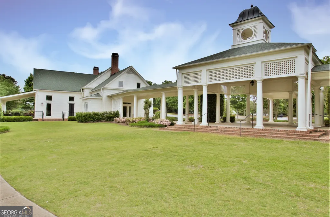
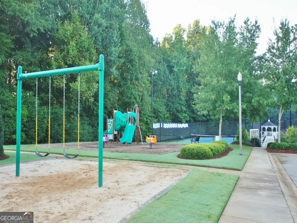
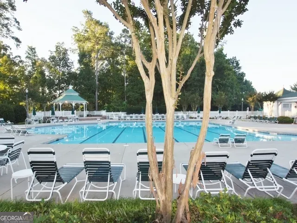
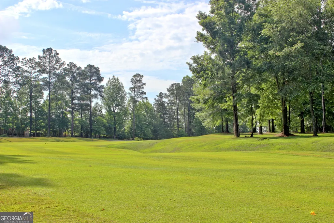
Welcome to this charming, well-maintained home located in the sought-after Summergrove community. Built by Bob Adams Homes, this property offers quality craftsmanship, an HOA-maintained front yard, and a low-maintenance backyard-perfect for effortless living. From the moment you walk in, you are greeted by soaring ceilings, abundant natural light, and an open and inviting floor plan ideal for everyday living and entertaining. The foyer showcases a sparkling one-of-a-kind chandelier, generous entry space, and a convenient hall closet. The main floor features large front bedroom with vaulted ceiling and full bath with tub/shower combo are located at the front of the home. Spacious laundry room with utility sink and huge under-stairs storage-ideal as a second pantry, utility closet, or flex storage. The double-door bedroom with closet can be a flex room, home office, media room, study, or gym. Private primary suite featuring an oversized walk-in closet, double vanities, step-less shower, and water closet. The great room impresses with high ceilings and flows seamlessly into the dining room, which easily seats 12 plus. The kitchen offers solid-surface countertops, stainless steel appliances, and plentiful cabinetry. A cozy breakfast area overlooks the natural backyard. Step outside to the delightful screened-in porch, the perfect retreat for enjoying the natural beauty of the low-maintenance backyard. Upstairs features a huge loft and 2 attic spaces. One attic could easily be turned into the 4th bedroom over the garage. Plenty of room and options in this adorable home. The 2-car garage has built-in storage and nice storage closet. This home features cul-de-sac location, HOA-maintained front lawn, unmatched Summergrove Amenities and much more. Residents of Summergrove enjoy multiple resort-style pools with slides, neighborhood parks and playgrounds, sidewalks, streetlights, 100-acres of green space, walking trails, tennis courts, a fishing lake plus an option for to play public 18-hole golf course with clubhouse. This award-winning planned community offers both beauty and convenience, located close to top schools, shopping, and Ashley Park. This home truly has it all-comfort, convenience, and an unbeatable community lifestyle. Other features include: Exterior of the home recently painted, garage epoxy flooring, newer appliances included, new expansion tank, new gutters and leaf guards, aqua-guard lifetime guarantee and designer shades and valances.
| Elementary School | Middle School | High School |
|---|---|---|
| Welch Elementary School | Lee Middle School | East Coweta High School |
| Price History | |
|---|---|
| 6/23/2026 | Listed $425,000 |
General Features
| Sewer | Public Sewer |
|---|---|
| Heating | Central,Dual,Forced Air,Natural Gas,Zoned |
| Cooling | Ceiling Fan(s),Central Air,Common,Dual,Electric,Zoned |
| Utilities | Cable Available,Electricity Available,High Speed Internet,Natural Gas Available,Phone Available,Sewer Connected,Water Available |
| Roof | Composition |
| Appliances | Dishwasher,Gas Water Heater,Ice Maker,Microwave,Range,Refrigerator,Stainless Steel Appliance(s) |
| HOA Fee | 2245 |
| Association Fee Includes | Maintenance Structure,Management Fee,Swimming |
| Patio/Porch Features | Porch,Screened |
| Architectural Style | Traditional |
| Construction Materials | Brick,Stucco |
| Year Built | 2002 |
| View | Seasonal View |
| Levels | Two |
| Property Subtype | Single Family Residence |
| Tax Year | 24 |
| Community Features | Clubhouse,Lake,Park,Playground,Pool,Shared Dock,Sidewalks,Street Lights |
| County | Coweta |
| New Construction | false |
| Property Type | Residential |
| HOA | true |
| Attached Garage | true |
| Subdivision Name | The Arbors at Summergrove |
| Garage Y/N | true |
| Full Baths | 2 |
| Status | Under Contract |
| Directions | Traveling Highway 34 towards Newnan turn left on Fischer Rd then turn right on Lower Fayetteville Rd. Turn left in the main Summergrove entrance on Summergrove Pkwy. Turn left on Lake Forest Dr then left on Fairgreen Trace. Turn right on Arbor way into the Arbors and left on Downing Ct, home is at the end of the cul-de-sac. |
| High School | East Coweta |
| City | Newnan |
| Body of Water | Lake Summergrove |
| Lot Size Units | Square Feet |
| Lot Size Square Feet | 10018.8 |
| Carport Y/N | false |
| Elementary School | Welch |
| Property Attached Y/N | false |
| Land Lease Y/N | false |
| Tax Annual Amount | 3333.36 |
| Home Warranty Y/N | false |
| Middle/Junior High School | Lee |
| Property Condition | Resale |
| Virtual Tour | https://www.zillow.com/view-imx/b883fb4c-9bd8-4197-9db5-db7a68d86312?setAttribution=mls&wl=true&initialViewType=pano&utm_source=dashboard |
| Structure Type | House |
| Building Area Units | Square Feet |
| Living Area Units | Square Feet |
| Standard Status | Pending |
Interior Features
| Interior Amenities | Double Vanity,High Ceilings,Master On Main Level,Separate Shower,Tile Bath,Walk-In Closet(s) |
|---|---|
| Basement | None |
| Flooring | Carpet,Laminate,Tile |
| Total Fireplaces | 1 |
| Fireplace Features | Factory Built,Family Room,Gas Log,Gas Starter |
| Common Walls | No Common Walls |
| Air Conditioning Y/N | true |
| Heating Y/N | true |
| Window Features | Double Pane Windows,Skylight(s),Window Treatments |
| Fireplace Y/N | true |
| Above Grade Finished Area | 2311 |
| Laundry Features | Common Area,In Hall |
| Total Bedrooms | 3 |
| Main Level Bedrooms | 3 |
| Main Level Bathrooms | 2 |
| Below Grade Finished Area Unit Type | Square Feet |
| LivingAreaSource | Public Records |
| Above Grade Finished Area Unit Type | Square Feet |
| Kitchen Features | Breakfast Area,Breakfast Bar,Breakfast Room,Pantry,Solid Surface Counters |
| Total Baths | 2 |
| Dining Room Features | Seats 12+,Separate Room |
Exterior Features
| Vegetation | Grassed,Partially Wooded |
|---|---|
| Parking Features | Garage,Storage,Attached,Kitchen Level,Garage Door Opener,Side/Rear Entrance |
| Lot Features | Cul-De-Sac,Greenbelt,Level,Sloped |
| Water Source | Public |
| Total Parking | 2 |
| Lot Size Area | 10018.8 |
| Foundation Details | Slab |
| Building Area Total | 2311 |
| Lot Size Acres | 0.23 |
| Lot Size Source | Public Records |
Amenities
- Foreclosure
- Views
- Short Sale
- New Construction
- Adult 55+
- Lease To Own
- No HOA Fees
- Furnished
- Primary On Main
- Air Conditioning
- Seller Finance
- Green
- Fixer Upper
- Horse
- Golf
- Fireplace
- Deck
- Garage
- Basement
- Pool
Property vs Single Family Average in 30265
Price
Taxes
Year Built
 ©2026 Georgia Multiple Listing Service All information deemed reliable but not guaranteed. All properties are subject to prior sale, change or withdrawal. Neither listing broker(s) or information provider(s) shall be responsible for any typographical errors, misinformation, misprints and shall be held totally harmless. Listing(s) information is provided for consumer's personal, non-commercial use and may not be used for any purpose other than to identify prospective properties consumers may
 Listings identified with the FMLS IDX logo come from FMLS and are held by brokerage firms other than the owner of this website. The listing brokerage is identified in any listing details. Information is deemed reliable but is not guaranteed. If you believe any FMLS listing contains material that infringes your copyrighted work please
  Northeast Georgia Board of REALTORS® All information deemed reliable but not guaranteed. All properties are subject to prior sale, change or withdrawal. Neither listing broker(s) or information provider(s) shall be responsible for any typographical errors, misinformation, misprints and shall be held totally harmless. Listing(s) information is provided for consumer's personal, non-commercial use and may not be used for any purpose other than to identify prospective properties consumers may be
 The information set forth on this site is based upon information which we consider reliable, but because it has been supplied by third parties to our franchisees (who in turn supplied it to us), we can not represent that it is accurate or complete, and it should not be relied upon as such. The offerings are subject to errors, omissions, changes, including price, or withdrawal without notice. All dimensions are approximate and have not been verified by the selling party and can not be verified. It
