
Price Reduction - Primary on Main
Address
1721 W Austin Road, Decatur, GA
Price
$ 295,000
Property Attributes
- MLS#10791301
- TypeSingle Family
- Listing Status Price Change
- CountyDeKalb
- CityDecatur
- NeighborhoodValley Forge Sub
- Zip30032
- StyleRanch
- Year Built1975
- Taxes$ 3682
- Price$ 295,000
- Bedrooms3
- Full Bathrooms2
- Half Bathrooms0
- Sqr Footage1456
- Lot Size0.24 Acres
Data Source:
Georgia MLS (GAMLS)
Property Description
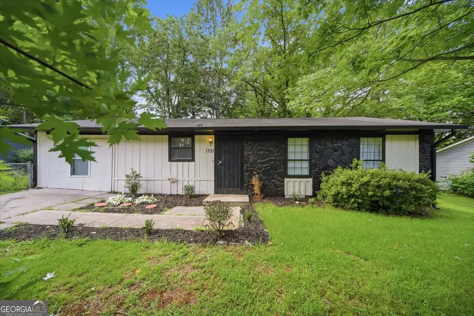
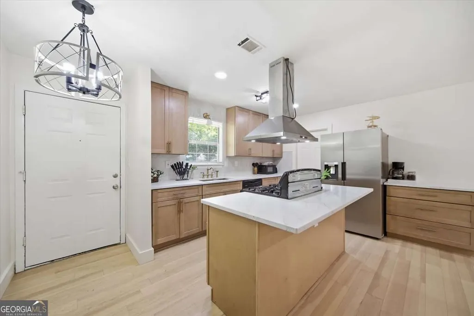
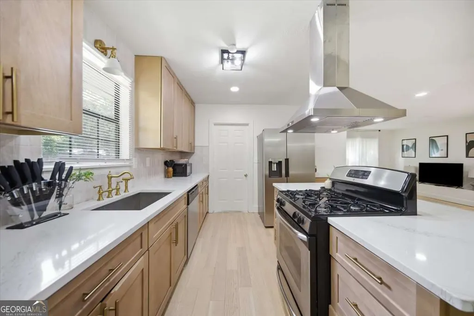
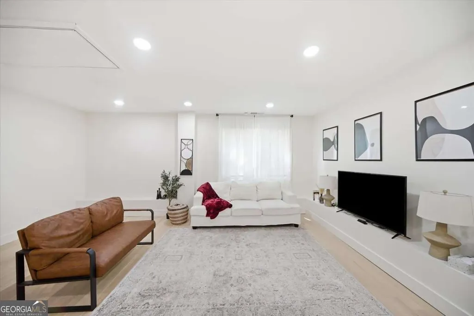
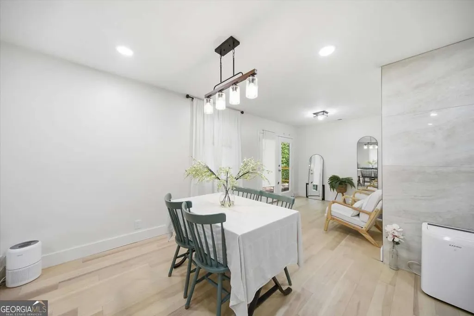
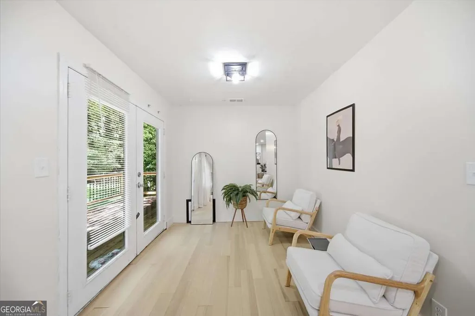
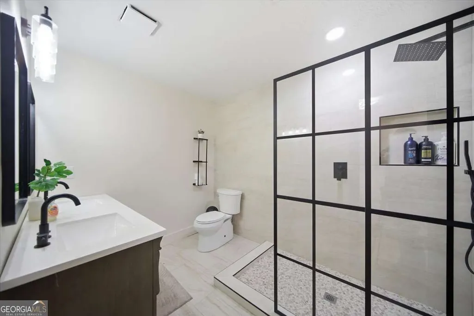
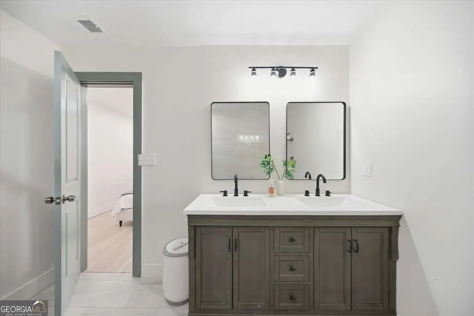
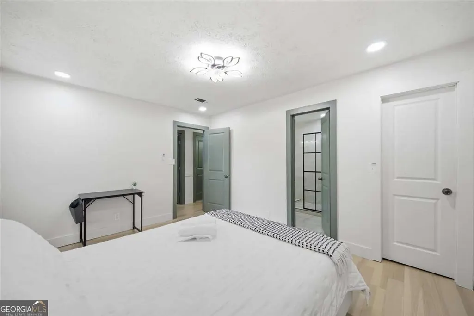
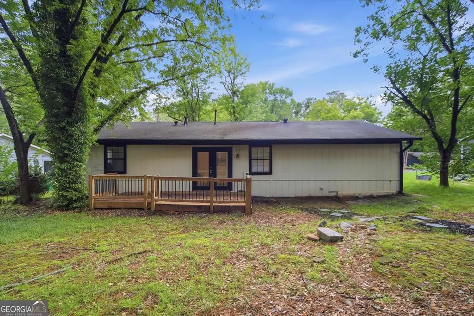
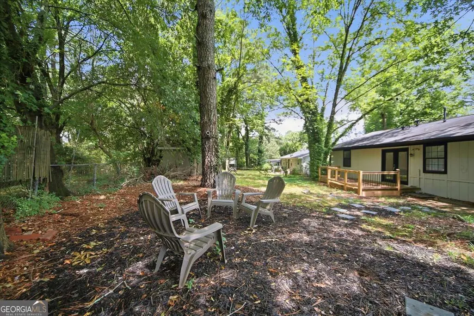
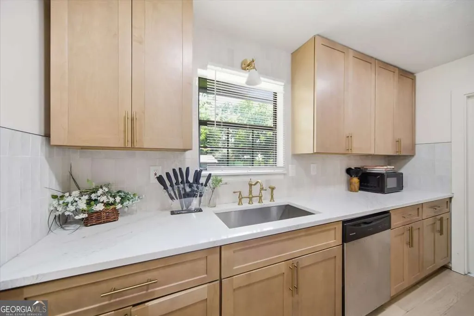
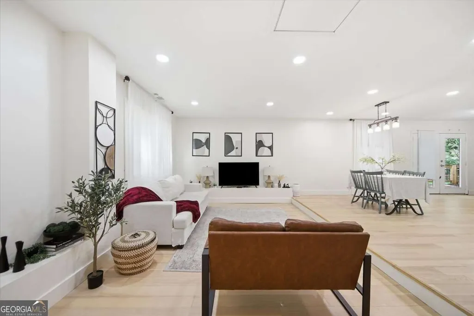
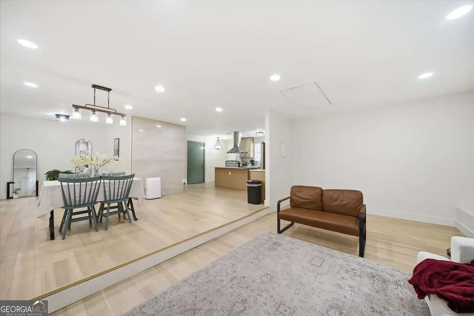
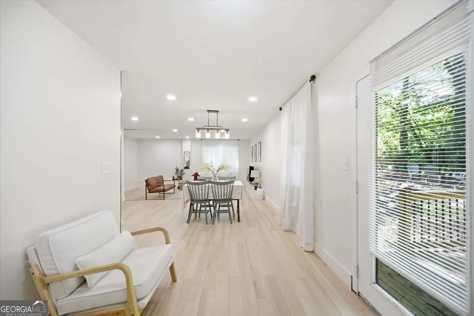
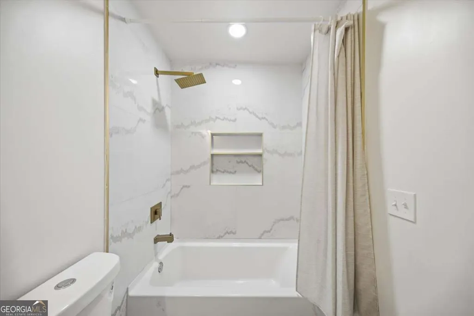
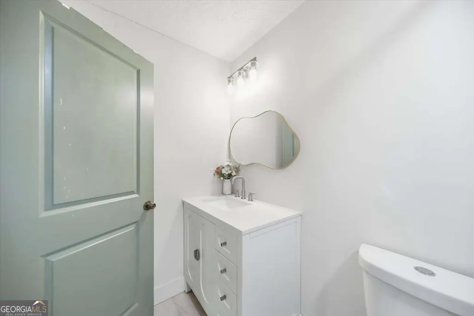
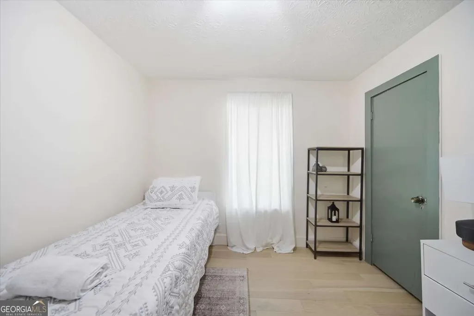
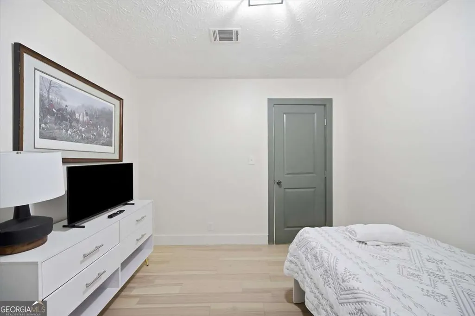
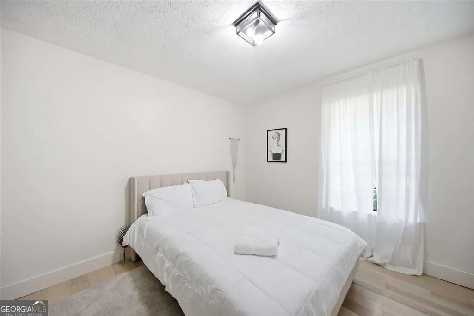
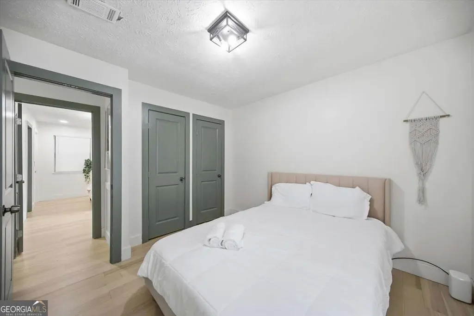
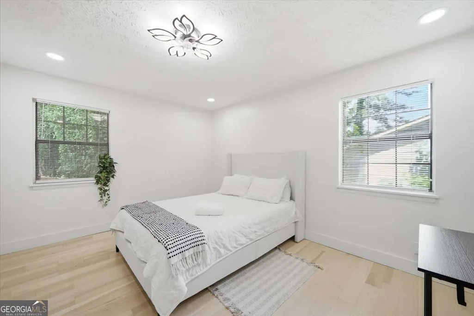
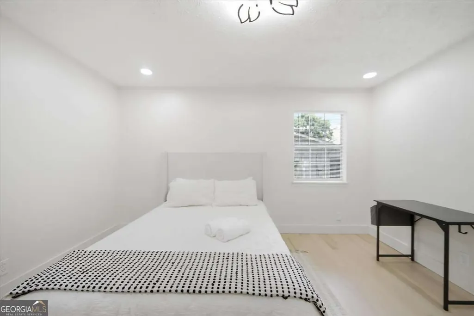
Imagine pulling into the driveway after a long day, knowing that on the other side of that front door is a home that was made for you. Not just a place to sleep, but a place to truly live. Welcome to 1721 W. Austin Road, Decatur, GA. A beautifully renovated 3-bedroom, 2-bathroom home where modern upgrades meet everyday comfort, and every detail was designed with your life in mind. Step inside and feel it immediately. The open-concept layout breathes easy, making mornings feel unhurried and evenings feel like an occasion. The updated kitchen is the heart of it all. Sleek contemporary cabinetry, fresh appliances, and enough counter space to actually enjoy cooking again. Whether it's Sunday meal prep or a spontaneous dinner party with friends, this kitchen shows up for it. The bathrooms are refreshed and refined, because the little rituals of your day deserve a space that feels good. When you're ready to get out and explore, everything you need is right there. Walmart Supercenter and Kroger are just minutes away, and a brand new Publix is currently under construction nearby as part of the highly anticipated Candler Crossing development, bringing even more fresh, high-end grocery options right to the neighborhood. Home Depot is close by for those weekend project moments. The Gallery at South DeKalb is right around the corner, and the iconic Lenox Square in Buckhead is just a short drive away for a full day out. When life calls for fresh air, you're covered. Shoal Creek Park, Longdale Park, and Decatur Legacy Park are all nearby with trails, playgrounds, green space, and room to just breathe. You're also just 15 minutes from North Decatur, putting you near great dining, shops, and the vibrant energy of the Decatur community. This is a move-in ready, meticulously updated home sitting right in the middle of a neighborhood on the rise, patiently waiting for the person who's been looking for exactly this. Could that be you?
| Elementary School | Middle School | High School |
|---|---|---|
| Snapfinger Elementary School | Columbia Middle School | Columbia High School |
| Price History | |
|---|---|
| 6/23/2026 | Listed $325,000 |
| 7/14/2026 | 5$310,000 |
| 8/19/2026 | 5$295,000 |
General Features
| Sewer | Public Sewer |
|---|---|
| Heating | Forced Air |
| Cooling | Central Air |
| Utilities | Cable Available,Electricity Available,Phone Available,Sewer Connected,Water Available |
| Roof | Composition |
| Appliances | Dishwasher,Range,Refrigerator |
| Association Fee Includes | None |
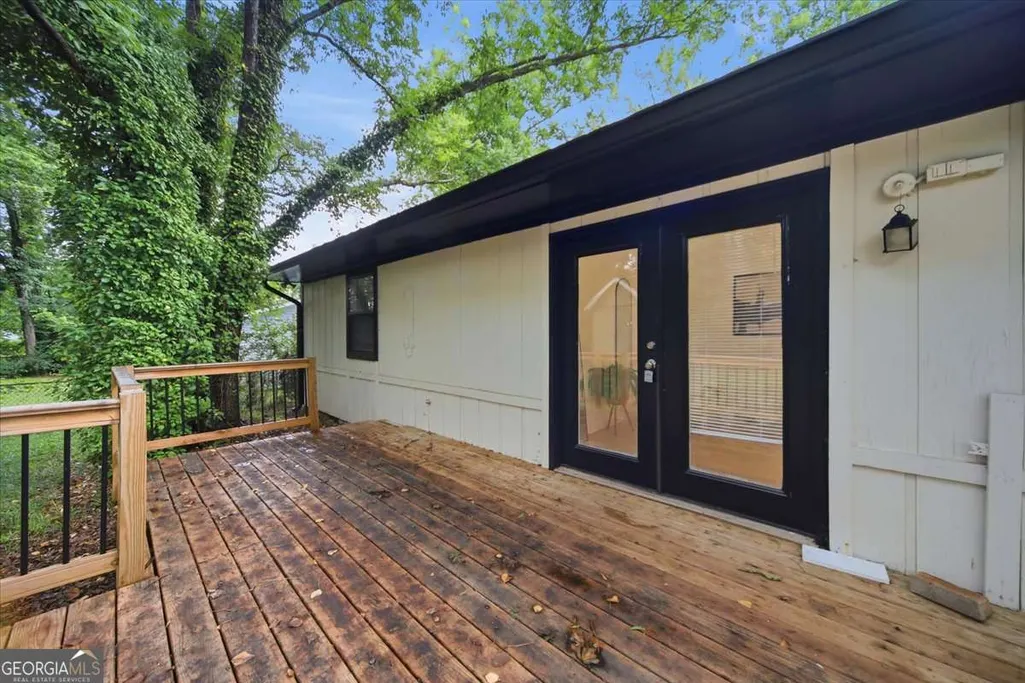
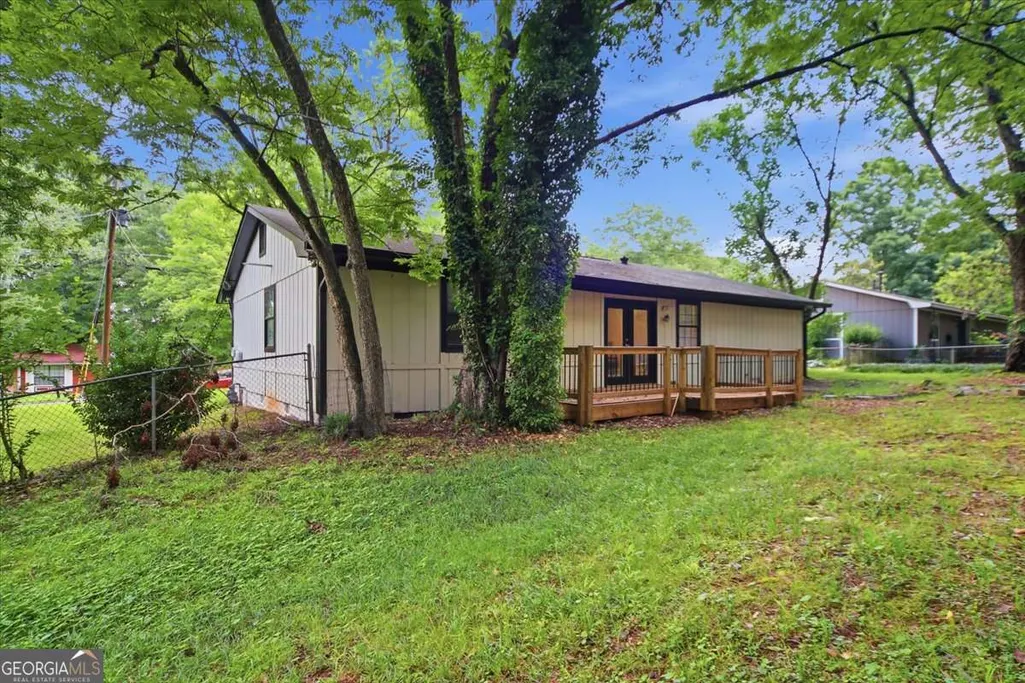
| Patio/Porch Features | Deck,Patio |
| Architectural Style | Ranch |
| Construction Materials | Stone,Vinyl Siding |
| Year Built | 1975 |
| Levels | One |
| Property Subtype | Single Family Residence |
| Tax Year | 2024 |
| Community Features | None |
| County | DeKalb |
| New Construction | false |
| Property Type | Residential |
| HOA | false |
| Attached Garage | false |
| Subdivision Name | Valley Forge Sub |
| Garage Y/N | false |
| Other Structures | Shed(s) |
| Full Baths | 2 |
| Status | Price Change |
| Directions | GPS Friendly |
| High School | Columbia |
| City | Decatur |
| Lot Size Units | Square Feet |
| Lot Size Square Feet | 10454.4 |
| Carport Y/N | false |
| Elementary School | Snapfinger |
| Property Attached Y/N | false |
| Land Lease Y/N | false |
| Tax Annual Amount | 3682 |
| Home Warranty Y/N | false |
| Middle/Junior High School | Columbia |
| Property Condition | Updated/Remodeled |
| Structure Type | House |
| Building Area Units | Square Feet |
| Living Area Units | Square Feet |
| Standard Status | Active |
| Occupancy Type | Vacant |
Interior Features
| Interior Amenities | Master On Main Level,Tile Bath |
|---|---|
| Basement | None |
| Flooring | Vinyl |
| Common Walls | No Common Walls |
| Air Conditioning Y/N | true |
| Heating Y/N | true |
| Fireplace Y/N | false |
| Above Grade Finished Area | 1456 |
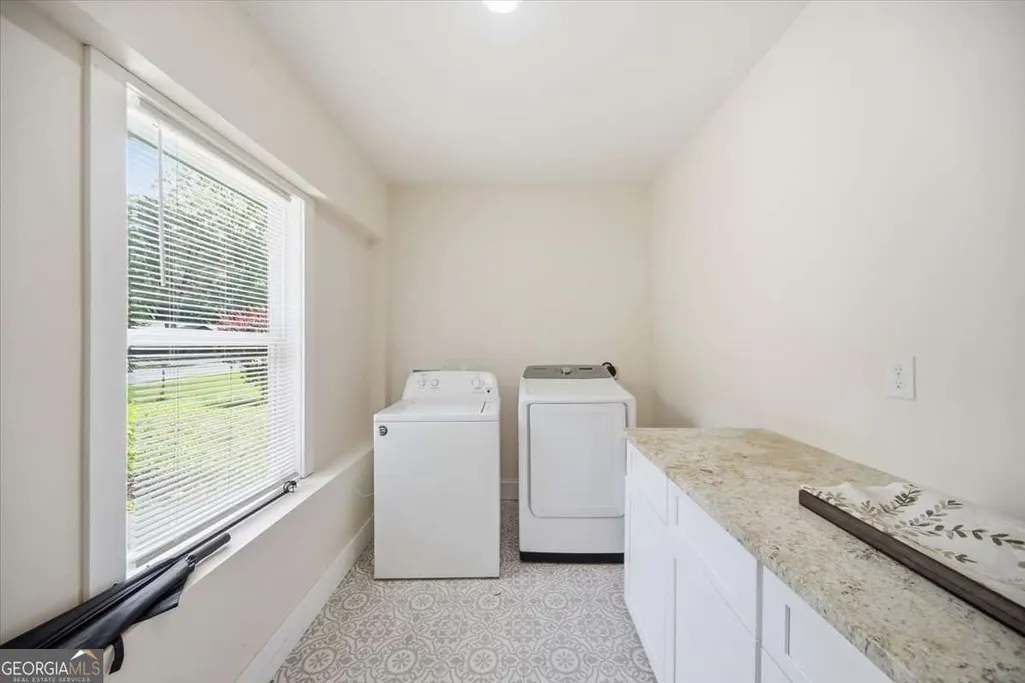
| Laundry Features | Laundry Closet |
| Total Bedrooms | 3 |
| Main Level Bedrooms | 3 |
| Main Level Bathrooms | 2 |
| Below Grade Finished Area Unit Type | Square Feet |
| LivingAreaSource | Appraiser |
| Above Grade Finished Area Unit Type | Square Feet |
| Kitchen Features | Solid Surface Counters |
| Total Baths | 2 |
| Dining Room Features | Dining Rm/Living Rm Combo |
Exterior Features
| Fencing | Chain Link,Fenced |
|---|---|
| Parking Features | Assigned |
| Lot Features | Private |
| Water Source | Public |
| Total Parking | 4 |
| Lot Size Area | 10454.4 |
| Foundation Details | Slab |
| Building Area Total | 1456 |
| Lot Size Acres | 0.24 |
| Lot Size Source | Appraiser |
Amenities
- Foreclosure
- Views
- Short Sale
- New Construction
- Adult 55+
- Lease To Own
- No HOA Fees
- Furnished
- Primary On Main
- Air Conditioning
- Seller Finance
- Green
- Fixer Upper
- Horse
- Golf
- Fireplace
- Deck
- Garage
- Basement
- Pool
Property vs Single Family Average in 30032
Price
Taxes
Year Built

 ©2026 Georgia Multiple Listing Service All information deemed reliable but not guaranteed. All properties are subject to prior sale, change or withdrawal. Neither listing broker(s) or information provider(s) shall be responsible for any typographical errors, misinformation, misprints and shall be held totally harmless. Listing(s) information is provided for consumer's personal, non-commercial use and may not be used for any purpose other than to identify prospective properties consumers may
 Northeast Georgia Board of REALTORS® All information deemed reliable but not guaranteed. All properties are subject to prior sale, change or withdrawal. Neither listing broker(s) or information provider(s) shall be responsible for any typographical errors, misinformation, misprints and shall be held totally harmless. Listing(s) information is provided for consumer's personal, non-commercial use and may not be used for any purpose other than to identify prospective properties consumers may be
 The information set forth on this site is based upon information which we consider reliable, but because it has been supplied by third parties to our franchisees (who in turn supplied it to us), we can not represent that it is accurate or complete, and it should not be relied upon as such. The offerings are subject to errors, omissions, changes, including price, or withdrawal without notice. All dimensions are approximate and have not been verified by the selling party and can not be verified. It
