
Address
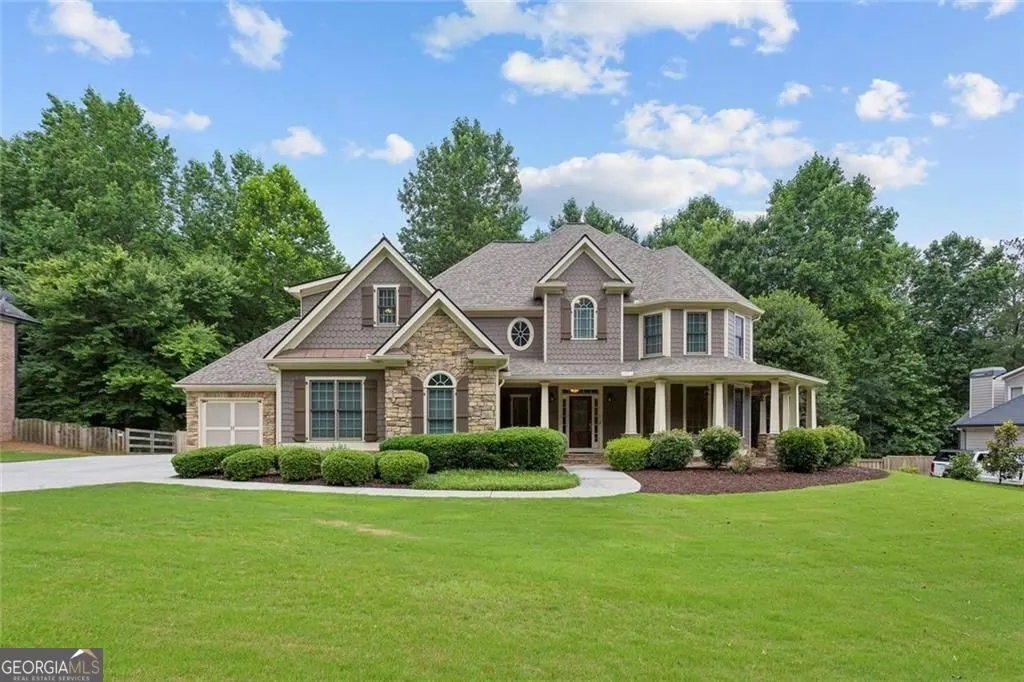
834 Waterford Estates Manor, Canton, GA
Price
$ 919,000
Property Attributes
- MLS#10791336
- TypeSingle Family
- Listing Status Active
- CountyCherokee
- CityCanton
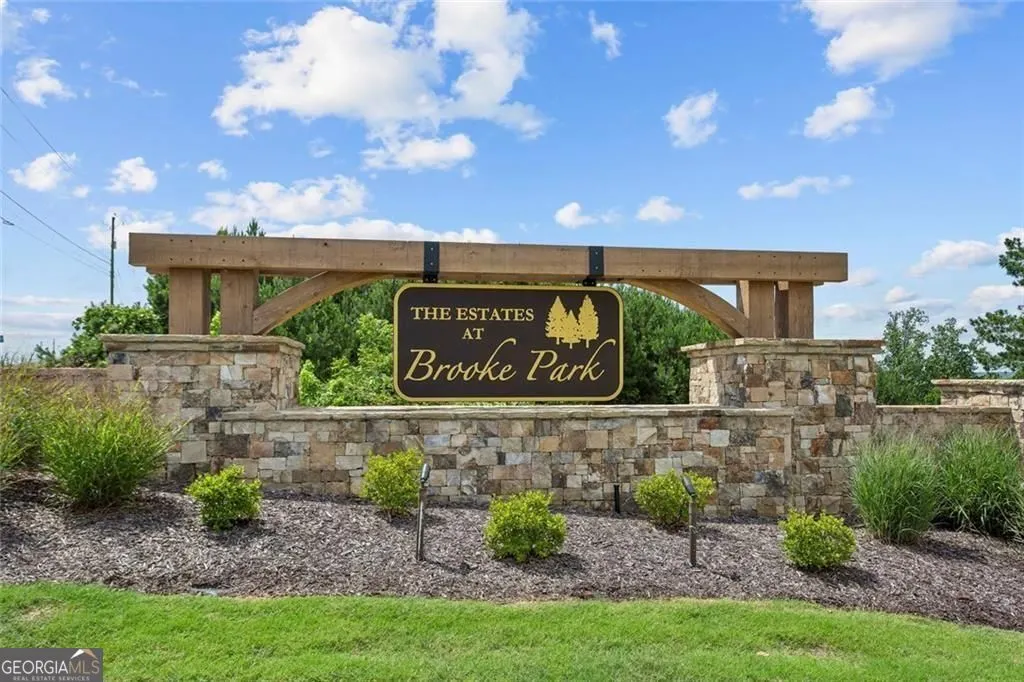
- NeighborhoodESTATES AT BROOKE PARKUNIT 3
- Zip30115
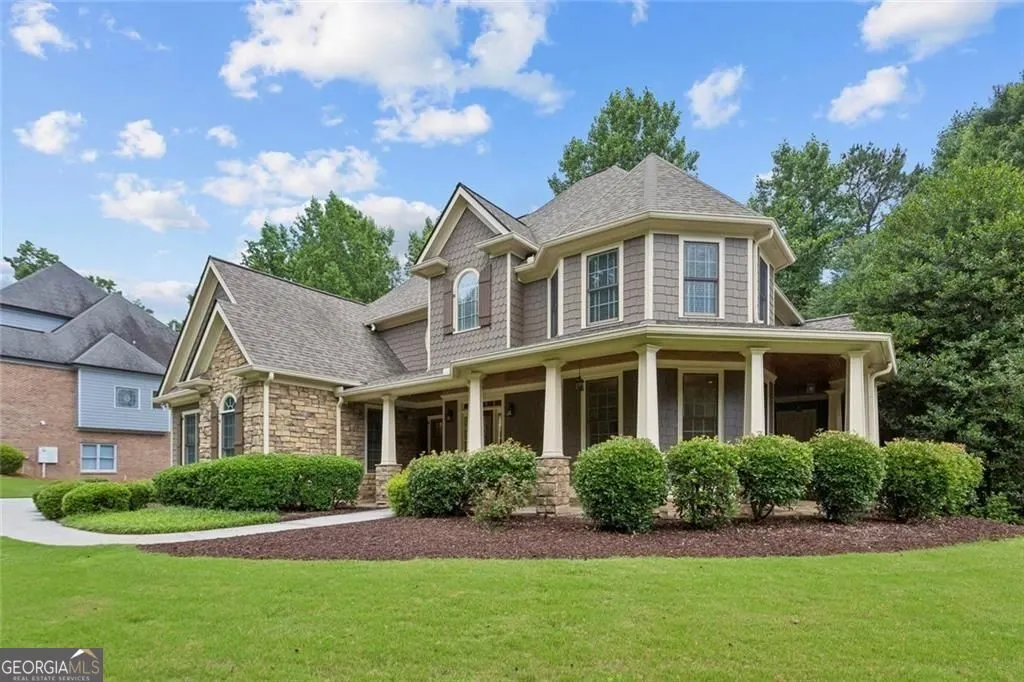
- StyleTraditional, Stone Frame
- Year Built2007
- Taxes$ 9831
- Price$ 919,000
- Bedrooms4
- Full Bathrooms4
- Half Bathrooms1
- Sqr Footage6590
- Lot Size0.73 Acres
Data Source:
Georgia MLS (GAMLS)
Property Description
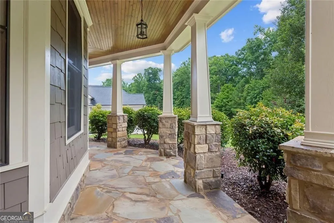
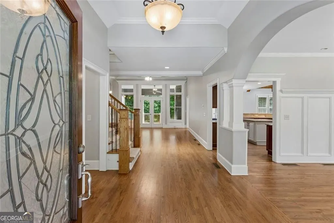
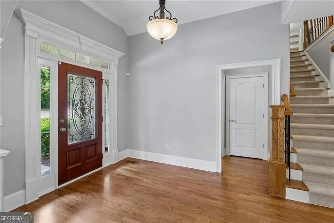
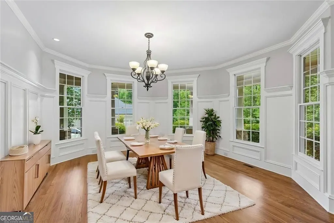
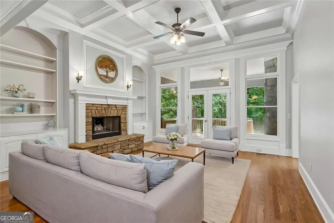
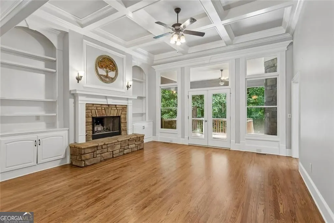
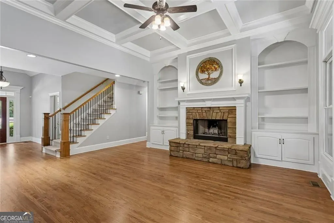
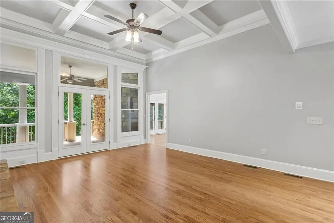
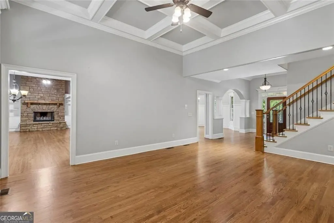
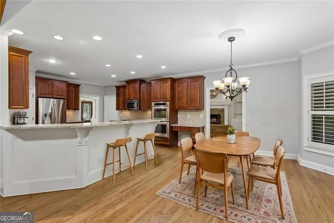
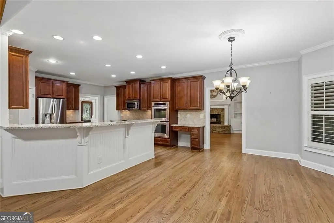
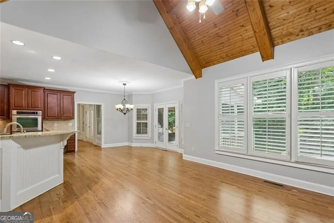
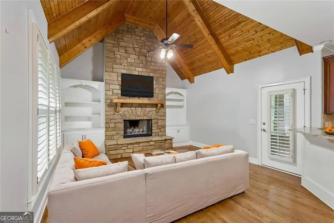
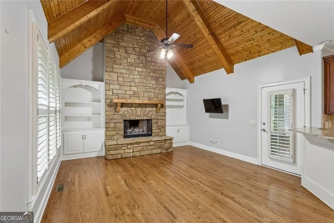
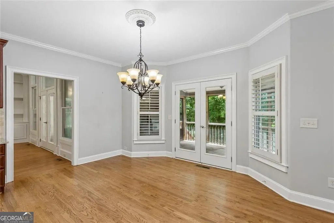
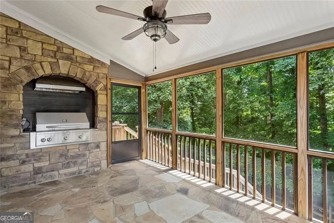
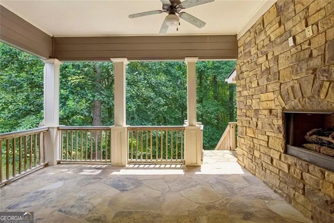
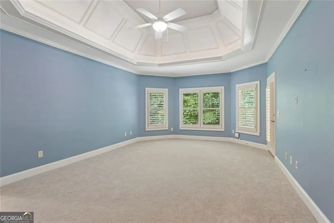
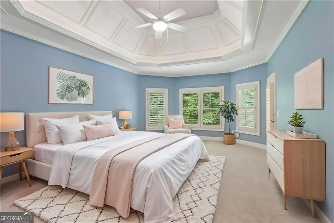
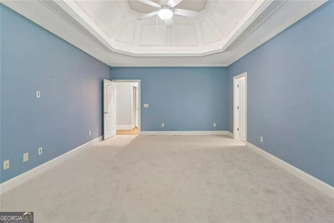
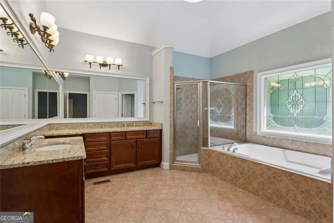
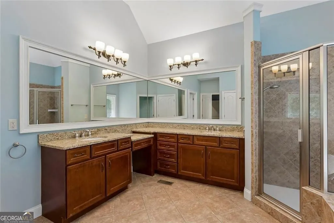
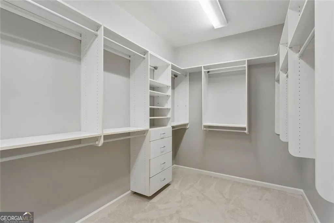
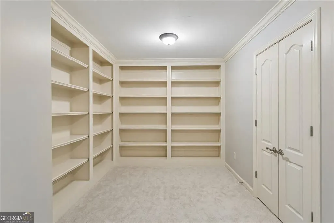
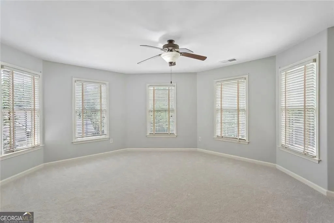
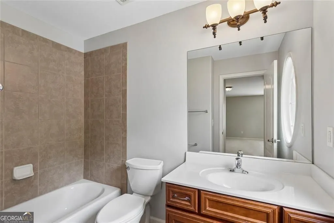
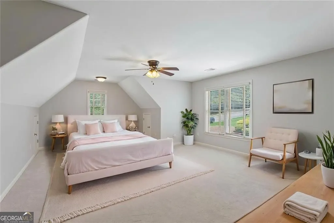
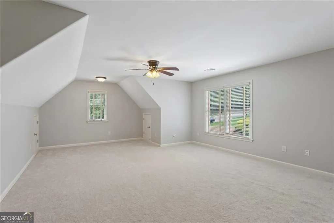
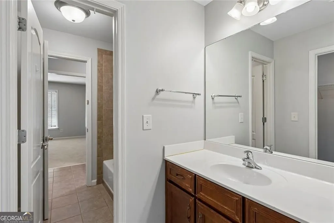
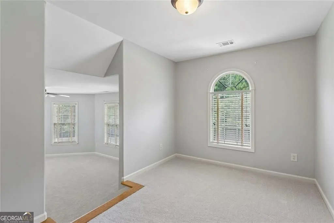
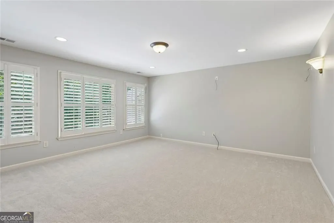
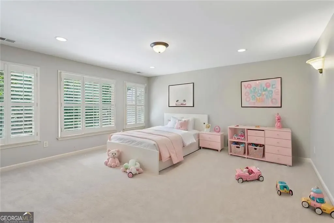
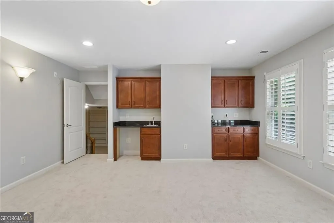
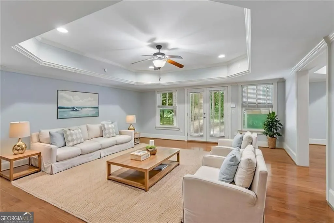
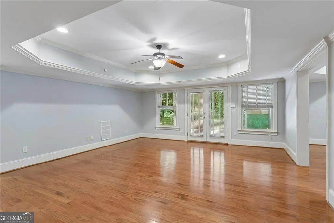
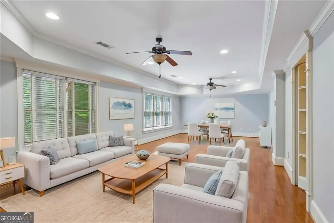
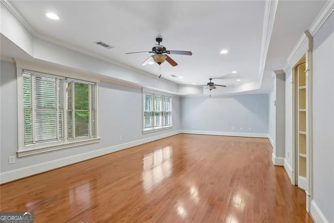
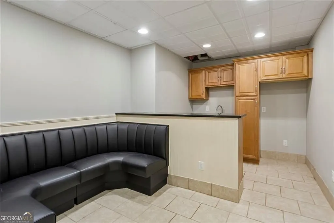
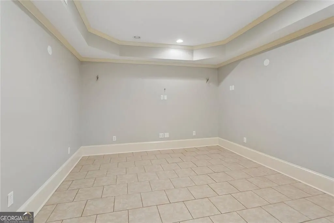
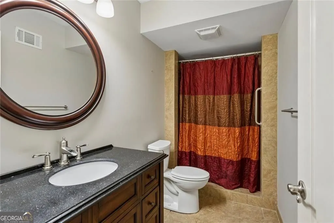
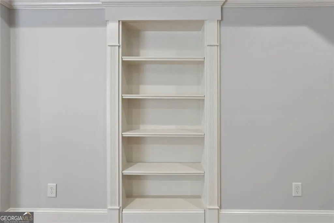
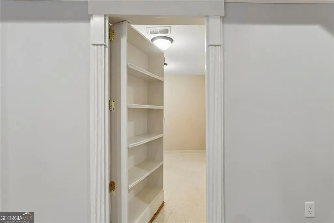
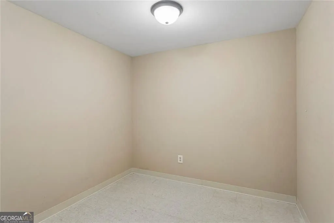
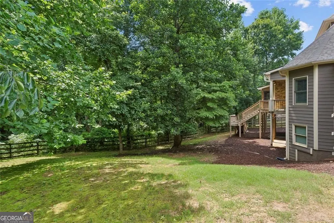
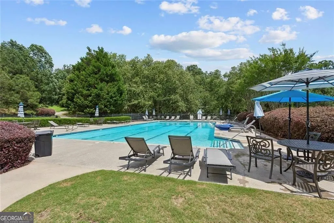
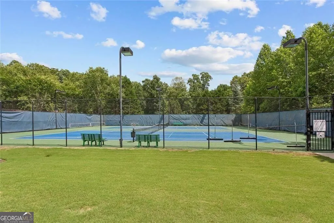
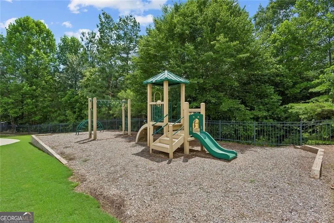
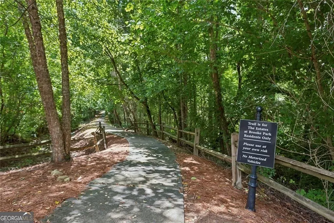
Luxury, lifestyle, and a touch of surprise await in this exceptional executive home. Thoughtfully designed with elegant finishes and unforgettable spaces, this residence offers the perfect blend of sophistication and everyday comfort. The main-level owner's suite provides a private sanctuary, while the open-concept living areas create an inviting atmosphere for entertaining and making memories. Upstairs, escape to a charming library nook with custom built-in bookshelves-a cozy retreat for curling up with a favorite novel, working remotely, or enjoying a quiet cup of coffee. A spacious bonus room with a refreshment bar offers endless possibilities as a media room, playroom, or game room. The finished terrace level is where this home truly sets itself apart. Complete with a full bath, kitchenette, expansive recreation space, and generous storage, it also features an unexpected hidden room-a one-of-a-kind space waiting to become your private speakeasy, wine cellar, fitness studio, creative retreat, secure storage, or secret hideaway. It's the kind of feature guests will be talking about long after they leave. Outside, the walk-out fenced backyard provides the perfect backdrop for entertaining, relaxing, or enjoying peaceful evenings. Located in a highly desirable community with scenic walking trails, a swimming pool, tennis courts, and a playground, this remarkable home offers an exceptional lifestyle in an unbeatable location. Some homes are beautiful. This one is unforgettable. Come discover the hidden surprise for yourself.
| Elementary School | Middle School | High School |
|---|---|---|
| Avery Elementary School | Creekland Middle School | Creekview High School |
| Price History | |
|---|---|
| 6/23/2026 | Listed $919,000 |
General Features
| Sewer | Septic Tank |
|---|---|
| Heating | Forced Air,Central,Natural Gas,Zoned |
| Cooling | Central Air,Ceiling Fan(s),Electric,Attic Fan,Zoned |
| Utilities | Cable Available,Electricity Available,Natural Gas Available,Phone Available,Underground Utilities,Water Available,High Speed Internet |
| Roof | Composition |
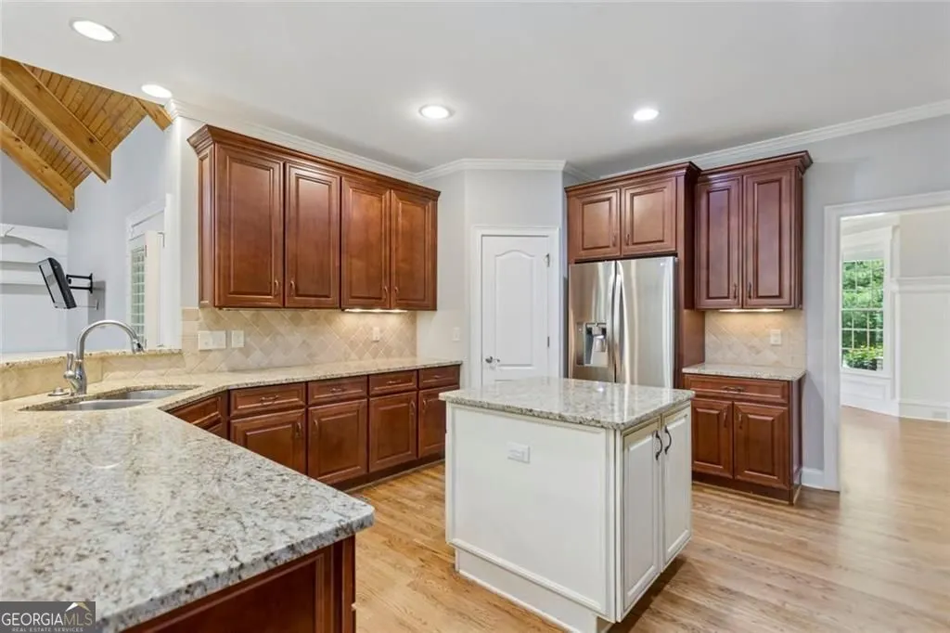
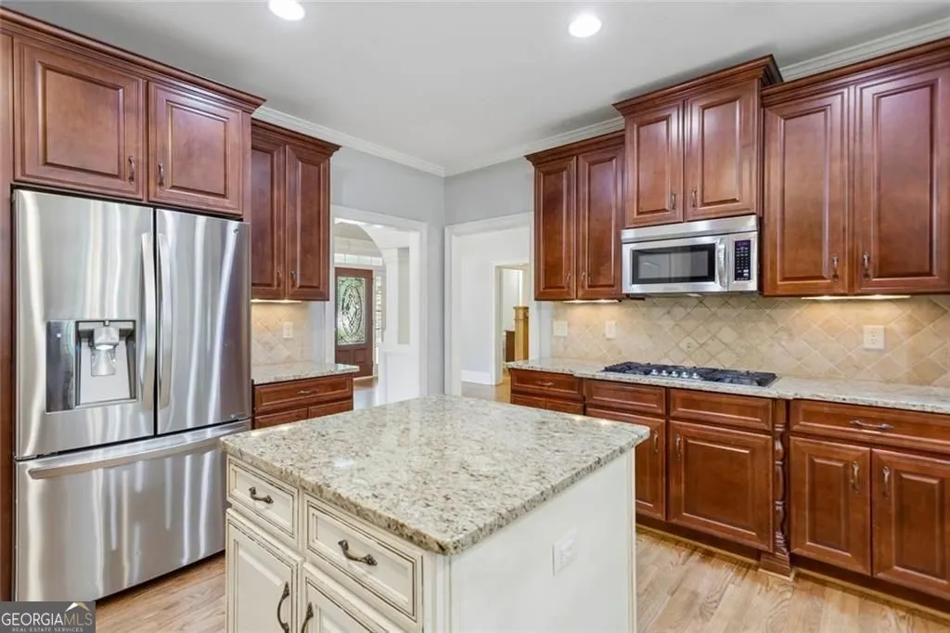
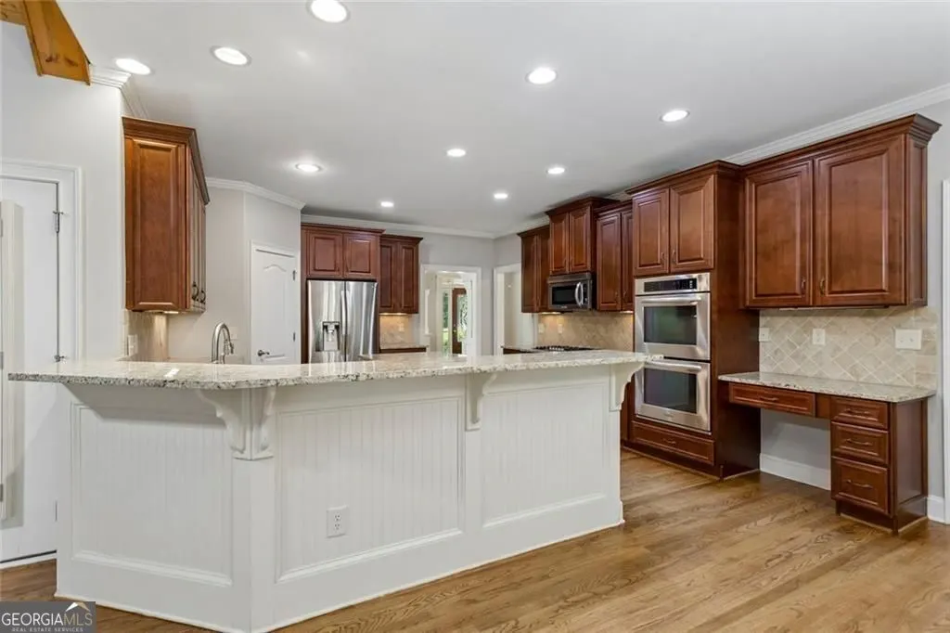
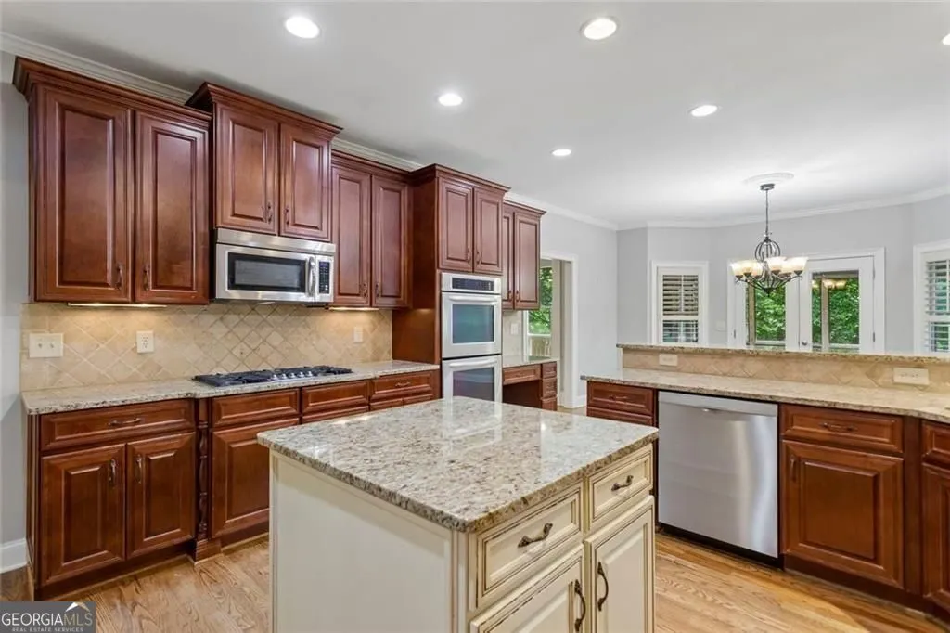
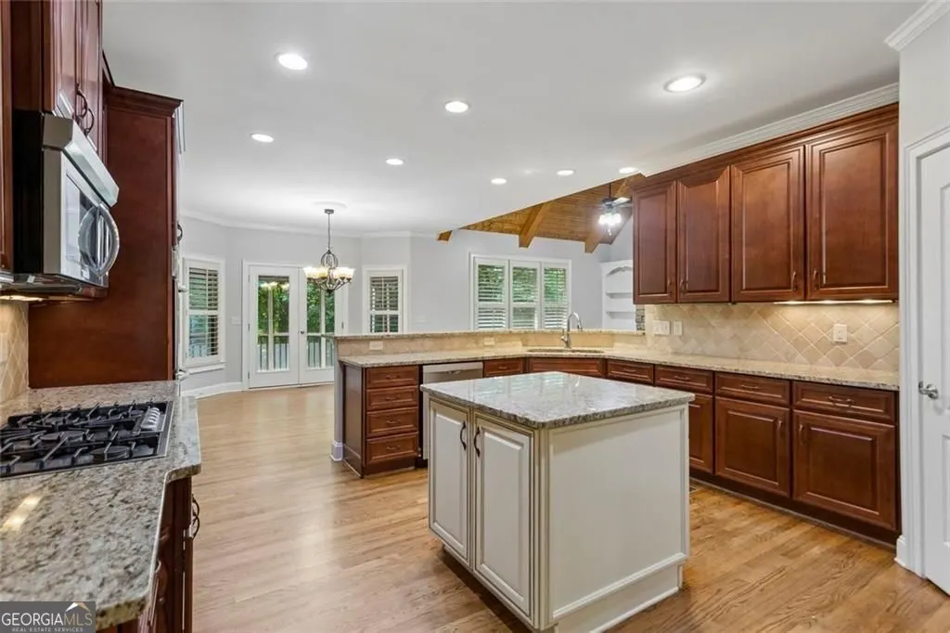
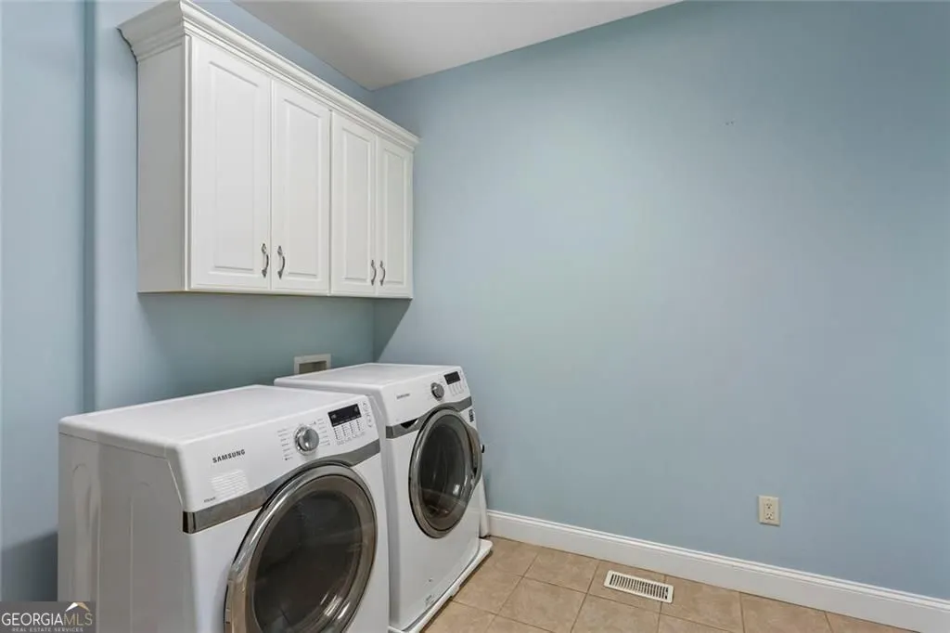
| Appliances | Dishwasher,Disposal,Double Oven,Dryer,Refrigerator,Gas Water Heater,Microwave,Washer,Oven |
| HOA Fee | 1000 |
| Association Fee Includes | Management Fee,Swimming |
| Patio/Porch Features | Patio |
| Architectural Style | Traditional,Stone Frame |
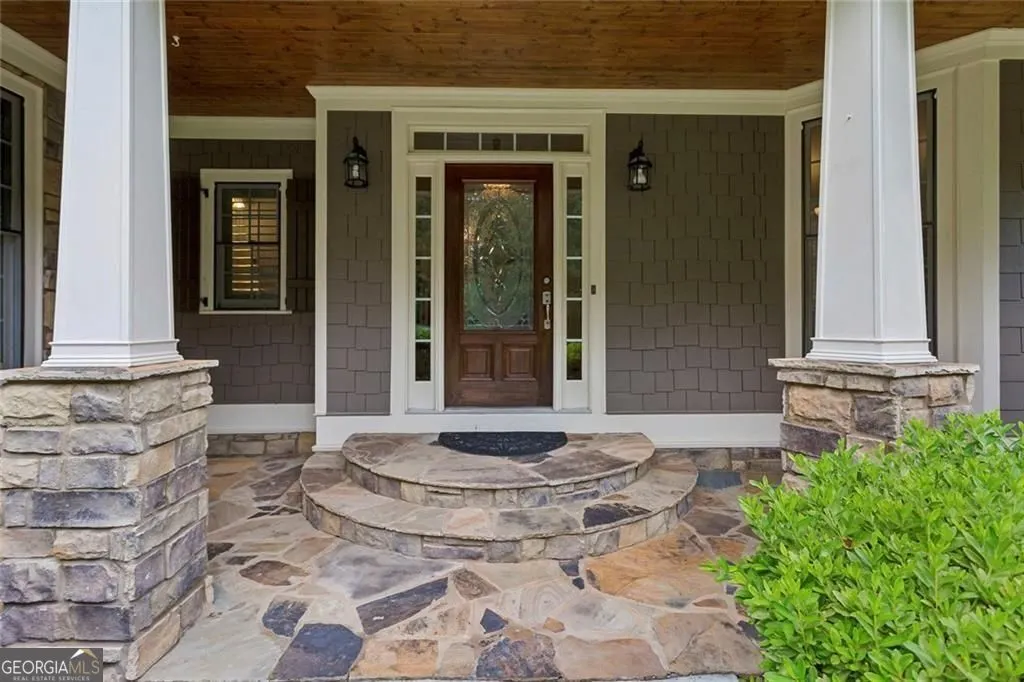
| Construction Materials | Stone |
| Year Built | 2007 |
| Levels | Three Or More |
| Property Subtype | Single Family Residence |
| Tax Year | 2025 |
| Community Features | Park,Playground,Pool,Sidewalks,Street Lights,Tennis Court(s) |
| County | Cherokee |
| New Construction | false |
| Property Type | Residential |
| HOA | true |
| Attached Garage | true |
| Subdivision Name | ESTATES AT BROOKE PARKUNIT 3 |
| Garage Y/N | true |
| Full Baths | 4 |
| Status | Active |
| Directions | I-75 N to 575N. Take exit 19 A-B toward Cumming/Northside Pkwy onto Ga-20E. Left toward Brooke Park Dr. Left onto Brooke Park Dr. Right onto Brook Pl. Left onto N. Brooke Dr. Left onto River Estates Pkwy. Right onto Waterford Estates Mnr. Home is on the right side. |
| High School | Creekview |
| City | Canton |
| Lot Size Units | Square Feet |
| Lot Size Square Feet | 31798.8 |
| Carport Y/N | false |
| Elementary School | Avery |
| Land Lease Y/N | false |
| Tax Annual Amount | 9831 |
| Home Warranty Y/N | false |
| Middle/Junior High School | Creekland |
| Property Condition | Resale |
| Structure Type | House |
| Building Area Units | Square Feet |
| Living Area Units | Square Feet |
| Standard Status | Active |
Interior Features
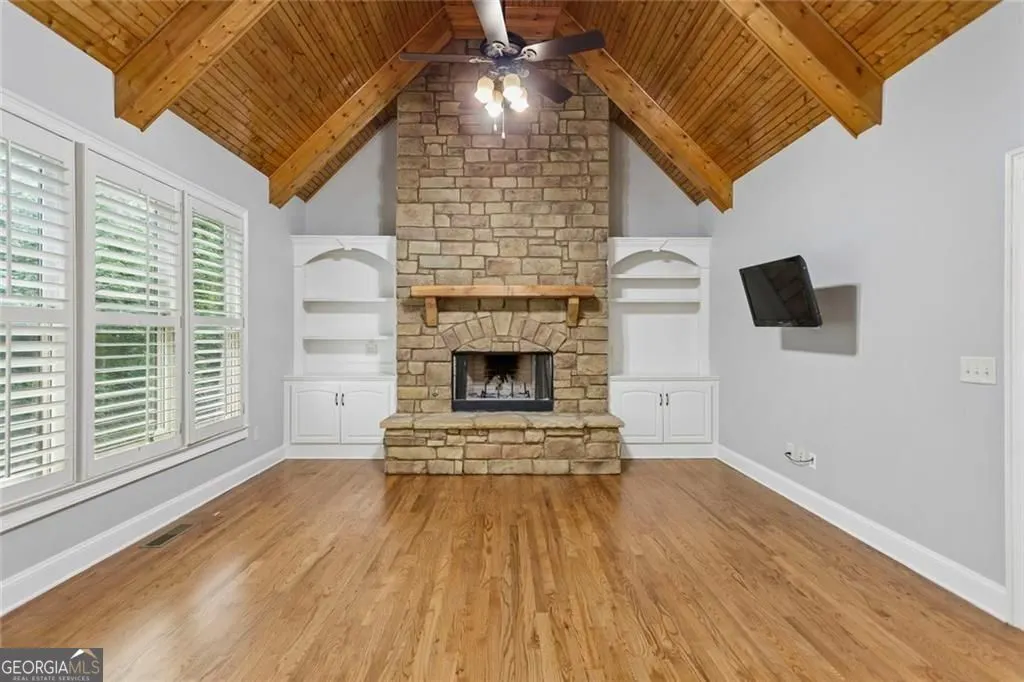
| Interior Amenities | Bookcases,Double Vanity |
|---|---|
| Basement | Daylight,Exterior Entry,Finished,Interior Entry,Unfinished |
| Flooring | Hardwood,Carpet,Tile |
| Total Fireplaces | 3 |
| Fireplace Features | Factory Built,Living Room,Outside |
| Common Walls | No One Above,No One Below |
| Air Conditioning Y/N | true |
| Heating Y/N | true |
| Fireplace Y/N | true |
| Above Grade Finished Area | 4167 |
| Half Baths | 1 |
| Laundry Features | Mud Room |
| Total Bedrooms | 4 |
| Below Grade Finished Area | 2423 |
| Main Level Bedrooms | 1 |
| Main Level Bathrooms | 1 |
| Below Grade Finished Area Unit Type | Square Feet |
| LivingAreaSource | Public Records |
| Above Grade Finished Area Unit Type | Square Feet |
| Kitchen Features | Breakfast Bar,Breakfast Room,Kitchen Island,Pantry |
| Total Baths | 5 |
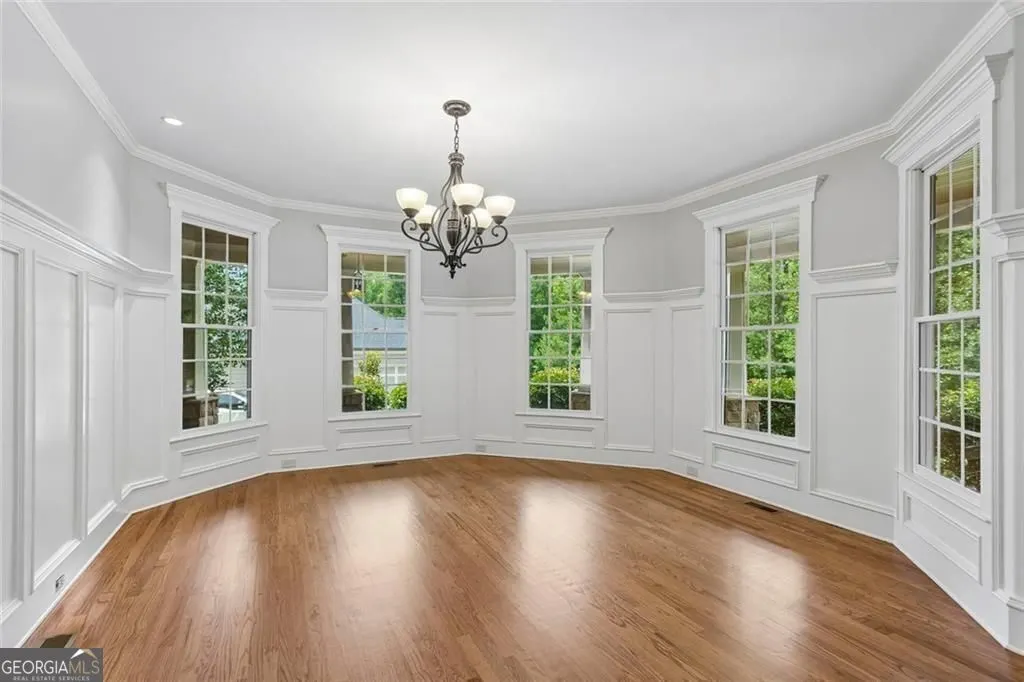
| Dining Room Features | Seats 12+ |
Exterior Features
| Exterior Amenities | Other,Gas Grill,Sprinkler System |
|---|---|
| Fencing | Fenced,Back Yard,Wood |
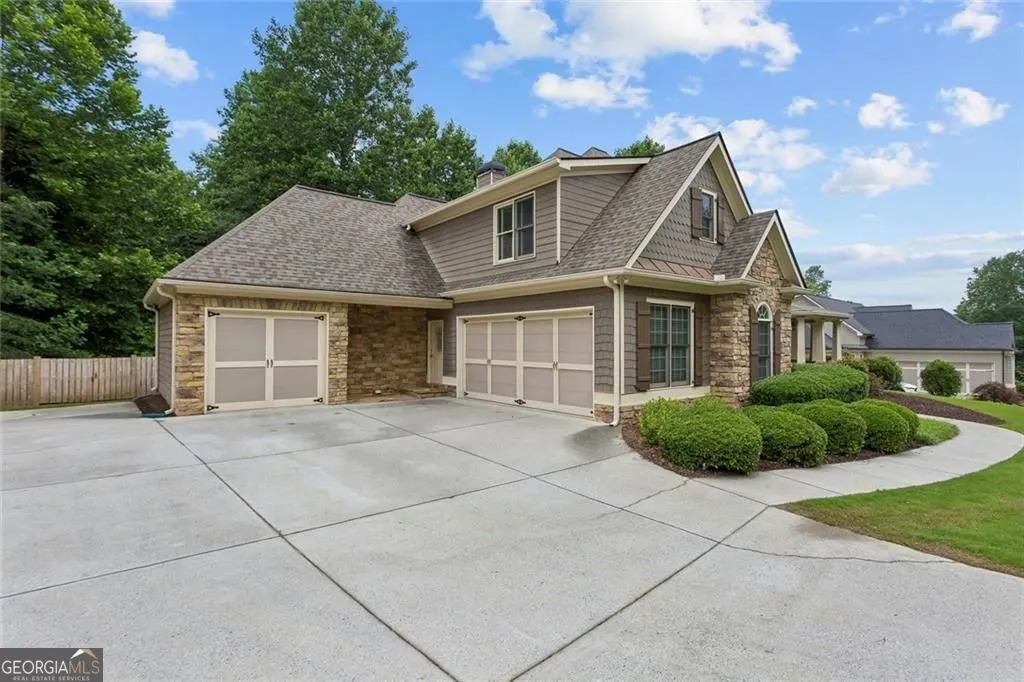
| Parking Features | Garage,Attached,Kitchen Level,Garage Door Opener |
| Lot Features | Private |
| Water Source | Public |
| Total Parking | 3 |
| Lot Size Area | 31798.8 |
| Foundation Details | Slab |
| Building Area Total | 6590 |
| Lot Size Acres | 0.73 |
| Lot Size Source | Public Records |
Amenities
- Foreclosure
- Views
- Short Sale
- New Construction
- Adult 55+
- Lease To Own
- No HOA Fees
- Furnished
- Primary On Main
- Air Conditioning
- Seller Finance
- Green
- Fixer Upper
- Horse
- Golf
- Fireplace
- Deck
- Garage
- Basement
- Pool
Property vs Single Family Average in 30115
Price
Taxes
Year Built

 ©2026 Georgia Multiple Listing Service All information deemed reliable but not guaranteed. All properties are subject to prior sale, change or withdrawal. Neither listing broker(s) or information provider(s) shall be responsible for any typographical errors, misinformation, misprints and shall be held totally harmless. Listing(s) information is provided for consumer's personal, non-commercial use and may not be used for any purpose other than to identify prospective properties consumers may
 Northeast Georgia Board of REALTORS® All information deemed reliable but not guaranteed. All properties are subject to prior sale, change or withdrawal. Neither listing broker(s) or information provider(s) shall be responsible for any typographical errors, misinformation, misprints and shall be held totally harmless. Listing(s) information is provided for consumer's personal, non-commercial use and may not be used for any purpose other than to identify prospective properties consumers may be
 The information set forth on this site is based upon information which we consider reliable, but because it has been supplied by third parties to our franchisees (who in turn supplied it to us), we can not represent that it is accurate or complete, and it should not be relied upon as such. The offerings are subject to errors, omissions, changes, including price, or withdrawal without notice. All dimensions are approximate and have not been verified by the selling party and can not be verified. It
