
Primary on Main - Adult 55+






























Address
93 Club Cresswind Drive, Newnan, GA
Price
$ 659,000
Property Attributes
- MLS#10791758
- TypeSingle Family
- Listing Status Active
- CountyCoweta
- CityNewnan
- NeighborhoodCresswind at Spring Haven
- Zip30263
- StyleTraditional
- Year Built2024
- Taxes$ 4308
- Price$ 659,000
- Bedrooms3
- Full Bathrooms3
- Half Bathrooms0
- Sqr Footage2749
- Lot Size0.245 Acres
Data Source:
Georgia MLS (GAMLS)
Property Description
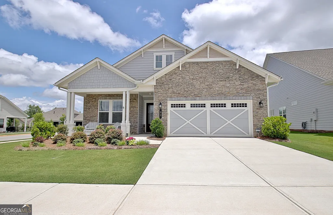
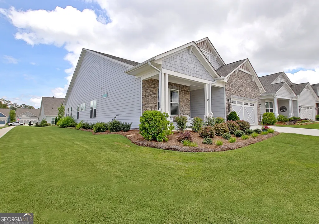
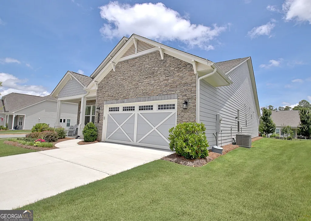
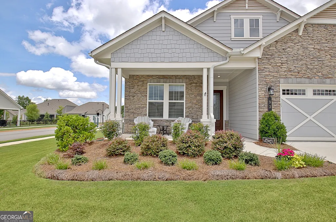
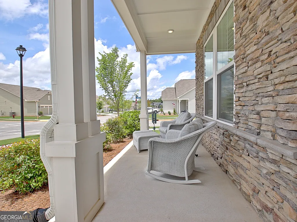
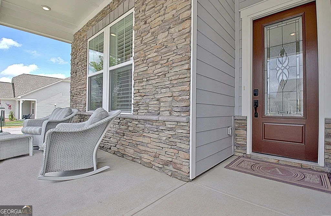
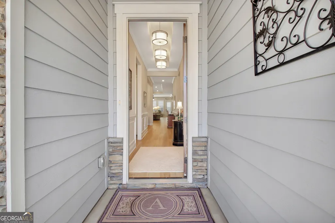
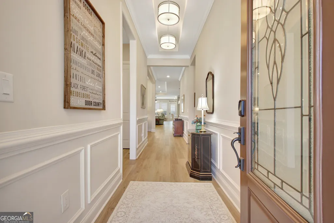
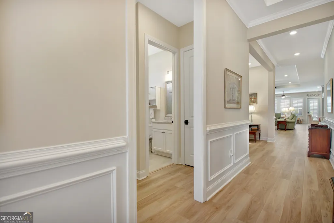
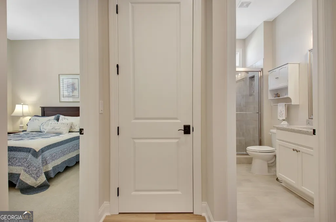
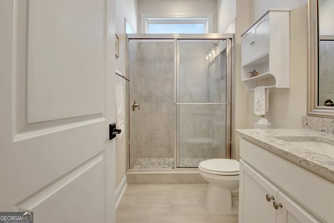
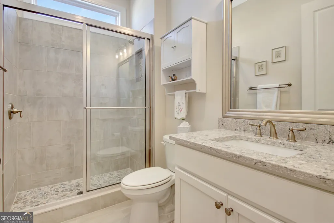
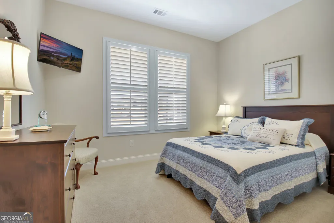
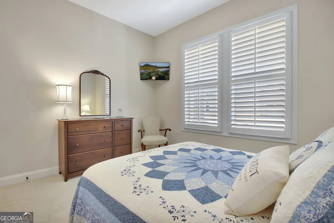
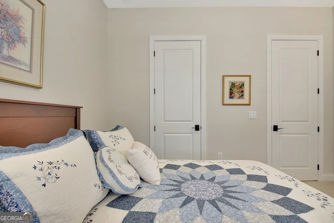
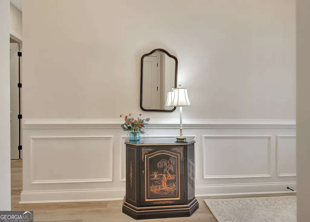
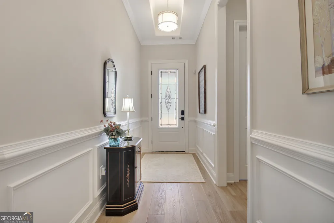
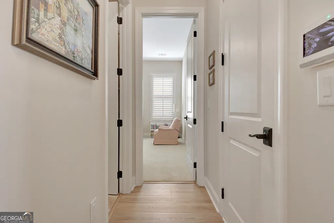
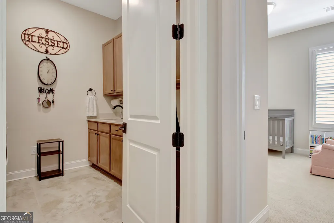
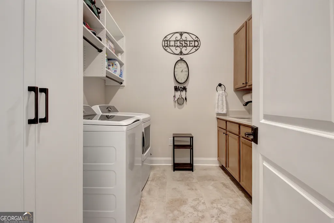

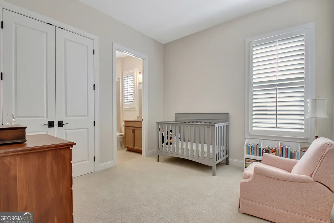
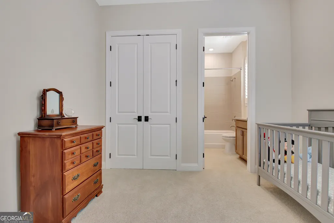
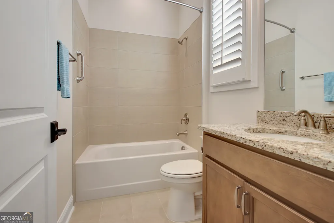
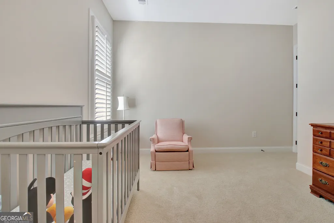
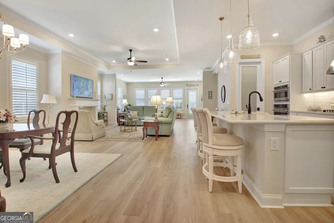
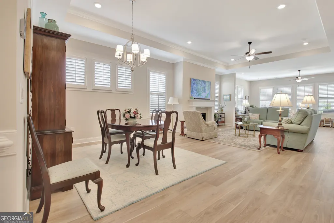
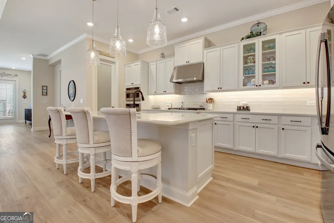
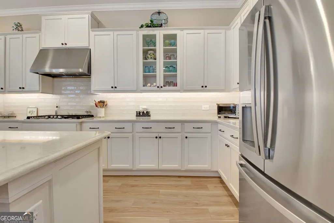
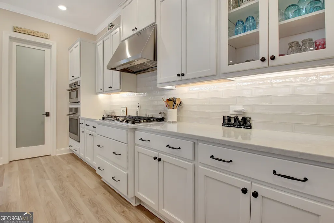
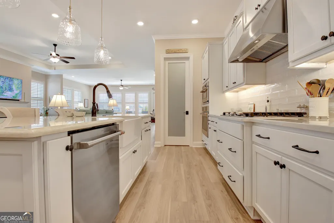
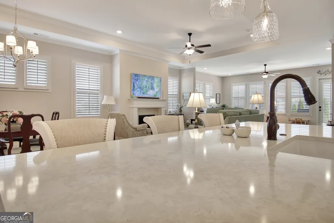
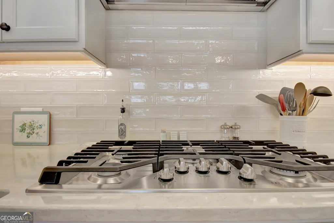
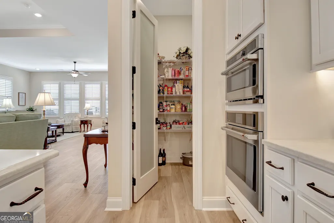
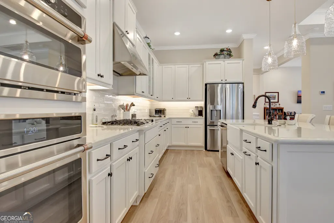
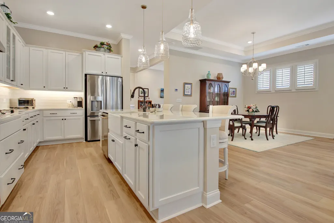
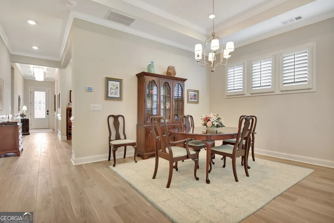
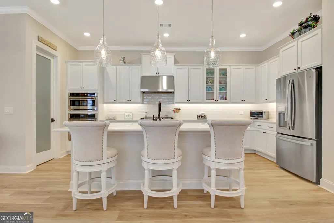
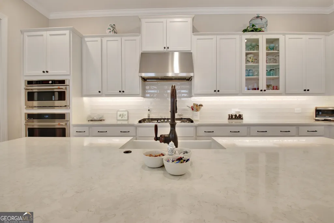
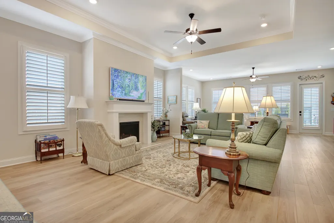
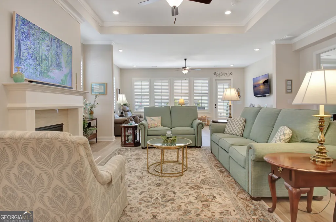
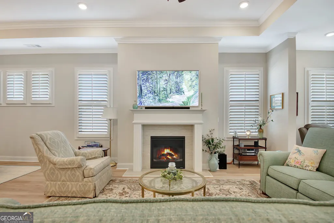
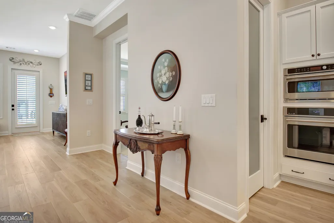
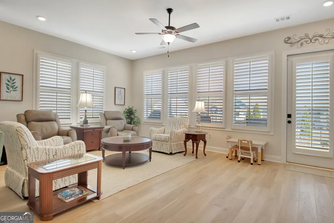
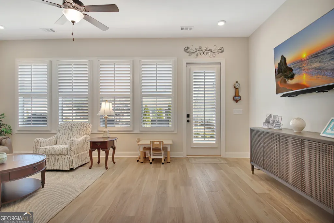
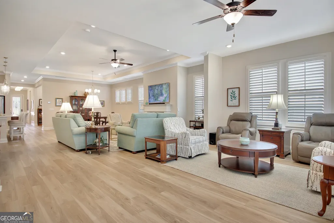
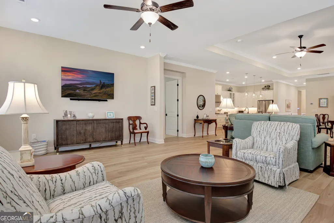
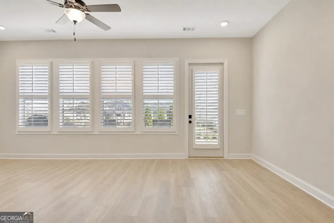
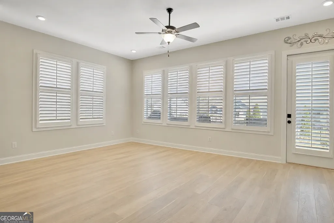
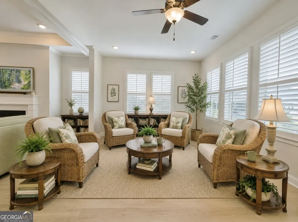
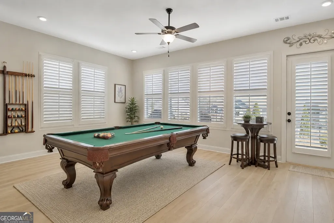
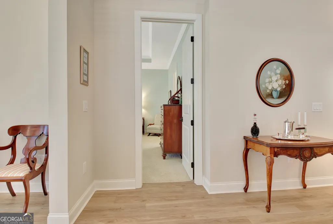
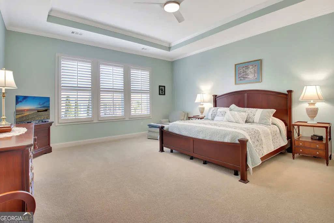
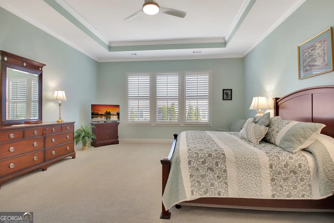
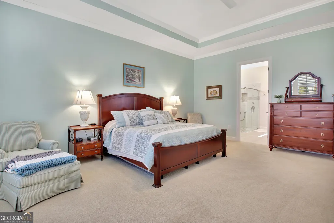
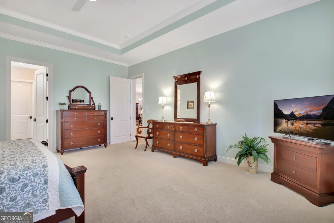
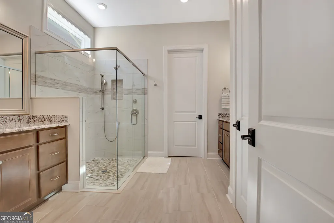
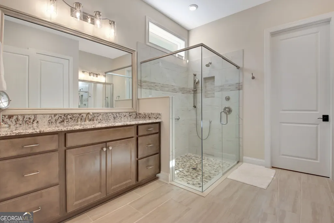
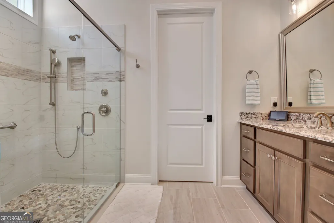
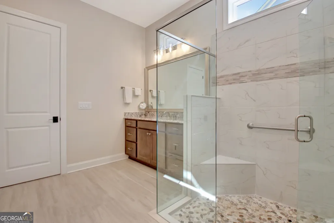
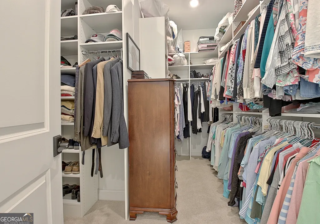
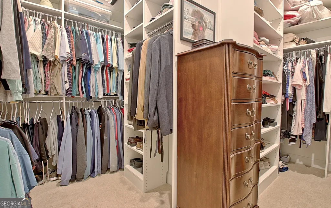
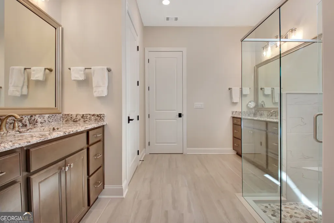
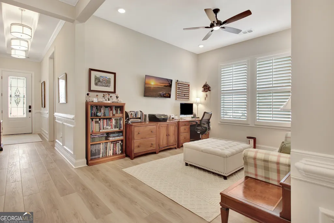
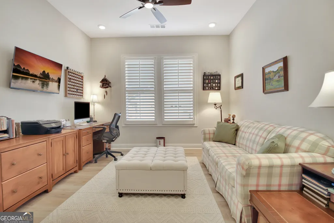
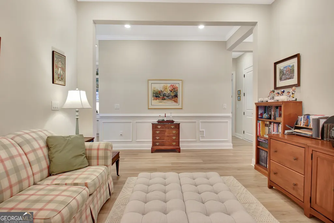
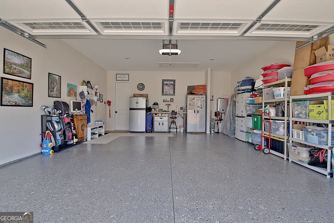
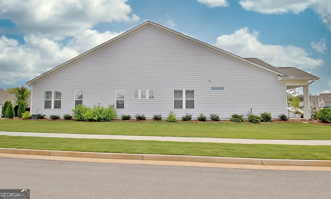
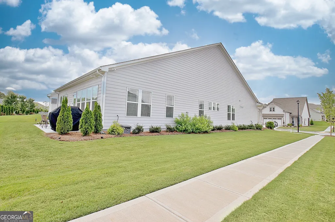
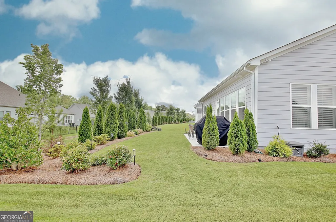
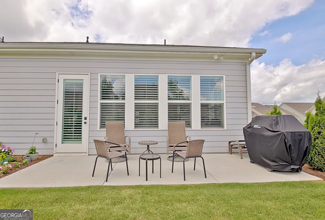
The CLUBHOUSE at CRESSWIND SPRING HAVEN in NEWNAN is now complete and OFFICIALLY OPEN!! Serving as the heart of this 55+ ACTIVE ADULT COMMUNITY, the clubhouse is the perfect place to stay active, socialize and connect with neighbors. Be newest resident at Spring Haven in this MOVE-IN READY expanded Madison. Perfectly positioned on a flat corner lot and thoughtfully upgraded throughout, this home blends refined elegance with everyday comfort in a beautifully designed one-level floor plan ideal for both daily living and entertaining. A manicured lawn and covered front porch create a warm welcome. Inside, the foyer showcases custom wainscoting and designer lighting, opening to a versatile flex room - perfect for a home office or hobby space. A front guest suite sits adjacent to a full bath featuring a tiled walk-in shower with glass enclosure. Privately situated, a third en-suite bedroom offers a relaxing tub with fully tiled surround. At the heart of the home, the stunning chef's kitchen impresses with a subway tile backsplash, soft-close cabinetry with roll-out shelves and glass-paneled doors, a large island with farmhouse sink and built-in trash/recycle drawer, and a walk-in pantry with frosted glass door. The stainless-steel GE Cafe appliance package includes a 36" gas cooktop, microwave, wall oven, dishwasher, and GE Profile counter-depth French door refrigerator with water and ice dispenser. The open-concept layout seamlessly connects the kitchen, dining area, and extended great room - creating an ideal space for gathering. The great room features a remote-start fireplace with granite hearth and surround and is filled with abundant natural light. The generously extended primary suite, enhanced with a tray ceiling, offers a peaceful retreat. The spa-like bath includes dual vanities, a zero-entry tiled shower with niche, handheld wand, frameless glass enclosure, and private water closet. Custom-designed closets maximize storage and organization. Outdoor living is equally impressive with an extended concrete patio overlooking professionally designed landscaping by Pike's Landscaping - perfect for enjoying peaceful afternoons in the shade. Resort-style amenities elevate the lifestyle at Cresswind at Spring Haven. The resident-exclusive clubhouse features a state-of-the-art fitness center, yoga, aerobics and dance studios, ballroom, lounge, pickleball complex, tennis courts, resort-style pool with lap lanes, event lawn, band shell, and a full-time lifestyle director curating a vibrant social calendar. Every upgrade in this home has been intentionally selected, creating a home where thoughtful design and elevated comfort are evident at every turn. Don't wait to build - take the guesswork out of pricing and the uncertainty of building and catch this rare opportunity without the wait! Plantation blinds throughout | Upgraded EVP flooring | Custom closet systems (Primary Suite & Laundry Room) | Laundry room with cabinetry and sink | 4' owner's suite extension with added sunroom | Designer Light Fixtures | Sherwin-Williams upgraded paint | Keyless front entry & lever-style door handles | Corner lot with enhanced landscaping | Stone and Hardie plank siding | Rinnai tankless water heater | Epoxied garage floor & attic storage | Radiant Barrier Tech Shield | Irrigation system | Home security system with monitoring | High-speed internet included | Lawn maintenance included | Close proximity to I85, Downtown Newnan, Ashley Park, Piedmont Newnan, Shopping and Dining | Take away the wait, the guesswork of design and the uncertainty of final pricing and move right in to 93 Club Cresswind Drive today!
| Elementary School | Middle School | High School |
|---|---|---|
| Moreland Elementary School | East Coweta Middle School | East Coweta High School |
| Price History | |
|---|---|
| 6/24/2026 | Listed $659,000 |
General Features
| Sewer | Public Sewer |
|---|---|
| Heating | Central,Forced Air |
| Cooling | Ceiling Fan(s),Central Air |
| Utilities | Sewer Connected,Underground Utilities |
| Roof | Composition |
| Appliances | Cooktop,Dishwasher,Microwave,Oven,Refrigerator,Stainless Steel Appliance(s),Tankless Water Heater |
| HOA Fee | 2988 |
| Association Fee Includes | Facilities Fee,Maintenance Grounds,Private Roads |
| Patio/Porch Features | Patio,Porch |
| Architectural Style | Traditional |
| Security Features | Security System |
| Construction Materials | Concrete,Stone |
| Year Built | 2024 |
| Levels | One |
| Property Subtype | Single Family Residence |
| Tax Year | 2025 |
| Community Features | Clubhouse,Fitness Center,Gated,Lake,Pool,Retirement Community,Sidewalks,Street Lights,Tennis Court(s) |
| County | Coweta |
| New Construction | false |
| Property Type | Residential |
| HOA | true |
| Attached Garage | true |
| Subdivision Name | Cresswind at Spring Haven |
| Garage Y/N | true |
| Full Baths | 3 |
| Status | Active |
| Directions | Newnan Crossing Bypass to Cresswind Blvd, follow roundabout, Club Cresswind is the first street on your right after coming through the gate |
| High School | East Coweta |
| City | Newnan |
| Senior Community Y/N | true |
| Lot Size Units | Square Feet |
| Lot Size Square Feet | 10672.2 |
| Carport Y/N | false |
| Elementary School | Moreland |
| Land Lease Y/N | false |
| Tax Annual Amount | 4308 |
| Home Warranty Y/N | true |
| Middle/Junior High School | East Coweta |
| Property Condition | Resale |
| Structure Type | House |
| Building Area Units | Square Feet |
| Living Area Units | Square Feet |
| Standard Status | Active |
Interior Features
| Interior Amenities | High Ceilings,Master On Main Level,Split Bedroom Plan,Tray Ceiling(s),Walk-In Closet(s) |
|---|---|
| Basement | None |
| Flooring | Carpet,Tile,Vinyl |
| Total Fireplaces | 1 |
| Fireplace Features | Factory Built,Family Room,Gas Log,Gas Starter |
| Air Conditioning Y/N | true |
| Heating Y/N | true |
| Window Features | Window Treatments |
| Fireplace Y/N | true |
| Above Grade Finished Area | 2749 |
| Laundry Features | Mud Room,Other |
| Total Bedrooms | 3 |
| Main Level Bedrooms | 3 |
| Main Level Bathrooms | 3 |
| Below Grade Finished Area Unit Type | Square Feet |
| LivingAreaSource | Public Records |
| Above Grade Finished Area Unit Type | Square Feet |
| Kitchen Features | Kitchen Island,Solid Surface Counters,Walk-in Pantry |
| Total Baths | 3 |
Exterior Features
| Parking Features | Garage,Attached,Kitchen Level,Garage Door Opener |
|---|---|
| Lot Features | Corner Lot,Level,None |
| Water Source | Public |
| Total Parking | 2 |
| Lot Size Area | 10672.2 |
| Foundation Details | Slab |
| Building Area Total | 2749 |
| Lot Size Acres | 0.245 |
| Lot Size Source | Public Records |
Amenities
- Foreclosure
- Views
- Short Sale
- New Construction
- Adult 55+
- Lease To Own
- No HOA Fees
- Furnished
- Primary On Main
- Air Conditioning
- Seller Finance
- Green
- Fixer Upper
- Horse
- Golf
- Fireplace
- Deck
- Garage
- Basement
- Pool
Property vs Single Family Average in 30263
Price
Taxes
Year Built

 ©2026 Georgia Multiple Listing Service All information deemed reliable but not guaranteed. All properties are subject to prior sale, change or withdrawal. Neither listing broker(s) or information provider(s) shall be responsible for any typographical errors, misinformation, misprints and shall be held totally harmless. Listing(s) information is provided for consumer's personal, non-commercial use and may not be used for any purpose other than to identify prospective properties consumers may
 Northeast Georgia Board of REALTORS® All information deemed reliable but not guaranteed. All properties are subject to prior sale, change or withdrawal. Neither listing broker(s) or information provider(s) shall be responsible for any typographical errors, misinformation, misprints and shall be held totally harmless. Listing(s) information is provided for consumer's personal, non-commercial use and may not be used for any purpose other than to identify prospective properties consumers may be
 The information set forth on this site is based upon information which we consider reliable, but because it has been supplied by third parties to our franchisees (who in turn supplied it to us), we can not represent that it is accurate or complete, and it should not be relied upon as such. The offerings are subject to errors, omissions, changes, including price, or withdrawal without notice. All dimensions are approximate and have not been verified by the selling party and can not be verified. It
