
Views - Primary on Main
Address
141 Long View Lane, Blue Ridge, GA
Price
$ 1,100,000
Property Attributes
- MLS#10791949
- TypeSingle Family
- Listing Status Active
- CountyFannin
- CityBlue Ridge
- NeighborhoodStaurolite
- Zip30513
- StyleContemporary, Craftsman
- Year Built2022
- Taxes$ 3028
- Price$ 1,100,000
- Bedrooms5
- Full Bathrooms3
- Half Bathrooms0
- Sqr Footage2880
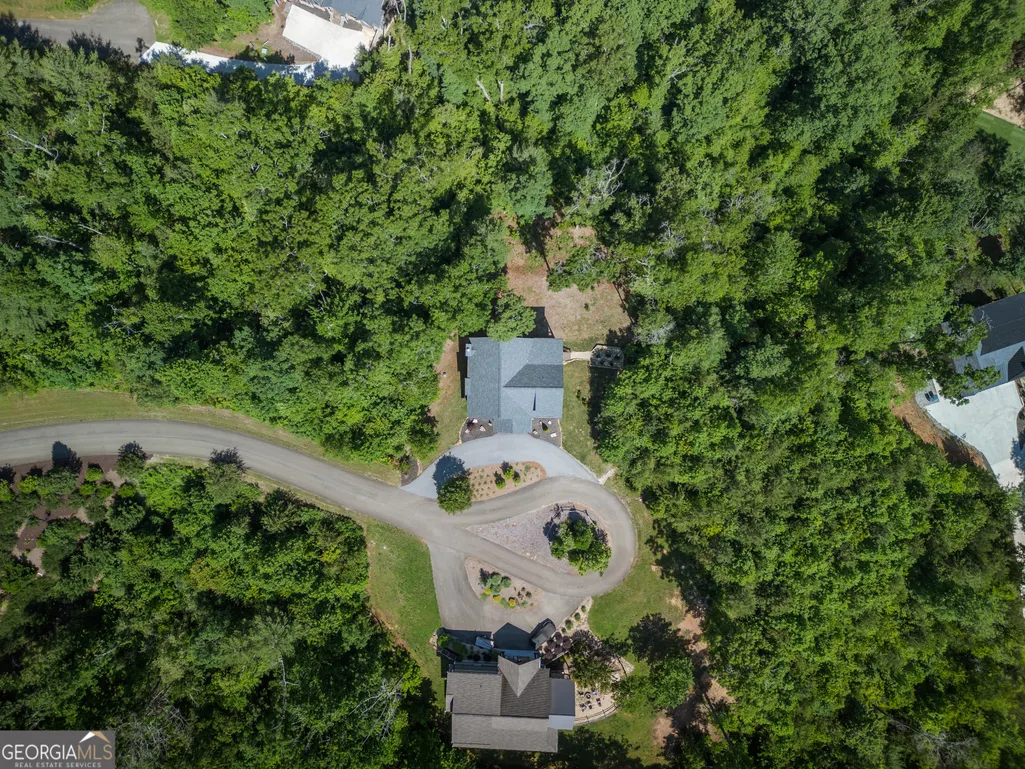
- Lot Size1.52 Acres
Data Source:
Georgia MLS (GAMLS)
Property Description
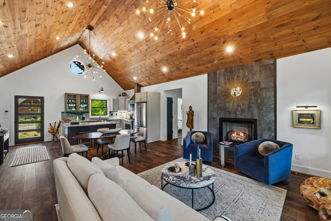
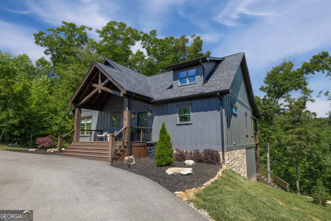
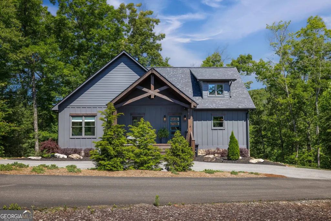
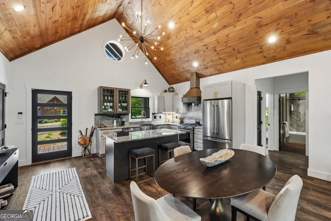
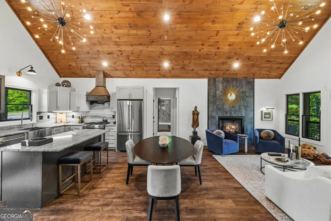
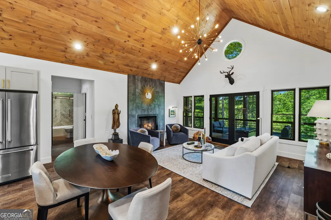
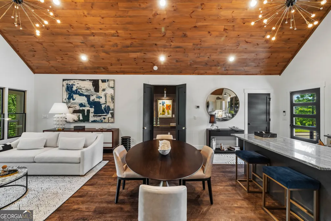
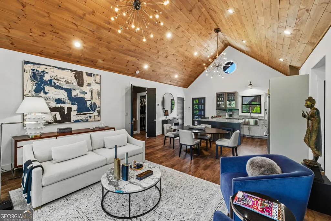
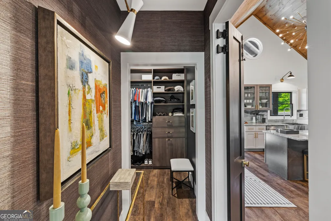
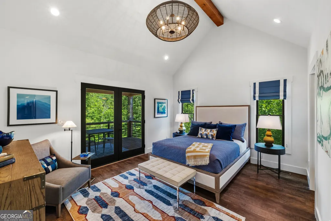
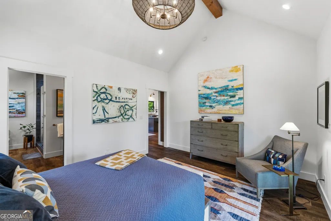
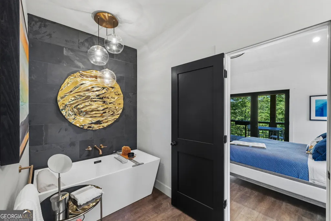
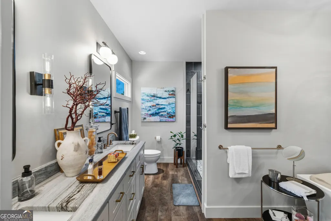
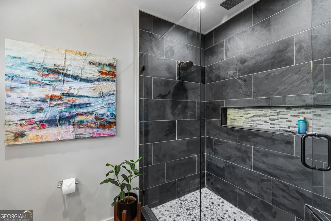
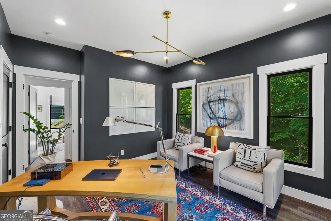
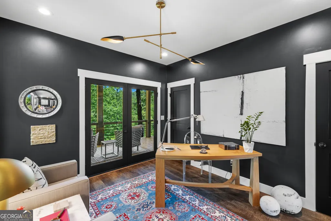
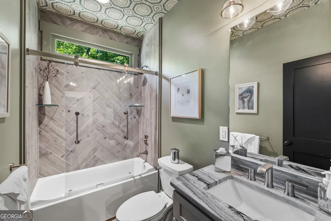
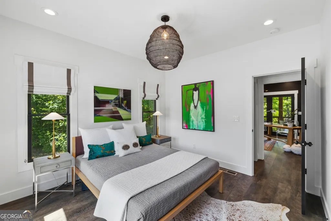
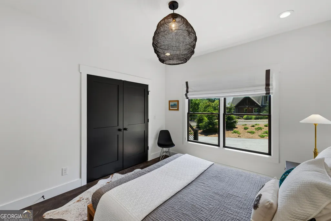
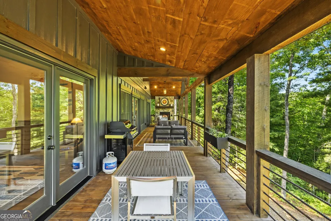
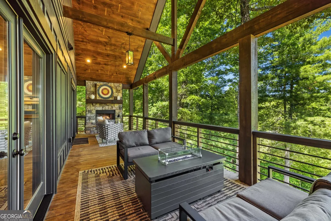
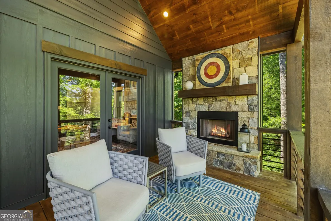
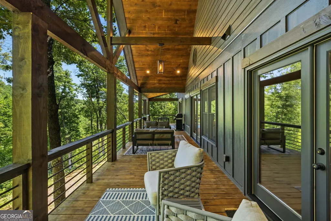
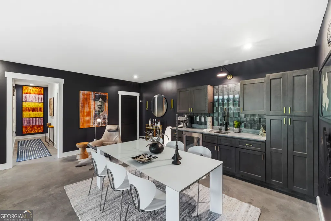
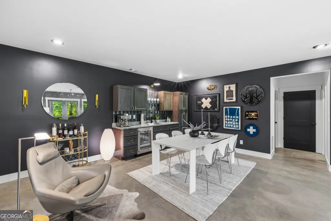
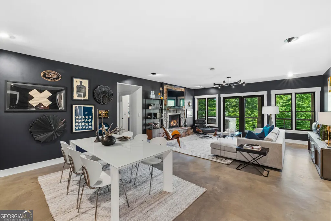
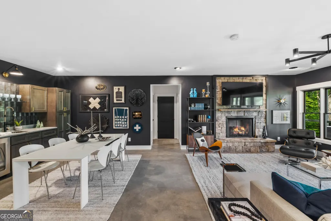
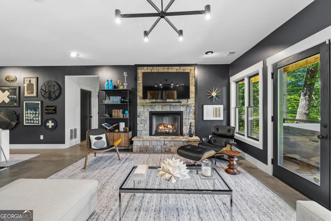
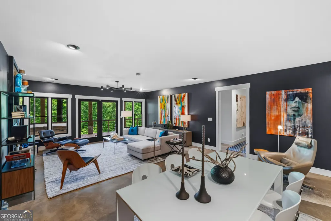
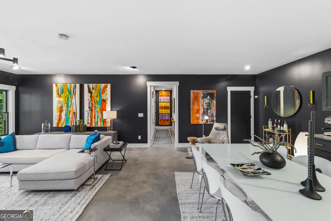
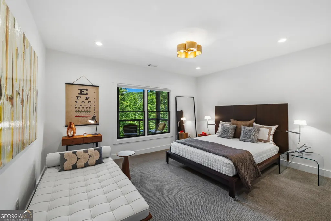
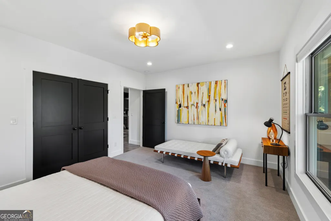
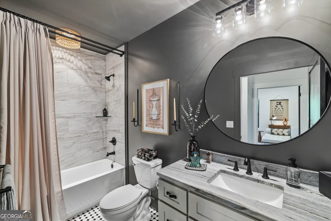
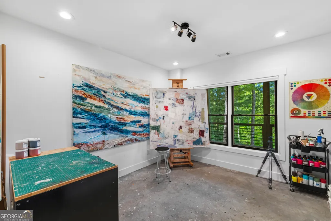
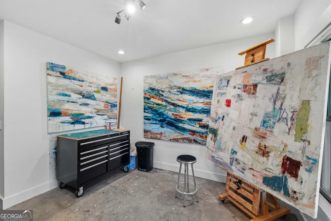
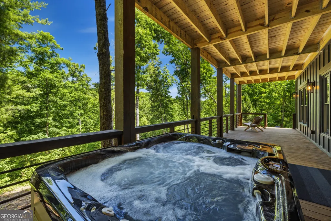
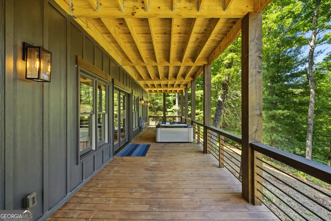
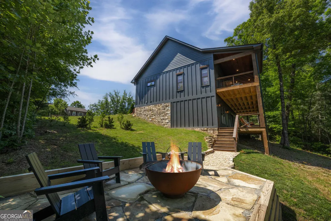
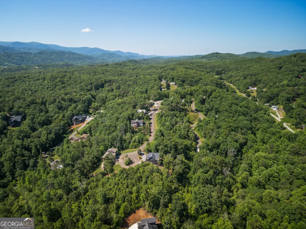
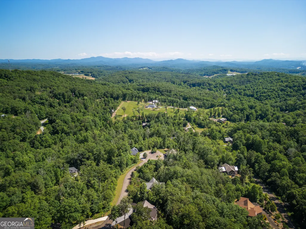
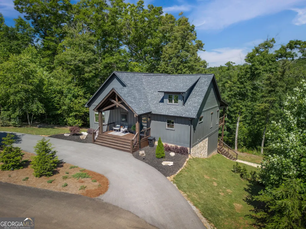
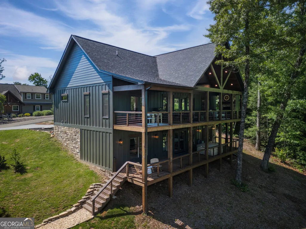
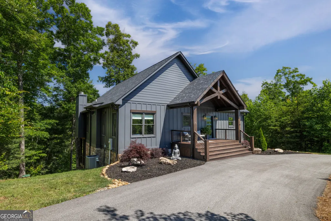
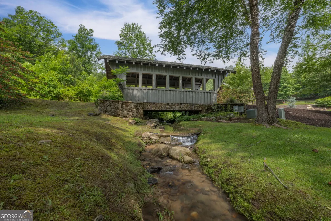
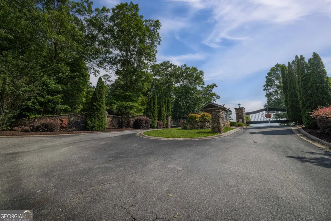
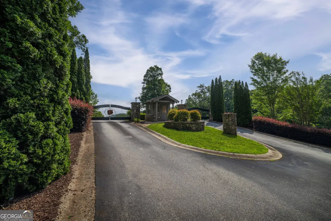
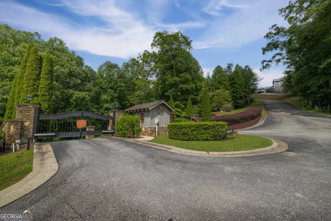
Tucked away in the exclusive gated enclave of Staurolite, this home is a rare find-a serene mountain sanctuary that's just a stone's throw from the energy of downtown Blue Ridge. It's the perfect blend of mountain tranquility and small-town convenience, surrounded by nature yet only minutes from everything downtown has to offer. Inside, the design is anything but ordinary-a thoughtfully curated blend of refined luxury, modern sophistication, and rustic warmth, where every detail has been intentionally considered. Walking through the front door is a true catch-your-breath moment. The impressive yet approachable design is elevated by dramatic lighting and a thoughtfully selected palette of premium finishes. Thanks to strategic architecture, the interiors are bathed in natural light, while the lush green foliage outside creates an enchanting, high-end treehouse vibe. Main-level living is executed to perfection. The expansive primary suite is designed for elevated living. You'll also find two versatile bedrooms on this level, one currently serving as the ultimate home office. The kitchen serves as a natural gathering space, perfectly positioned for hosts who enjoy being part of the conversation. The flow is effortless, moving from the dining space into the elegant living area. Just beyond, the covered patio extends living to the outdoors, featuring a statement fireplace and a peaceful mountain backdrop that invites year-round enjoyment. The terrace level is a destination of its own, functioning as a private guest retreat. It features a well-appointed wet bar with dedicated dining and gathering spaces. Two additional stunning rooms offer flexibility: one serves as a gorgeous guest suite, while the other is a functional space ready for your imagination. This level flows beautifully out to a secondary, more rustic outdoor space where a firepit sits under the stars, ready for quiet nights & good conversation. This isn't just a house; it's a masterpiece of lifestyle
| Elementary School | Middle School | High School |
|---|---|---|
| Blue Ridge Elementary School | Fannin Middle School | Fannin High School |
| Price History | |
|---|---|
| 6/24/2026 | Listed $1,100,000 |
General Features
| Sewer | Septic Tank |
|---|---|
| Heating | Central |
| Cooling | Ceiling Fan(s),Central Air,Electric |
| Utilities | High Speed Internet |
| Roof | Composition |
| Appliances | Dryer,Microwave,Range,Refrigerator,Washer |
| HOA Fee | 525 |
| Association Fee Includes | Private Roads |
| Patio/Porch Features | Deck,Patio |
| Architectural Style | Contemporary,Craftsman |
| Pool Features | Pool/Spa Combo |
| Construction Materials | Other,Stone,Wood Siding |
| Year Built | 2022 |
| View | Mountain(s),Seasonal View |
| Levels | Two |
| Property Subtype | Single Family Residence |
| Tax Year | 2025 |
| Community Features | Gated |
| County | Fannin |
| New Construction | false |
| Property Type | Residential |
| HOA | true |
| Attached Garage | false |
| Subdivision Name | Staurolite |
| Garage Y/N | false |
| Full Baths | 3 |
| Status | Active |
| Directions | From McDonalds in Blue Ridge, take Appalachian Hwy toward Ellijay 1.3 miles to Right onto Bullen Gap Road. Follow for .7 miles to Right onto Staurolite Mountain Road (Staurolite Mountain Subdivision). Continue through gate to immediate Left on Mountain Brooks then your first Right onto Long View Lane. Continue to home on Left. |
| High School | Fannin |
| City | Blue Ridge |
| Lot Size Units | Acres |
| Lot Size Square Feet | 66211.2 |
| Carport Y/N | false |
| Elementary School | Blue Ridge |
| Property Attached Y/N | false |
| Land Lease Y/N | false |
| Tax Annual Amount | 3028.04 |
| Home Warranty Y/N | false |
| Middle/Junior High School | Fannin |
| Property Condition | Resale |
| Structure Type | House |
| Building Area Units | Square Feet |
| Living Area Units | Square Feet |
| Standard Status | Active |
Interior Features
| Interior Amenities | Beamed Ceilings,Double Vanity,High Ceilings,Master On Main Level,Other,Separate Shower,Soaking Tub,Tile Bath,Wet Bar |
|---|---|
| Basement | Finished,Full |
| Flooring | Carpet,Hardwood,Tile |
| Total Fireplaces | 3 |
| Fireplace Features | Basement,Gas Log,Living Room,Outside |
| Common Walls | No Common Walls |
| Air Conditioning Y/N | true |
| Heating Y/N | true |
| Fireplace Y/N | true |
| Above Grade Finished Area | 1440 |
| Laundry Features | In Basement |
| Total Bedrooms | 5 |
| Below Grade Finished Area | 1440 |
| Main Level Bedrooms | 3 |
| Main Level Bathrooms | 2 |
| Below Grade Finished Area Unit Type | Square Feet |
| LivingAreaSource | Public Records |
| Above Grade Finished Area Unit Type | Square Feet |
| Kitchen Features | Breakfast Bar,Kitchen Island,Pantry |
| Total Baths | 3 |
| Dining Room Features | Dining Rm/Living Rm Combo |
Exterior Features
| Exterior Amenities | Garden |
|---|---|
| Vegetation | Partially Wooded |
| Parking Features | Parking Pad |
| Lot Features | Level,Private,Sloped |
| Water Source | Public |
| Total Parking | 4 |
| Lot Size Area | 1.52 |
| Building Area Total | 2880 |
| Lot Size Acres | 1.52 |
| Lot Size Source | Public Records |
Amenities
- Foreclosure
- Views
- Short Sale
- New Construction
- Adult 55+
- Lease To Own
- No HOA Fees
- Furnished
- Primary On Main
- Air Conditioning
- Seller Finance
- Green
- Fixer Upper
- Horse
- Golf
- Fireplace
- Deck
- Garage
- Basement
- Pool
Property vs Single Family Average in 30513
Price
Taxes
Year Built
 ©2026 Georgia Multiple Listing Service All information deemed reliable but not guaranteed. All properties are subject to prior sale, change or withdrawal. Neither listing broker(s) or information provider(s) shall be responsible for any typographical errors, misinformation, misprints and shall be held totally harmless. Listing(s) information is provided for consumer's personal, non-commercial use and may not be used for any purpose other than to identify prospective properties consumers may
 Listings identified with the FMLS IDX logo come from FMLS and are held by brokerage firms other than the owner of this website. The listing brokerage is identified in any listing details. Information is deemed reliable but is not guaranteed. If you believe any FMLS listing contains material that infringes your copyrighted work please
  Northeast Georgia Board of REALTORS® All information deemed reliable but not guaranteed. All properties are subject to prior sale, change or withdrawal. Neither listing broker(s) or information provider(s) shall be responsible for any typographical errors, misinformation, misprints and shall be held totally harmless. Listing(s) information is provided for consumer's personal, non-commercial use and may not be used for any purpose other than to identify prospective properties consumers may be
 The information set forth on this site is based upon information which we consider reliable, but because it has been supplied by third parties to our franchisees (who in turn supplied it to us), we can not represent that it is accurate or complete, and it should not be relied upon as such. The offerings are subject to errors, omissions, changes, including price, or withdrawal without notice. All dimensions are approximate and have not been verified by the selling party and can not be verified. It
