
Open House Sat, Aug 22nd 01:00 PM - 04:00 PM - Price Reduction - Primary on Main
Address
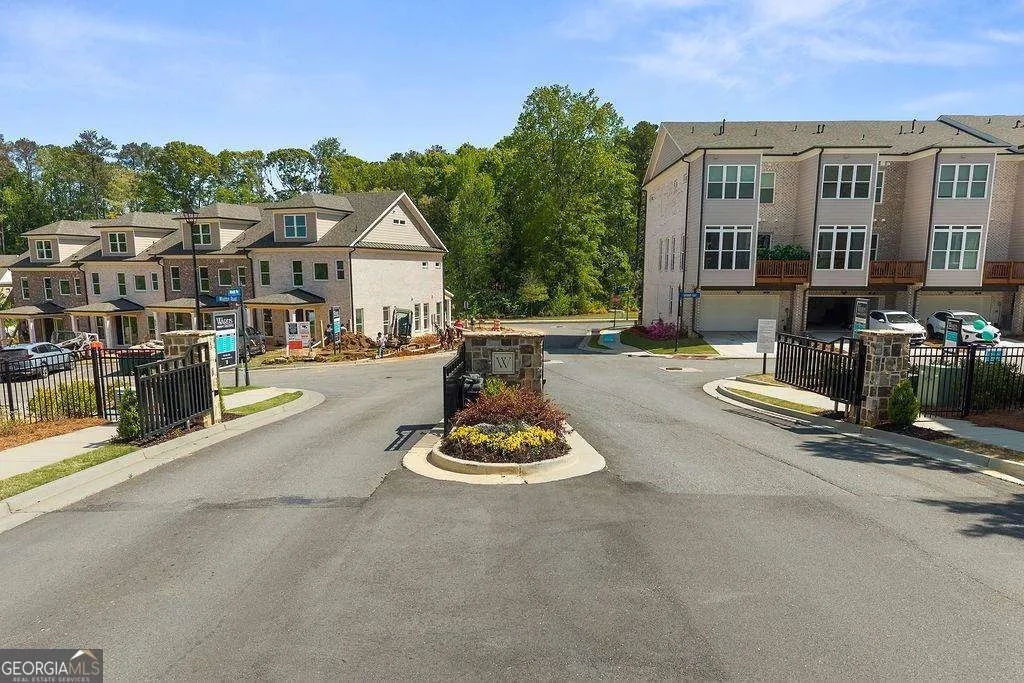
144 Wards Crossing Way, Alpharetta, GA
Price
$ 1,090,000
Property Attributes
- MLS#10792131
- TypeSingle Family
- Listing Status Active
- CountyFulton
- CityAlpharetta
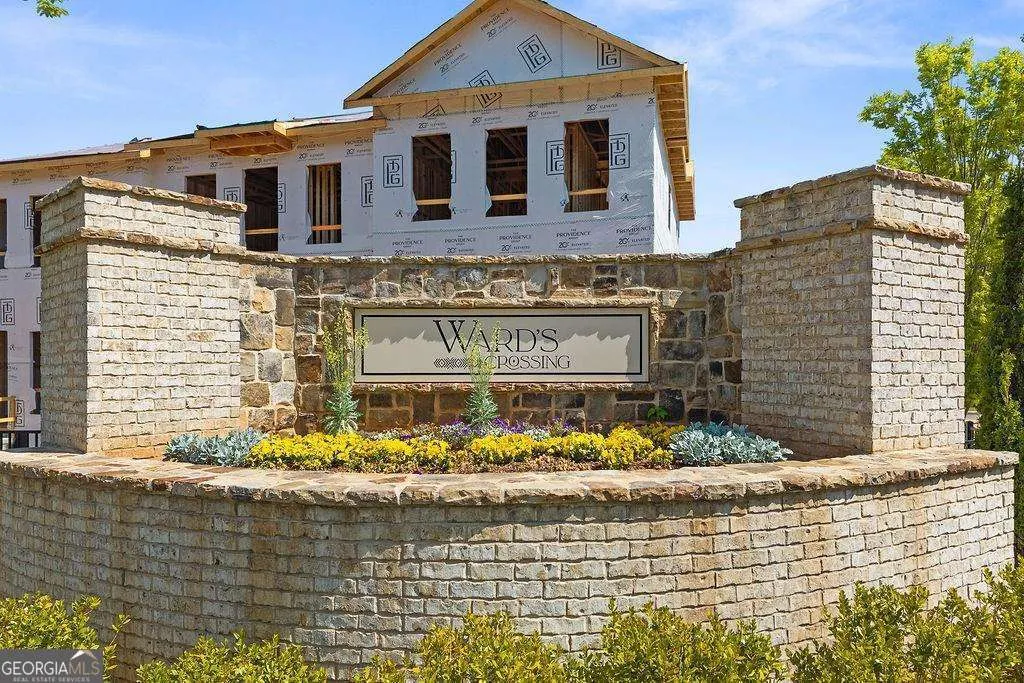
- NeighborhoodWard's Crossing
- Zip30022
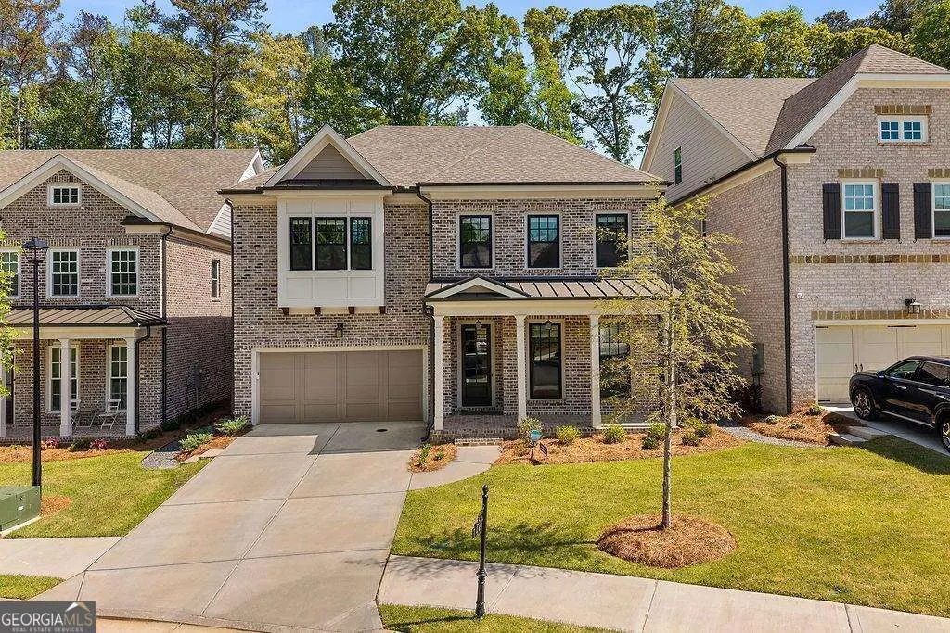

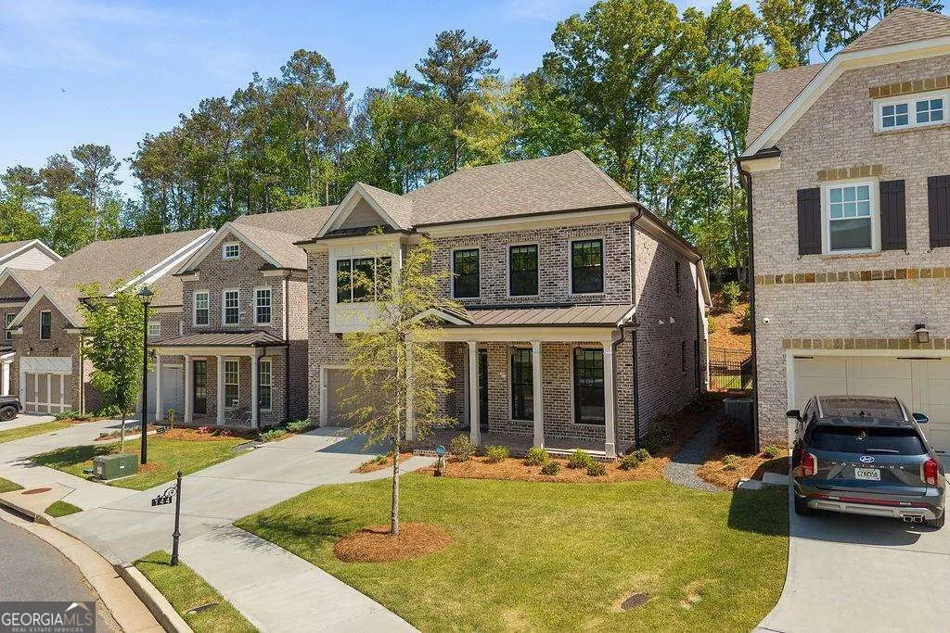
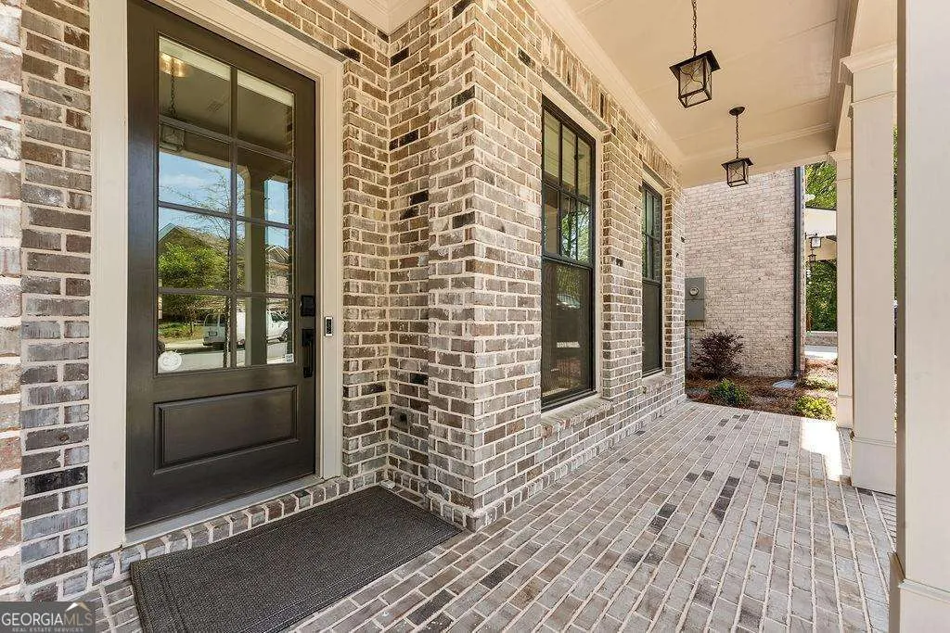
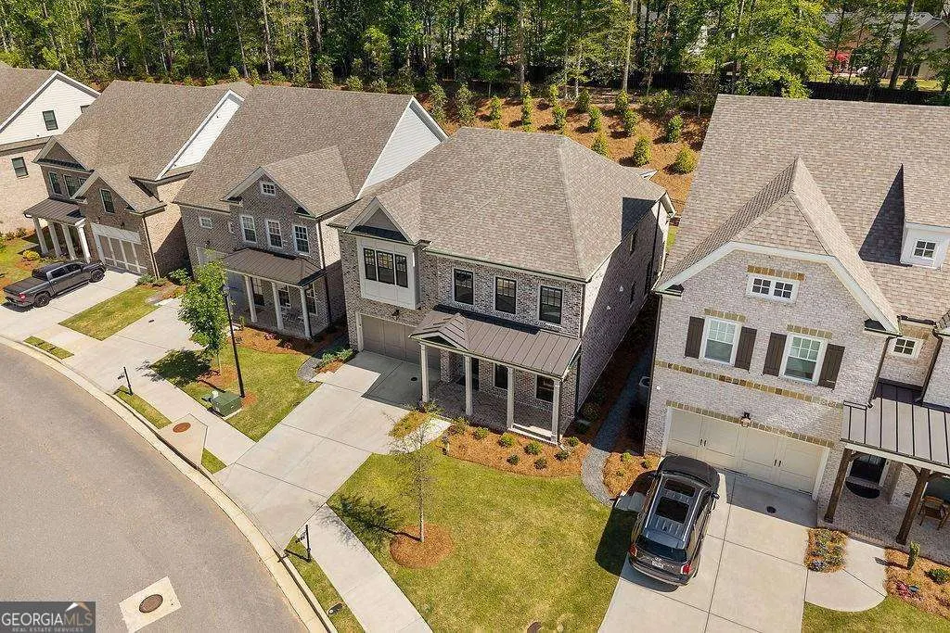
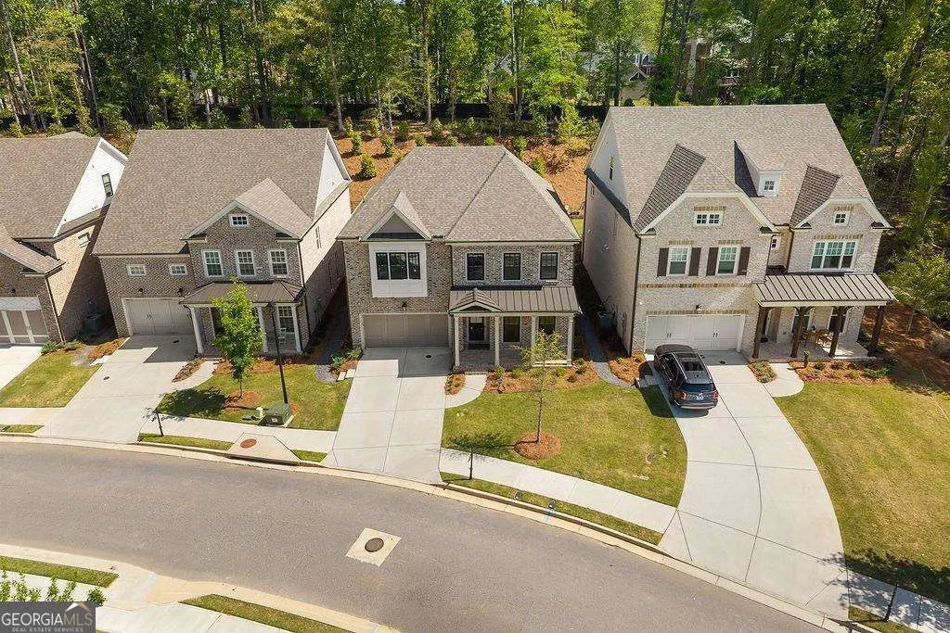
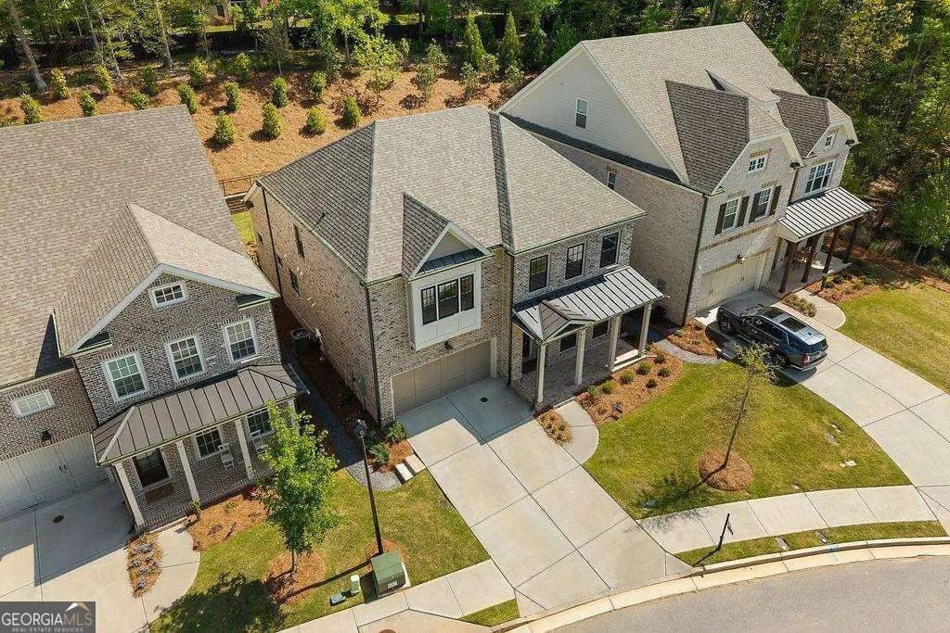
- StyleBrick 4 Side, Traditional
- Year Built2023
- Taxes$ 3222
- Price$ 1,090,000
- Bedrooms4
- Full Bathrooms3
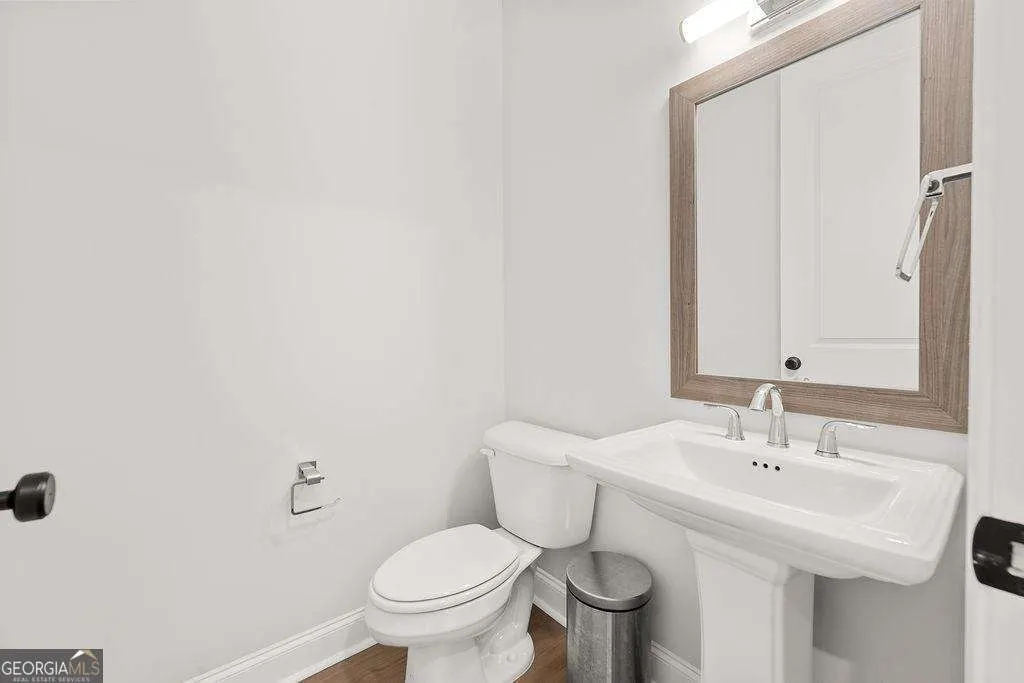
- Half Bathrooms1
- Sqr Footage3352
- Lot Size0.219 Acres
Data Source:
Georgia MLS (GAMLS)
Property Description
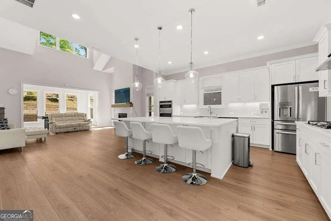
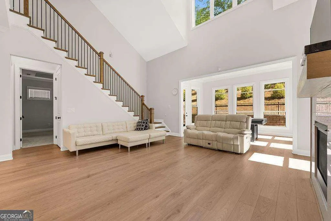
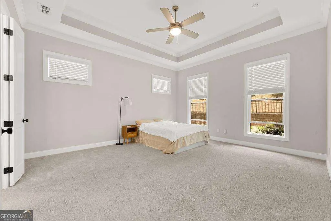
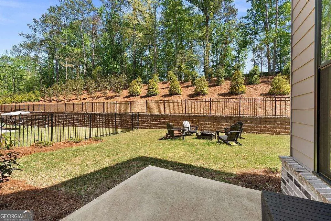
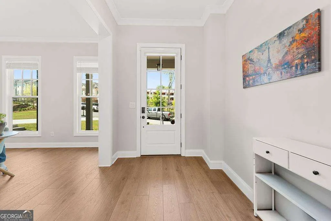
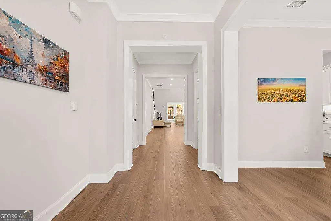
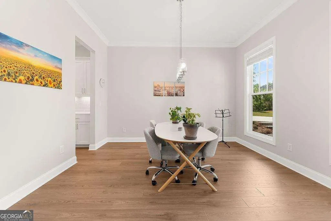
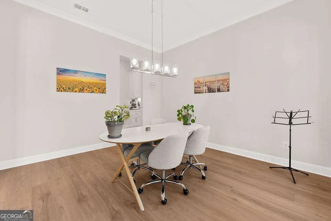
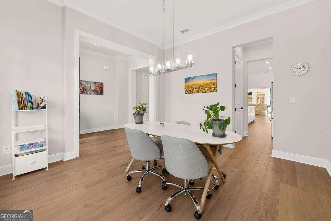
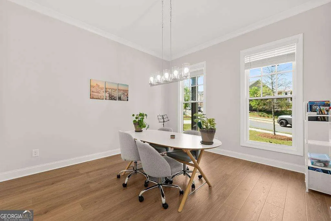
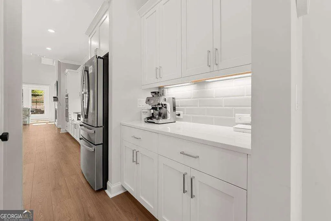
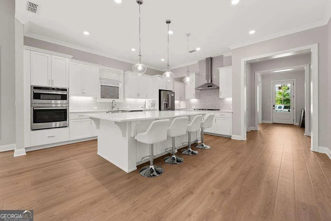
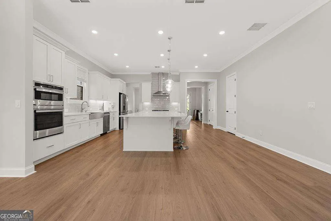
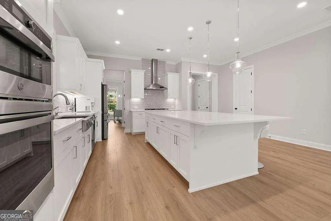
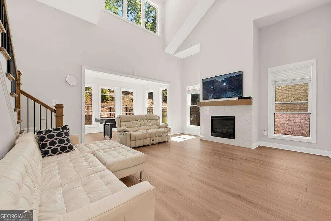
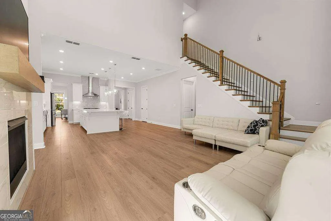
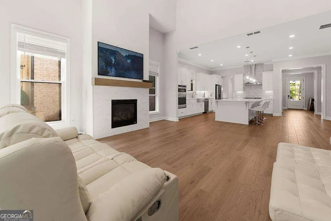
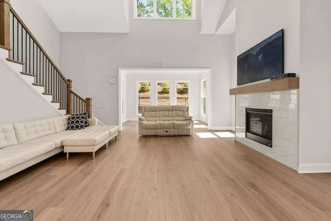
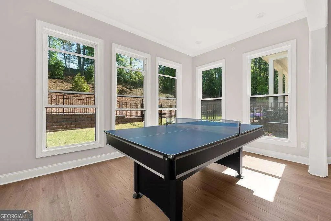
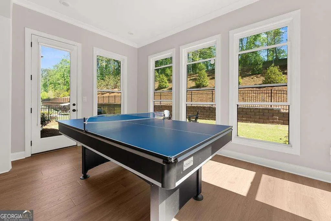
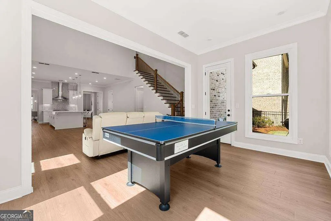
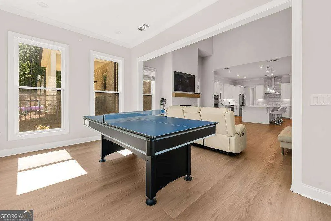
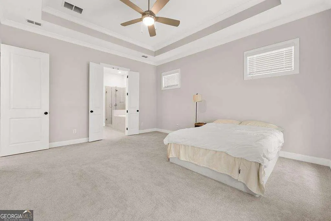
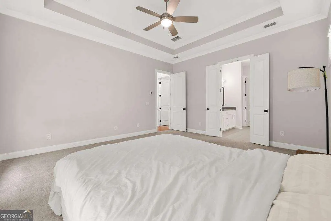
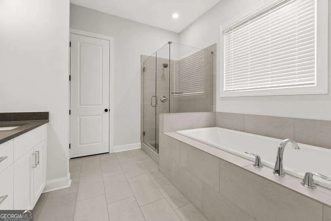
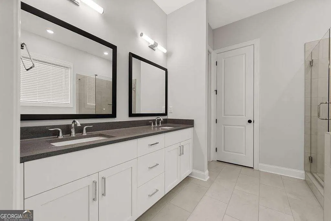
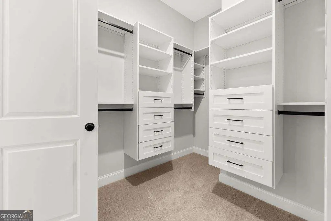
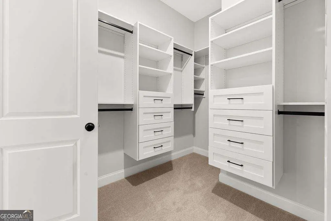
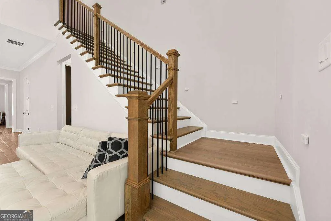
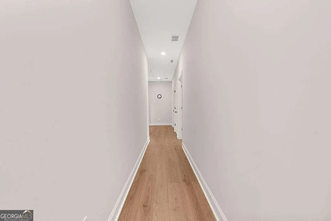
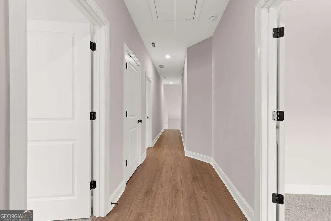
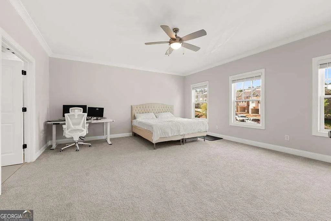
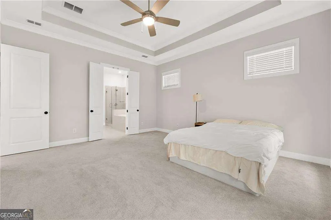
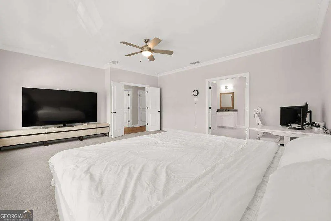
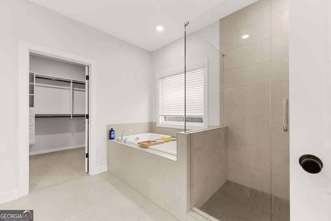
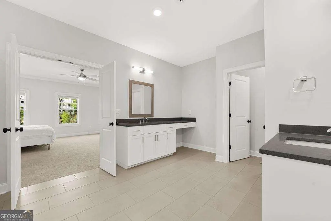
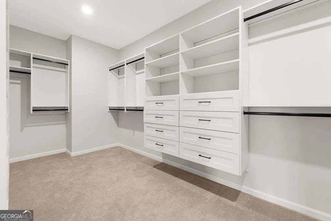
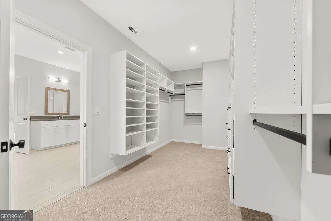
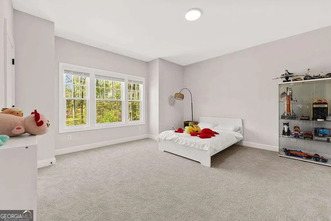
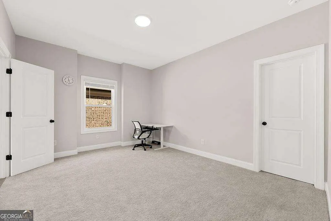
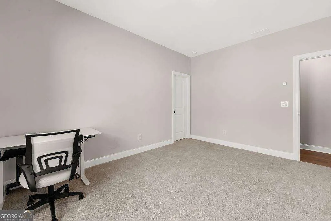
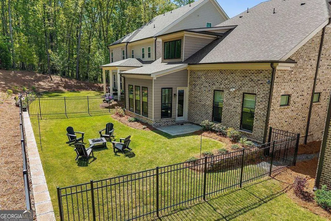
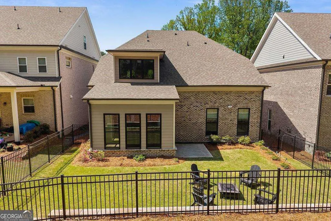
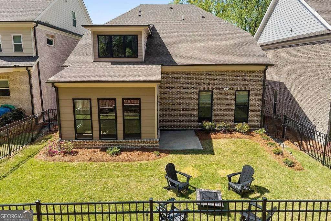
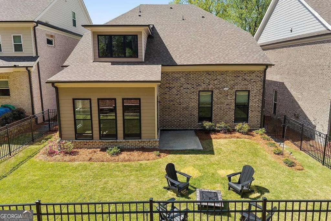
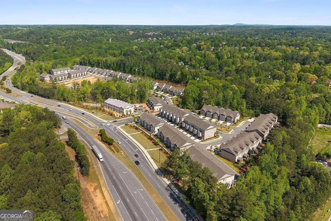
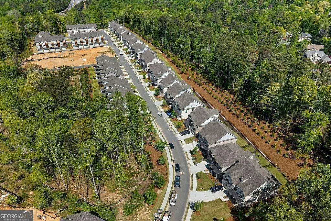
Welcome to a home that truly stands out in the heart of Johns Creek where modern upgrades, thoughtful design, and an unbeatable location come together to create an exceptional living experience!! Step inside and you're immediately greeted by wide-plank upgraded flooring that flows seamlessly throughout the home, setting the tone for both style and comfort. The open, airy layout is enhanced by dramatic vaulted ceilings and a sun-drenched sunroom that brings in abundant natural light, perfect for morning coffee or a quiet retreat. The kitchen is designed to impress, featuring sleek quartz countertops, clean modern finishes, and stainless appliances, ideal for both everyday living and entertaining. One of the home's most desirable features is its two primary suites, one conveniently located on the main level and another upstairs each complete with custom closets. This flexible layout is perfect for multi-generational living, guests, or simply enjoying added privacy. Step outside to your private, fenced backyard, perfect for entertaining, gardening, or unwinding in a peaceful setting. Located just minutes from Peachtree Corners, Alpharetta, and Atlanta, you'll have easy access to top dining, shopping, and entertainment. Enjoy nearby favorites like Pampas Steakhouse and Angelo's Pizza, along with parks, trails, and golf courses. The highly anticipated Medley development will bring even more retail and lifestyle options right to your doorstep. Zoned for top-rated schools including State Bridge Elementary School and Johns Creek High School, both within walking distance, this home offers not just comfort but long-term value.
| Elementary School | Middle School | High School |
|---|---|---|
| State Bridge Crossing Elementary School | Autrey Milll Middle School | Johns Creek High School |
| Price History | |
|---|---|
| 6/24/2026 | Listed $1,120,000 |
| 8/7/2026 | 3$1,090,000 |
General Features
| Sewer | Public Sewer |
|---|---|
| Heating | Central |
| Cooling | Ceiling Fan(s),Central Air |
| Utilities | Cable Available,Electricity Available,Natural Gas Available,Phone Available,Sewer Available,Underground Utilities,Water Available |
| Roof | Composition |
| Appliances | Dishwasher,Disposal,Double Oven,Microwave |
| HOA Fee | 2460 |
| Association Fee Includes | Other |
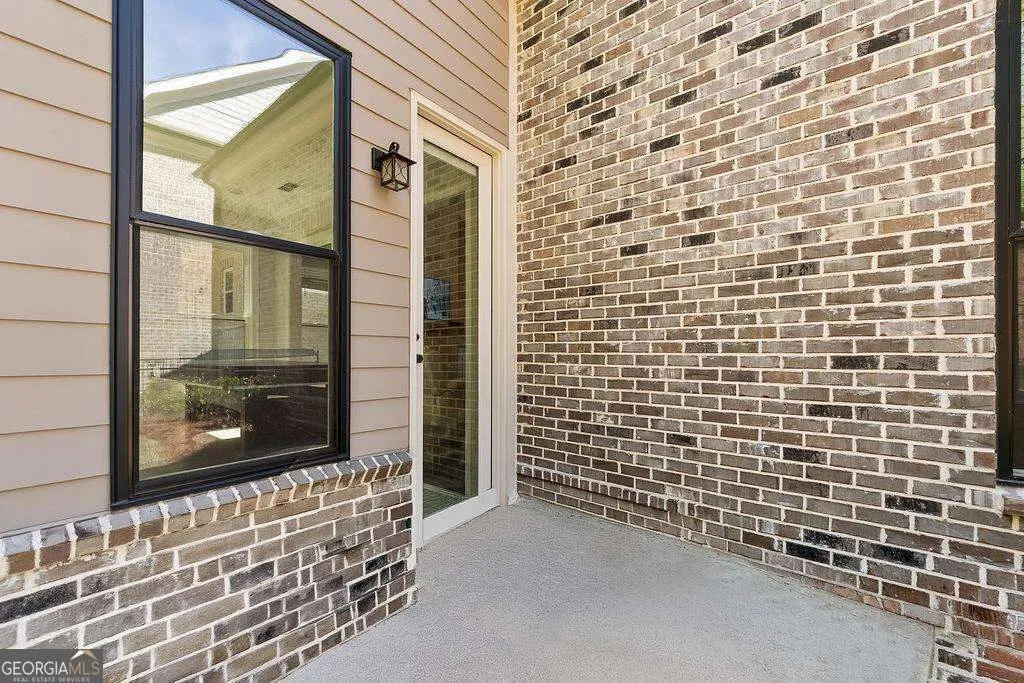
| Patio/Porch Features | Patio |
| Architectural Style | Brick 4 Side,Traditional |
| Security Features | Smoke Detector(s) |
| Construction Materials | Brick,Other |
| Year Built | 2023 |
| Electric | 220 Volts |
| Levels | Two |
| Property Subtype | Single Family Residence |
| Tax Year | 2025 |
| Community Features | Gated,Pool,Street Lights,Walk To Schools,Near Shopping |
| County | Fulton |
| New Construction | false |
| Property Type | Residential |
| HOA | true |
| Attached Garage | false |
| Subdivision Name | Ward's Crossing |
| Garage Y/N | true |
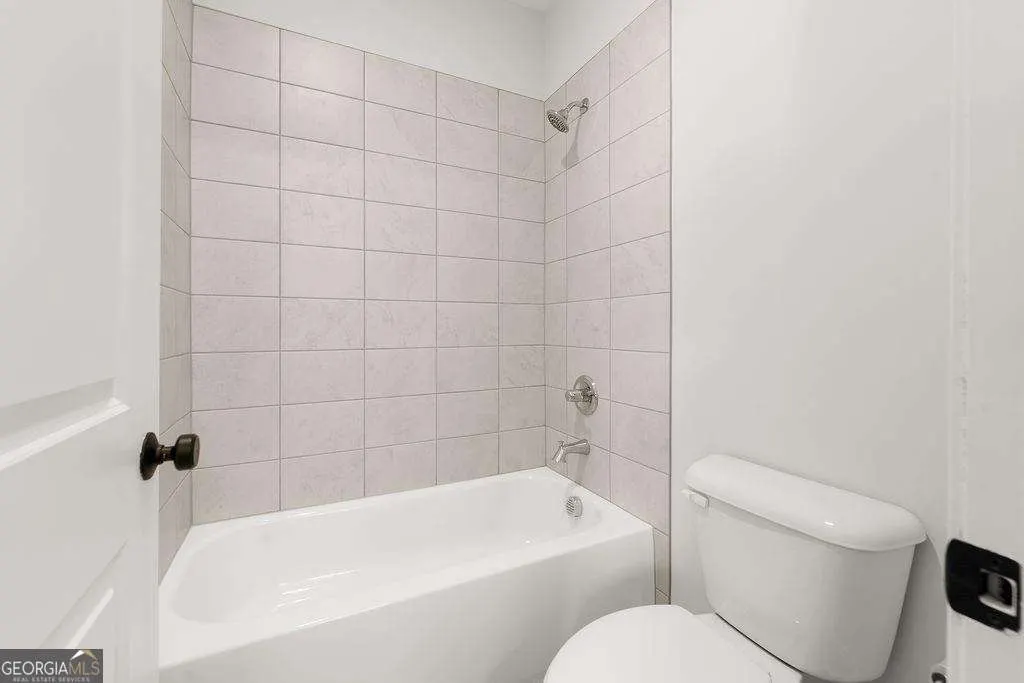
| Full Baths | 3 |
| Status | Active |
| Directions | Please Use GPS |
| High School | Johns Creek |
| City | Alpharetta |
| Body of Water | None |
| Lot Size Units | Square Feet |
| Lot Size Square Feet | 9539.64 |
| Carport Y/N | false |
| Elementary School | State Bridge Crossing |
| Property Attached Y/N | false |
| Land Lease Y/N | false |
| Tax Annual Amount | 3222 |
| Home Warranty Y/N | true |
| Middle/Junior High School | Autrey Milll |
| Property Condition | Resale |
| Structure Type | House |
| Building Area Units | Square Feet |
| Living Area Units | Square Feet |
| Standard Status | Active |
Interior Features
| Interior Amenities | Double Vanity,In-Law Floorplan,Master On Main Level,Vaulted Ceiling(s),Walk-In Closet(s) |
|---|---|
| Basement | None |
| Flooring | Carpet,Hardwood,Tile |
| Total Fireplaces | 1 |
| Fireplace Features | Living Room |
| Common Walls | No Common Walls |
| Air Conditioning Y/N | true |
| Heating Y/N | true |
| Fireplace Y/N | true |
| Above Grade Finished Area | 3352 |
| Half Baths | 1 |
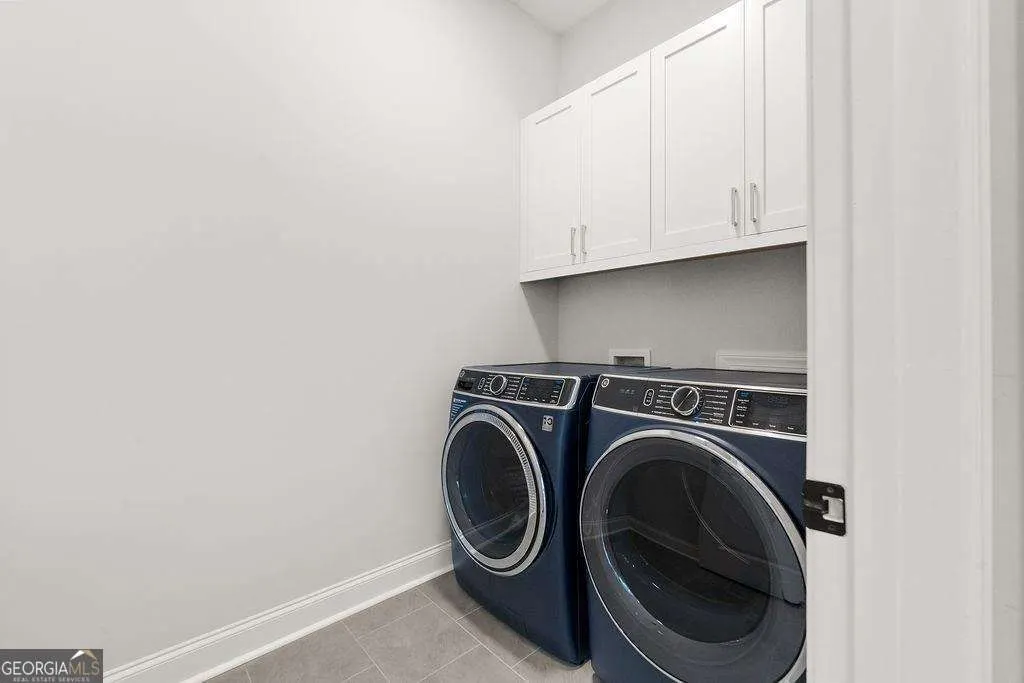
| Laundry Features | Other |
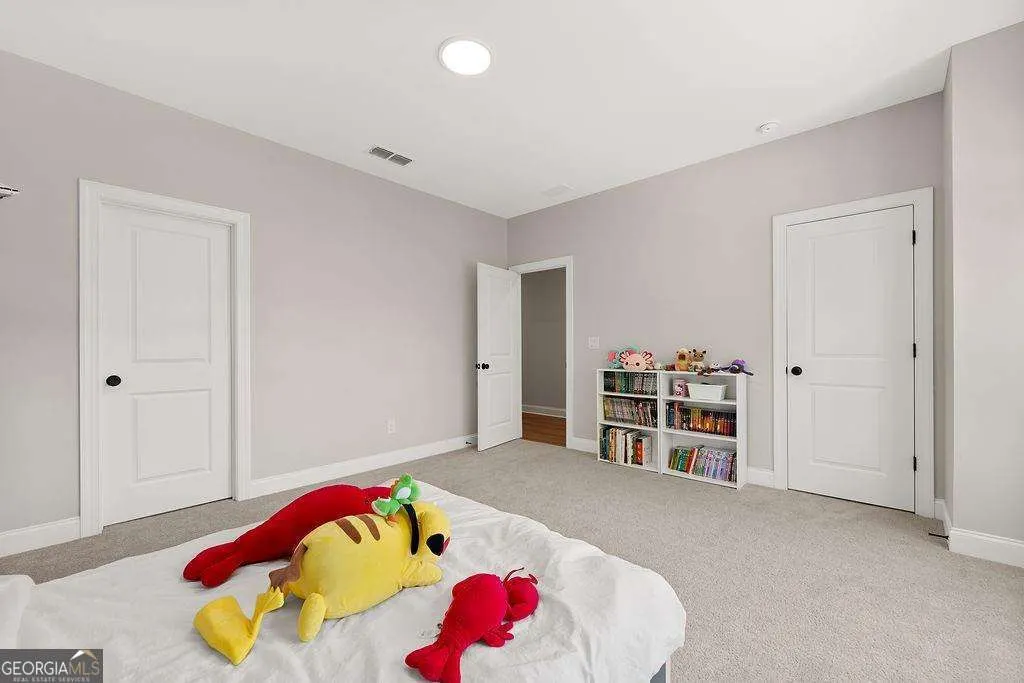
| Total Bedrooms | 4 |
| Main Level Bedrooms | 1 |
| Main Level Bathrooms | 1 |
| Below Grade Finished Area Unit Type | Square Feet |
| LivingAreaSource | Owner |
| Above Grade Finished Area Unit Type | Square Feet |
| Kitchen Features | Breakfast Area,Kitchen Island,Solid Surface Counters,Walk-in Pantry |
| Total Baths | 4 |
Exterior Features
| Fencing | Back Yard |
|---|---|
| Parking Features | Garage,Garage Door Opener |
| Lot Features | Private |
| Water Source | Public |
| Total Parking | 2 |
| Lot Size Area | 9539.64 |
| Foundation Details | Slab |
| Building Area Total | 3352 |
| Lot Size Acres | 0.219 |
| Lot Size Source | Owner |
Amenities
- Foreclosure
- Views
- Short Sale
- New Construction
- Adult 55+
- Lease To Own
- No HOA Fees
- Furnished
- Primary On Main
- Air Conditioning
- Seller Finance
- Green
- Fixer Upper
- Horse
- Golf
- Fireplace
- Deck
- Garage
- Basement
- Pool
Property vs Single Family Average in 30022
Price
Taxes
Year Built

 ©2026 Georgia Multiple Listing Service All information deemed reliable but not guaranteed. All properties are subject to prior sale, change or withdrawal. Neither listing broker(s) or information provider(s) shall be responsible for any typographical errors, misinformation, misprints and shall be held totally harmless. Listing(s) information is provided for consumer's personal, non-commercial use and may not be used for any purpose other than to identify prospective properties consumers may
 Northeast Georgia Board of REALTORS® All information deemed reliable but not guaranteed. All properties are subject to prior sale, change or withdrawal. Neither listing broker(s) or information provider(s) shall be responsible for any typographical errors, misinformation, misprints and shall be held totally harmless. Listing(s) information is provided for consumer's personal, non-commercial use and may not be used for any purpose other than to identify prospective properties consumers may be
 The information set forth on this site is based upon information which we consider reliable, but because it has been supplied by third parties to our franchisees (who in turn supplied it to us), we can not represent that it is accurate or complete, and it should not be relied upon as such. The offerings are subject to errors, omissions, changes, including price, or withdrawal without notice. All dimensions are approximate and have not been verified by the selling party and can not be verified. It
