
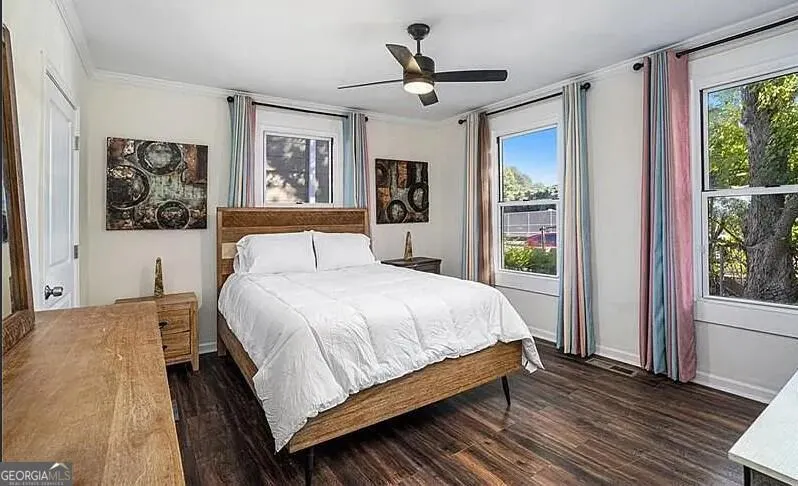
Price Reduction - Views - Primary on Main
Address
264 Wellington Street Sw, Atlanta, GA
Price
$ 305,950
Property Attributes
- MLS#10792163
- TypeSingle Family
- Listing Status Under Contract
- CountyFulton
- CityAtlanta
- NeighborhoodMozley Park
- Zip30314
- StyleBungalow/Cottage, Contemporary, Craftsman, European
- Year Built1935
- Taxes$ 5763
- Price$ 305,950
- Bedrooms3
- Full Bathrooms2
- Half Bathrooms0
- Sqr Footage1785
- Lot Size0.12 Acres
Data Source:
Georgia MLS (GAMLS)
Property Description
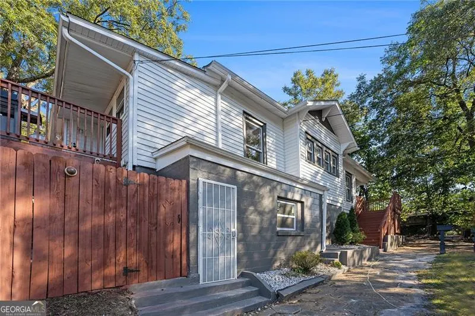
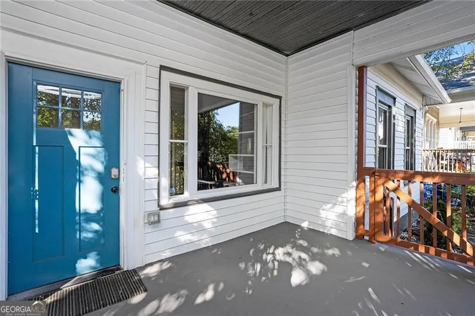
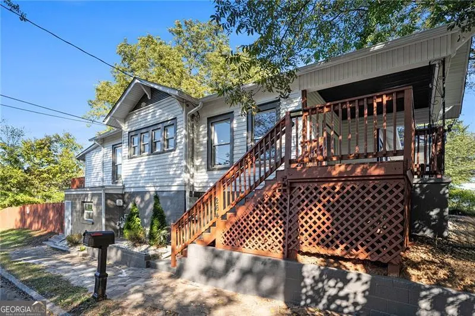
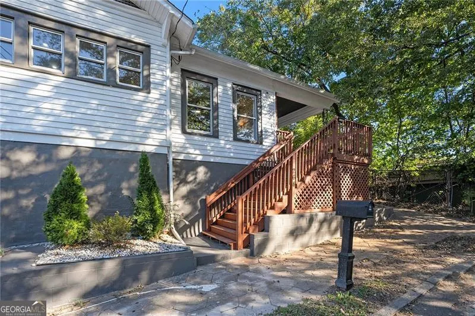
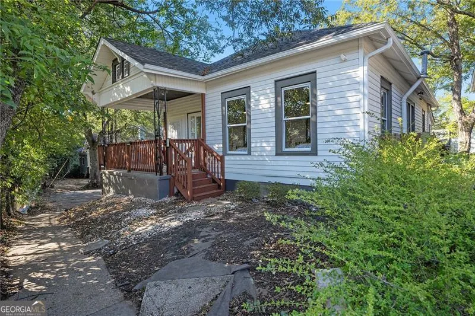
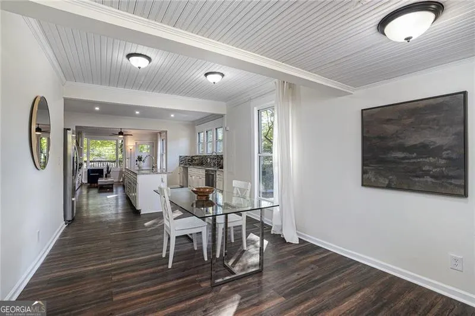
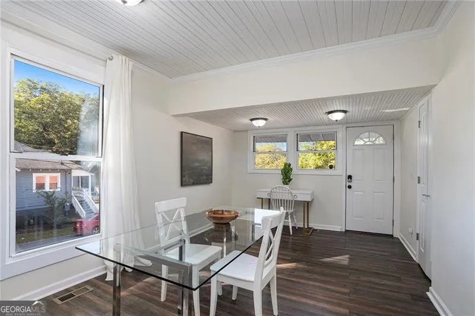
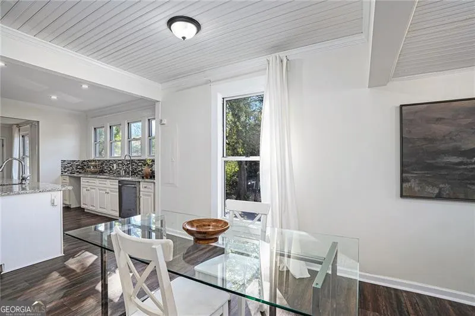
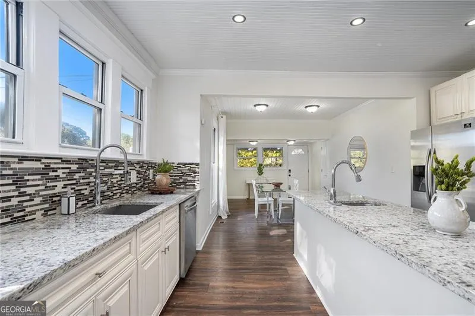
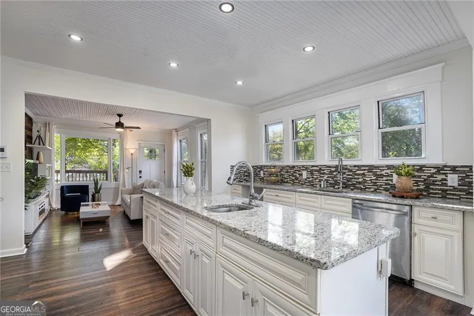
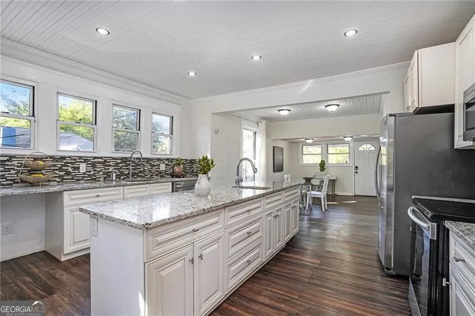
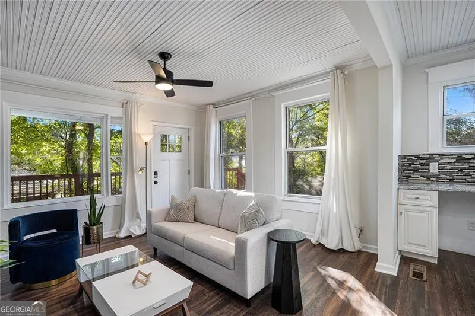
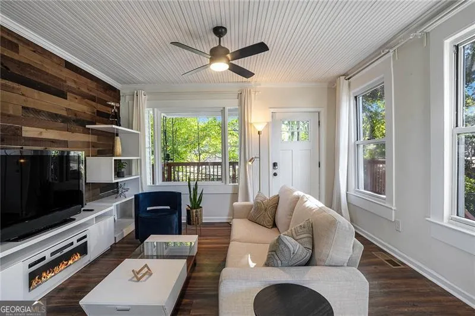
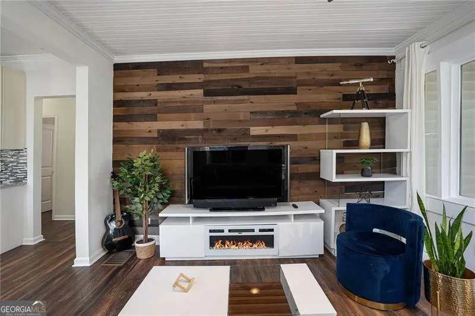
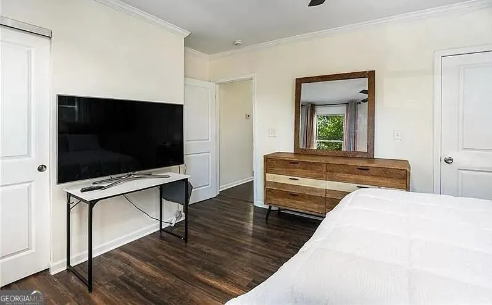
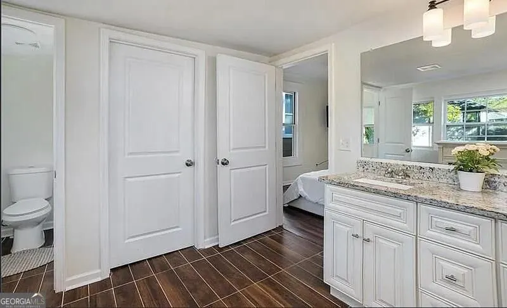
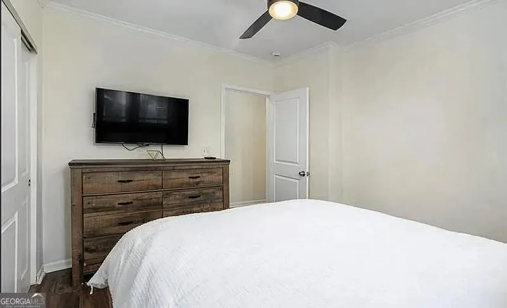
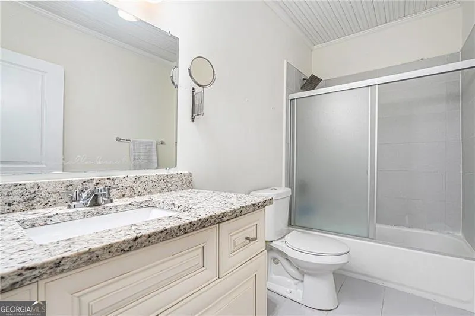
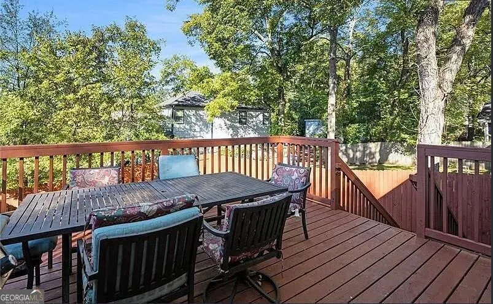
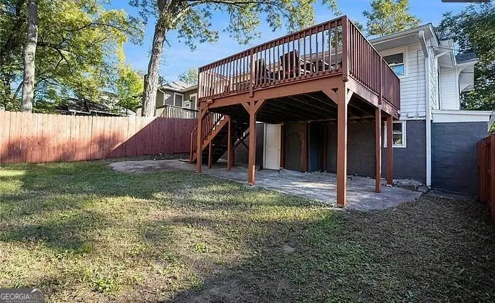
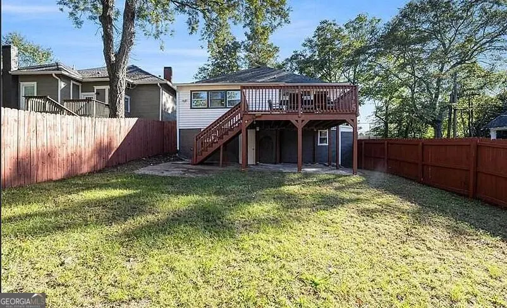
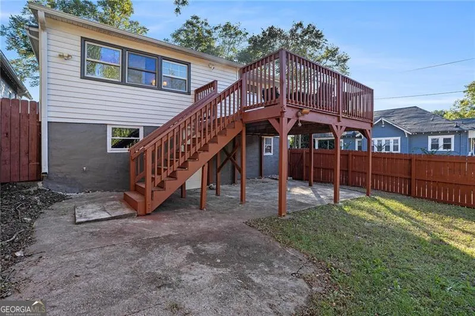
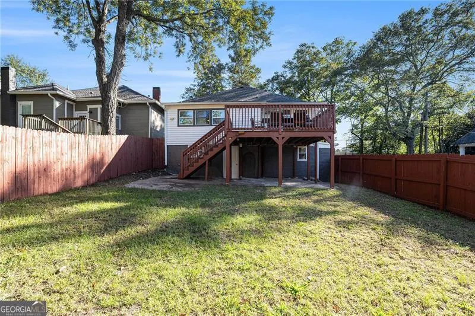
Welcome to 264 Wellington Street SW (also commonly known as 1545 Westview Drive), Atlanta, GA 30310, a charming home located in Atlanta's Westside corridor. Combining classic character, modern convenience, and exceptional access to some of Atlanta's most vibrant destinations, this property is well suited for owner-occupants or investment purposes. Situated on a private corner lot and set back from the street for added privacy, the home features bright, light-filled living spaces, a comfortable and functional floor plan, and a welcoming atmosphere. Large windows bring abundant natural light throughout, while the spacious backyard provides ample space for entertaining, gardening, pets, or simply enjoying the outdoors. One of the property's distinctive features is the separate exterior basement entrance located on the Wellington Street side, providing flexibility for storage, a workshop, hobby space, or other permitted uses. The property includes a transferable termite bond from a licensed pest control company, providing the new owner with added peace of mind and ongoing protection. Conveniently located just minutes from Downtown Atlanta, Mercedes-Benz Stadium, State Farm Arena, Centennial Olympic Park, and Hartsfield-Jackson Atlanta International Airport. Enjoy convenient access to the Atlanta BeltLine Westside Trail, Westside Park, The Works, as well as numerous restaurants, breweries, coffee shops, shopping destinations, and entertainment venues throughout the surrounding area. No HOA. Corner lot. The property is commonly known as both 1545 Westview Drive SW and 264 Wellington Street SW, reflecting its corner-lot location and dual address recognition.
| Elementary School | Middle School | High School |
|---|---|---|
| Tuskegee Elementary School | Young Middle School | Booker T Washington High School |
| Price History | |
|---|---|
| 6/24/2026 | Listed $319,000 |
| 6/25/2026 | 3$309,950 |
| 8/10/2026 | 1$305,950 |
General Features
| Sewer | Public Sewer |
|---|---|
| Heating | Central,Forced Air,Natural Gas |
| Cooling | Ceiling Fan(s),Central Air |
| Utilities | Cable Available,Electricity Available,Natural Gas Available,Sewer Available,Water Available |
| Roof | Composition |
| Appliances | Microwave,Refrigerator,Stainless Steel Appliance(s),Dishwasher |
| Association Fee Includes | None |
| Architectural Style | Bungalow/Cottage,Contemporary,Craftsman,European |
| Construction Materials | Other,Wood Siding |
| Year Built | 1935 |
| View | City |
| Levels | One |
| Property Subtype | Single Family Residence |
| Tax Year | 2024 |
| Community Features | Sidewalks,Street Lights |
| County | Fulton |
| New Construction | false |
| Property Type | Residential |
| HOA | false |
| Attached Garage | false |
| Subdivision Name | Mozley Park |
| Garage Y/N | false |
| Full Baths | 2 |
| Status | Under Contract |
| Directions | Drive west on Martin Luther King Jr Drive SW. Left to Wellington St SW. You have arrived at your destination. |
| High School | Booker T Washington |
| City | Atlanta |
| Lot Size Units | Square Feet |
| Lot Size Square Feet | 5227.2 |
| Carport Y/N | false |
| Elementary School | Tuskegee |
| Land Lease Y/N | false |
| Tax Annual Amount | 5763 |
| Home Warranty Y/N | false |
| Middle/Junior High School | Young |
| Property Condition | Resale |
| Structure Type | House |
| Building Area Units | Square Feet |
| Living Area Units | Square Feet |
| Standard Status | Pending |
Interior Features
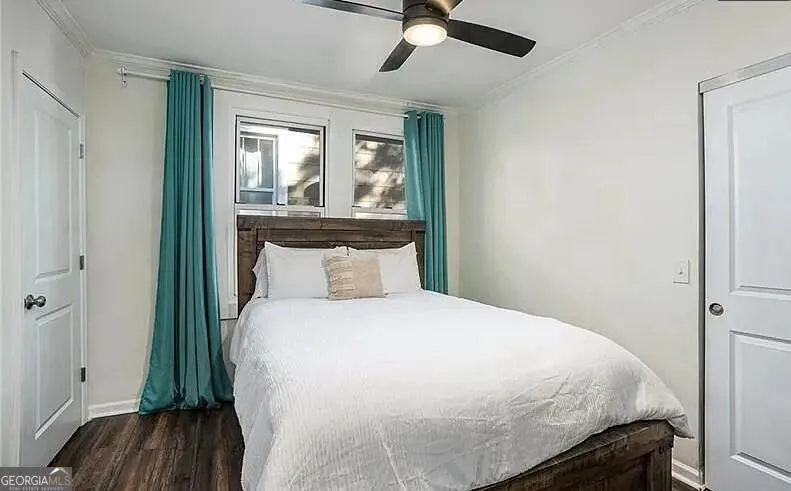
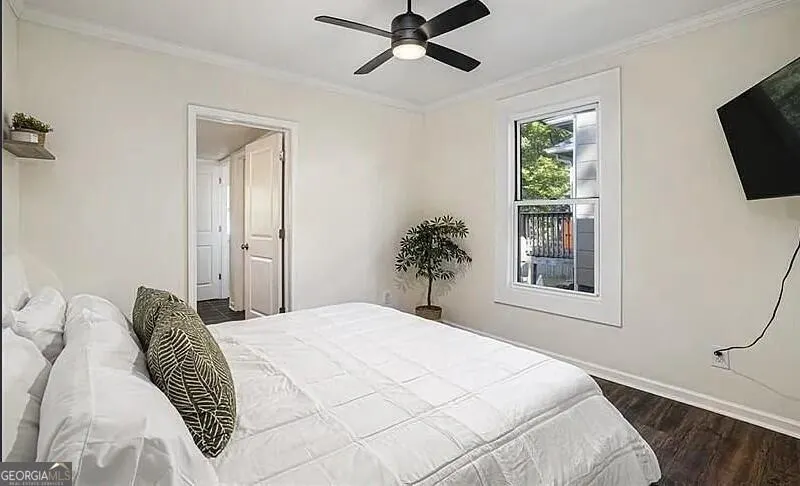
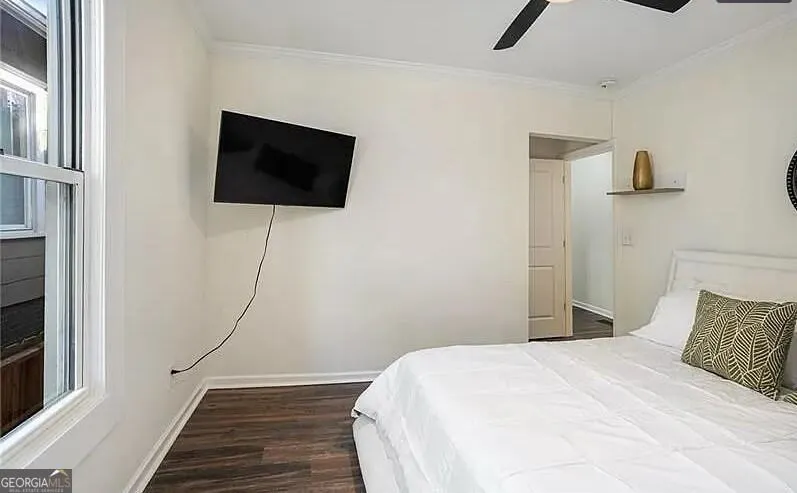
| Interior Amenities | High Ceilings,Master On Main Level,Walk-In Closet(s) |
|---|---|
| Basement | Crawl Space,Exterior Entry |
| Flooring | Hardwood,Laminate |
| Air Conditioning Y/N | true |
| Heating Y/N | true |
| Fireplace Y/N | false |
| Above Grade Finished Area | 1785 |
| Laundry Features | Other |
| Total Bedrooms | 3 |
| Main Level Bedrooms | 3 |
| Main Level Bathrooms | 2 |
| Below Grade Finished Area Unit Type | Square Feet |
| LivingAreaSource | Owner |
| Above Grade Finished Area Unit Type | Square Feet |
| Total Baths | 2 |
Exterior Features
| Exterior Amenities | Garden,Gas Grill,Other |
|---|---|
| Parking Features | Off Street |
| Lot Features | City Lot,Cul-De-Sac |
| Water Source | Public |
| Total Parking | 5 |
| Lot Size Area | 5227.2 |
| Building Area Total | 1785 |
| Lot Size Acres | 0.12 |
| Lot Size Source | Owner |
Amenities
- Foreclosure
- Views
- Short Sale
- New Construction
- Adult 55+
- Lease To Own
- No HOA Fees
- Furnished
- Primary On Main
- Air Conditioning
- Seller Finance
- Green
- Fixer Upper
- Horse
- Golf
- Fireplace
- Deck
- Garage
- Basement
- Pool
Property vs Single Family Average in 30314
Price
Taxes
Year Built

 ©2026 Georgia Multiple Listing Service All information deemed reliable but not guaranteed. All properties are subject to prior sale, change or withdrawal. Neither listing broker(s) or information provider(s) shall be responsible for any typographical errors, misinformation, misprints and shall be held totally harmless. Listing(s) information is provided for consumer's personal, non-commercial use and may not be used for any purpose other than to identify prospective properties consumers may
 Northeast Georgia Board of REALTORS® All information deemed reliable but not guaranteed. All properties are subject to prior sale, change or withdrawal. Neither listing broker(s) or information provider(s) shall be responsible for any typographical errors, misinformation, misprints and shall be held totally harmless. Listing(s) information is provided for consumer's personal, non-commercial use and may not be used for any purpose other than to identify prospective properties consumers may be
 The information set forth on this site is based upon information which we consider reliable, but because it has been supplied by third parties to our franchisees (who in turn supplied it to us), we can not represent that it is accurate or complete, and it should not be relied upon as such. The offerings are subject to errors, omissions, changes, including price, or withdrawal without notice. All dimensions are approximate and have not been verified by the selling party and can not be verified. It
