
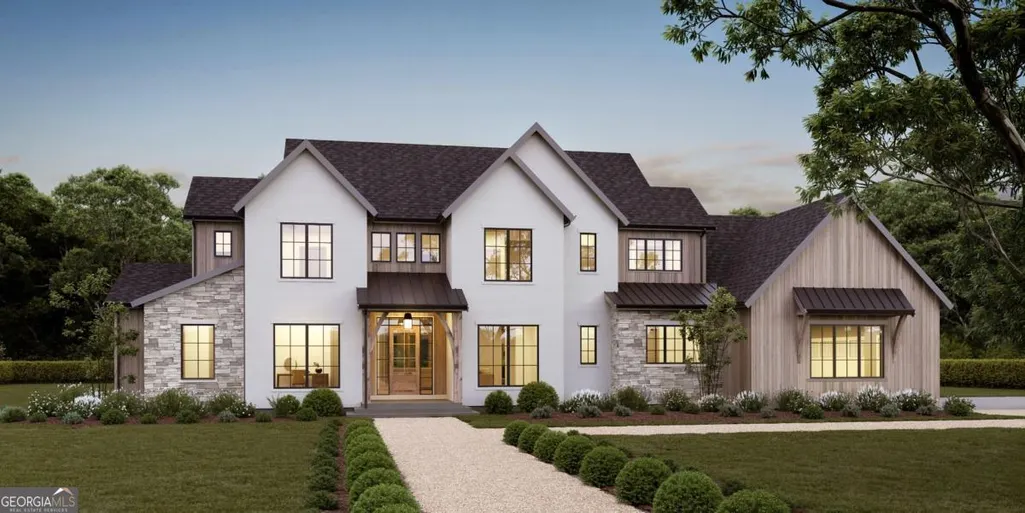
New Construction - Primary on Main
Address
8450 Forsyth Commons Court, Cumming, GA
Price
$ 2,600,000
Property Attributes
- MLS#10792185
- TypeSingle Family
- Listing Status Active
- CountyForsyth
- CityCumming
- NeighborhoodForsyth Commons
- Zip30041
- StyleOther
- Year Built2026
- Taxes$ 3494
- Price$ 2,600,000
- Bedrooms4
- Full Bathrooms3
- Half Bathrooms1
- Lot Size1 Acres
Data Source:
Georgia MLS (GAMLS)
Property Description
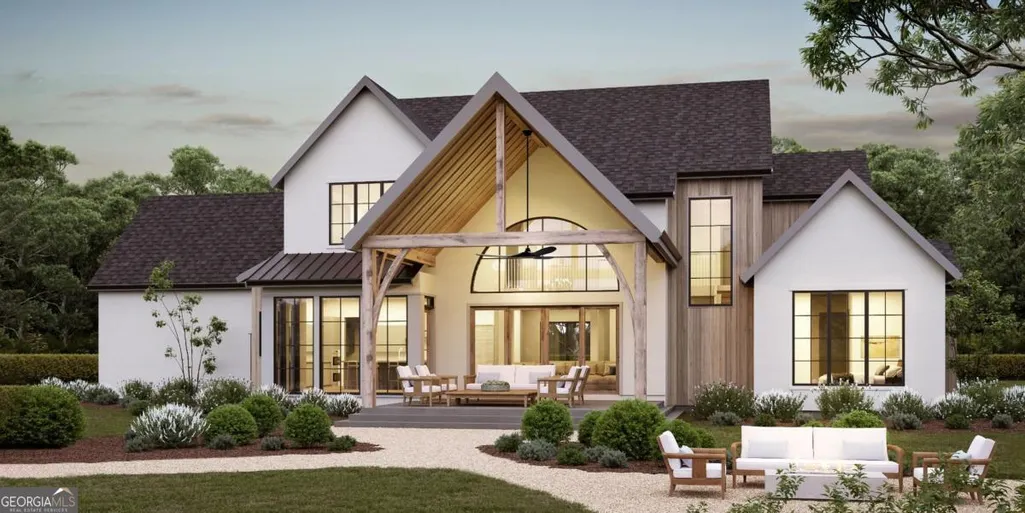
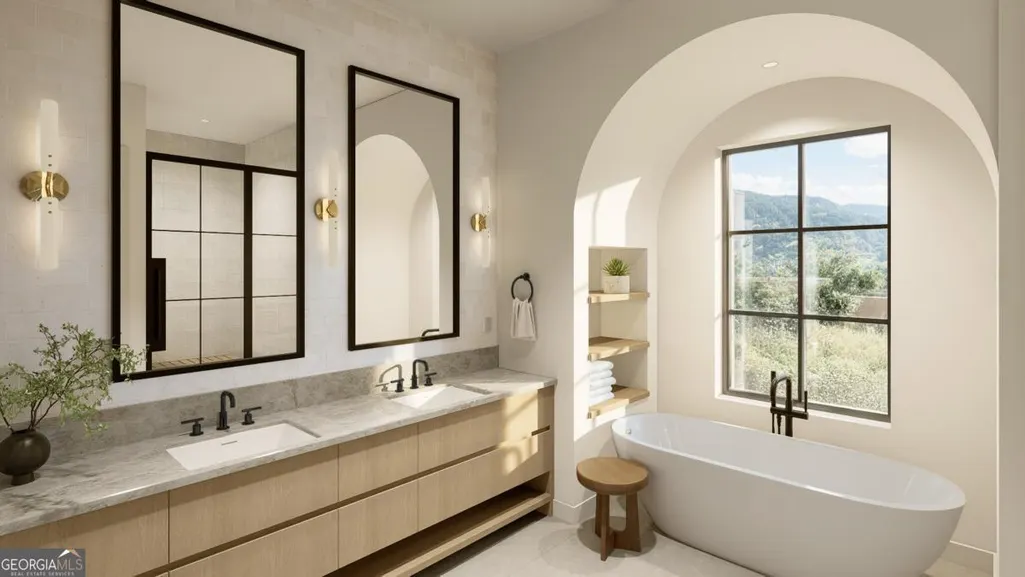
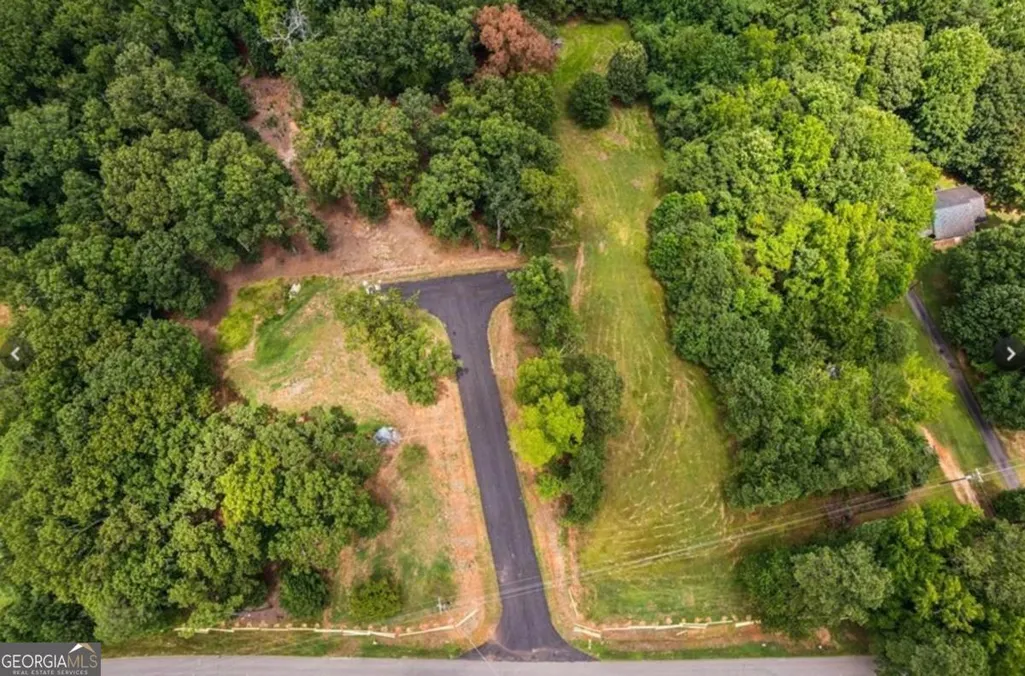
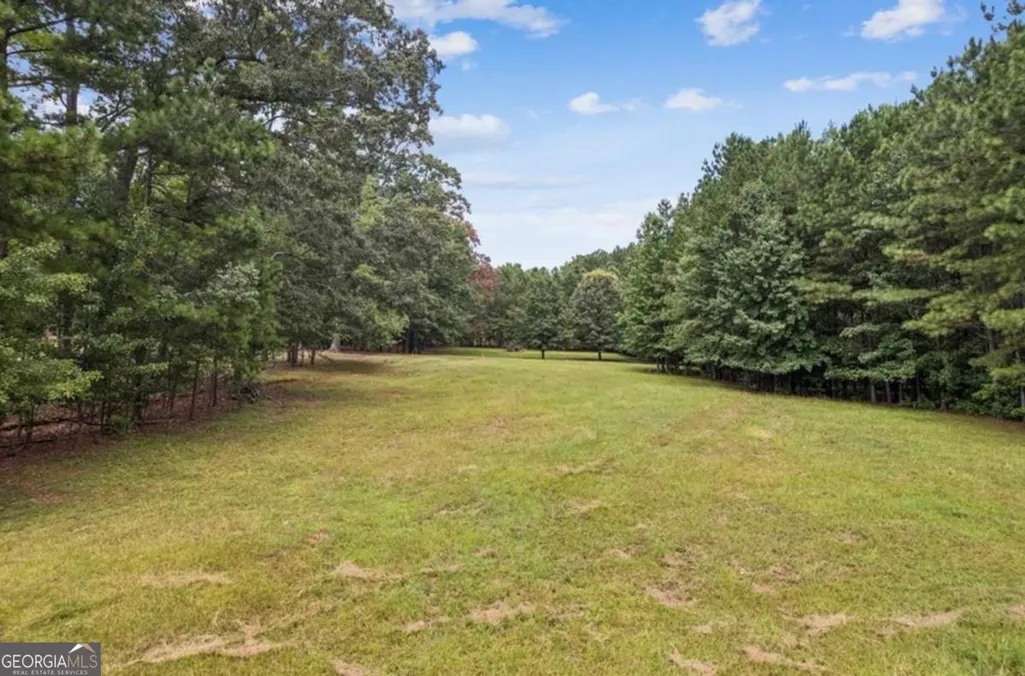
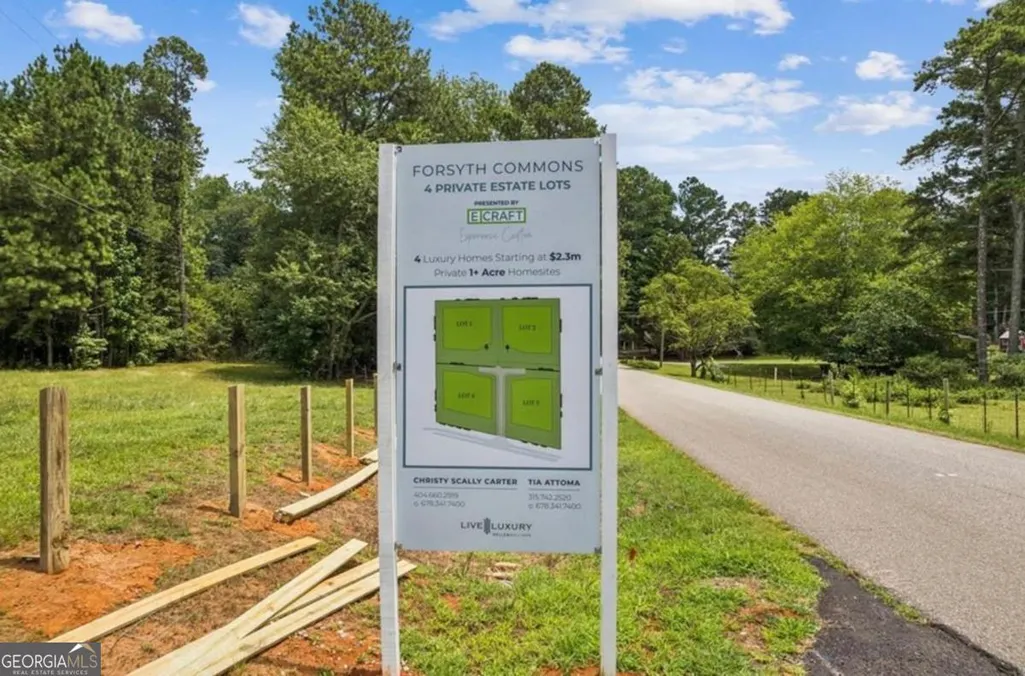
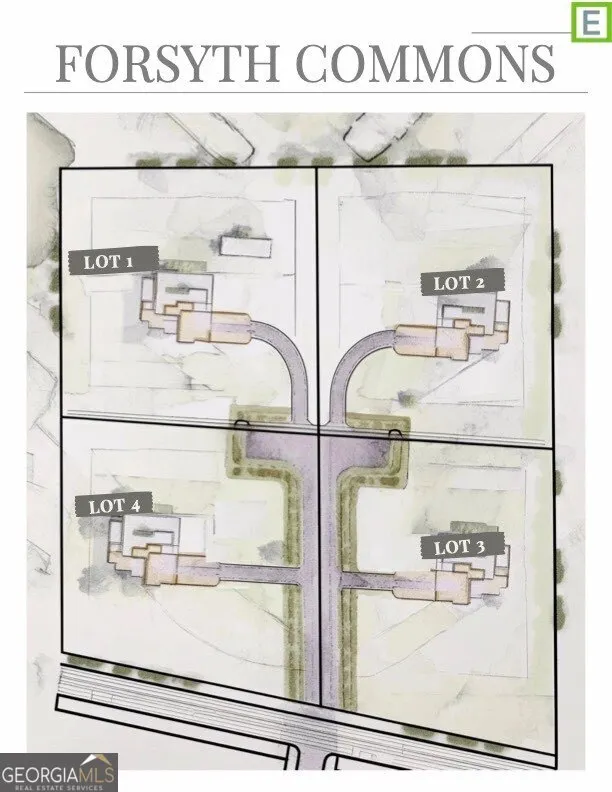
Introducing Forsyth Commons by Ecraft Custom Homes, a boutique luxury new-construction community in highly desirable South Forsyth, offering four rare one-acre homesites. Perfectly positioned for both convenience and privacy, Forsyth Commons offers walkability to The Collection at Forsyth, top-rated Forsyth County schools, premier shopping, dining, and entertainment-all while maintaining the quiet exclusivity of a luxury enclave. Ready for high design with ease? Ecraft Custom Homes offers a refreshing approach to luxury custom construction. Buyers enjoy the freedom and personalization of a custom home while benefiting from the expertise of a professional design team that has already refined the architectural details, floor plans, and finish selections that define exceptional living. Rather than navigating hundreds of decisions alone, homeowners are guided through a proven process that creates a cohesive, elevated result while still allowing meaningful personalization. The result is far more than a custom home. It is a timeless residence designed around your family's lifestyle, crafted with uncompromising quality, and built to stand the test of time-a place where milestones are celebrated, traditions begin, and memories are passed from one generation to the next. Because the finest homes aren't simply built to be lived in-they're built to become part of your family's legacy. *List price reflects the required build deposit. Final pricing is determined by one of four thoughtfully designed architectural plans, ranging from $2.23M to $3.3M, depending on the selected plan and buyer-selected options. Homes may be built on a slab or basement foundation and offer opportunities to further personalize your home with features such as a private pool, detached garage, and additional custom selections tailored to your lifestyle.
| Elementary School | Middle School | High School |
|---|---|---|
| Shiloh Point Elementary School | Piney Grove Middle School | South Forsyth High School |
| Price History | |
|---|---|
| 6/24/2026 | Listed $2,600,000 |
General Features
| Sewer | Septic Tank |
|---|---|
| Heating | Central,Forced Air,Natural Gas,Zoned |
| Cooling | Central Air,Zoned |
| Utilities | Cable Available,Electricity Available,High Speed Internet,Natural Gas Available,Underground Utilities,Water Available |
| Roof | Composition |
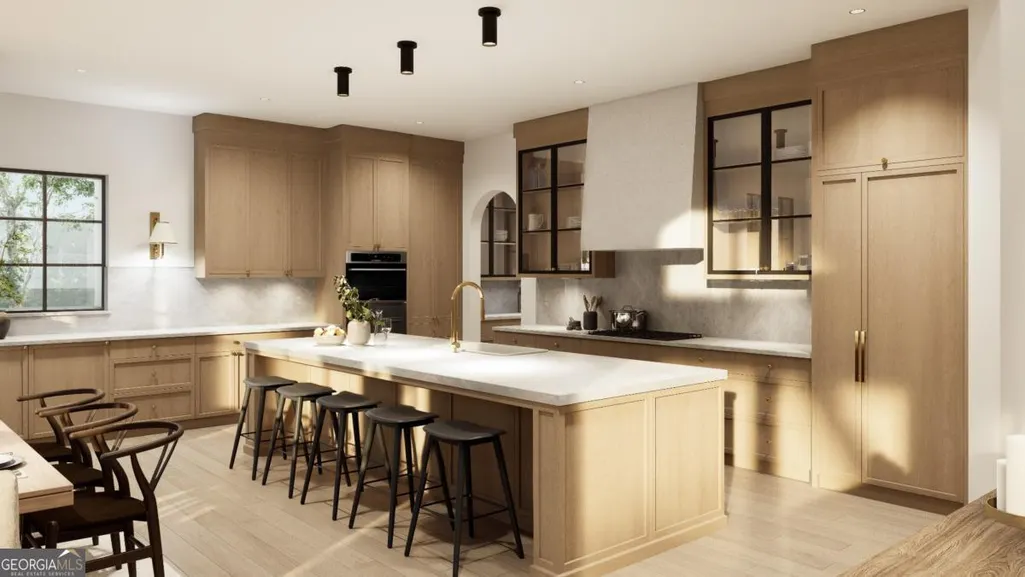
| Appliances | Dishwasher,Double Oven,Microwave,Refrigerator |
| Association Fee Includes | Other |
| Patio/Porch Features | Deck,Patio |
| Architectural Style | Other |
| Security Features | Smoke Detector(s) |
| Construction Materials | Brick |
| Year Built | 2026 |
| Levels | Two |
| Property Subtype | Single Family Residence |
| Tax Year | 2025 |
| Community Features | Walk To Schools,Near Shopping |
| County | Forsyth |
| New Construction | true |
| Property Type | Residential |
| HOA | true |
| Attached Garage | false |
| Subdivision Name | Forsyth Commons |
| Garage Y/N | true |
| Full Baths | 3 |
| Status | Active |
| Directions | *Please use 8417 Majors Rd for GPS* Starting on GA400S. Take Exit 13 and turn left onto GA-141 S/Peachtree Parkway. Turn Left onto Majors Road. Forsyth Commons with be on your left. |
| High School | South Forsyth |
| City | Cumming |
| Body of Water | None |
| Lot Size Units | Acres |
| Lot Size Square Feet | 43560 |
| Carport Y/N | false |
| Elementary School | Shiloh Point |
| Property Attached Y/N | false |
| Land Lease Y/N | false |
| Tax Annual Amount | 3494 |
| Home Warranty Y/N | false |
| Middle/Junior High School | Piney Grove |
| Property Condition | New Construction |
| Structure Type | House |
| Building Area Units | Square Feet |
| Living Area Units | Square Feet |
| Standard Status | Active |
Interior Features
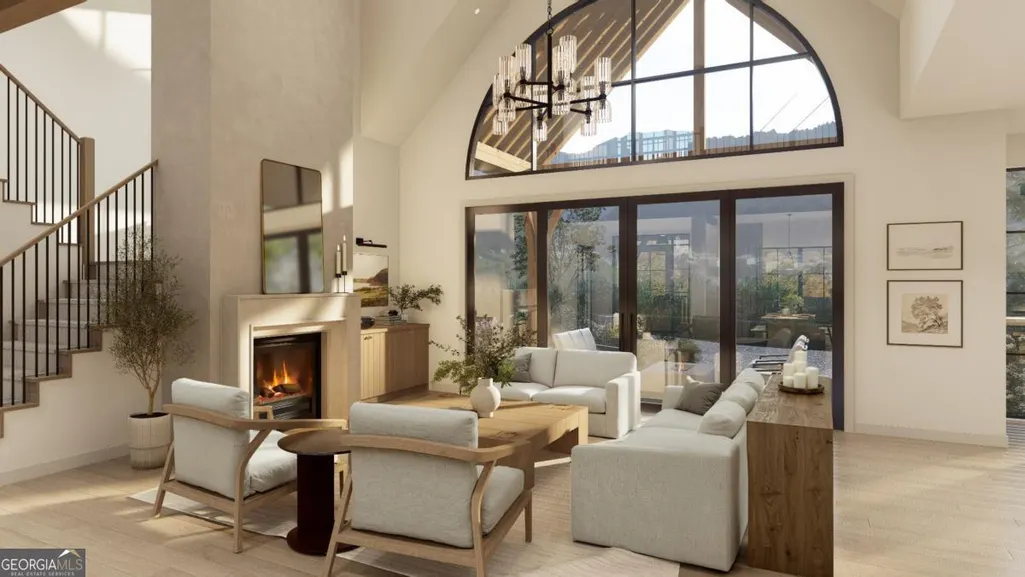
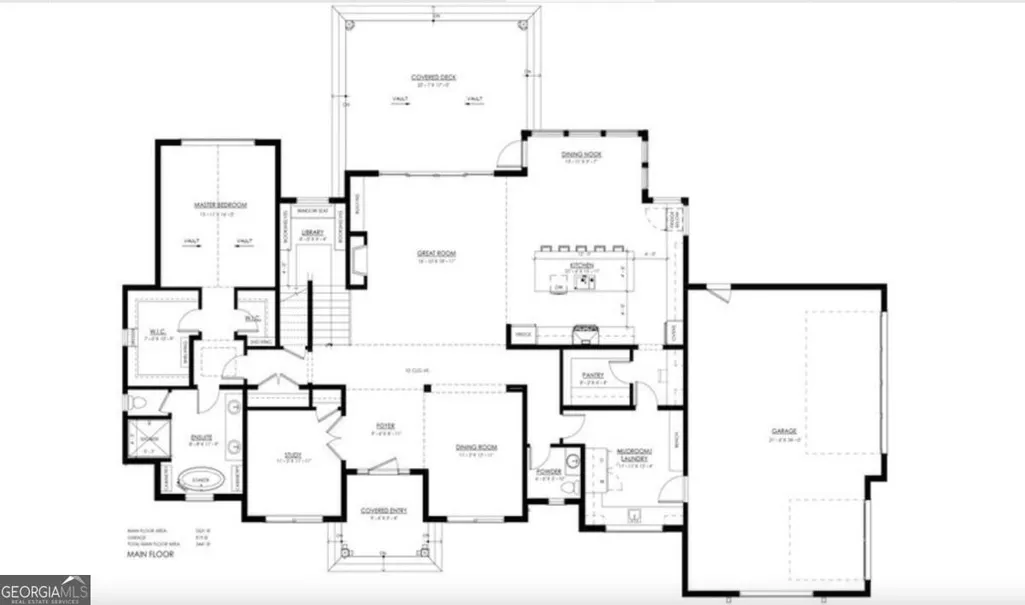
| Interior Amenities | Double Vanity,Master On Main Level,Split Bedroom Plan,Vaulted Ceiling(s),Walk-In Closet(s) |
|---|---|
| Basement | None |
| Flooring | Hardwood |
| Total Fireplaces | 1 |
| Fireplace Features | Gas Starter,Living Room |
| Common Walls | No Common Walls |
| Air Conditioning Y/N | true |
| Heating Y/N | true |
| Window Features | Double Pane Windows |
| Fireplace Y/N | true |
| Half Baths | 1 |
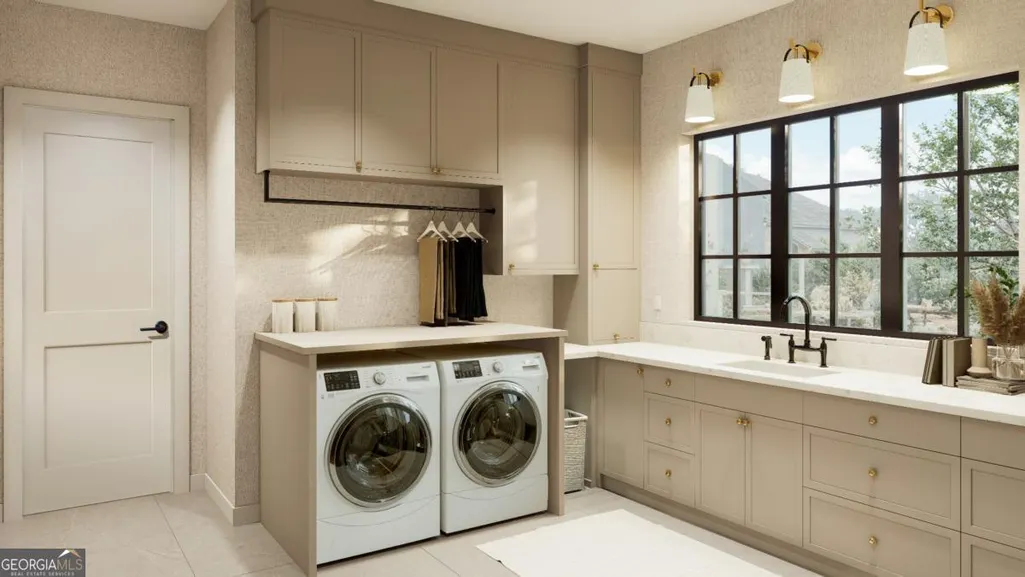
| Laundry Features | Other |
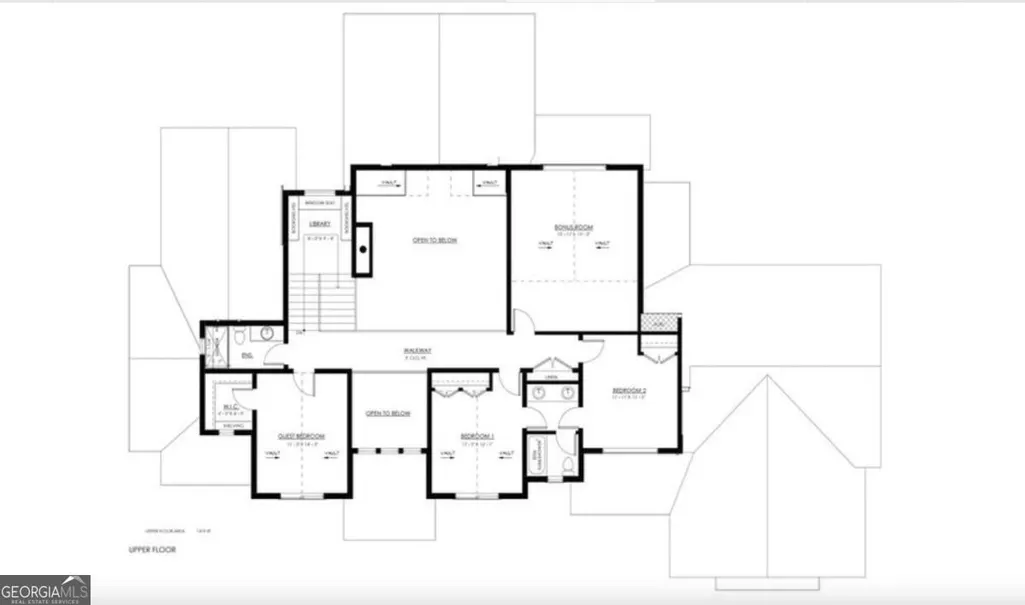
| Total Bedrooms | 4 |
| Main Level Bedrooms | 1 |
| Main Level Bathrooms | 1 |
| Below Grade Finished Area Unit Type | Square Feet |
| LivingAreaSource | Builder |
| Above Grade Finished Area Unit Type | Square Feet |
| Kitchen Features | Breakfast Area,Kitchen Island,Walk-in Pantry |
| Total Baths | 4 |
Exterior Features
| Parking Features | Garage,Detached,Kitchen Level,Garage Door Opener,Side/Rear Entrance |
|---|---|
| Lot Features | Cul-De-Sac,Level,Private |
| Water Source | Public |
| Total Parking | 4 |
| Lot Size Area | 1 |
| Foundation Details | Slab |
| Lot Size Acres | 1 |
| Lot Size Source | Public Records |
Amenities
- Foreclosure
- Views
- Short Sale
- New Construction
- Adult 55+
- Lease To Own
- No HOA Fees
- Furnished
- Primary On Main
- Air Conditioning
- Seller Finance
- Green
- Fixer Upper
- Horse
- Golf
- Fireplace
- Deck
- Garage
- Basement
- Pool
Property vs Single Family Average in 30041
Price
Taxes
Year Built

 ©2026 Georgia Multiple Listing Service All information deemed reliable but not guaranteed. All properties are subject to prior sale, change or withdrawal. Neither listing broker(s) or information provider(s) shall be responsible for any typographical errors, misinformation, misprints and shall be held totally harmless. Listing(s) information is provided for consumer's personal, non-commercial use and may not be used for any purpose other than to identify prospective properties consumers may
 Northeast Georgia Board of REALTORS® All information deemed reliable but not guaranteed. All properties are subject to prior sale, change or withdrawal. Neither listing broker(s) or information provider(s) shall be responsible for any typographical errors, misinformation, misprints and shall be held totally harmless. Listing(s) information is provided for consumer's personal, non-commercial use and may not be used for any purpose other than to identify prospective properties consumers may be
 The information set forth on this site is based upon information which we consider reliable, but because it has been supplied by third parties to our franchisees (who in turn supplied it to us), we can not represent that it is accurate or complete, and it should not be relied upon as such. The offerings are subject to errors, omissions, changes, including price, or withdrawal without notice. All dimensions are approximate and have not been verified by the selling party and can not be verified. It
