
Price Reduction - Primary on Main - Eco Friendly











Address
1077 Panorama Drive, Sautee Nacoochee, GA
Price
$ 624,999
Property Attributes
- MLS#10792329
- TypeSingle Family
- Listing Status Active
- CountyWhite
- CitySautee Nacoochee
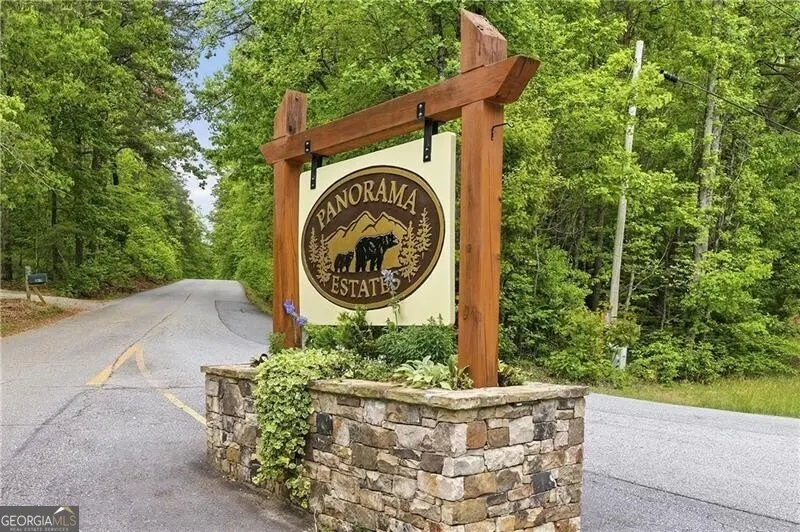
- NeighborhoodPanorama Estates
- Zip30571
- StyleRanch, Traditional
- Year Built2003
- Taxes$ 4016
- Price$ 624,999
- Bedrooms3
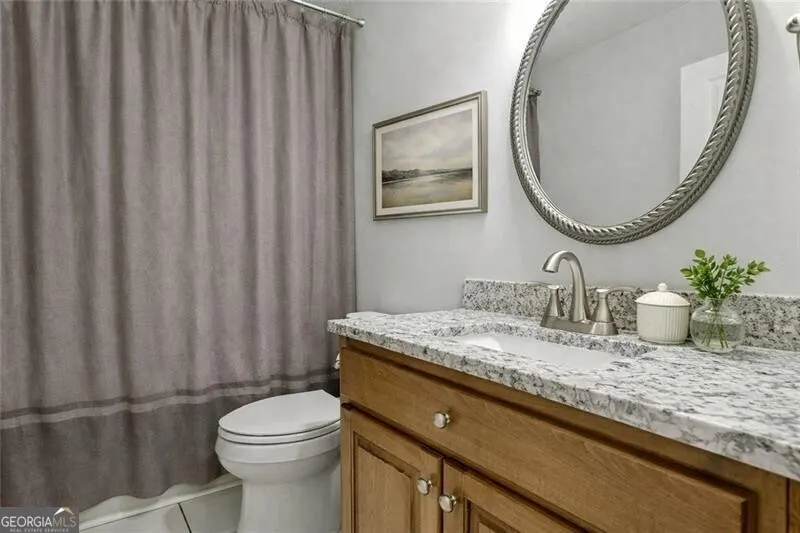
- Full Bathrooms2
- Half Bathrooms0
- Sqr Footage2132
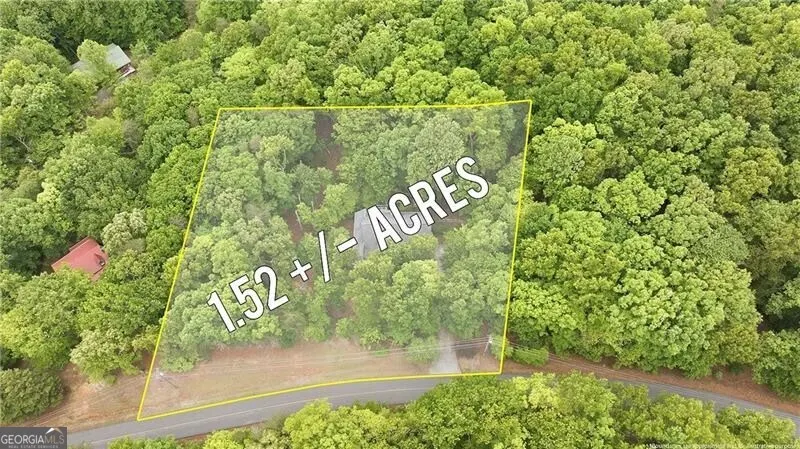
- Lot Size1.52 Acres
Data Source:
Georgia MLS (GAMLS)
Property Description
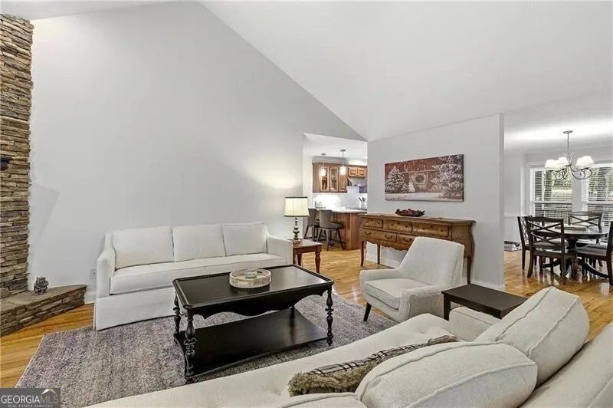
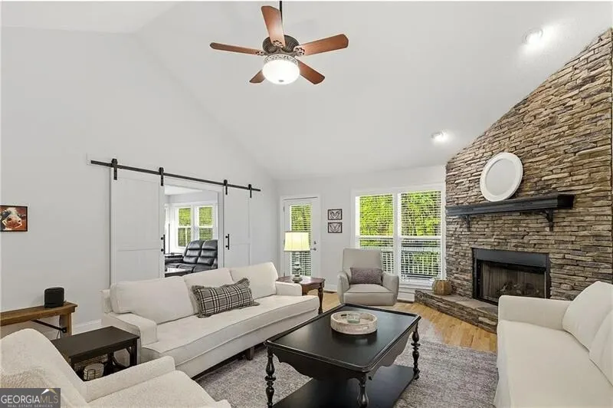
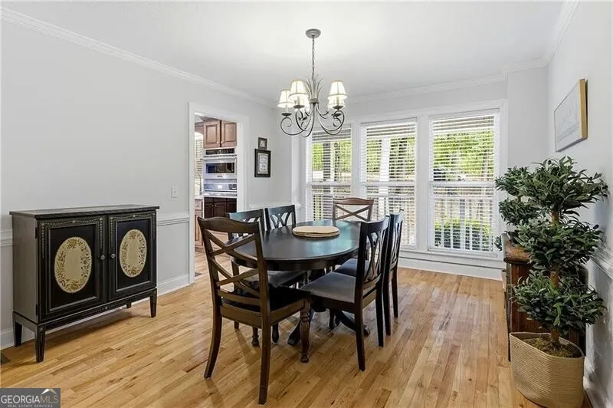
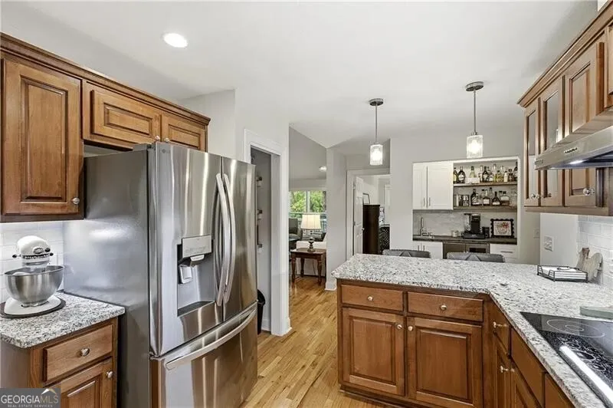
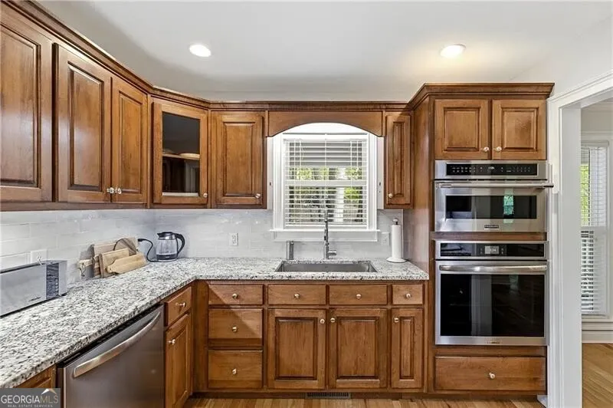
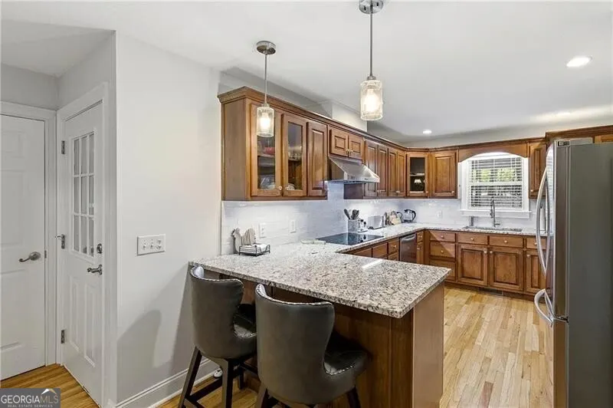
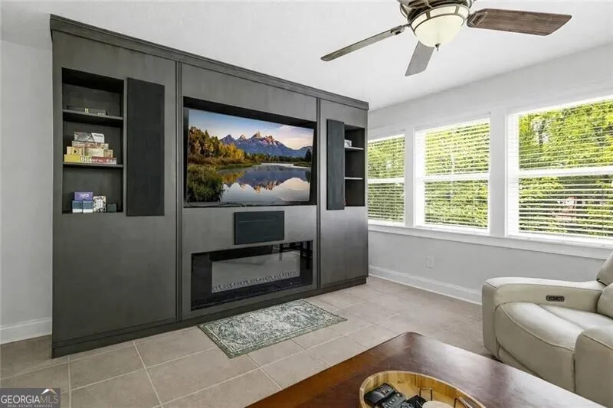
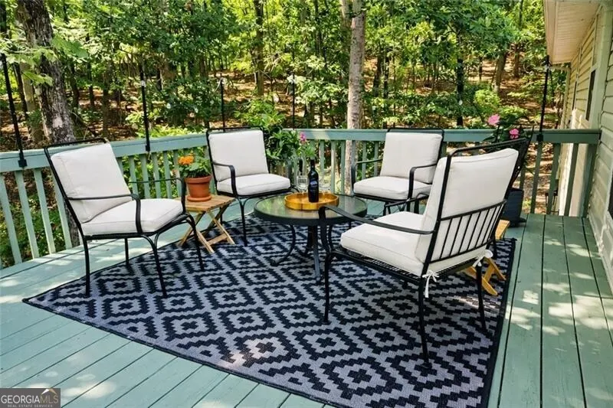
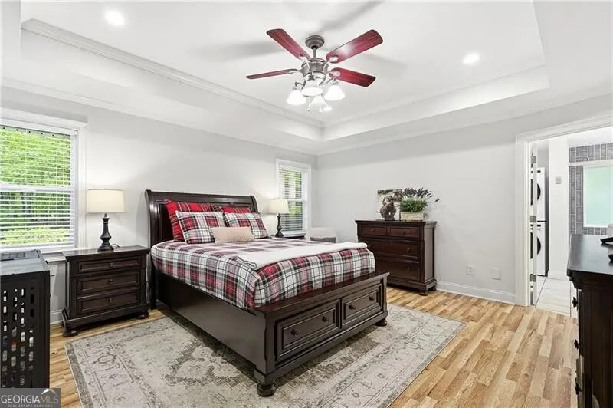
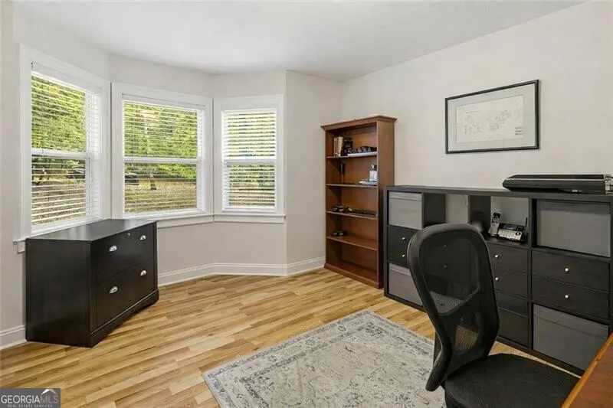
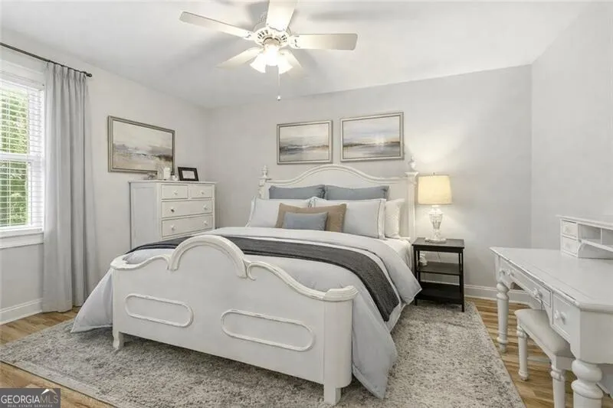
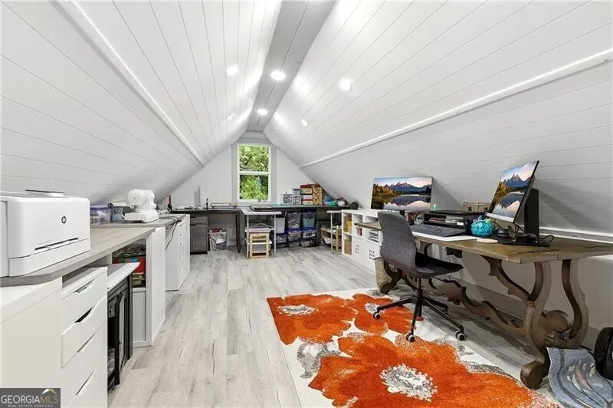
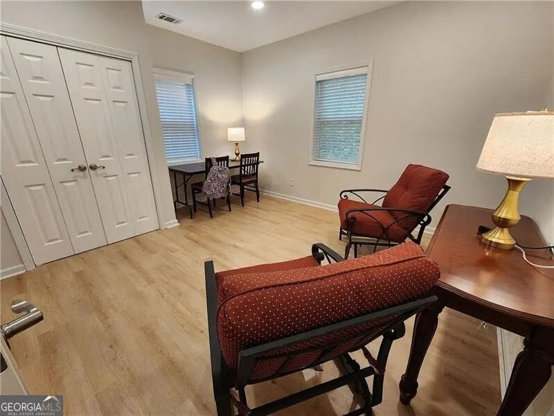
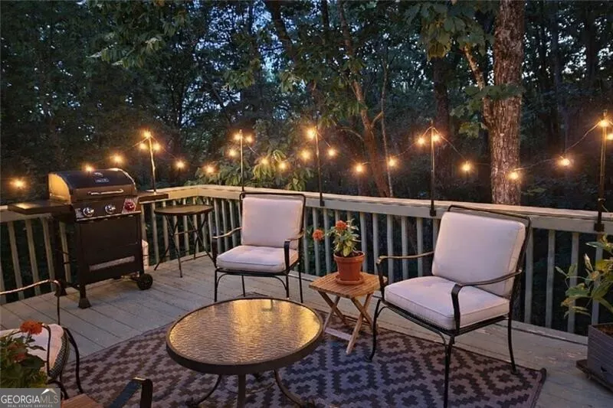
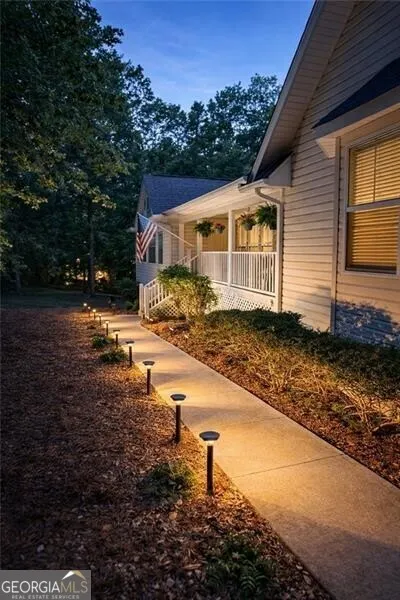
Private Mountain Retreat in Sautee Nacoochee - Updated Home on 1.52 Acres. Nestled in desirable Panorama Estates community, this updated home offers privacy, natural beauty, and convenient access to Helen, Cleveland, and Clarkesville - all set on 1.52 wooded acres in the heart of North Georgia. Surrounded by mature hardwoods, the property provides a peaceful, secluded setting where wildlife is part of everyday life, while still offering easy access to nearby amenities and attractions. Exclusive members-only access to the Chattahoochee River - ideal for kayaking, tubing, fishing, and making the most of North Georgia's outdoor lifestyle. Inside, the home features a bright, updated interior, with a comfortable, move in ready feel. The main living spaces are filled with natural light and designed for easy everyday living and relaxed entertaining. Large windows help bring the outdoors in, highlighting the wooded mountain setting and creating a calm, connected atmosphere throughout the home. The large kitchen and living area flow together in a functional layout that feels open and welcoming without losing a sense of warmth and comfort. Step outside to enjoy the rear deck overlooking the trees - an ideal spot for morning coffee or unwinding in the quiet seasonal views of the mountains. This property offers the rare combination of an updated interior, privacy, and a natural mountain setting, making it well-suited for full-time living or a second home retreat. HIGHLIGHTS: 1.52 private acres in Panorama Estates / Updated, move-in-ready interior / Rear deck overlooking wooded mountain setting / Peaceful setting with abundant wildlife / Convenient access to Helen, Cleveland, and Clarkesville / Ideal for full-time residence or mountain get-away / Exclusive access to the Chattahoochee River
| Elementary School | Middle School | High School |
|---|---|---|
| Mount Yonah Elementary School | White Middle School | White High School |
| Price History | |
|---|---|
| 6/24/2026 | Listed $649,999 |
| 8/10/2026 | 4$624,999 |
General Features
| Sewer | Septic Tank |
|---|---|
| Heating | Central,Propane |
| Cooling | Central Air |
| Utilities | Cable Available,Electricity Available,High Speed Internet,Phone Available,Water Available |
| Roof | Other |
| Appliances | Dishwasher,Microwave,Refrigerator |
| HOA Fee | 500 |
| Association Fee Includes | Other |
| Patio/Porch Features | Deck,Porch |
| Architectural Style | Ranch,Traditional |
| Security Features | Smoke Detector(s) |
| Construction Materials | Vinyl Siding |
| Year Built | 2003 |
| Levels | One |
| Property Subtype | Single Family Residence |
| Tax Year | 2025 |
| Community Features | Lake |
| County | White |
| New Construction | false |
| Property Type | Residential |
| HOA | true |
| Attached Garage | false |
| Subdivision Name | Panorama Estates |
| Garage Y/N | true |
| Green Water Conservation | Low-Flow Fixtures |
| Full Baths | 2 |
| Status | Active |
| Directions | GPS friendly. |
| High School | White |
| City | Sautee Nacoochee |
| Body of Water | None |
| Lot Size Units | Acres |
| Lot Size Square Feet | 66211.2 |
| Carport Y/N | false |
| Elementary School | Mount Yonah |
| Property Attached Y/N | false |
| Land Lease Y/N | false |
| Tax Annual Amount | 4016 |
| Home Warranty Y/N | false |
| Middle/Junior High School | White |
| Property Condition | Updated/Remodeled |
| Structure Type | House |
| Building Area Units | Square Feet |
| Living Area Units | Square Feet |
| Standard Status | Active |
Interior Features
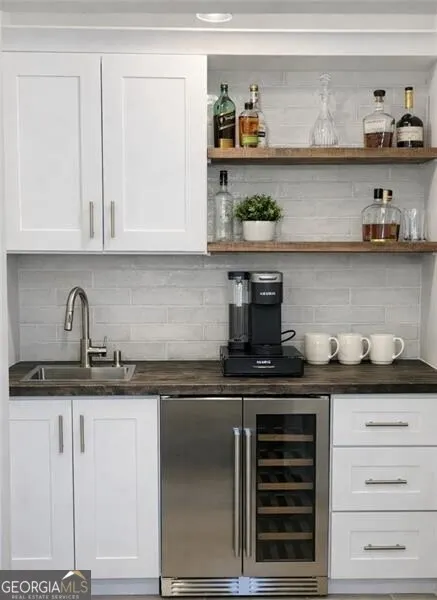
| Interior Amenities | Central Vacuum,Master On Main Level,Separate Shower,Tray Ceiling(s),Walk-In Closet(s),Wet Bar |
|---|---|
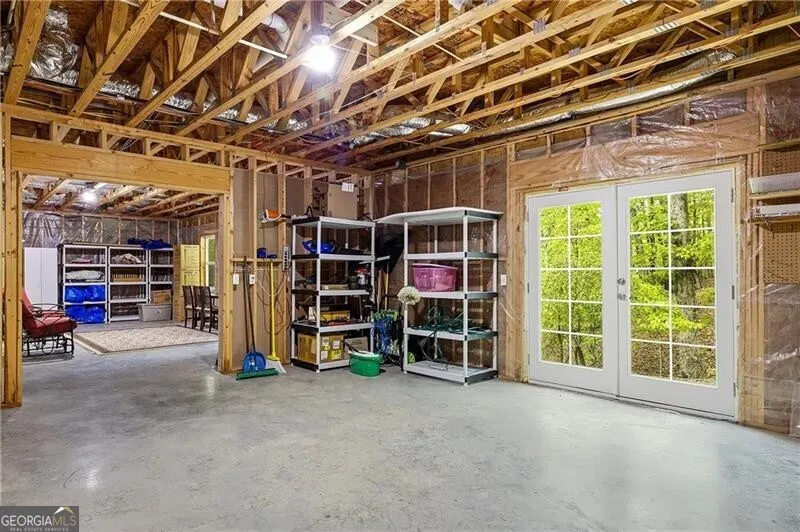
| Basement | Concrete,Daylight,Exterior Entry,Full |
| Flooring | Carpet,Hardwood,Tile |
| Total Fireplaces | 1 |
| Common Walls | No Common Walls |
| Air Conditioning Y/N | true |
| Heating Y/N | true |
| Fireplace Y/N | true |
| Above Grade Finished Area | 2132 |
| Laundry Features | Laundry Closet |
| Total Bedrooms | 3 |
| Main Level Bedrooms | 3 |
| Main Level Bathrooms | 2 |
| Below Grade Finished Area Unit Type | Square Feet |
| LivingAreaSource | Public Records |
| Above Grade Finished Area Unit Type | Square Feet |
| Kitchen Features | Breakfast Area,Breakfast Bar,Walk-in Pantry |
| Total Baths | 2 |
| Dining Room Features | Separate Room |
Exterior Features
| Vegetation | Wooded |
|---|---|
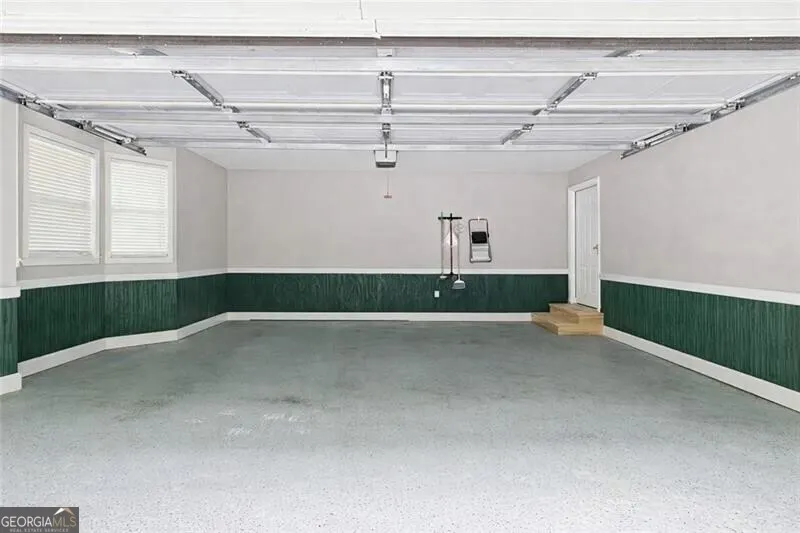
| Parking Features | Garage,Kitchen Level,Garage Door Opener |
| Lot Features | Other |
| Water Source | Shared Well |
| Total Parking | 2 |
| Lot Size Area | 1.52 |
| Building Area Total | 2132 |
| Lot Size Acres | 1.52 |
| Lot Size Source | Public Records |
Amenities
- Foreclosure
- Views
- Short Sale
- New Construction
- Adult 55+
- Lease To Own
- No HOA Fees
- Furnished
- Primary On Main
- Air Conditioning
- Seller Finance
- Green
- Fixer Upper
- Horse
- Golf
- Fireplace
- Deck
- Garage
- Basement
- Pool
Property vs Single Family Average in 30571
Price
Taxes
Year Built

 ©2026 Georgia Multiple Listing Service All information deemed reliable but not guaranteed. All properties are subject to prior sale, change or withdrawal. Neither listing broker(s) or information provider(s) shall be responsible for any typographical errors, misinformation, misprints and shall be held totally harmless. Listing(s) information is provided for consumer's personal, non-commercial use and may not be used for any purpose other than to identify prospective properties consumers may
 Northeast Georgia Board of REALTORS® All information deemed reliable but not guaranteed. All properties are subject to prior sale, change or withdrawal. Neither listing broker(s) or information provider(s) shall be responsible for any typographical errors, misinformation, misprints and shall be held totally harmless. Listing(s) information is provided for consumer's personal, non-commercial use and may not be used for any purpose other than to identify prospective properties consumers may be
 The information set forth on this site is based upon information which we consider reliable, but because it has been supplied by third parties to our franchisees (who in turn supplied it to us), we can not represent that it is accurate or complete, and it should not be relied upon as such. The offerings are subject to errors, omissions, changes, including price, or withdrawal without notice. All dimensions are approximate and have not been verified by the selling party and can not be verified. It
