
Primary on Main
Address
3300 Jim Moore Road, Dacula, GA
Price
$ 2,000,000
Property Attributes
- MLS#10792408
- TypeSingle Family
- Listing Status Active
- CountyGwinnett
- CityDacula
- NeighborhoodMOORE RD
- Zip30019
- StyleTraditional
- Year Built1986
- Taxes$ 12287
- Price$ 2,000,000

- Bedrooms5
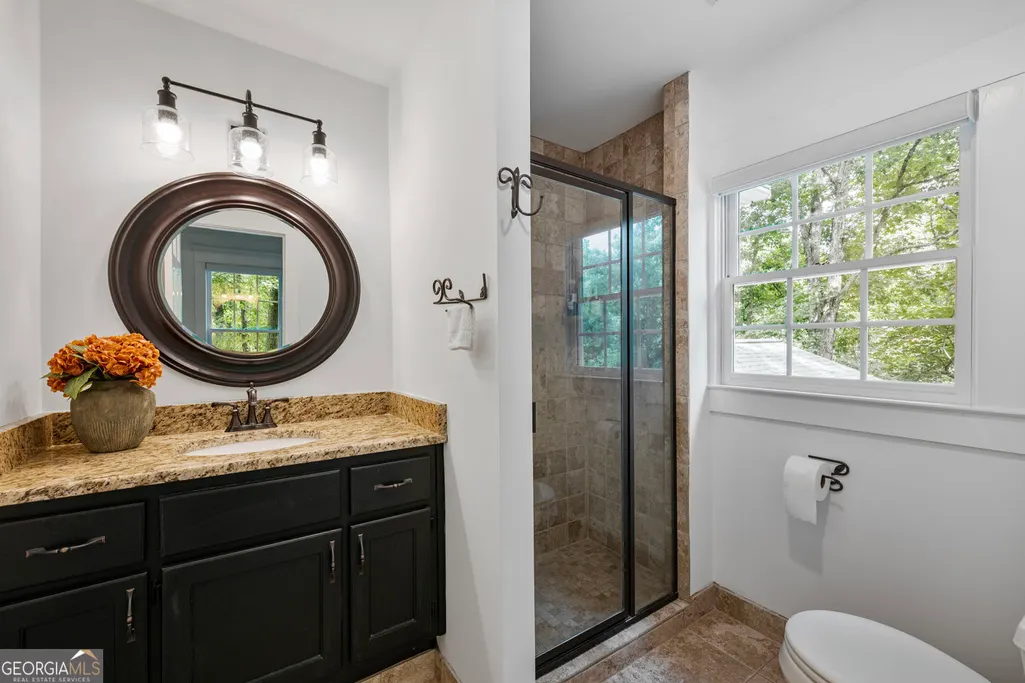
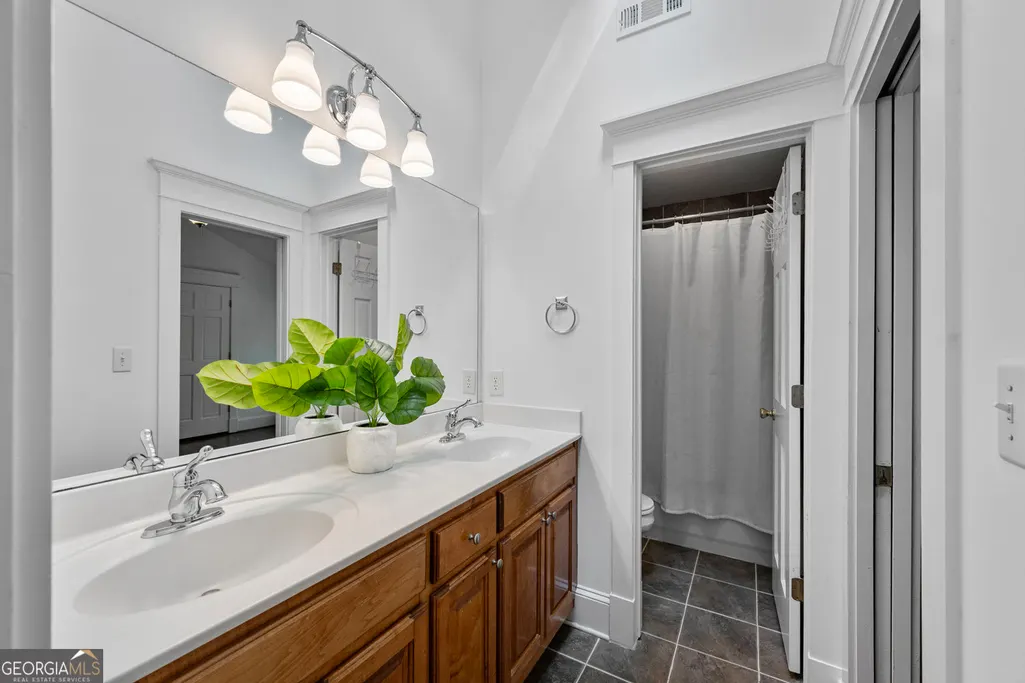
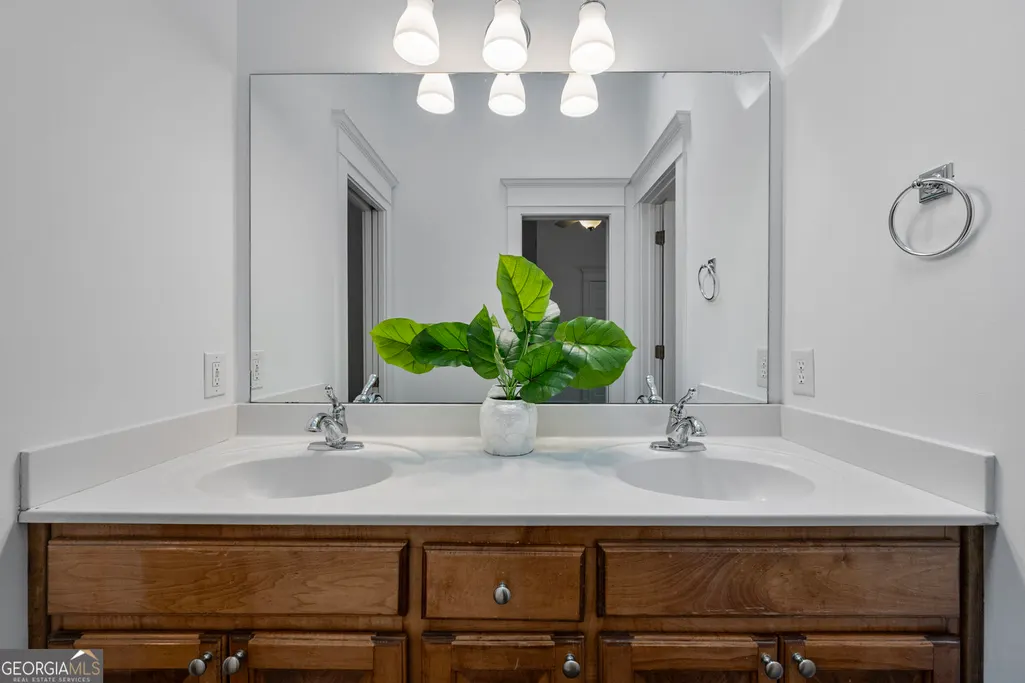
- Full Bathrooms5
- Half Bathrooms0
- Sqr Footage6288
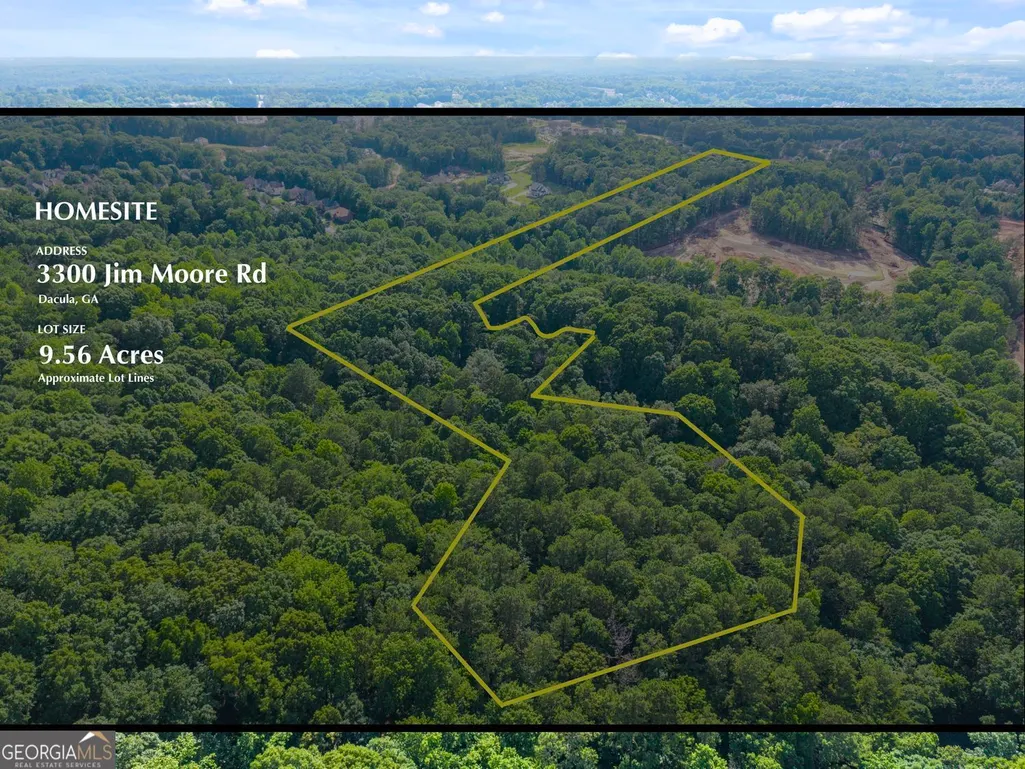
- Lot Size9.56 Acres
Data Source:
Georgia MLS (GAMLS)
Property Description
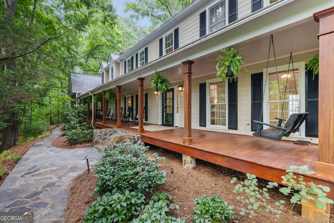
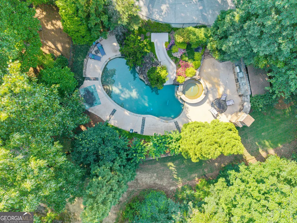
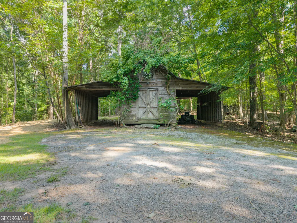
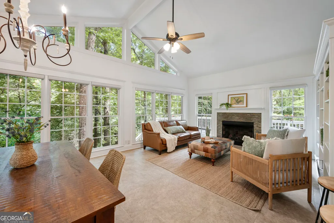
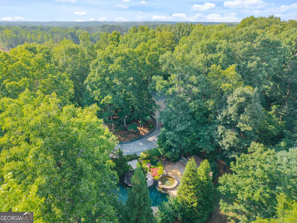
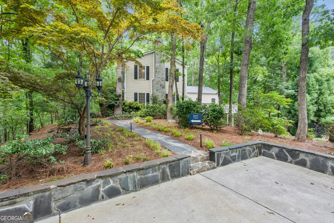
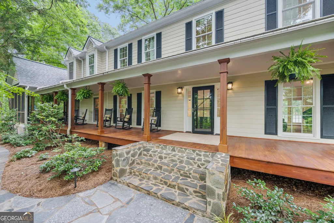
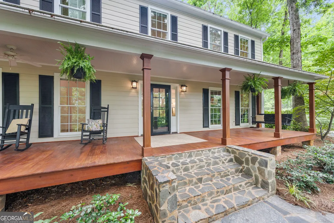
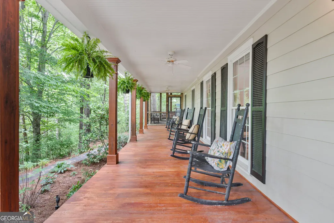
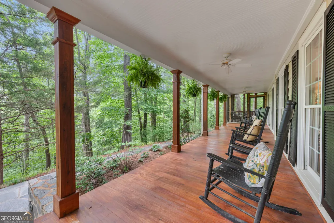
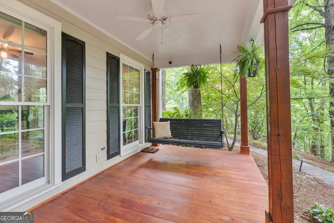
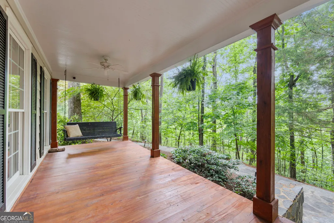
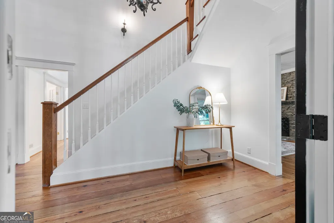
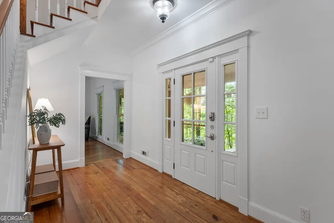
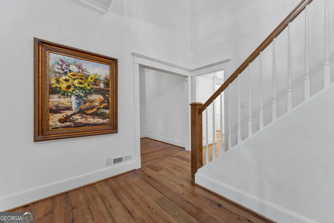
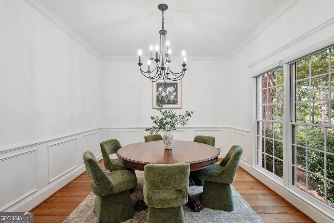
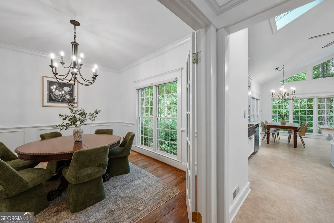
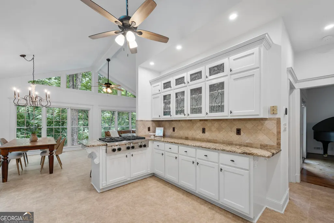
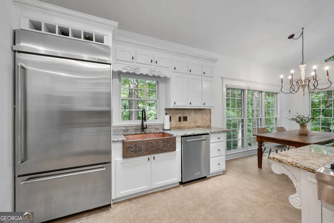
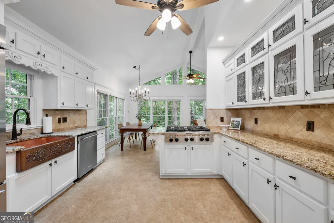
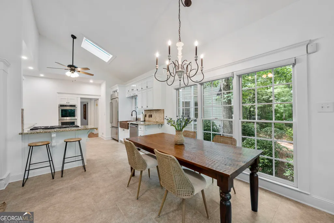
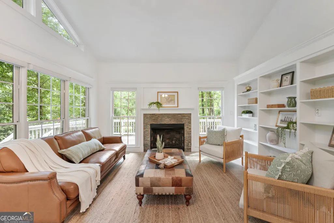
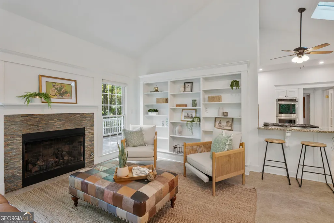
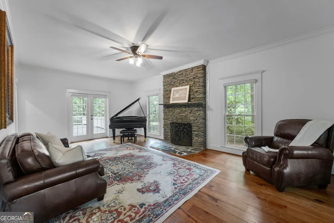
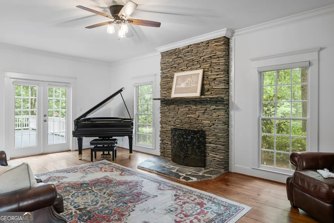
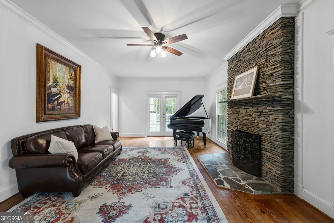
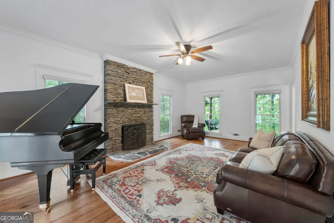
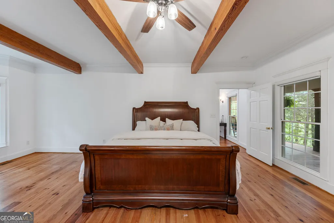
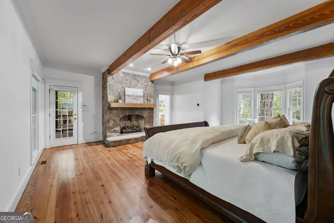
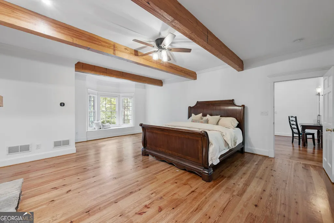
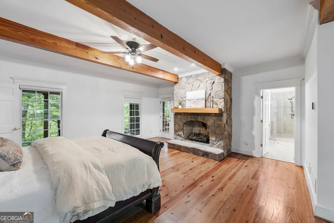
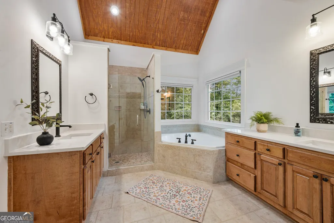
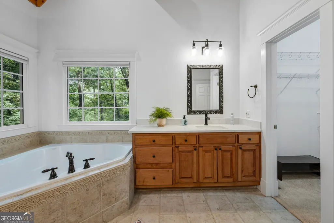
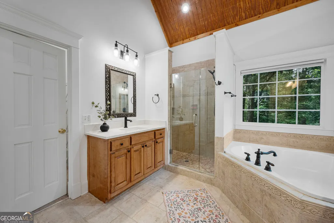
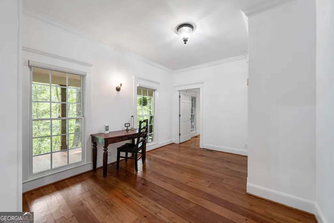
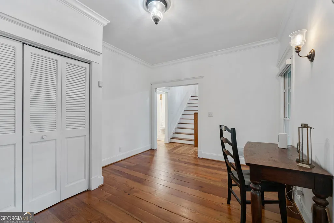
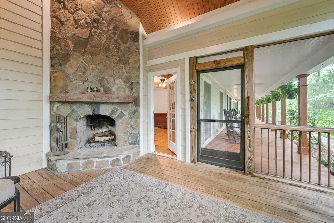
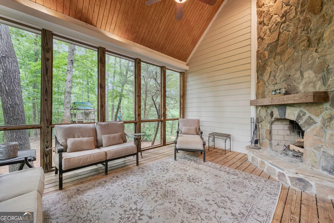
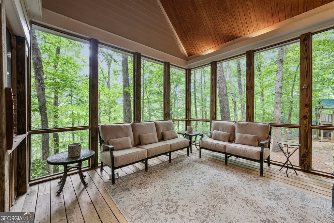
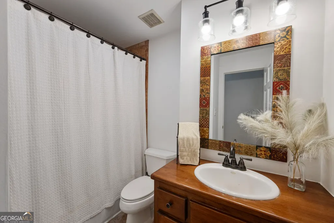
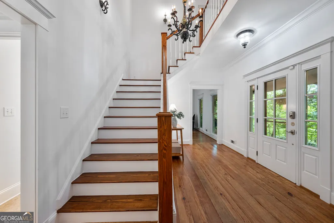
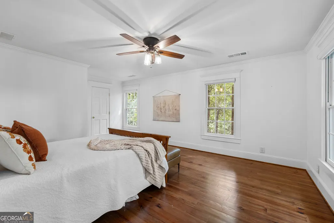
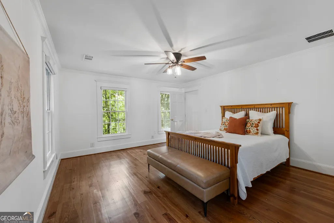
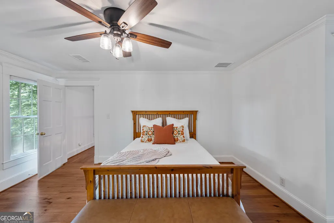
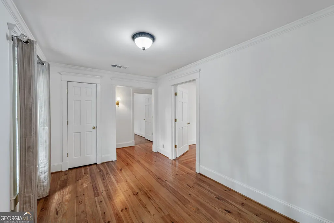
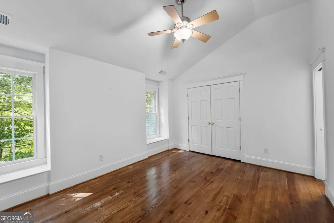
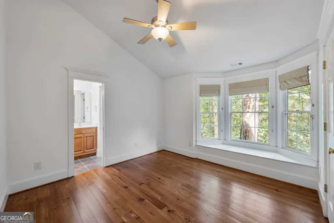
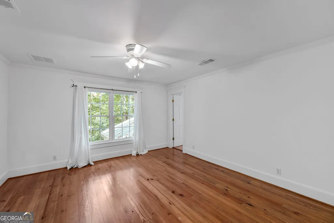
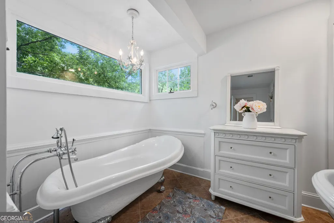
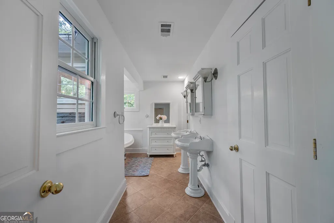
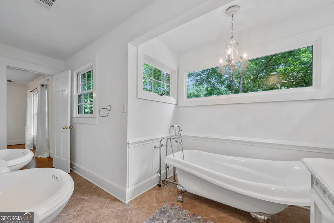
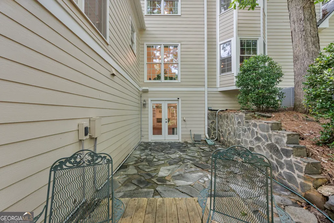
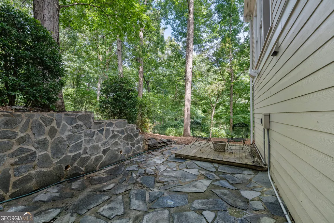
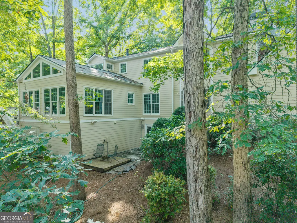
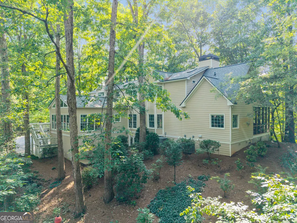
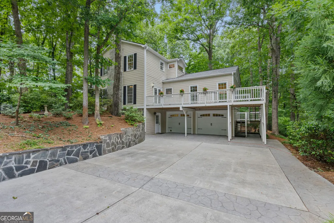
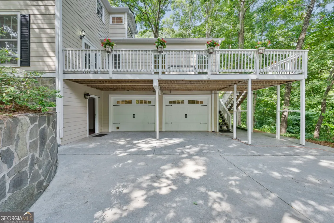
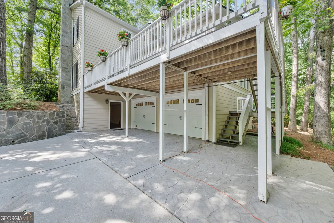
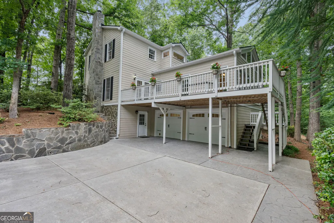
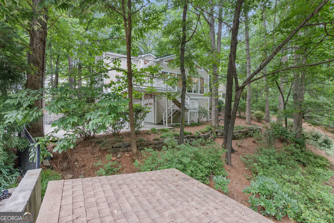
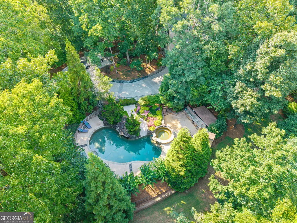
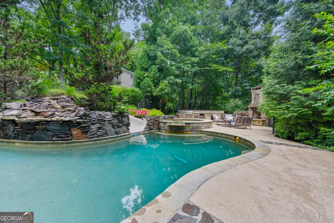
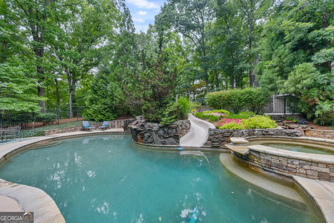
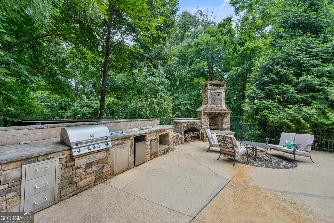
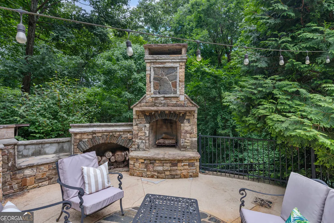
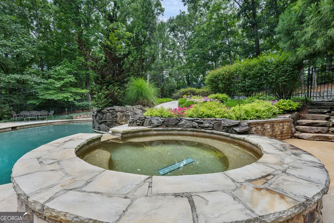
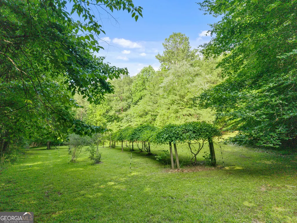
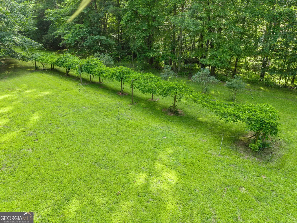
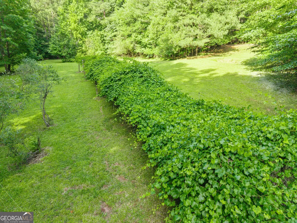
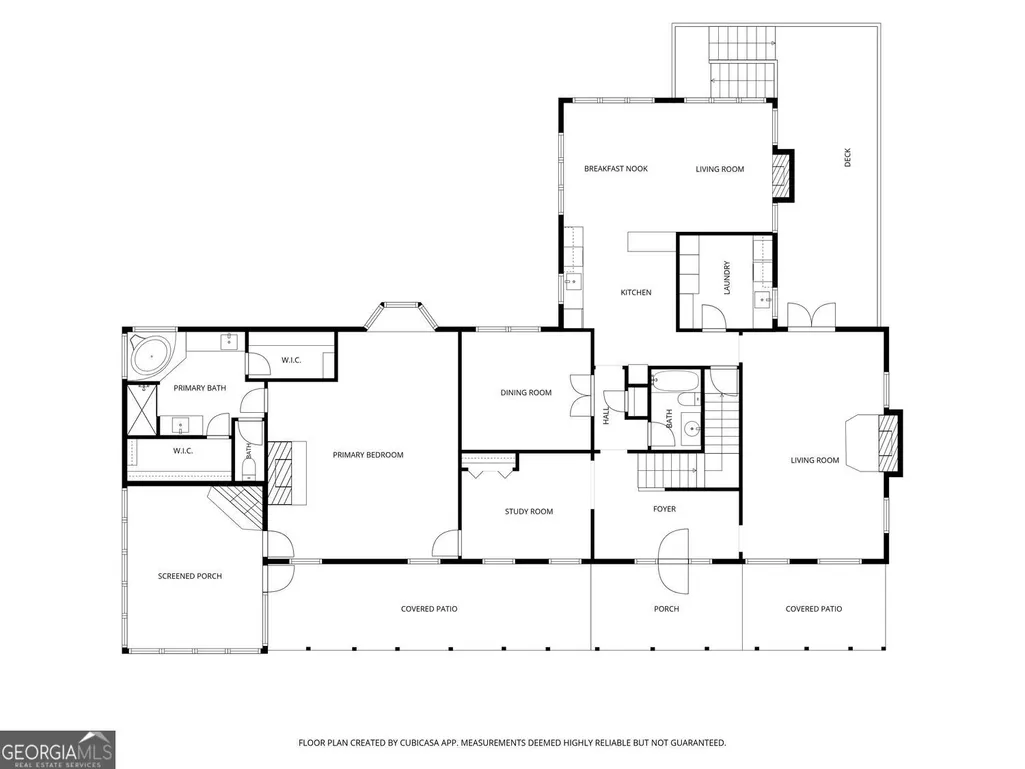
Rarely does an opportunity like this come along in Gwinnett County. Set on 9.56 private acres with no HOA and surrounded on three sides by Little Mulberry Park, this estate offers a rare blend of privacy, nature and convenience just minutes from the Mall of Georgia, I-85, dining, and top rated schools. A gated drive winds through more than half a mile of mature trees before arriving at a home completely hidden from view with no neighboring homes in sight. Trails and protected parkland extend beyond the property lines, creating a true private retreat where deer and native wildlife are daily visitors. The expansive front porch spans the home and overlooks the surrounding forest offering a quiet place for morning coffee and long, unhurried evenings. Inside, the home is defined by character and craftsmanship. The kitchen is equipped with professional KitchenAid appliances and designed for both everyday living and entertaining. Tennessee flagstone fireplaces anchor the living spaces, while reclaimed 6 inch heart pine floors from a historic Buford tannery, now more than a century old, add warmth and history throughout. The main level primary suite features reclaimed pine beams sourced from a Savannah factory, and the screened sleeping porch offers a fireplace and a front row seat to the sounds of the woods. The backyard is a true private oasis designed for gathering and making memories. A resort style pool with hot tub, waterfall, and waterslide is complemented by an outdoor kitchen for effortless entertaining. Just beyond, the Old Timber Barn adds flexible space for storage, hobbies, or future vision. Recent updates include fresh interior and exterior paint, all HVAC systems replaced in 2019 and a new roof in 2024, providing comfort and peace of mind for years to come. Just outside the gates, Homestead at Hog Mountain adds to the lifestyle with a bookstore, local shops and future food hall, creating a vibrant nearby destination. This is more than a home. It is an invitation to rethink what luxury truly means. Here, luxury is defined by space to breathe, the privacy to unwind, craftsmanship with a story to tell and the rare opportunity to live surrounded by nature without sacrificing convenience. It is a place to slow down, gather with the people you love, and discover that the greatest luxury may simply be having room to live well. Properties that offer this combination of acreage, privacy, history, and location seldom come to market. Do not miss the opportunity to experience it in person.
| Elementary School | Middle School | High School |
|---|---|---|
| Pucketts Mill Elementary School | Frank N Osborne Middle School | Mill Creek High School |
| Price History | |
|---|---|
| 6/24/2026 | Listed $2,000,000 |
General Features
| Sewer | Septic Tank |
|---|---|
| Heating | Forced Air |
| Cooling | Central Air |
| Utilities | Cable Available,Electricity Available,High Speed Internet,Propane,Other,Underground Utilities |
| Roof | Composition |
| Appliances | Dishwasher,Microwave,Refrigerator,Tankless Water Heater,Electric Water Heater,Double Oven,Stainless Steel Appliance(s) |
| Association Fee Includes | None |
| Patio/Porch Features | Deck,Screened |
| Architectural Style | Traditional |
| Pool Features | Heated,In Ground,Pool/Spa Combo,Salt Water |
| Security Features | Carbon Monoxide Detector(s),Smoke Detector(s) |
| Construction Materials | Concrete |
| Year Built | 1986 |
| Electric | 220 Volts |
| Levels | Three Or More |
| Property Subtype | Single Family Residence |
| Tax Year | 2025 |
| Community Features | None |
| County | Gwinnett |
| New Construction | false |
| Property Type | Residential |
| HOA | false |
| Attached Garage | false |
| Subdivision Name | MOORE RD |
| Garage Y/N | true |
| Other Structures | Barn(s),Other,Outdoor Kitchen,Workshop,Outbuilding,Shed(s) |
| Full Baths | 5 |
| Status | Active |
| Directions | GPS Friendly. |
| High School | Mill Creek |
| City | Dacula |
| Lot Size Units | Acres |
| Lot Size Square Feet | 416433.6 |
| Carport Y/N | false |
| Elementary School | Pucketts Mill |
| Property Attached Y/N | false |
| Land Lease Y/N | false |
| Tax Annual Amount | 12287 |
| Home Warranty Y/N | false |
| Middle/Junior High School | Frank N Osborne |
| Property Condition | Resale |
| Structure Type | House |
| Building Area Units | Square Feet |
| Living Area Units | Square Feet |
| Standard Status | Active |
Interior Features
| Interior Amenities | Beamed Ceilings,Walk-In Closet(s),High Ceilings,Master On Main Level,Separate Shower,Soaking Tub,Split Bedroom Plan,Entrance Foyer |
|---|---|
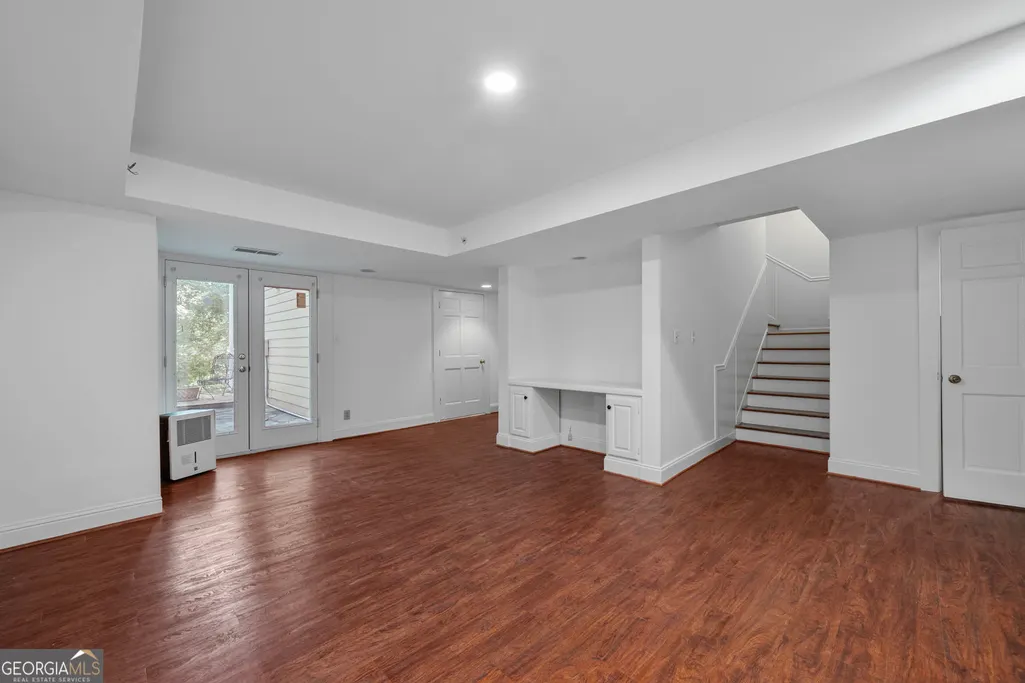
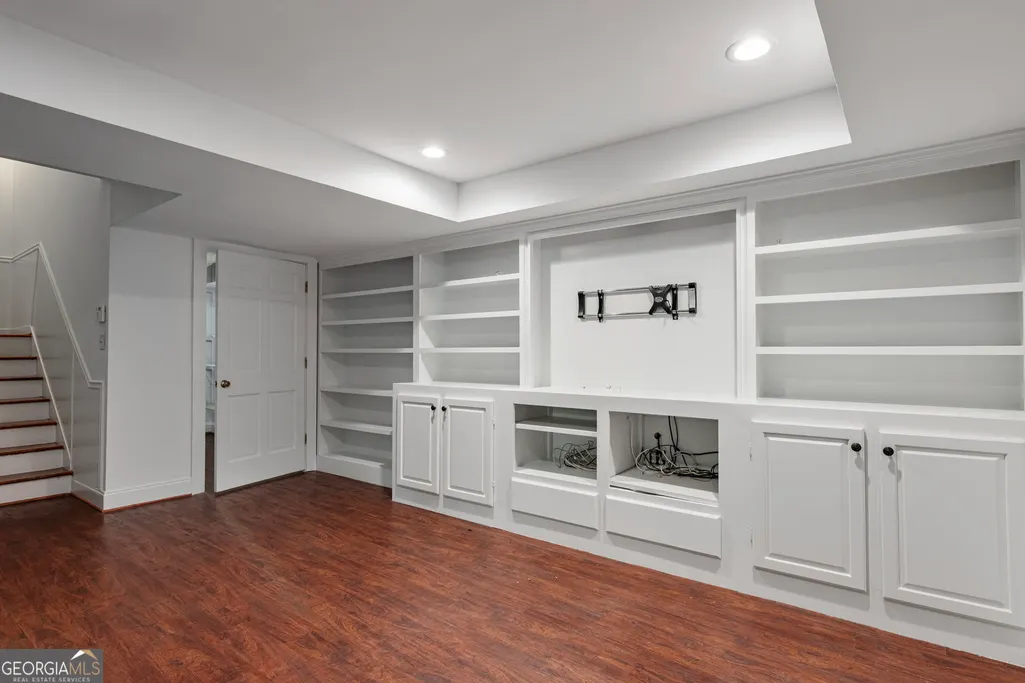
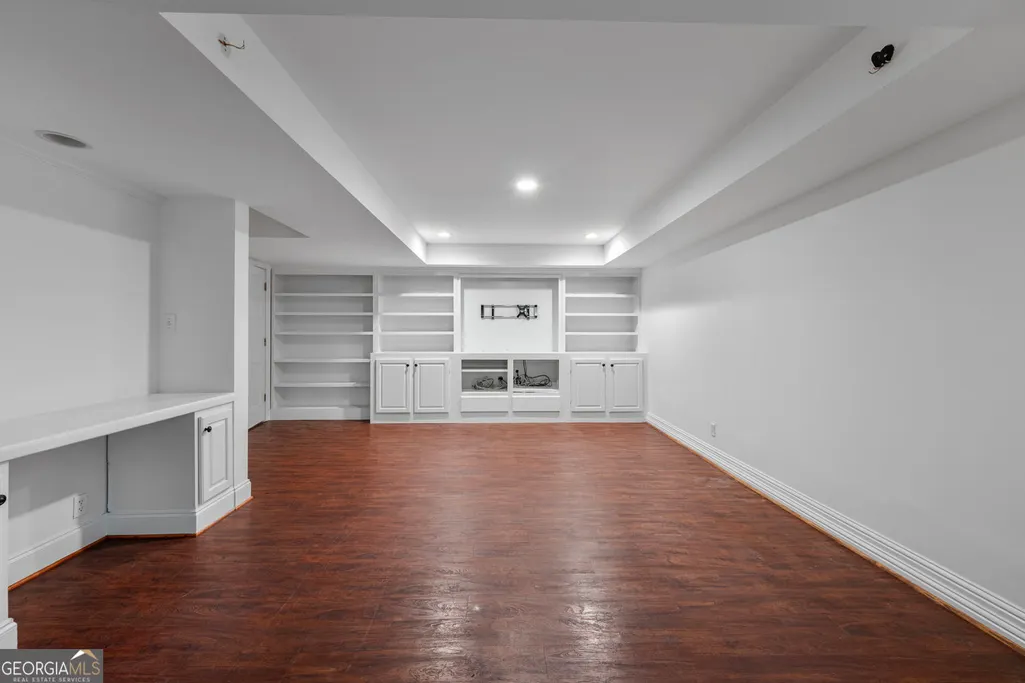
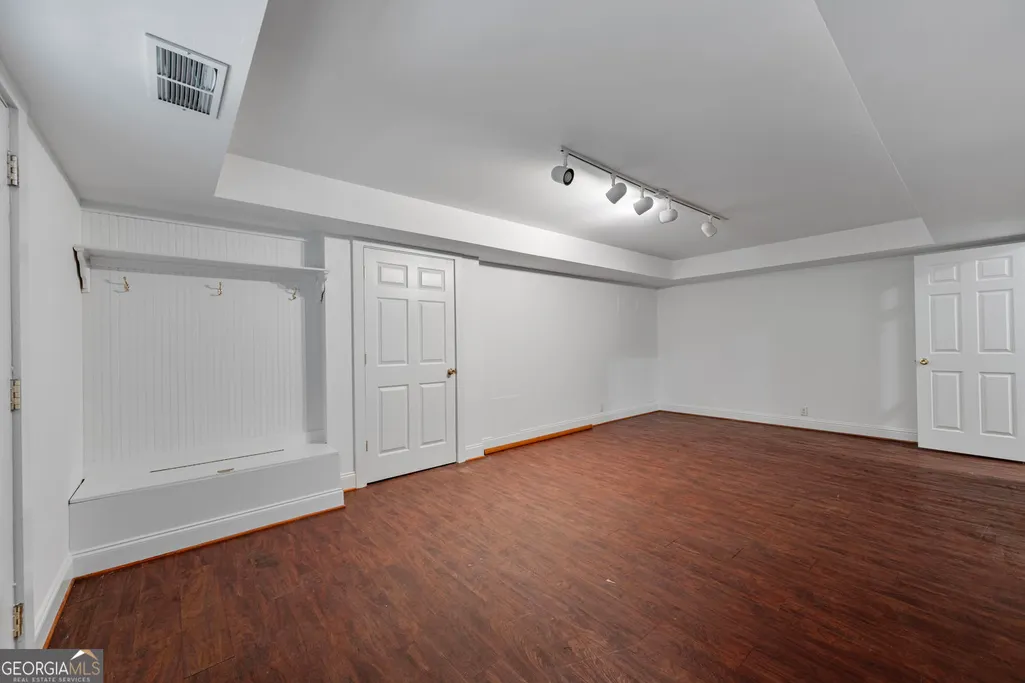
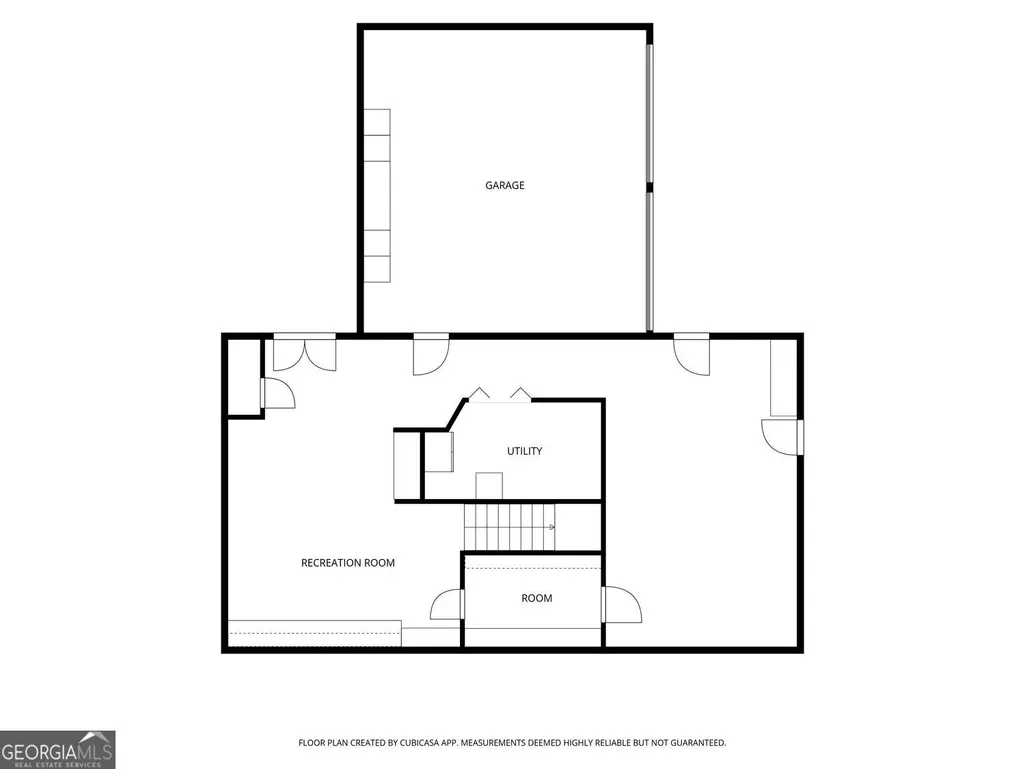
| Basement | Daylight,Finished,Full,Exterior Entry |
| Flooring | Tile,Hardwood |
| Total Fireplaces | 4 |
| Fireplace Features | Family Room,Living Room,Master Bedroom,Outside |
| Common Walls | No Common Walls |
| Air Conditioning Y/N | true |
| Heating Y/N | true |
| Window Features | Double Pane Windows |
| Fireplace Y/N | true |
| Above Grade Finished Area | 4704 |
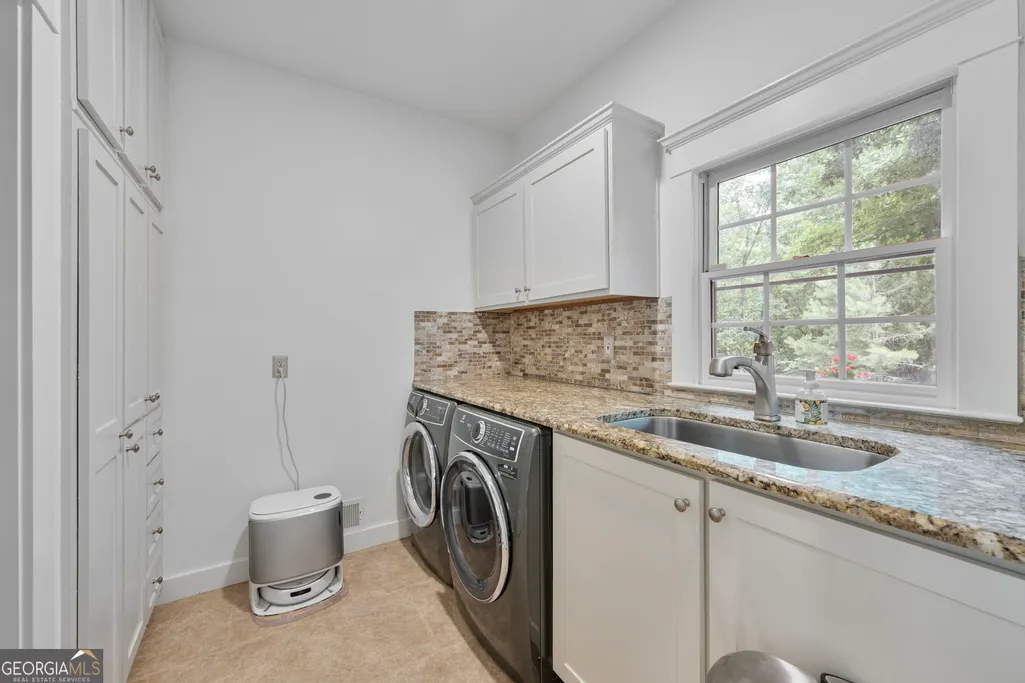
| Laundry Features | In Hall |
| Total Bedrooms | 5 |
| Below Grade Finished Area | 1584 |
| Main Level Bedrooms | 1 |
| Main Level Bathrooms | 2 |
| Below Grade Finished Area Unit Type | Square Feet |
| LivingAreaSource | Public Records |
| Above Grade Finished Area Unit Type | Square Feet |
| Kitchen Features | Breakfast Bar,Pantry,Breakfast Area,Breakfast Room,Solid Surface Counters |
| Total Baths | 5 |
Exterior Features
| Exterior Amenities | Balcony,Sprinkler System,Water Feature |
|---|---|
| Vegetation | Wooded,Cleared,Grassed,Partially Wooded |
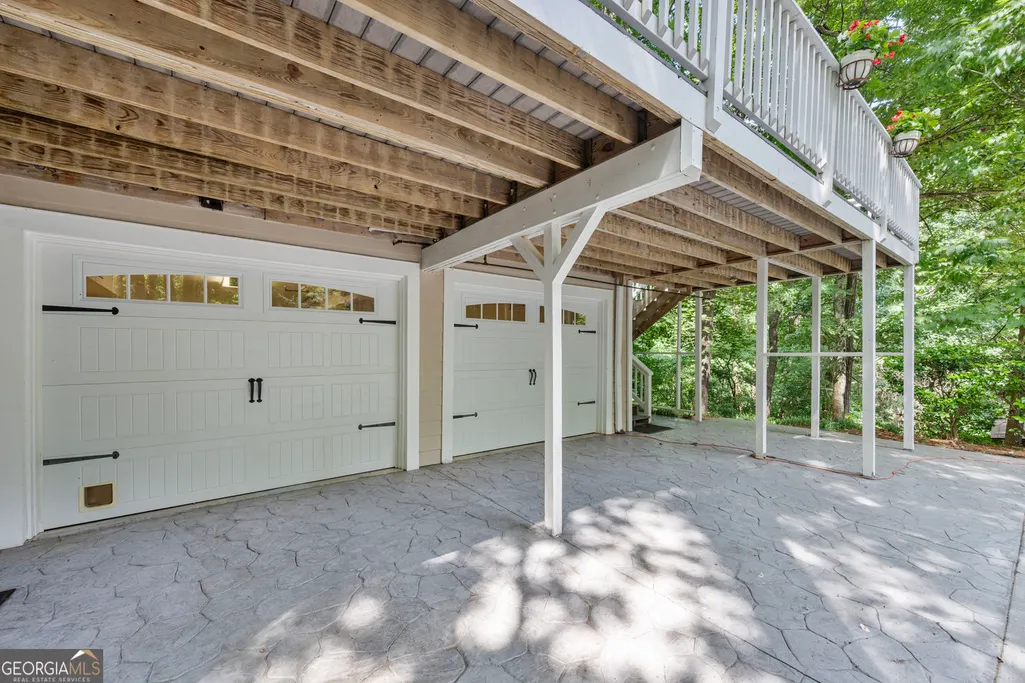
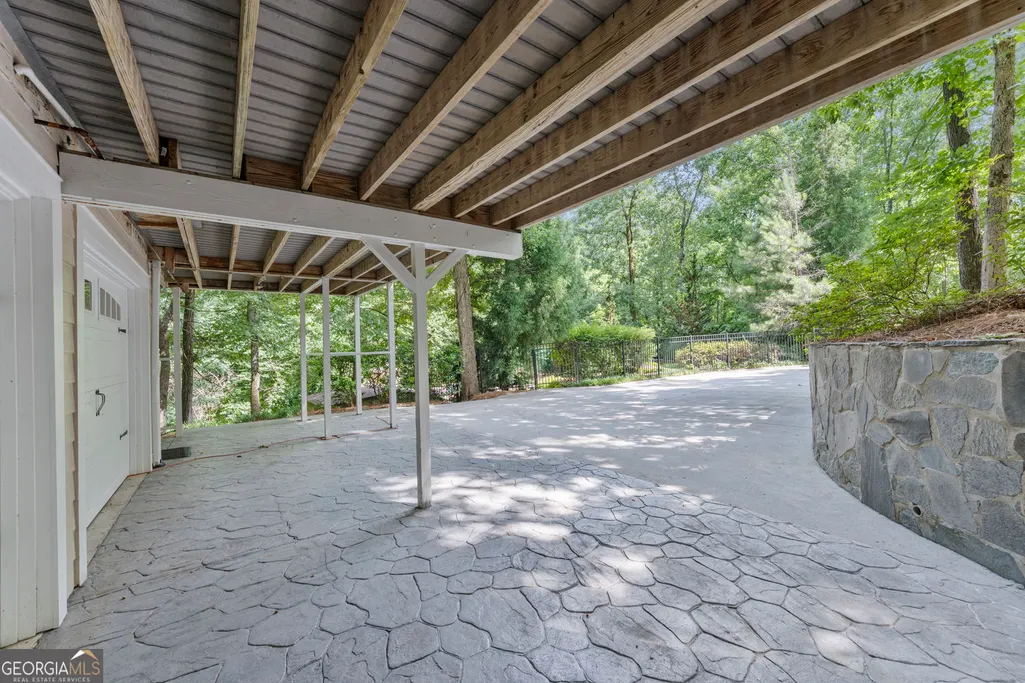
| Parking Features | Garage,Storage,RV Access/Parking,Boat,Garage Door Opener,Side/Rear Entrance |
| Lot Features | Private |
| Water Source | Well |
| Total Parking | 8 |
| Lot Size Area | 9.56 |
| Building Area Total | 6288 |
| Lot Size Acres | 9.56 |
| Lot Size Source | Public Records |
Amenities
- Foreclosure
- Views
- Short Sale
- New Construction
- Adult 55+
- Lease To Own
- No HOA Fees
- Furnished
- Primary On Main
- Air Conditioning
- Seller Finance
- Green
- Fixer Upper
- Horse
- Golf
- Fireplace
- Deck
- Garage
- Basement
- Pool
Property vs Single Family Average in 30019
Price
Taxes
Year Built

 ©2026 Georgia Multiple Listing Service All information deemed reliable but not guaranteed. All properties are subject to prior sale, change or withdrawal. Neither listing broker(s) or information provider(s) shall be responsible for any typographical errors, misinformation, misprints and shall be held totally harmless. Listing(s) information is provided for consumer's personal, non-commercial use and may not be used for any purpose other than to identify prospective properties consumers may
 Northeast Georgia Board of REALTORS® All information deemed reliable but not guaranteed. All properties are subject to prior sale, change or withdrawal. Neither listing broker(s) or information provider(s) shall be responsible for any typographical errors, misinformation, misprints and shall be held totally harmless. Listing(s) information is provided for consumer's personal, non-commercial use and may not be used for any purpose other than to identify prospective properties consumers may be
 The information set forth on this site is based upon information which we consider reliable, but because it has been supplied by third parties to our franchisees (who in turn supplied it to us), we can not represent that it is accurate or complete, and it should not be relied upon as such. The offerings are subject to errors, omissions, changes, including price, or withdrawal without notice. All dimensions are approximate and have not been verified by the selling party and can not be verified. It
