
Eco Friendly
Address
2340 Spring Meadow Lane, Cumming, GA
Price
$ 765,000
Property Attributes
- MLS#10792409
- TypeSingle Family
- Listing Status Active Under Contract
- CountyForsyth
- CityCumming
- NeighborhoodSpringmonte
- Zip30041
- StyleBrick Front, Traditional
- Year Built1998
- Taxes$ 6503
- Price$ 765,000
- Bedrooms4
- Full Bathrooms2
- Half Bathrooms1
- Sqr Footage3725
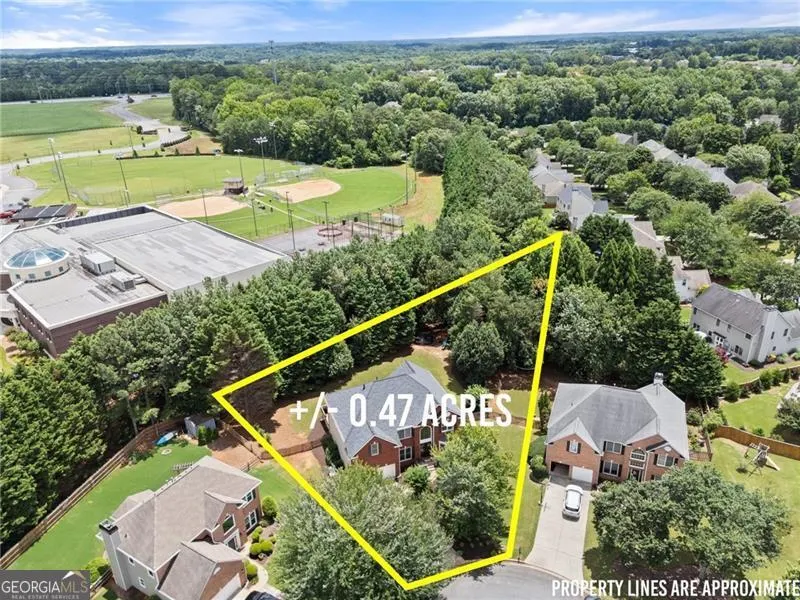
- Lot Size0.47 Acres
Data Source:
Georgia MLS (GAMLS)
Property Description
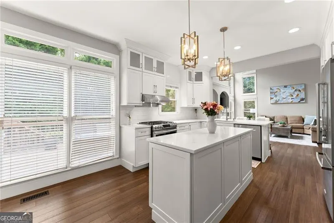
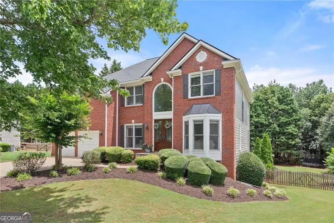
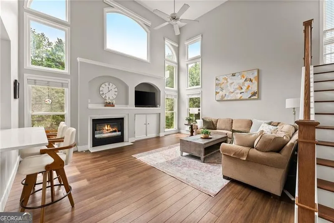
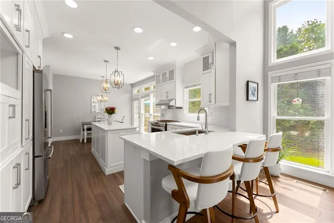
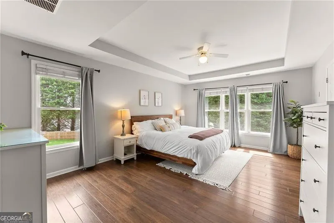
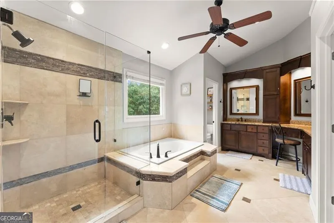
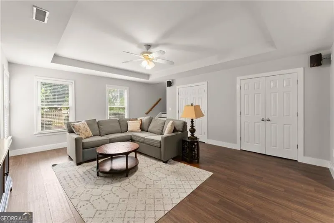
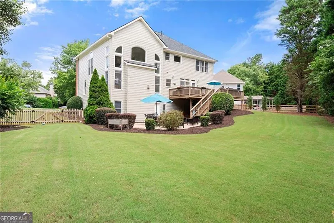
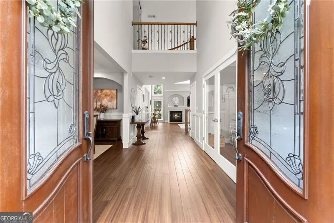
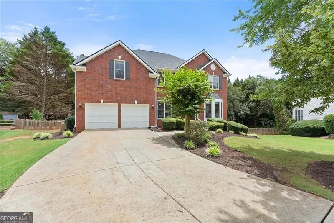
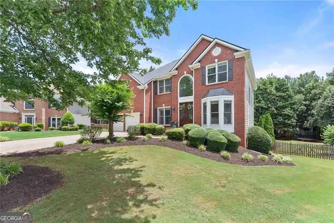
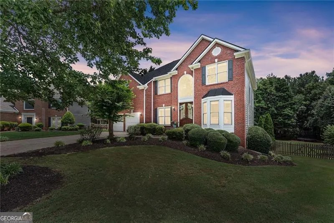
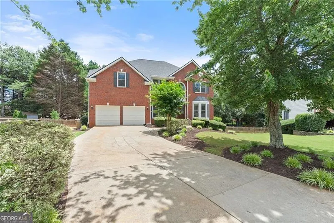
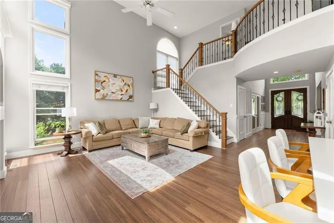
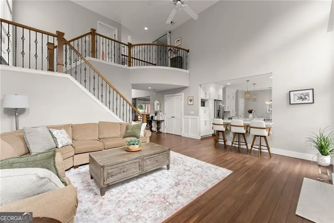
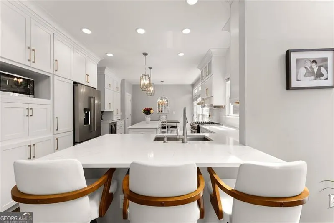
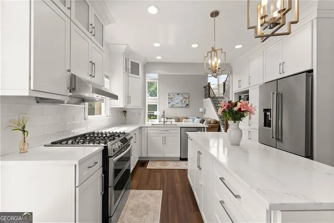

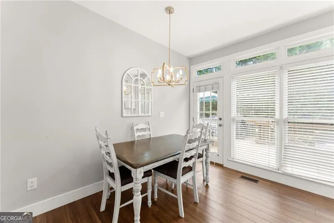
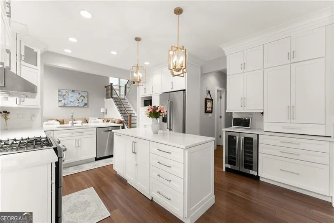
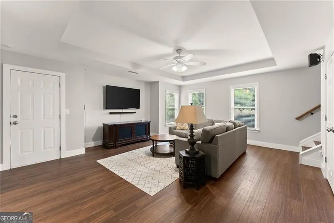
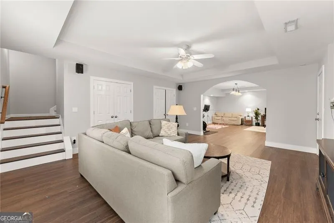
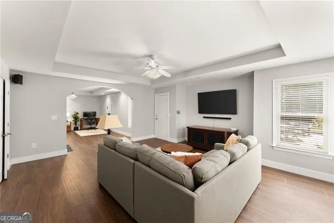
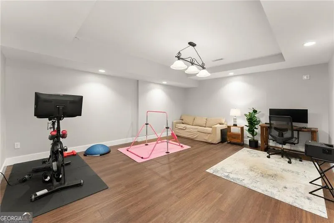
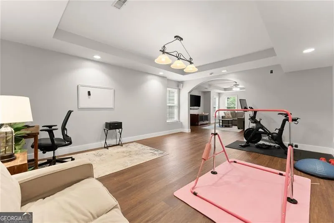
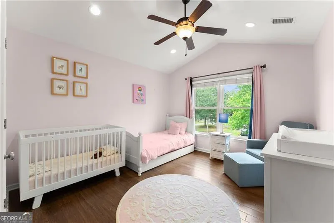
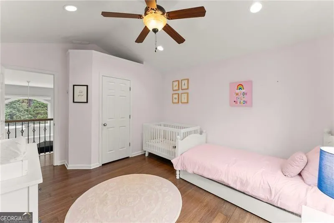
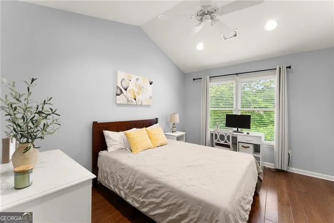
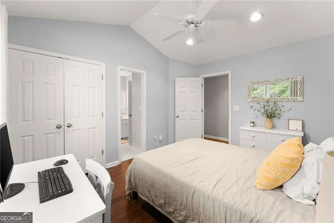
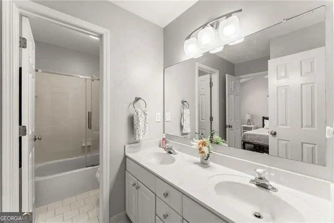
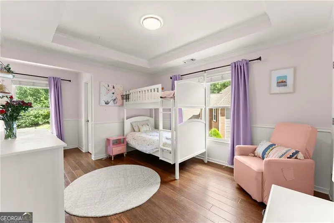
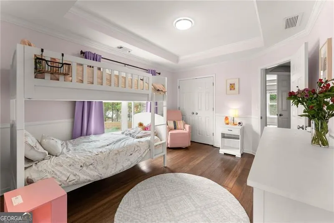
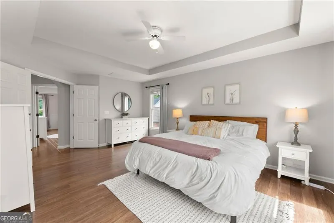
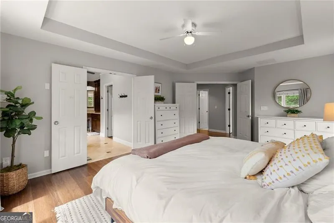
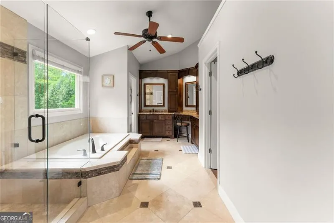
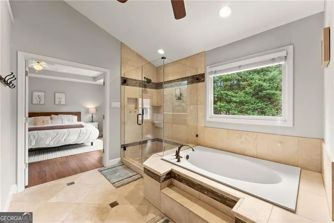
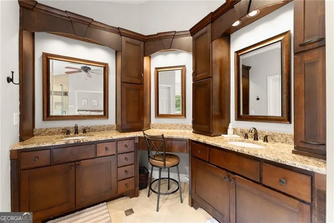
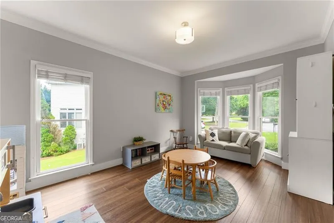
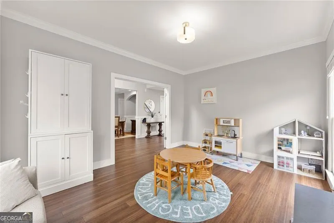
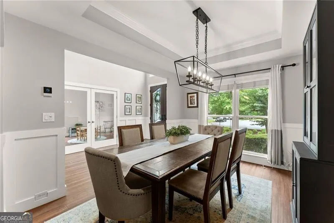
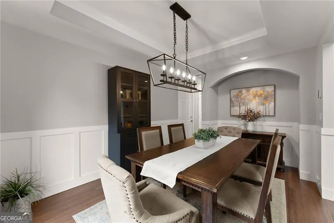
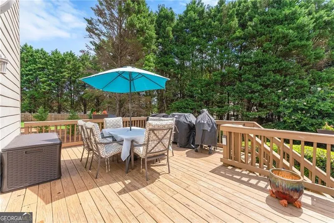
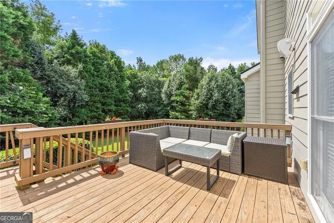
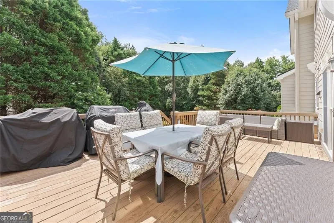
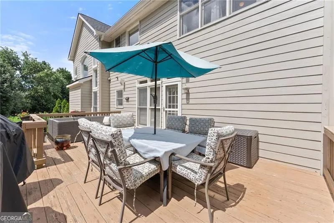
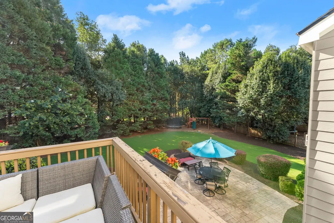
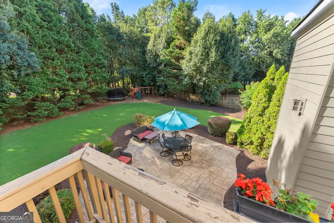
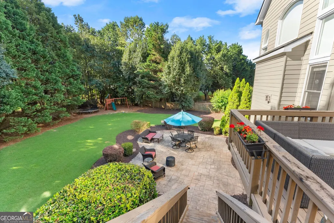
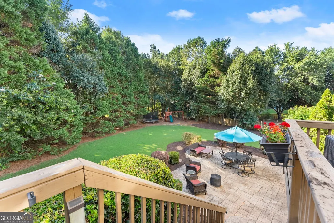
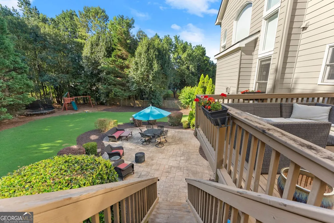
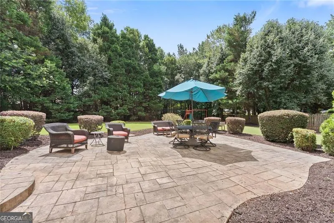
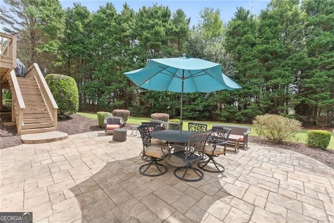
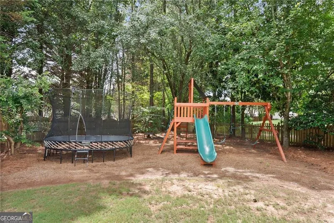
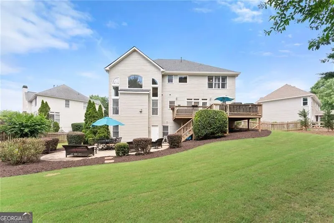
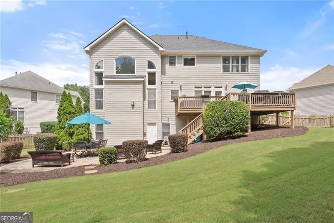
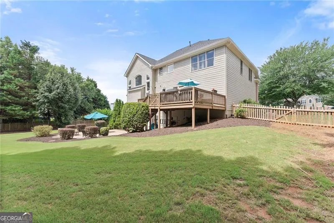
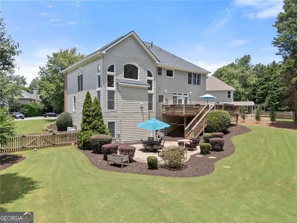
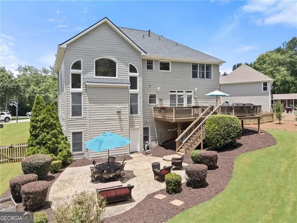
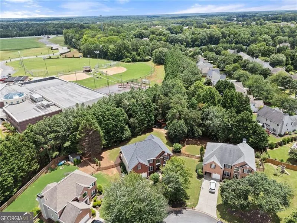
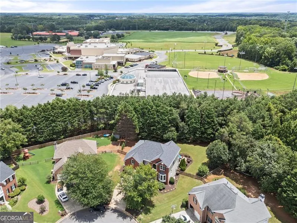
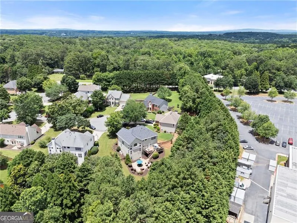
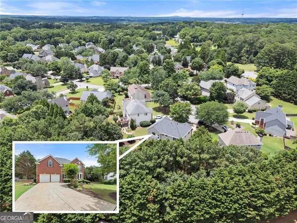
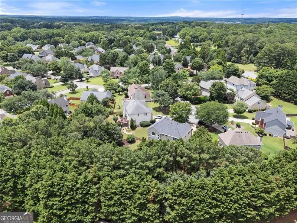
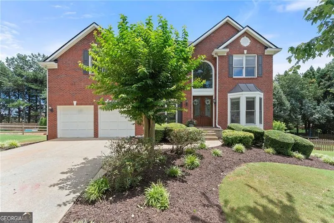
Back on the Market at No Fault of the Seller!! Welcome to 2340 Spring Meadow Lane, a beautifully updated 4-bedroom, 2.5-bath brick-front home perfectly situated on a quiet cul-de-sac in one of Cumming's most sought-after communities. Nestled on a huge, level, fully fenced backyard, this move-in-ready home offers the perfect blend of timeless design, modern updates, and an unbeatable location. Step inside to discover a bright, open-concept floor plan filled with natural light. The stunning chef's kitchen serves as the heart of the home, featuring beautiful white shaker-style cabinetry extending to the ceiling, quartz countertops, a large center island with additional storage, stainless steel appliances, a classic subway tile backsplash, a dedicated coffee bar, wine refrigerator, and abundant cabinet and counter space. Overlooking the impressive two-story family room, this space is ideal for both everyday living and entertaining, with soaring ceilings and walls of windows creating an open, airy feel throughout. A versatile flex space on the main level provides the perfect setting for a home office, playroom, study, or additional sitting area, offering flexibility to fit your lifestyle needs. The spacious owner's suite offers a peaceful retreat with elegant tray ceilings, a large walk-in closet, and a spa-inspired bathroom complete with double vanities, rich dark-stained wood cabinetry, a soaking tub, and a separate shower. Three additional generously sized secondary bedrooms and a full bathroom complete the upper level, providing plenty of space for family and guests. The fully finished terrace level significantly expands the home's living space and offers endless possibilities for entertaining, a media room, game room, home gym, or additional family living area. Tray ceilings add an upscale touch, while unfinished space remains available for ample storage or the opportunity to customize and finish to suit your needs. Step outside to your private backyard oasis. Professionally fenced in 2024, the expansive, level backyard provides endless opportunities for outdoor entertaining, children's play, pets, gardening, or even the future addition of a pool. Enjoy peace of mind knowing many of the home's major systems have already been updated, including two new Goodman HVAC systems and condensers (2025), new gutters (2025), exterior drainage improvements (2025), and fresh exterior paint (2025). Additional highlights include a spacious three-car garage, LED lighting throughout, Lutron wireless shades in the family room, and a thoughtfully designed floor plan that offers both functionality and flexibility for today's lifestyle. Ideally located just minutes from Halcyon, Big Creek Greenway, Trader Joe's, the new Whole Foods, GA-400, and an abundance of shopping, dining, and entertainment, this home also falls within the highly desirable Denmark High School district. Combining extensive updates, exceptional indoor and outdoor living spaces, a finished basement, and one of Forsyth County's most convenient locations, 2340 Spring Meadow Lane truly checks every box. Don't miss your opportunity to call this exceptional property home.
| Elementary School | Middle School | High School |
|---|---|---|
| Big Creek Elementary School | Piney Grove Middle School | Denmark High School |
| Price History | |
|---|---|
| 6/24/2026 | Listed $765,000 |
General Features
| Sewer | Public Sewer |
|---|---|
| Heating | Forced Air |
| Cooling | Attic Fan,Ceiling Fan(s),Central Air |
| Utilities | Cable Available,Electricity Available,Natural Gas Available,Phone Available,Sewer Available,Water Available |
| Roof | Other |
| Appliances | Dishwasher,Disposal,Range |
| HOA Fee | 875 |
| Association Fee Includes | Other |
| Patio/Porch Features | Deck,Patio |
| Architectural Style | Brick Front,Traditional |
| Security Features | Carbon Monoxide Detector(s),Smoke Detector(s) |
| Construction Materials | Other |
| Year Built | 1998 |
| Electric | 220 Volts |
| Levels | Three Or More |
| Property Subtype | Single Family Residence |
| Tax Year | 2025 |

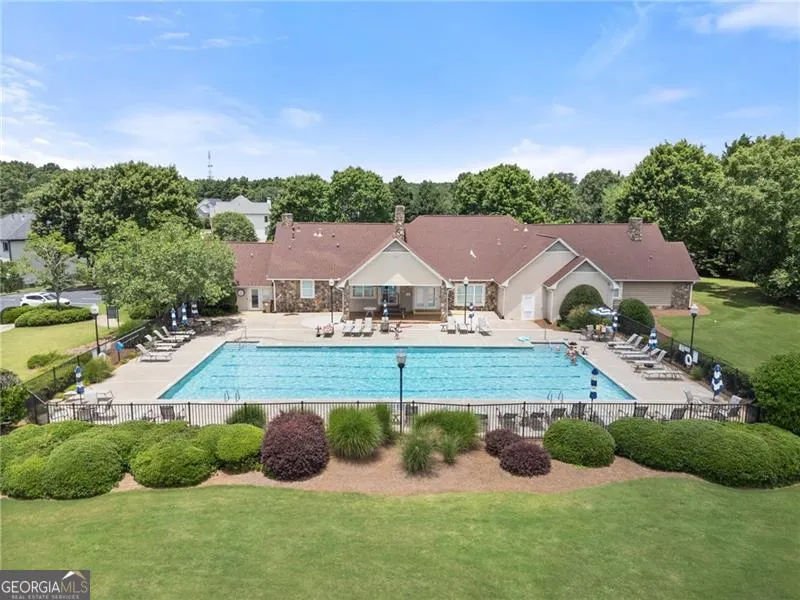
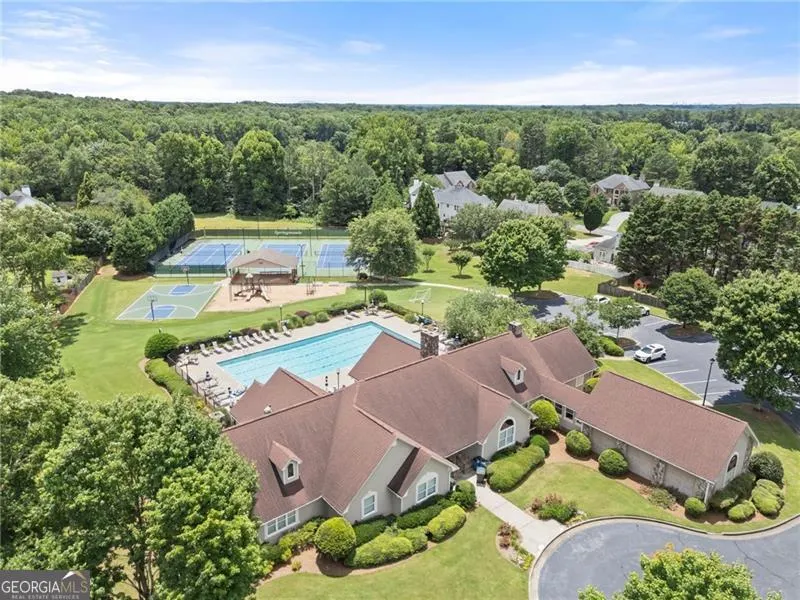
| Community Features | Clubhouse,Playground,Pool,Sidewalks,Street Lights,Tennis Court(s),Walk To Schools,Near Shopping |
| County | Forsyth |
| New Construction | false |
| Property Type | Residential |
| HOA | true |
| Attached Garage | true |
| Contingency | Other |
| Energy Efficient | Thermostat |
| Subdivision Name | Springmonte |
| Garage Y/N | true |
| Full Baths | 2 |
| Status | Active Under Contract |
| Directions | Use GPS |
| High School | Denmark |
| City | Cumming |
| Body of Water | None |
| Lot Size Units | Square Feet |
| Lot Size Square Feet | 20473.2 |
| Carport Y/N | false |
| Elementary School | Big Creek |
| Property Attached Y/N | false |
| Land Lease Y/N | false |
| Tax Annual Amount | 6503 |
| Home Warranty Y/N | false |
| Middle/Junior High School | Piney Grove |
| Property Condition | Resale |
| Virtual Tour | https://www.zillow.com/view-3d-home/8dc63a3b-086a-4209-b165-c006bc979d53?setAttribution=mls&wl=true |
| Structure Type | House |
| Building Area Units | Square Feet |
| Living Area Units | Square Feet |
| Standard Status | Active Under Contract |
Interior Features
| Interior Amenities | Walk-In Closet(s) |
|---|---|
| Basement | Exterior Entry,Finished,Interior Entry,Partial |
| Flooring | Hardwood,Laminate,Other |
| Total Fireplaces | 1 |
| Fireplace Features | Gas Log,Living Room |
| Common Walls | No Common Walls |
| Air Conditioning Y/N | true |
| Heating Y/N | true |
| Window Features | Double Pane Windows |
| Fireplace Y/N | true |
| Above Grade Finished Area | 2825 |
| Half Baths | 1 |
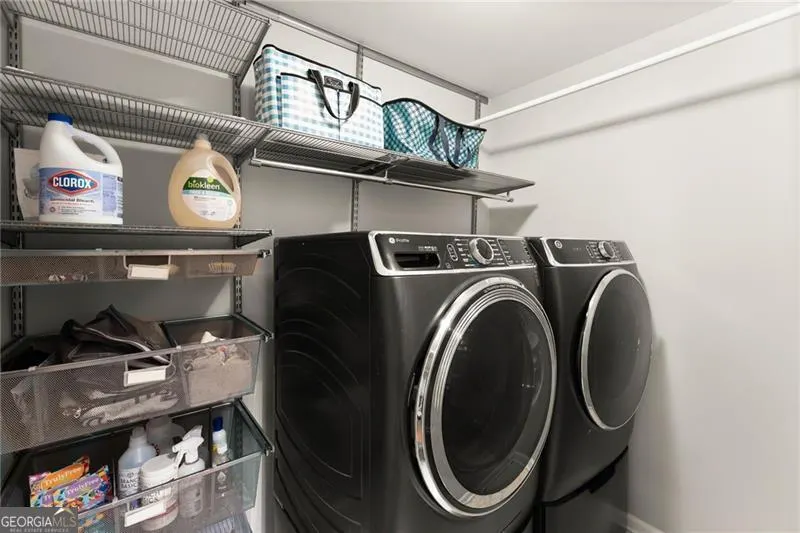
| Laundry Features | Other,Upper Level |
| Total Bedrooms | 4 |
| Below Grade Finished Area | 900 |
| Below Grade Finished Area Unit Type | Square Feet |
| LivingAreaSource | Owner |
| Above Grade Finished Area Unit Type | Square Feet |
| Kitchen Features | Breakfast Area,Breakfast Bar,Kitchen Island,Pantry,Solid Surface Counters,Walk-in Pantry |
| Total Baths | 3 |
| Dining Room Features | Separate Room |
Exterior Features
| Fencing | Back Yard,Fenced,Wood |
|---|---|
| Parking Features | Garage,Attached,Garage Door Opener |
| Lot Features | Cul-De-Sac |
| Water Source | Public |
| Total Parking | 3 |
| Lot Size Area | 20473.2 |
| Foundation Details | Block |
| Building Area Total | 3725 |
| Lot Size Acres | 0.47 |
| Lot Size Source | Public Records |
Amenities
- Foreclosure
- Views
- Short Sale
- New Construction
- Adult 55+
- Lease To Own
- No HOA Fees
- Furnished
- Primary On Main
- Air Conditioning
- Seller Finance
- Green
- Fixer Upper
- Horse
- Golf
- Fireplace
- Deck
- Garage
- Basement
- Pool
Property vs Single Family Average in 30041
Price
Taxes
Year Built

 ©2026 Georgia Multiple Listing Service All information deemed reliable but not guaranteed. All properties are subject to prior sale, change or withdrawal. Neither listing broker(s) or information provider(s) shall be responsible for any typographical errors, misinformation, misprints and shall be held totally harmless. Listing(s) information is provided for consumer's personal, non-commercial use and may not be used for any purpose other than to identify prospective properties consumers may
 Northeast Georgia Board of REALTORS® All information deemed reliable but not guaranteed. All properties are subject to prior sale, change or withdrawal. Neither listing broker(s) or information provider(s) shall be responsible for any typographical errors, misinformation, misprints and shall be held totally harmless. Listing(s) information is provided for consumer's personal, non-commercial use and may not be used for any purpose other than to identify prospective properties consumers may be
 The information set forth on this site is based upon information which we consider reliable, but because it has been supplied by third parties to our franchisees (who in turn supplied it to us), we can not represent that it is accurate or complete, and it should not be relied upon as such. The offerings are subject to errors, omissions, changes, including price, or withdrawal without notice. All dimensions are approximate and have not been verified by the selling party and can not be verified. It
