
Price Reduction
Address
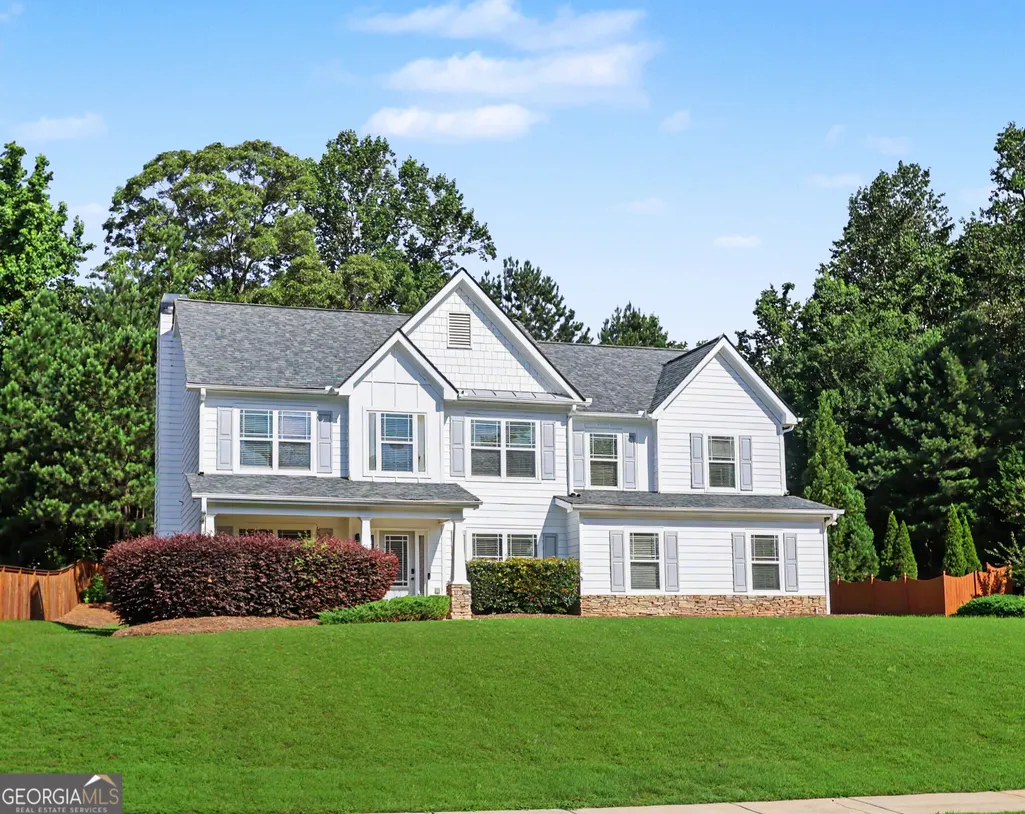
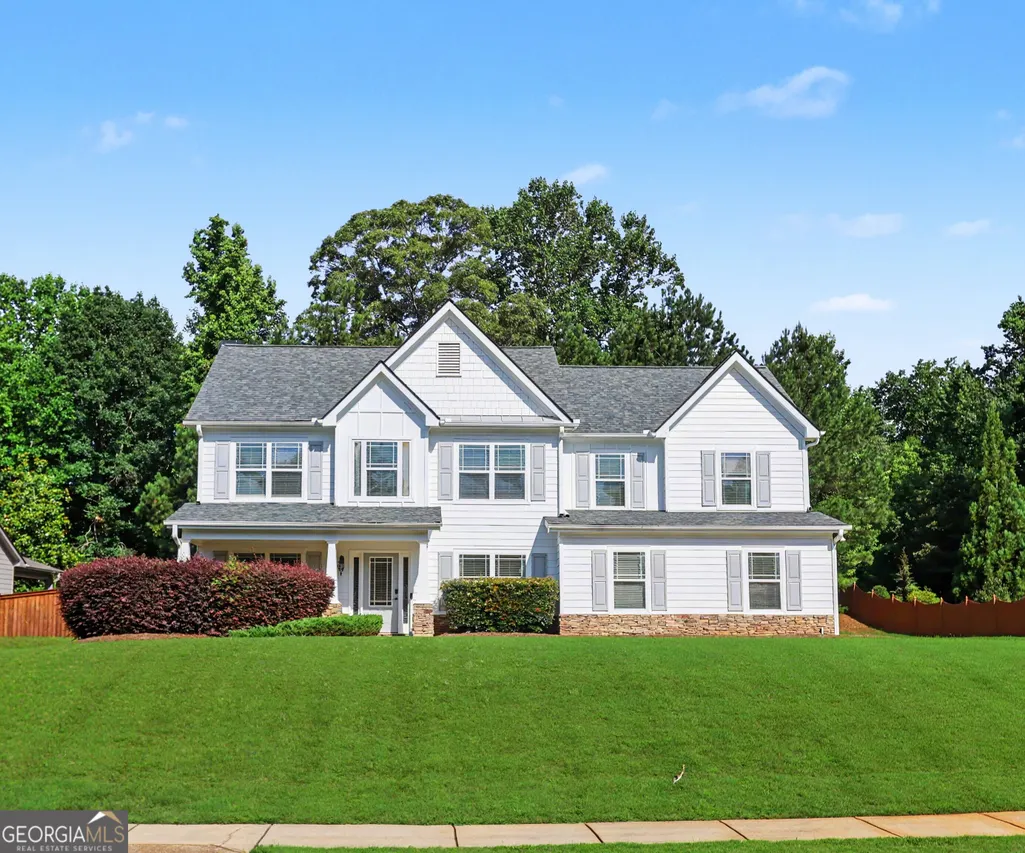
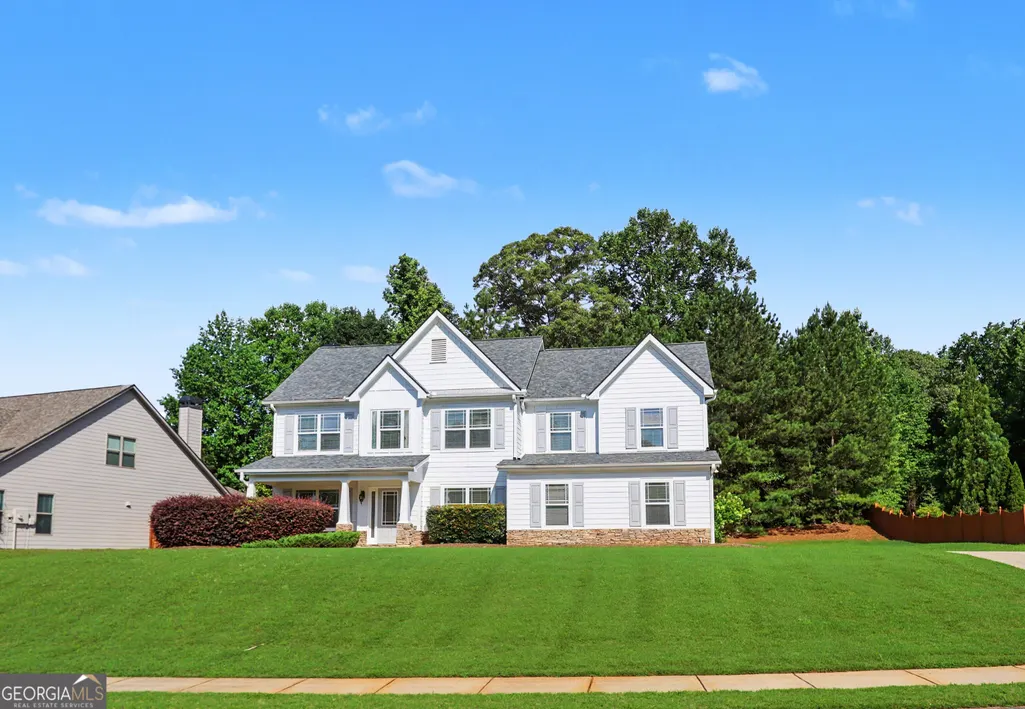
4719 Shady Lake Circle, Gainesville, GA
Price
$ 460,000
Property Attributes
- MLS#10792698
- TypeSingle Family
- Listing Status Active
- CountyHall
- CityGainesville
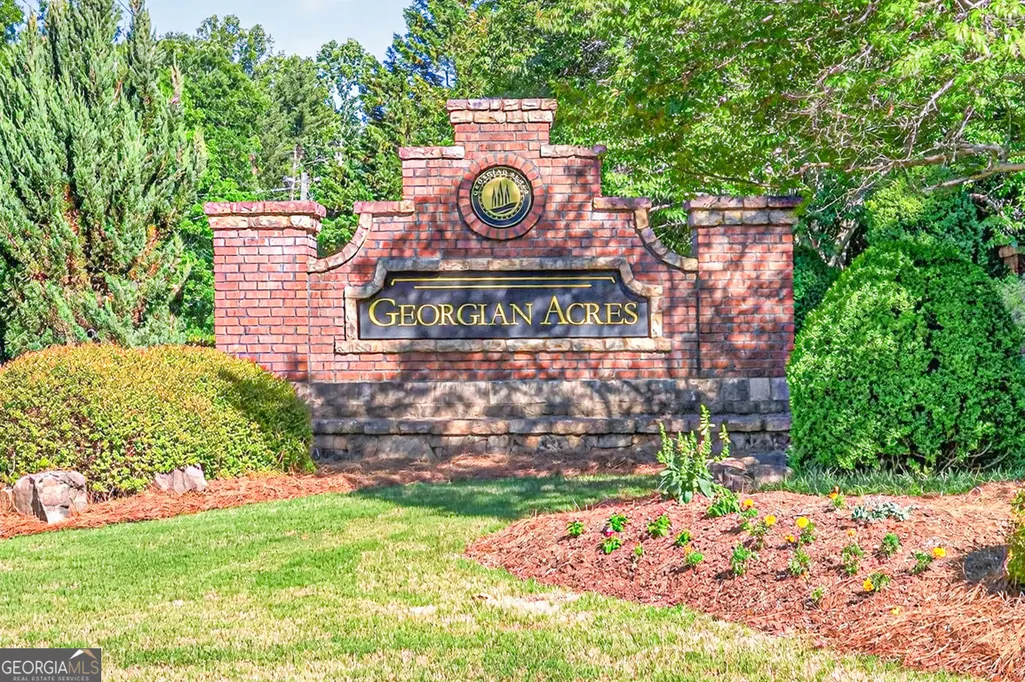
- NeighborhoodGeorgian Acres
- Zip30507
- StyleTraditional
- Year Built2006
- Taxes$ 4637
- Price$ 460,000
- Bedrooms4
- Full Bathrooms2
- Half Bathrooms1
- Sqr Footage2533
- Lot Size0.81 Acres
Data Source:
Georgia MLS (GAMLS)
Property Description
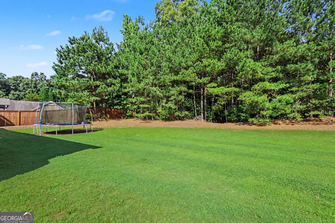
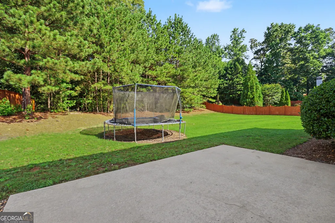
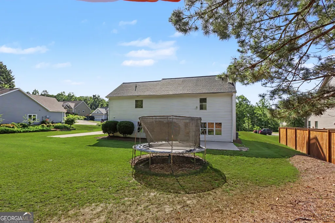
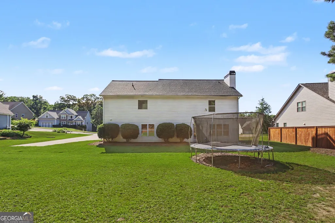
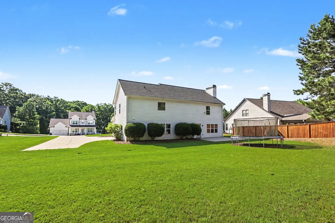
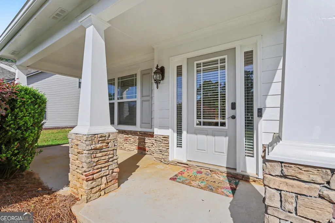
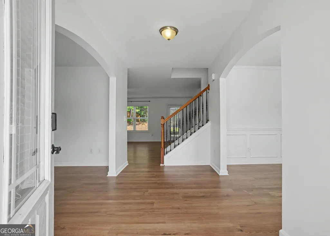
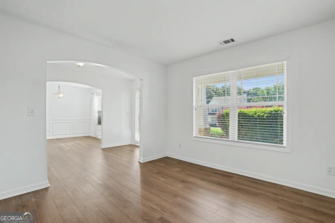
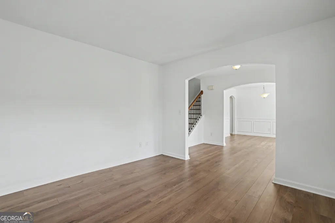
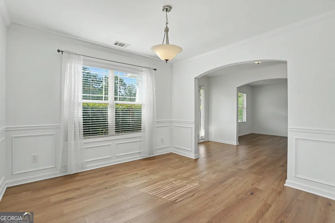
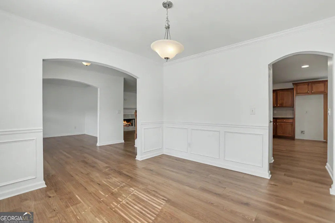
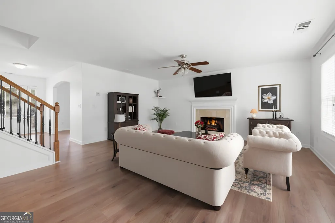
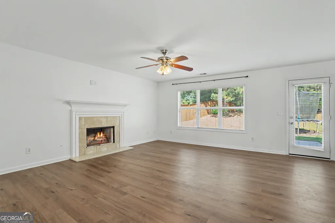
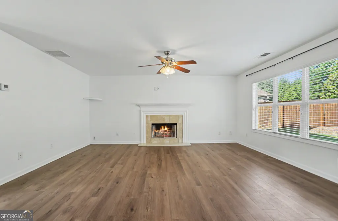
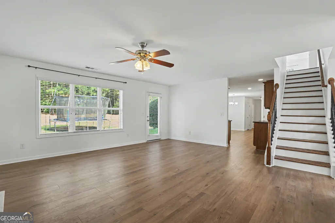
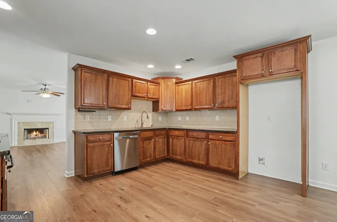
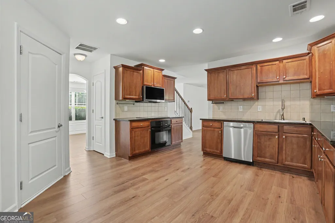
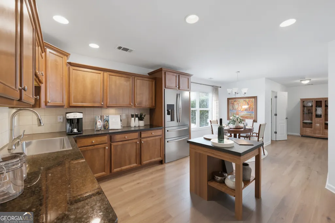
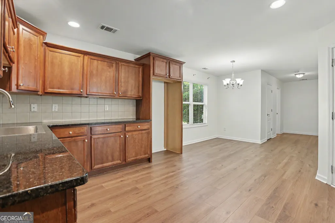
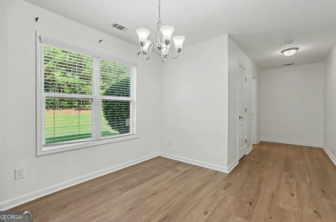
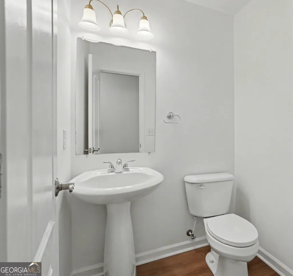
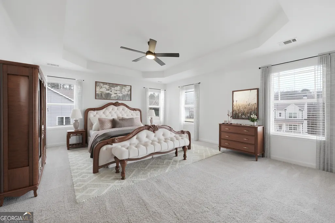
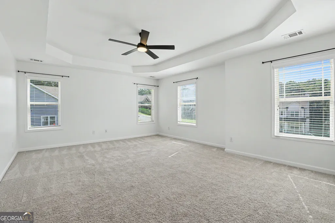

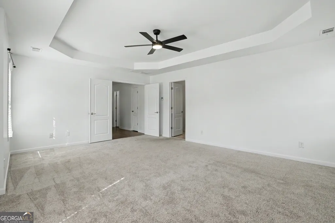
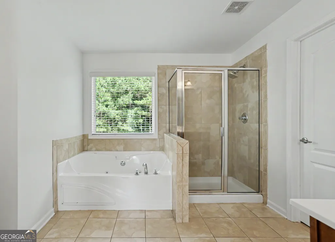
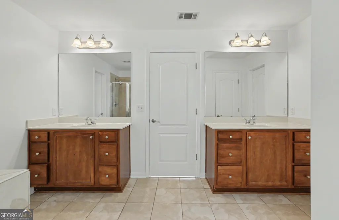
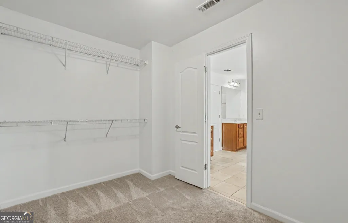
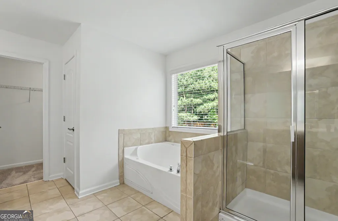
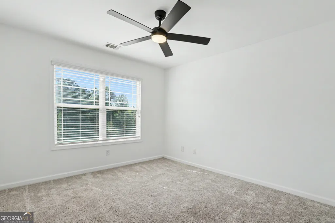
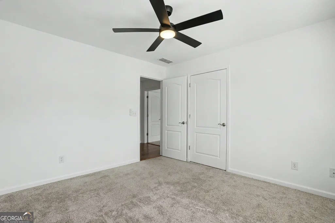
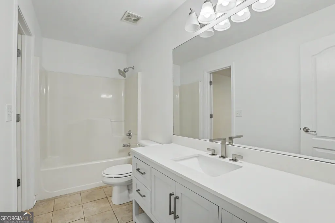
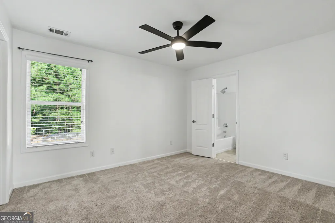
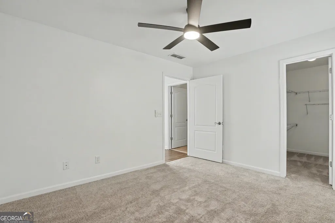
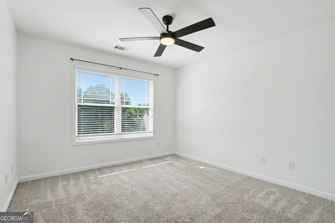
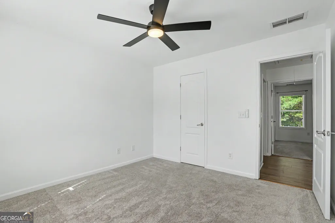
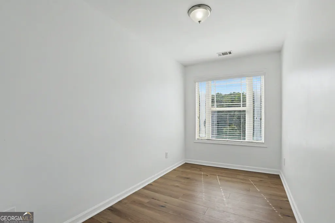
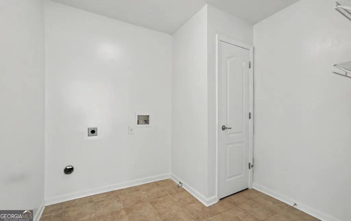
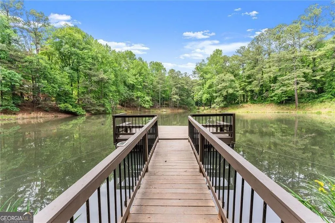
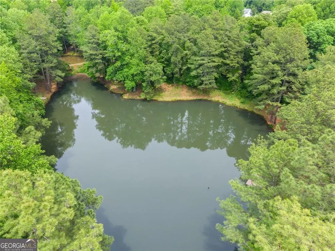
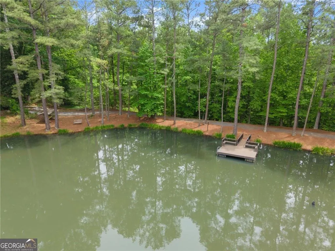
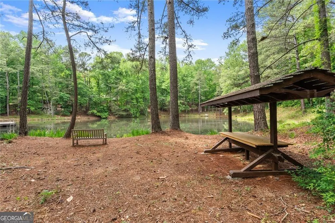
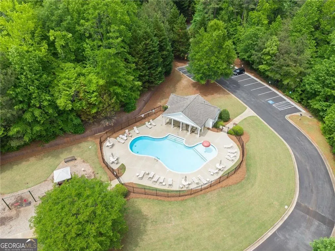
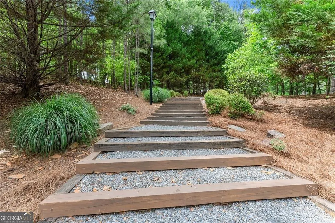
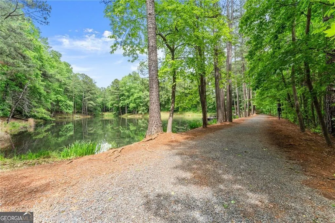
Up to $6,000 Available for Eligible First Time Homebuyers through Ameris Bank's Down Payment Grant Program! Some homes give you a great neighborhood. Others give you a private backyard retreat. It's rare to find both. Tucked away near the end of a quiet street in Georgian Acres, this home sits on nearly an acre surrounded by mature trees, creating a backyard that feels worlds away from the hustle of everyday life. Step beyond the property line and you'll find neighborhood walking trails, green space, and a community pond. Stay home, and all you'll hear are the sounds of nature. Inside, the floor plan was designed for real life. The kitchen offers generous workspace and room for an island, while the adjacent family room creates a comfortable gathering space without putting everyday kitchen activity on display. Formal living and dining rooms at the front of the home provide flexibility for entertaining, working from home, or creating private spaces when needed. Upstairs, all bedrooms are thoughtfully located on the same level, along with the laundry room for added convenience. A separate bonus craft or hobby room offers endless possibilities for creative projects, a study area, workout space, or organized storage. Freshly updated with new flooring, paint, lighting, and bathroom improvements, the heavy lifting has already been done. All that's left is moving in and making it your own. Located in the sought-after Cherokee Bluff school district and within a community featuring a pool, playground, walking trails, and oversized homesites, this is the kind of property that rarely becomes available.
| Elementary School | Middle School | High School |
|---|---|---|
| Chestnut Mountain Elementary School | Cherokee Bluff Middle School | Cherokee Bluff High School |
| Price History | |
|---|---|
| 6/25/2026 | Listed $475,000 |
| 8/7/2026 | 3$460,000 |
General Features
| Sewer | Septic Tank |
|---|---|
| Heating | Central,Heat Pump |
| Cooling | Ceiling Fan(s),Central Air,Electric |
| Utilities | None |
| Roof | Composition |
| Appliances | Dishwasher,Microwave |
| HOA Fee | 800 |
| Association Fee Includes | Management Fee,Swimming |
| Patio/Porch Features | Patio,Porch |
| Architectural Style | Traditional |
| Construction Materials | Brick |
| Year Built | 2006 |
| Levels | Two |
| Property Subtype | Single Family Residence |
| Tax Year | 2025 |
| Community Features | Playground,Pool,Sidewalks,Street Lights |
| County | Hall |
| New Construction | false |
| Property Type | Residential |
| HOA | true |
| Attached Garage | false |
| Subdivision Name | Georgian Acres |
| Garage Y/N | true |
| Full Baths | 2 |
| Status | Active |
| Directions | I- 985 North to Exit 17. Right on 332/Poplar Springs Rd. Veer Right on Sherman Allen Road, Right into Georgian Acres on Laurel Oak Ct, Left on River Bottom Dr, Right on Shady Lake Circle, Home is on the Right. |
| High School | Cherokee Bluff |
| City | Gainesville |
| Body of Water | None |
| Lot Size Units | Square Feet |
| Lot Size Square Feet | 35283.6 |
| Carport Y/N | false |
| Elementary School | Chestnut Mountain |
| Property Attached Y/N | false |
| Land Lease Y/N | false |
| Tax Annual Amount | 4637 |
| Home Warranty Y/N | false |
| Middle/Junior High School | Cherokee Bluff |
| Property Condition | Resale |
| Virtual Tour | https://youtube.com/shorts/USNbZs8IsQM?feature=share |
| Structure Type | House |
| Building Area Units | Square Feet |
| Living Area Units | Square Feet |
| Standard Status | Active |
Interior Features
| Interior Amenities | Double Vanity,Separate Shower |
|---|---|
| Basement | None |
| Flooring | Carpet,Laminate |
| Total Fireplaces | 1 |
| Fireplace Features | Family Room,Wood Burning Stove |
| Common Walls | No Common Walls |
| Air Conditioning Y/N | true |
| Heating Y/N | true |
| Fireplace Y/N | true |
| Above Grade Finished Area | 2533 |
| Half Baths | 1 |
| Laundry Features | Upper Level |
| Total Bedrooms | 4 |
| Below Grade Finished Area Unit Type | Square Feet |
| LivingAreaSource | Appraiser |
| Above Grade Finished Area Unit Type | Square Feet |
| Kitchen Features | Breakfast Area,Solid Surface Counters |
| Total Baths | 3 |
| Dining Room Features | Separate Room |
Exterior Features
| Vegetation | Cleared |
|---|---|
| Fencing | Back Yard,Front Yard |
| Parking Features | Garage,Kitchen Level,Side/Rear Entrance |
| Lot Features | Level |
| Water Source | Public |
| Total Parking | 4 |
| Lot Size Area | 35283.6 |
| Foundation Details | Slab |
| Building Area Total | 2533 |
| Lot Size Acres | 0.81 |
| Lot Size Source | Public Records |
Amenities
- Foreclosure
- Views
- Short Sale
- New Construction
- Adult 55+
- Lease To Own
- No HOA Fees
- Furnished
- Primary On Main
- Air Conditioning
- Seller Finance
- Green
- Fixer Upper
- Horse
- Golf
- Fireplace
- Deck
- Garage
- Basement
- Pool
Property vs Single Family Average in 30507
Price
Taxes
Year Built

 ©2026 Georgia Multiple Listing Service All information deemed reliable but not guaranteed. All properties are subject to prior sale, change or withdrawal. Neither listing broker(s) or information provider(s) shall be responsible for any typographical errors, misinformation, misprints and shall be held totally harmless. Listing(s) information is provided for consumer's personal, non-commercial use and may not be used for any purpose other than to identify prospective properties consumers may
 Northeast Georgia Board of REALTORS® All information deemed reliable but not guaranteed. All properties are subject to prior sale, change or withdrawal. Neither listing broker(s) or information provider(s) shall be responsible for any typographical errors, misinformation, misprints and shall be held totally harmless. Listing(s) information is provided for consumer's personal, non-commercial use and may not be used for any purpose other than to identify prospective properties consumers may be
 The information set forth on this site is based upon information which we consider reliable, but because it has been supplied by third parties to our franchisees (who in turn supplied it to us), we can not represent that it is accurate or complete, and it should not be relied upon as such. The offerings are subject to errors, omissions, changes, including price, or withdrawal without notice. All dimensions are approximate and have not been verified by the selling party and can not be verified. It
