
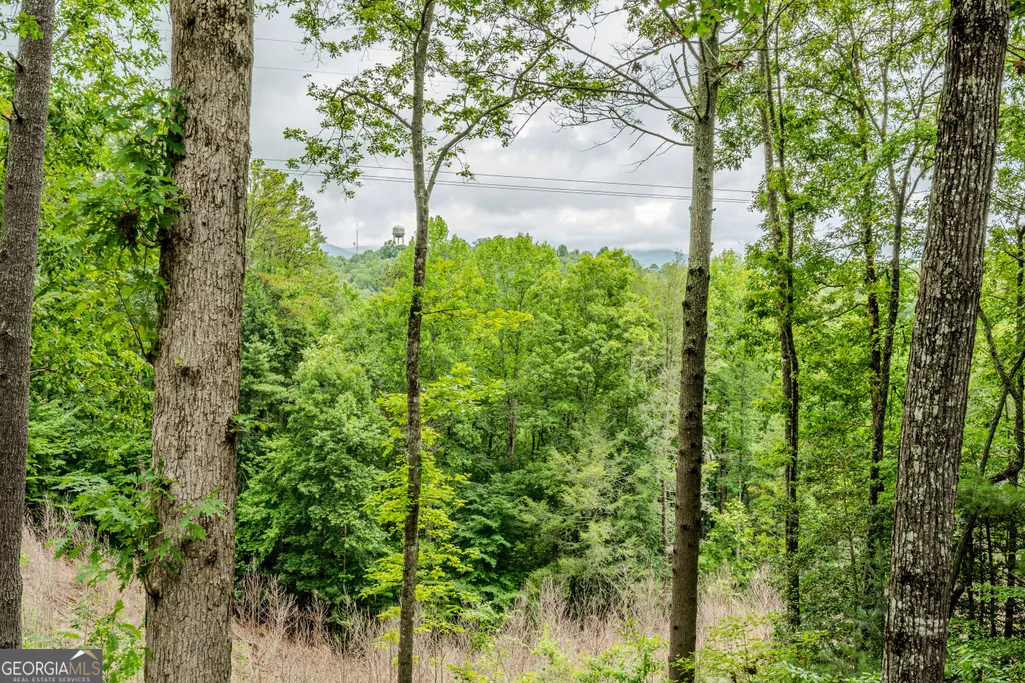
Views - Primary on Main
Address
1095 Lonesome Pine Road, Murphy, NC
Price
$ 339,900
Property Attributes
- MLS#10792809
- TypeSingle Family
- Listing Status Active
- CountyCherokee
- CityMurphy
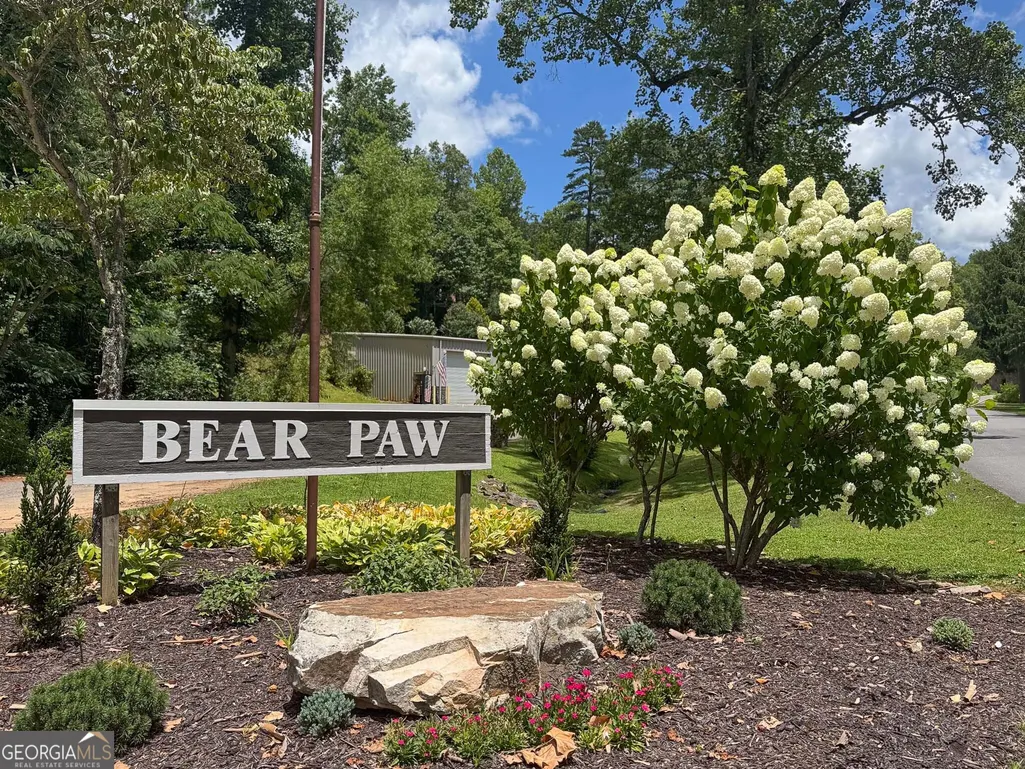
- NeighborhoodBear Paw
- Zip28906
- StyleRanch
- Year Built2020
- Taxes$ 2002
- Price$ 339,900
- Bedrooms2
- Full Bathrooms2
- Half Bathrooms0
- Sqr Footage1008
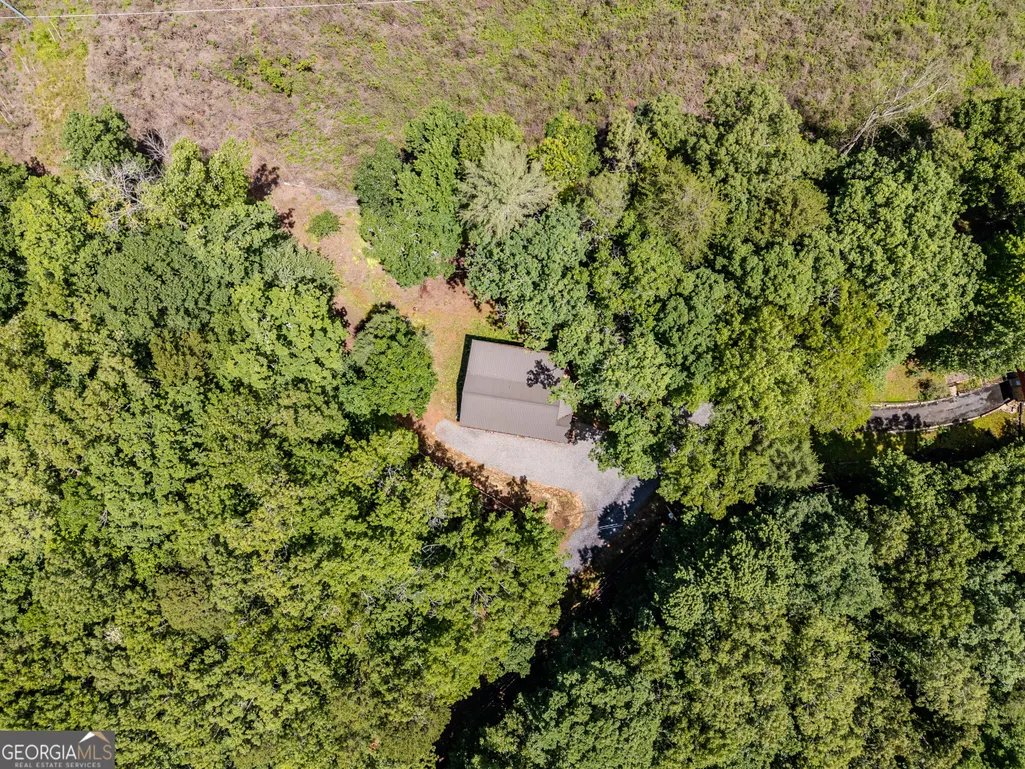
- Lot Size0.33 Acres
Data Source:
Georgia MLS (GAMLS)
Property Description
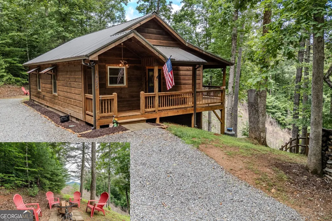
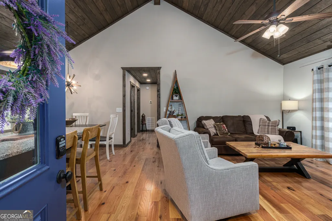
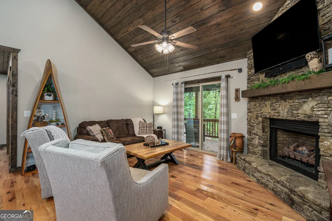
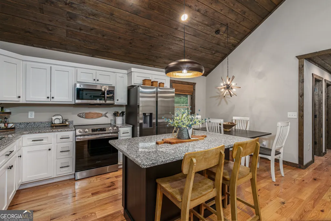
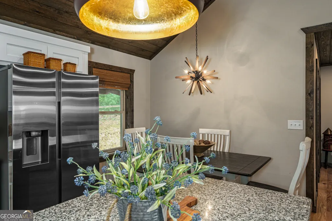
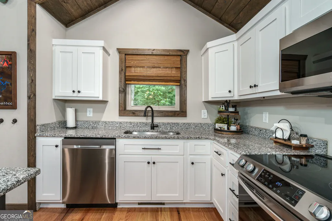
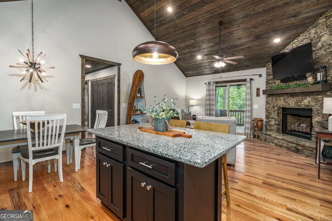
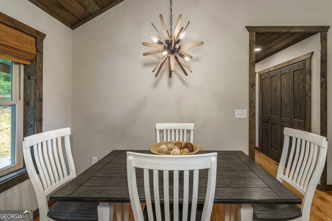
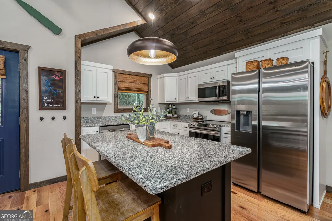
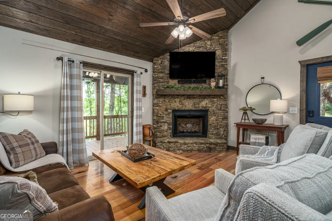
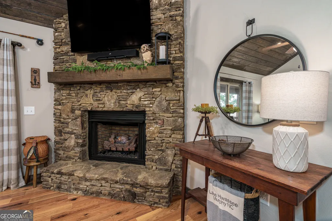
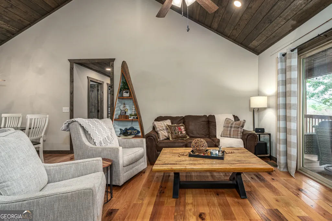
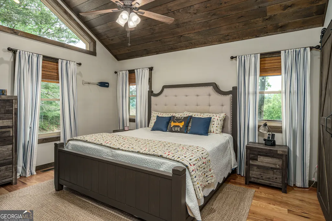
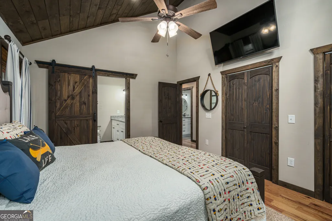
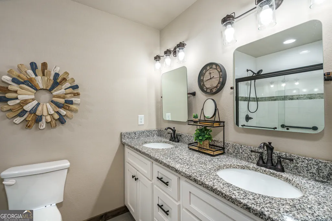
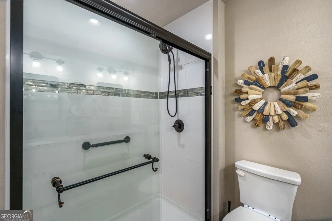
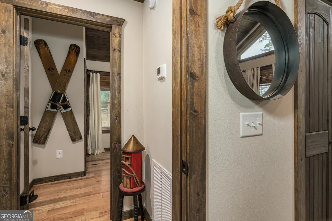
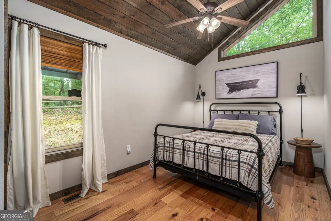
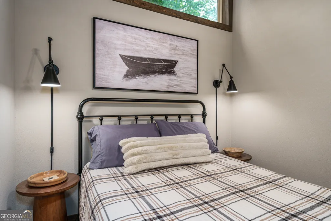
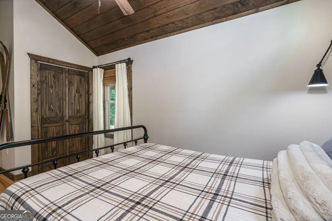
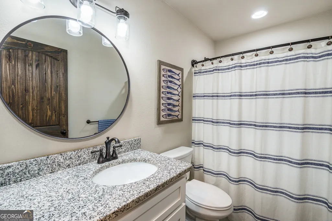
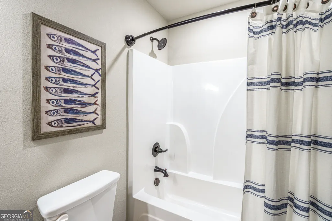
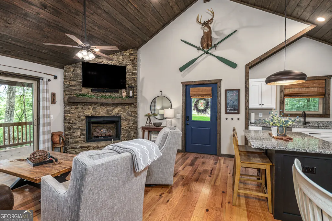
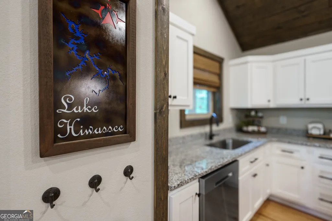
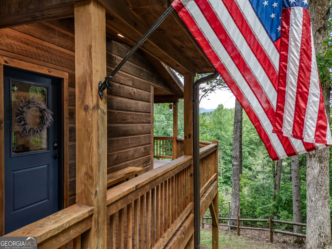
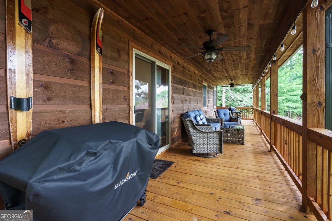
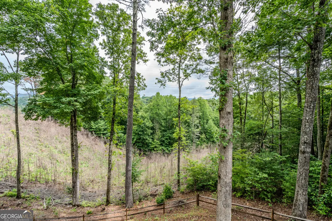
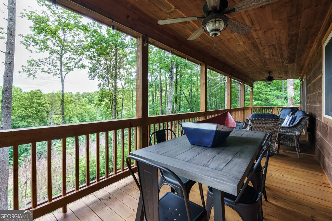
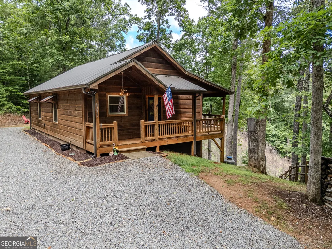
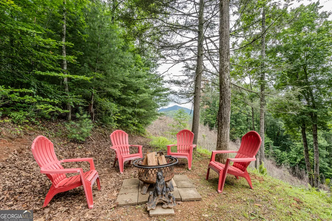
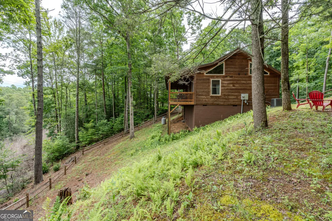
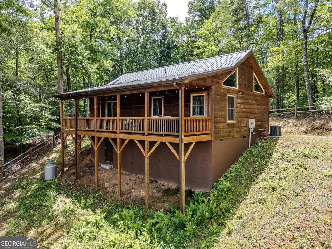
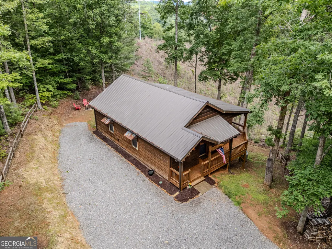
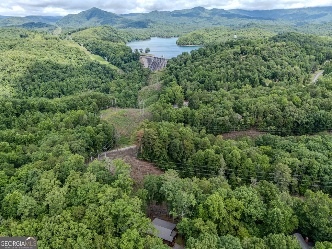
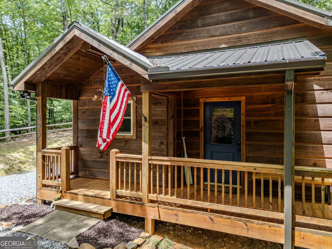
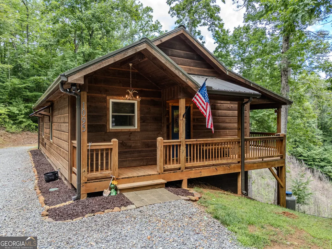
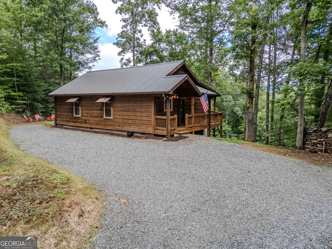
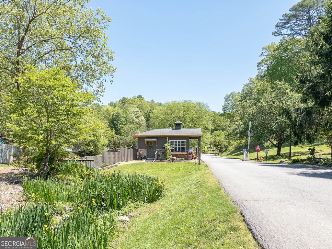
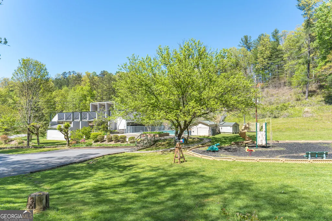
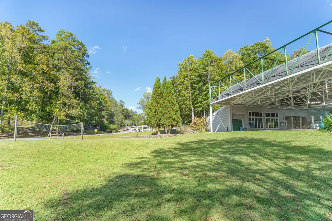
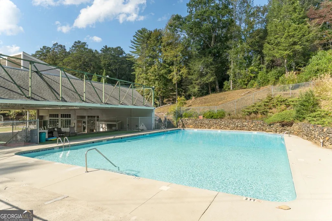
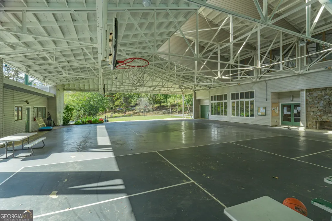
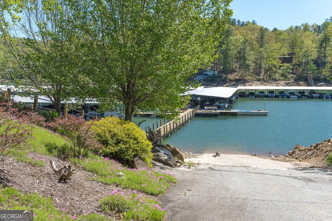
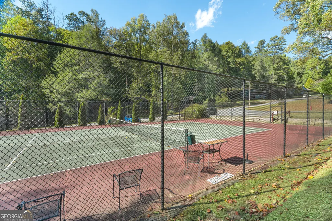
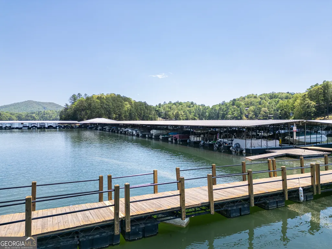
Welcome to this charming 2 bedroom, 2 bath cabin in the highly sought-after Bear Paw Lakefront Community, where mountain serenity meets comfortable living. This inviting cabin comes furnished and features an open floor plan with a warm and welcoming fireplace, perfect for cozy evenings, vaulted wood ceiling and wood floors throughout that add rustic charm. The spacious kitchen overlooks the great room, making it ideal for entertaining, and offers granite countertops, a center island, and a cozy dining nook for casual meals. A comfortable guest bedroom provides the perfect space for family and friends, while the primary suite offers a peaceful retreat with a private bath, complete with double vanities and a beautifully tiled walk-in shower. Venture outside to discover two covered deck areas, designed for unforgettable family gatherings or tranquil mornings savoring the mountain views. Imagine sipping your coffee as the sunrise paints the sky, or enjoying lively barbecues under a starlit sky, this space is a canvas for your cherished memories. The stand up crawl space is ideal for storage, lawn equipment, seasonal decorations, all easily in reach. The the added bonus of end-of-road privacy, solitude and peace are just outside your door. The Bear Paw community offers an unparalleled lifestyle with access to a private marina, sparkling pool, tennis courts, and a welcoming clubhouse--all secured by a 24-hour guarded gate for your peace of mind. Whether you're seeking adventure on the water or relaxation under the stars, this haven has it all. Don't miss your chance to own this cabin and create lifelong memories in a community that feels like family. Start living the cabin life you have always dreamed of!
| Elementary School | Middle School | High School |
|---|---|---|
| Murphy Elementary School | Murphy Middle School | Murphy High School |
| Price History | |
|---|---|
| 7/9/2026 | Listed $339,900 |
General Features
| Sewer | Septic Tank |
|---|---|
| Heating | Central,Electric,Heat Pump |
| Cooling | Ceiling Fan(s),Central Air,Electric |
| Utilities | High Speed Internet,Propane,Underground Utilities |
| Roof | Metal |
| Appliances | Dishwasher,Dryer,Electric Water Heater,Microwave,Range,Refrigerator,Washer |
| HOA Fee | 701 |
| Association Fee Includes | Private Roads,Security,Swimming,Tennis,Water |
| Patio/Porch Features | Deck |
| Architectural Style | Ranch |
| Construction Materials | Wood Siding |
| Year Built | 2020 |
| View | Mountain(s) |
| Levels | One |
| Property Subtype | Cabin,Single Family Residence |
| Tax Year | 2026 |
| Community Features | Clubhouse,Gated,Lake,Marina,Playground,Tennis Court(s) |
| County | Cherokee |
| New Construction | false |
| Property Type | Residential |
| HOA | true |
| Attached Garage | false |
| Subdivision Name | Bear Paw |
| Garage Y/N | false |
| Full Baths | 2 |
| Status | Active |
| Directions | From downtown Murphy take Hwy 64 West to right onto Hwy 294. Follow to right onto Hiwassee Dam Access Rd to entrance to Bear Paw and take a right. Go through gate and stay right past pool. Go up hill to stop sign and turn right. Turn right onto Highland Rd. Stay right onto Big Rock Trail. Go right onto Lonesome Pine. Home will be on left. See Sign |
| High School | Murphy |
| City | Murphy |
| Lot Size Units | Square Feet |
| Lot Size Square Feet | 14374.8 |
| Carport Y/N | false |
| Elementary School | Murphy |
| Land Lease Y/N | false |
| Tax Annual Amount | 2002 |
| Home Warranty Y/N | false |
| Middle/Junior High School | Murphy |
| Property Condition | Resale |
| Structure Type | Cabin |
| Building Area Units | Square Feet |
| Living Area Units | Square Feet |
| Standard Status | Active |
| Virtual Tour | https://www.zillow.com/view-imx/30de80d1-9f37-4541-8bf4-d3ec9e3a62c3? |
Interior Features
| Interior Amenities | Double Vanity,High Ceilings,Master On Main Level,Roommate Plan |
|---|---|
| Basement | None |
| Flooring | Hardwood,Tile |
| Total Fireplaces | 1 |
| Fireplace Features | Gas Log |
| Air Conditioning Y/N | true |
| Heating Y/N | true |
| Fireplace Y/N | true |
| Above Grade Finished Area | 1008 |
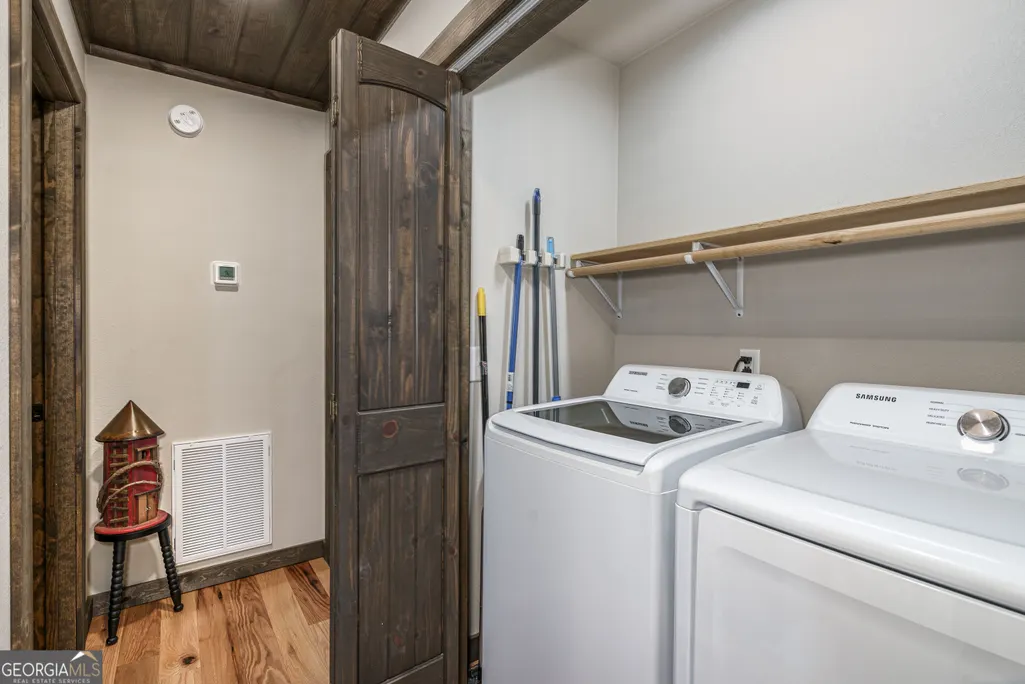
| Laundry Features | Laundry Closet |
| Total Bedrooms | 2 |
| Main Level Bedrooms | 2 |
| Main Level Bathrooms | 2 |
| Below Grade Finished Area Unit Type | Square Feet |
| LivingAreaSource | Public Records |
| Above Grade Finished Area Unit Type | Square Feet |
| Total Baths | 2 |
Exterior Features
| Parking Features | None |
|---|---|
| Lot Features | Private |
| Water Source | Shared Well |
| Lot Size Area | 14374.8 |
| Building Area Total | 1008 |
| Lot Size Acres | 0.33 |
| Lot Size Source | Public Records |
Amenities
- Foreclosure
- Views
- Short Sale
- New Construction
- Adult 55+
- Lease To Own
- No HOA Fees
- Furnished
- Primary On Main
- Air Conditioning
- Seller Finance
- Green
- Fixer Upper
- Horse
- Golf
- Fireplace
- Deck
- Garage
- Basement
- Pool
Property vs Single Family Average in 28906
Price
Taxes
Year Built
 ©2026 Georgia Multiple Listing Service All information deemed reliable but not guaranteed. All properties are subject to prior sale, change or withdrawal. Neither listing broker(s) or information provider(s) shall be responsible for any typographical errors, misinformation, misprints and shall be held totally harmless. Listing(s) information is provided for consumer's personal, non-commercial use and may not be used for any purpose other than to identify prospective properties consumers may
 Listings identified with the FMLS IDX logo come from FMLS and are held by brokerage firms other than the owner of this website. The listing brokerage is identified in any listing details. Information is deemed reliable but is not guaranteed. If you believe any FMLS listing contains material that infringes your copyrighted work please
  Northeast Georgia Board of REALTORS® All information deemed reliable but not guaranteed. All properties are subject to prior sale, change or withdrawal. Neither listing broker(s) or information provider(s) shall be responsible for any typographical errors, misinformation, misprints and shall be held totally harmless. Listing(s) information is provided for consumer's personal, non-commercial use and may not be used for any purpose other than to identify prospective properties consumers may be
 The information set forth on this site is based upon information which we consider reliable, but because it has been supplied by third parties to our franchisees (who in turn supplied it to us), we can not represent that it is accurate or complete, and it should not be relied upon as such. The offerings are subject to errors, omissions, changes, including price, or withdrawal without notice. All dimensions are approximate and have not been verified by the selling party and can not be verified. It
