
Primary on Main
Address
2730 Fontainebleau Drive, Dunwoody, GA
Price
$ 660,000
Property Attributes
- MLS#10792812
- TypeSingle Family
- Listing Status Active
- CountyDeKalb
- CityDunwoody
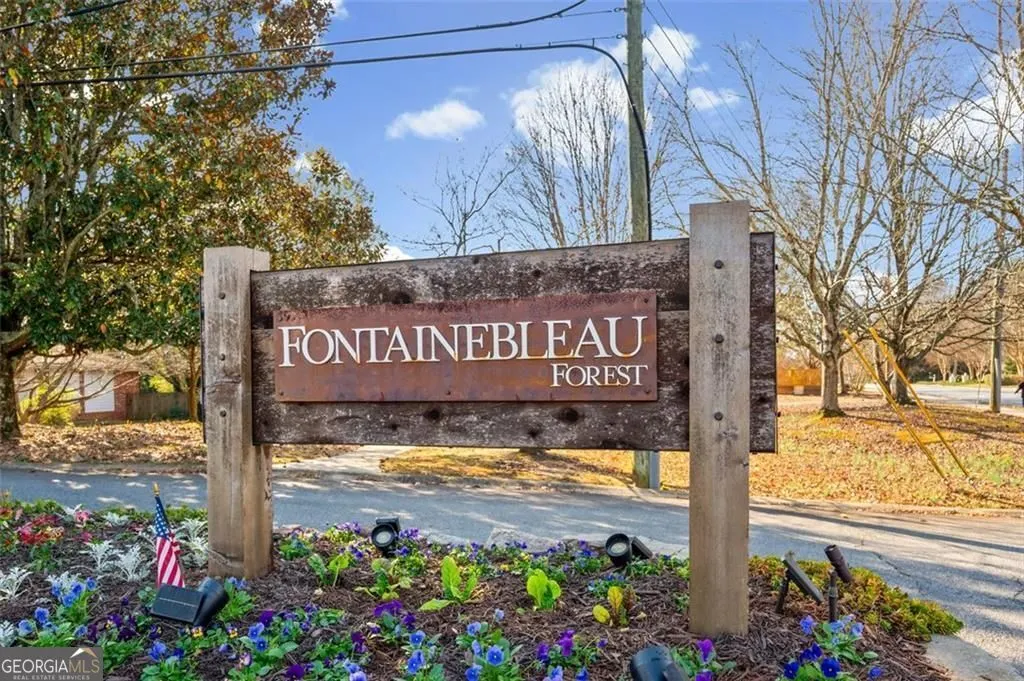
- NeighborhoodFOUNTAINEBLEAU FOREST
- Zip30360
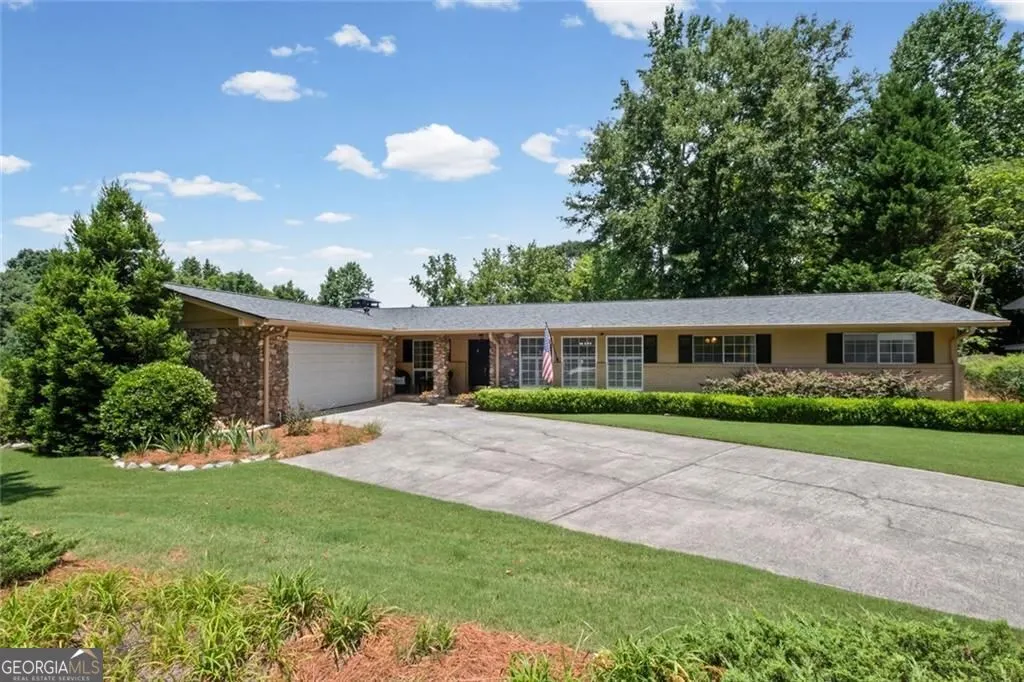
- StyleRanch, Traditional, Brick 4 Side
- Year Built1967
- Taxes$ 4800
- Price$ 660,000
- Bedrooms4
- Full Bathrooms2
- Half Bathrooms0
- Sqr Footage2500
- Lot Size0.46 Acres
Data Source:
Georgia MLS (GAMLS)
Property Description
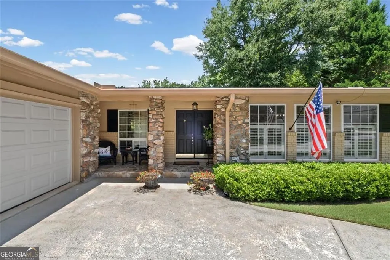
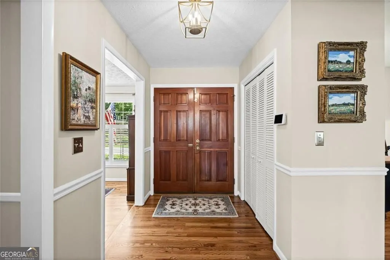
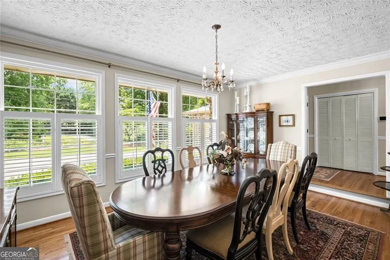
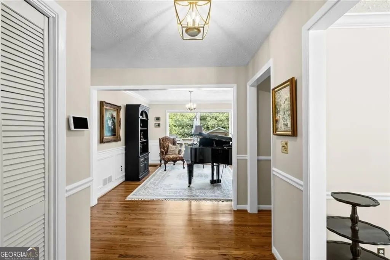
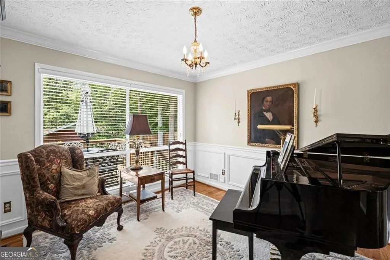
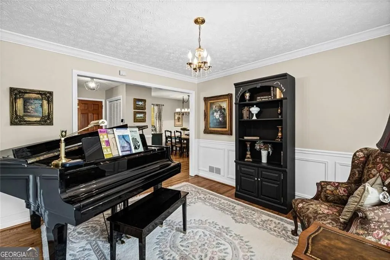
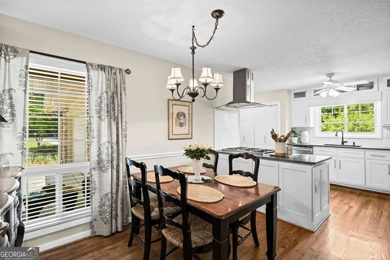
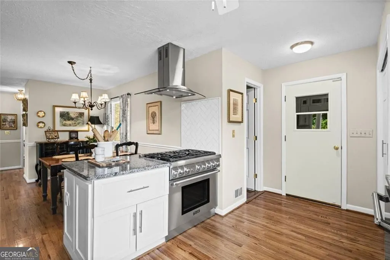
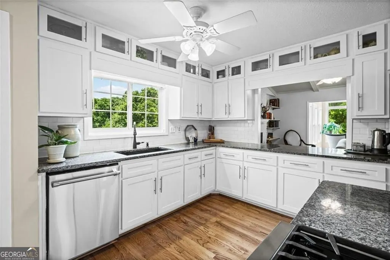
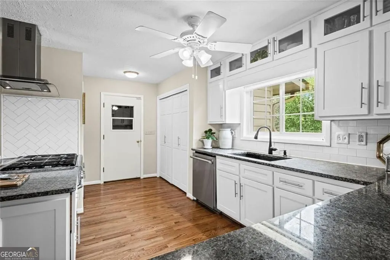
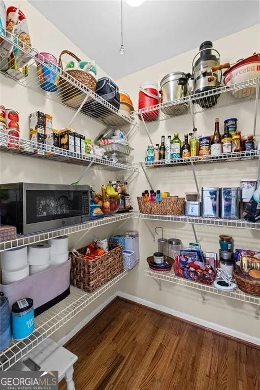
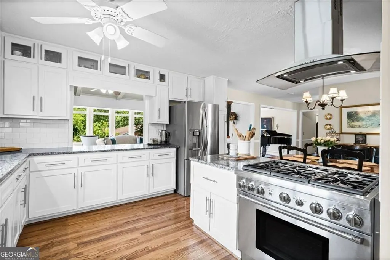
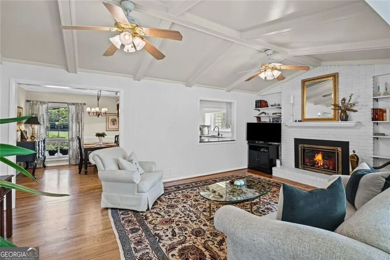
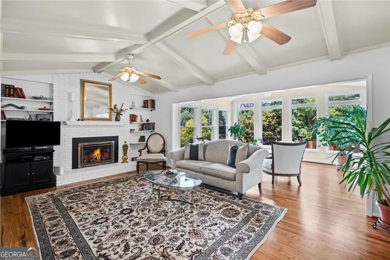
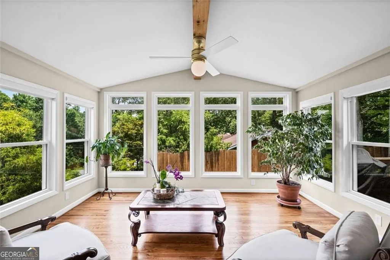
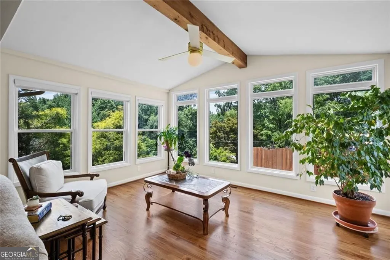
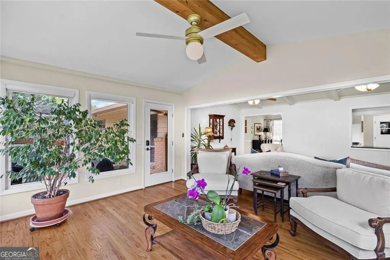
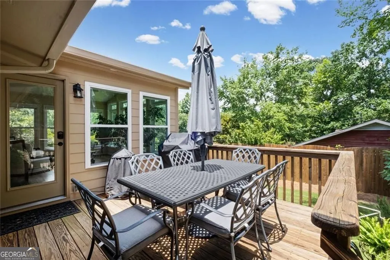
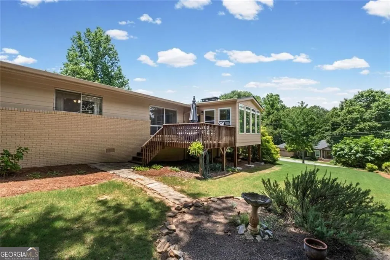
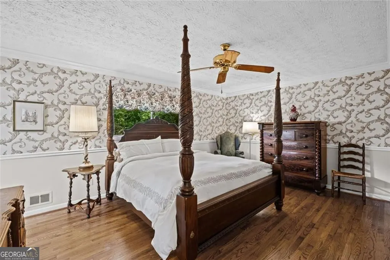
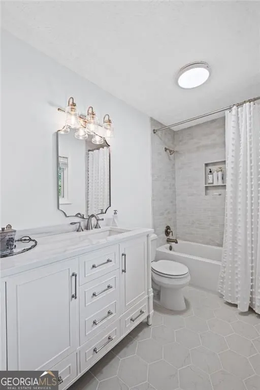
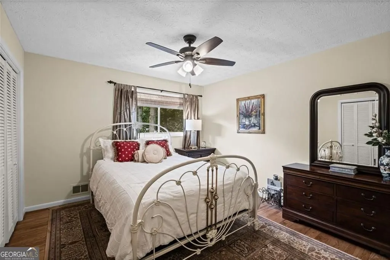
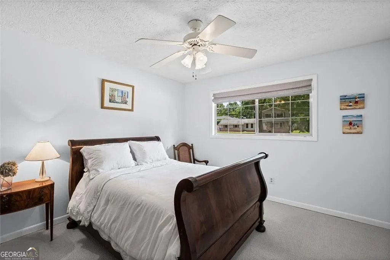
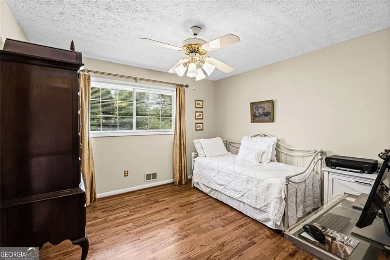
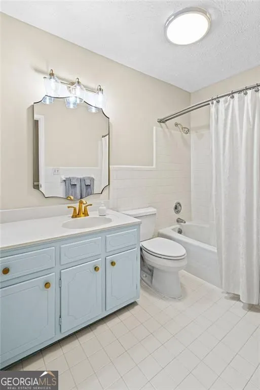
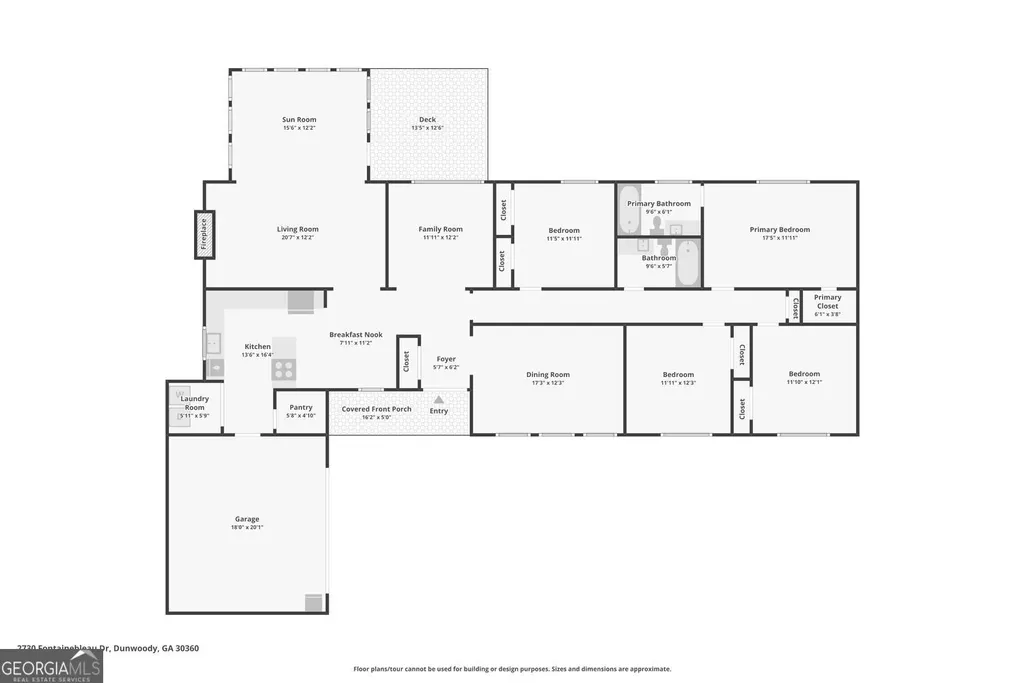
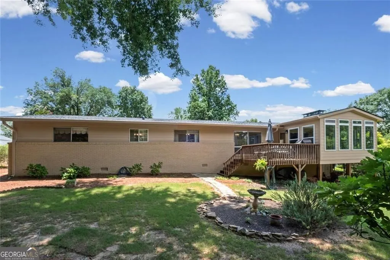
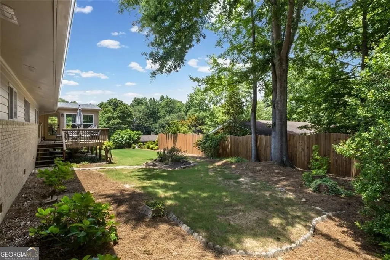
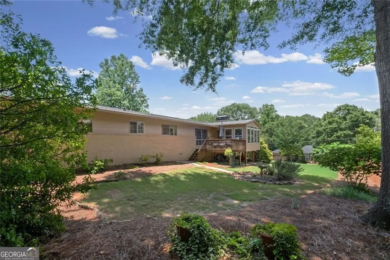
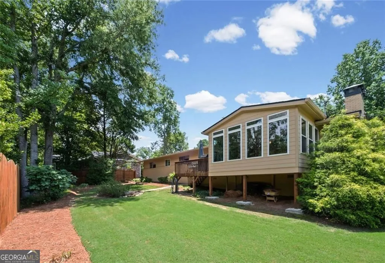
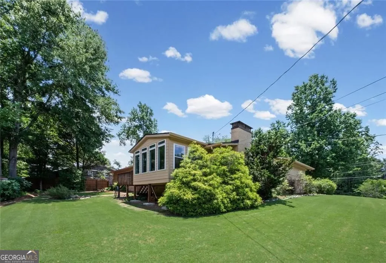
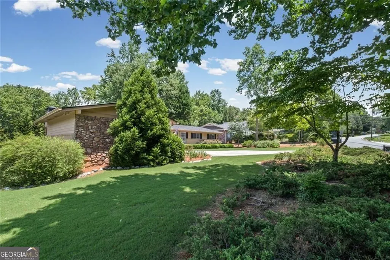
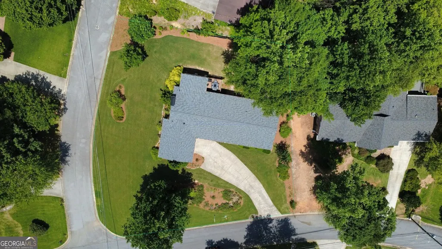
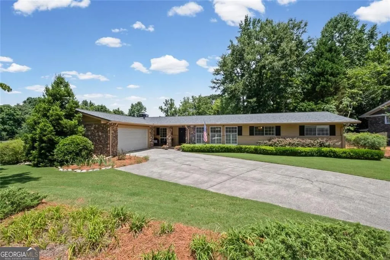
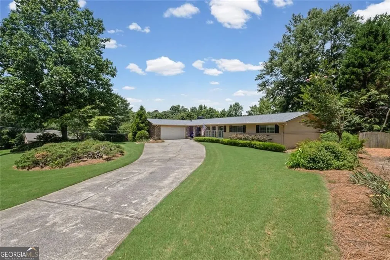
Rarely does a true one-level ranch with this level of updates and natural light become available in Dunwoody's sought-after Fontainebleau Forest. Situated on a spacious 0.46-acre corner lot, this 4-bedroom home offers approximately 2,500 square feet of well-designed living space, blending timeless charm with over $190,000 in improvements by the current owner. The renovated kitchen is both stylish and functional, featuring white cabinetry, granite countertops, stainless steel appliances, a Thermador six-burner gas range, Thermador dishwasher, LG French door refrigerator, a walk-in pantry, and a cozy breakfast nook. Convenient one-step entry from the garage makes daily living effortless. Designed for both entertaining and comfortable everyday living, the home offers multiple gathering spaces including a formal dining room, a separate den lined with windows, and an expansive vaulted family room with a gas fireplace. The family room opens seamlessly into the sunroom, thoughtfully incorporated into the main living space to create an airy, light-filled retreat with three walls of windows overlooking the backyard and direct access to the deck. The private bedroom wing includes four bedrooms, with three secondary bedrooms sharing a charming vintage-style hall bath. The primary suite features a walk-in closet and a beautifully renovated en-suite bath completed in 2025. Major recent improvements provide peace of mind, including a new roof, gutters, downspouts, and chimney cap, updated electrical panel, newer water heater, refinished hardwood floors, Pella windows, irrigation system, and added privacy fencing. A rare opportunity to enjoy turnkey, one-level living in one of Dunwoody's most established and beloved neighborhoods.
| Elementary School | Middle School | High School |
|---|---|---|
| Kingsley Elementary School | Peachtree Middle School | Dunwoody High School |
| Price History | |
|---|---|
| 6/25/2026 | Listed $660,000 |
General Features
| Sewer | Public Sewer |
|---|---|
| Heating | Other,Natural Gas,Central |
| Cooling | Central Air,Attic Fan,Ceiling Fan(s),Electric |
| Utilities | Electricity Available,Natural Gas Available,Phone Available,Sewer Available,Water Available,Sewer Connected,High Speed Internet,Cable Available |
| Roof | Composition |
| Appliances | Dishwasher,Disposal,Refrigerator,Microwave,Dryer,Washer,Stainless Steel Appliance(s),Electric Water Heater |
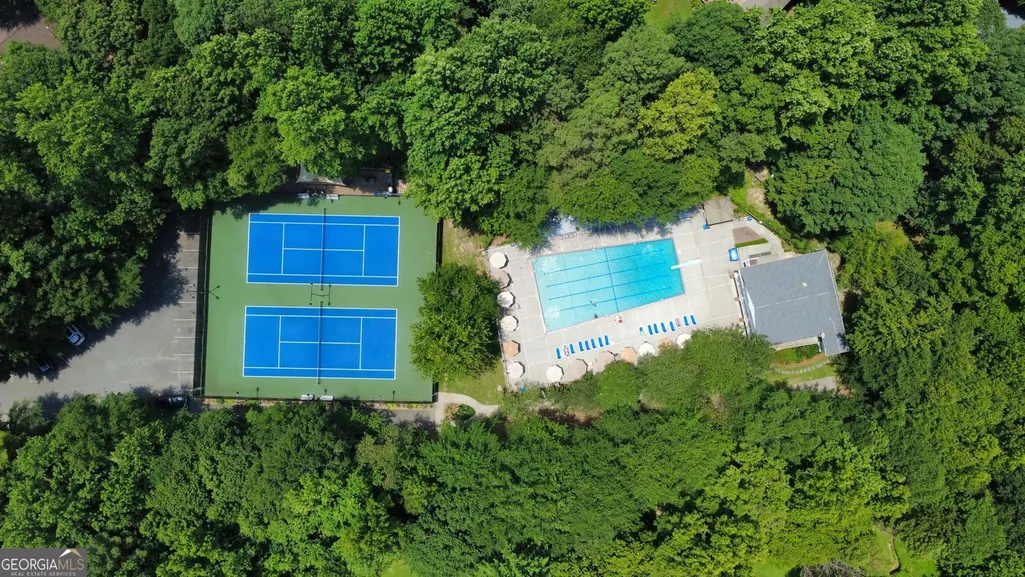
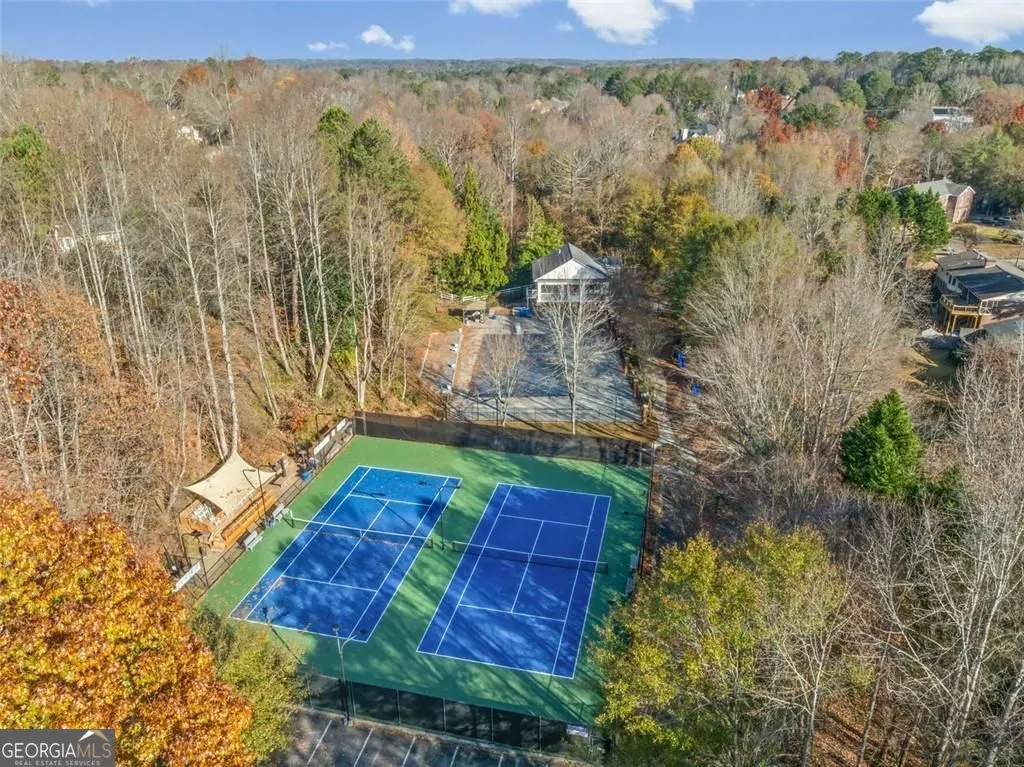
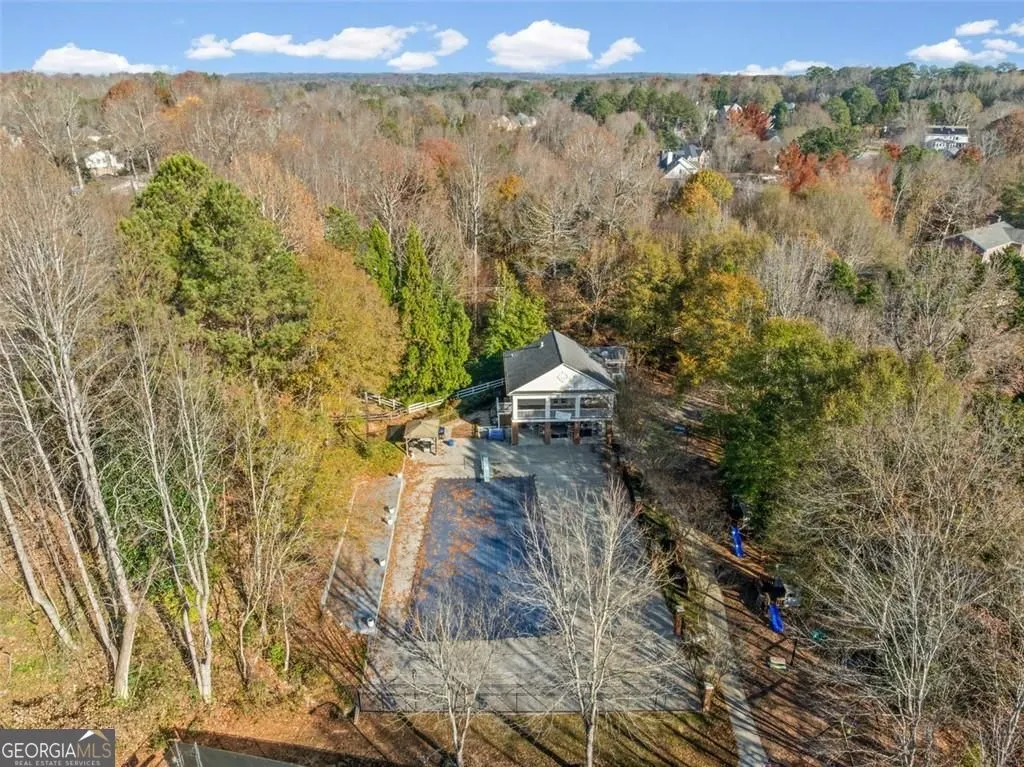
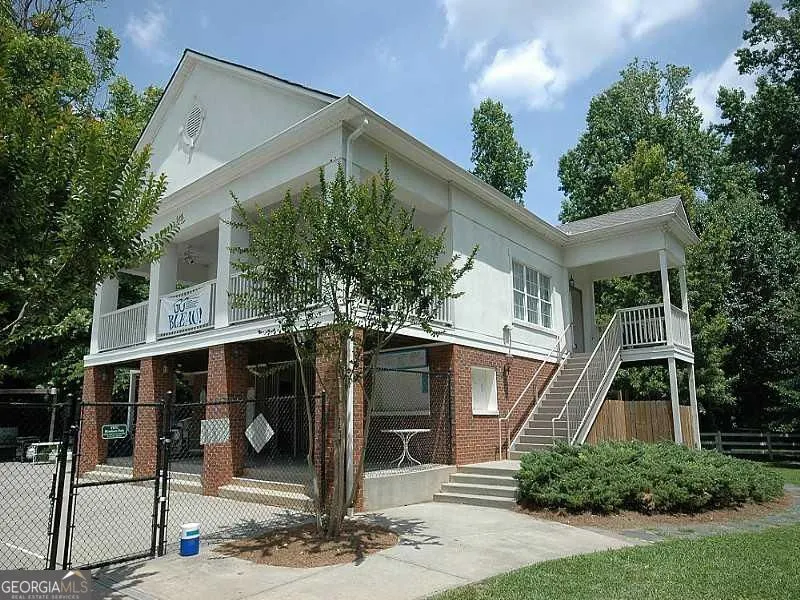
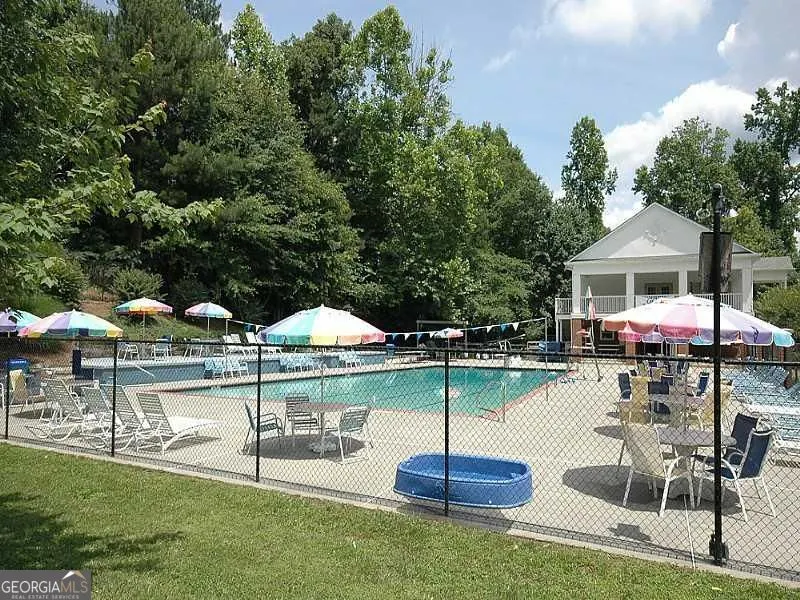
| Association Fee Includes | Tennis,Swimming |
| Patio/Porch Features | Deck,Porch |
| Architectural Style | Ranch,Traditional,Brick 4 Side |
| Construction Materials | Other,Brick,Stone |
| Year Built | 1967 |
| Electric | 220 Volts |
| Levels | One |
| Property Subtype | Single Family Residence |
| Tax Year | 2025 |
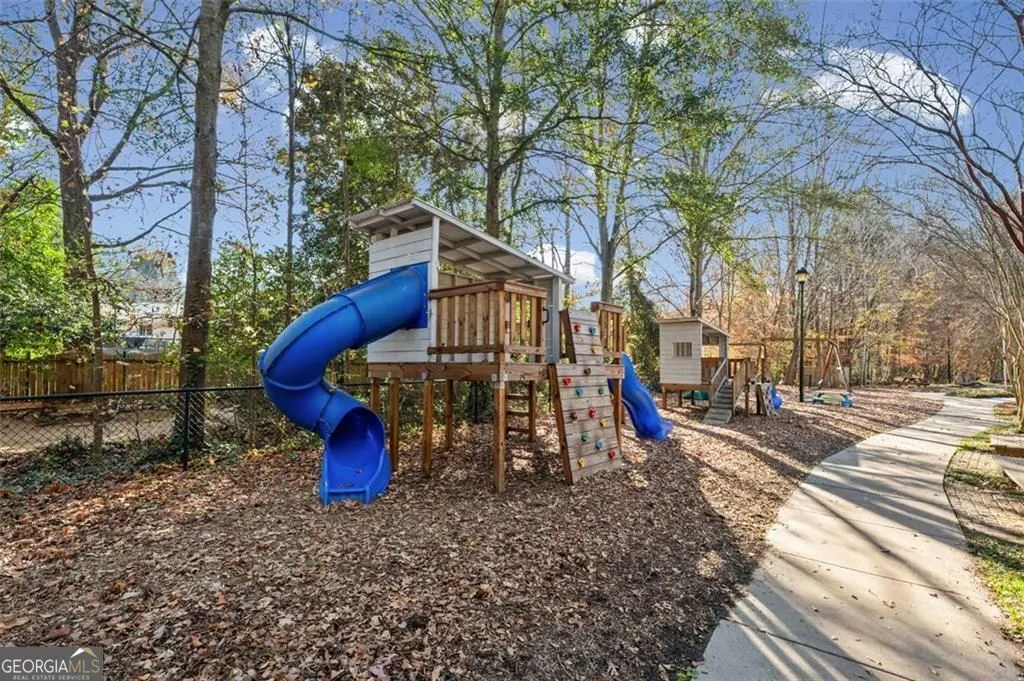
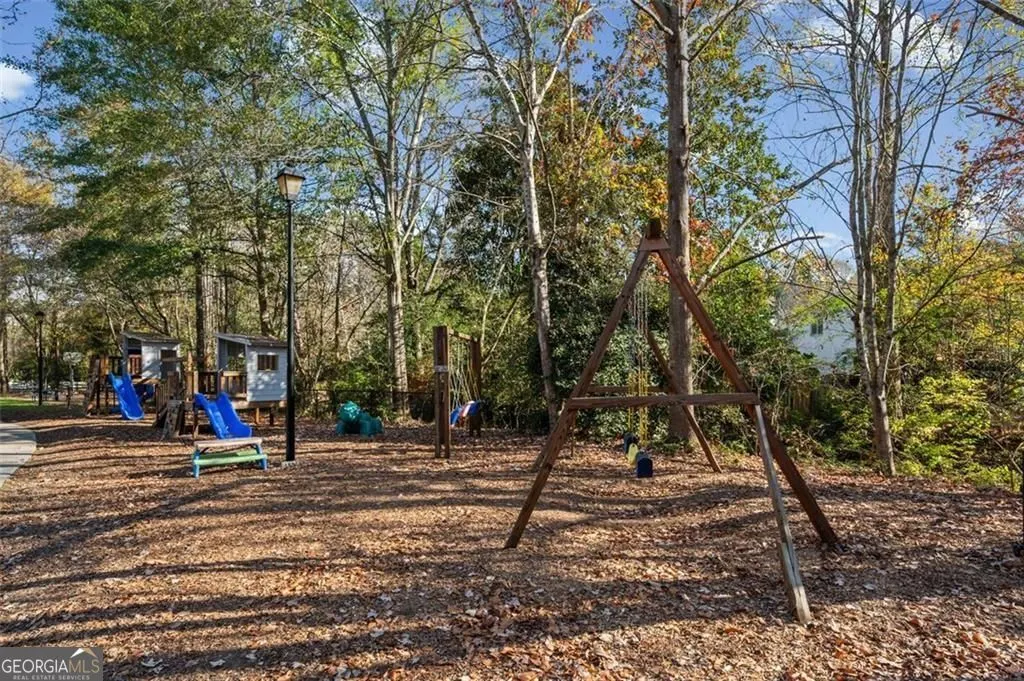
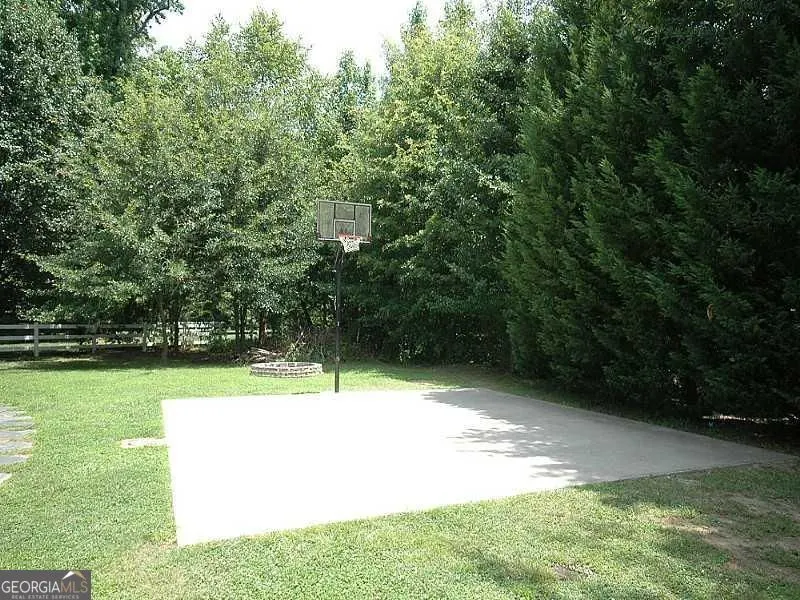
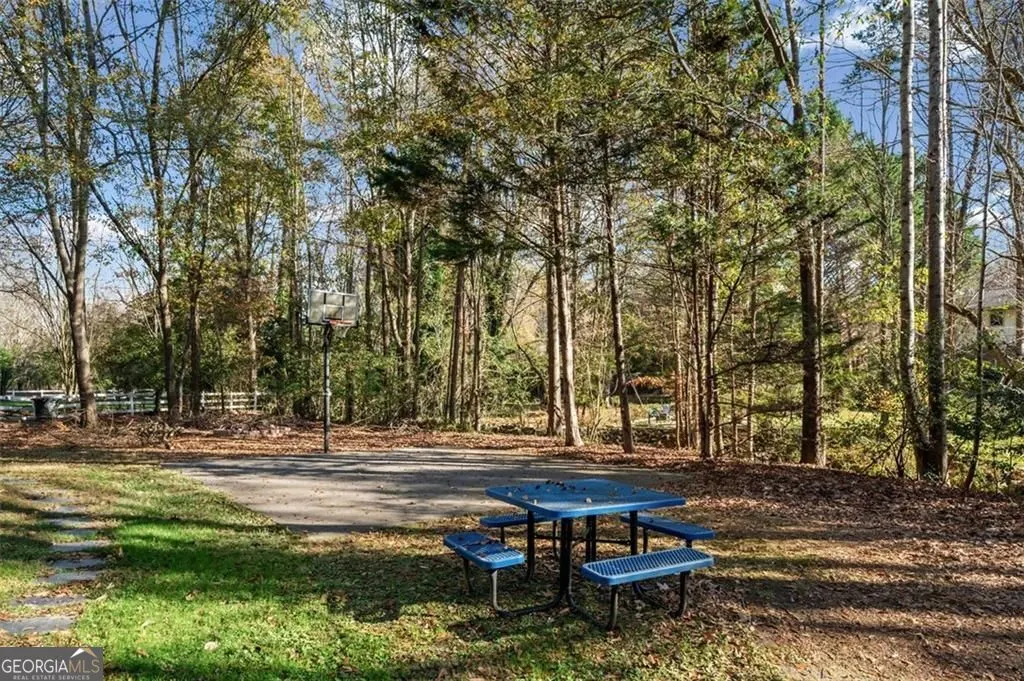
| Community Features | Playground,Pool,Street Lights,Swim Team,Tennis Court(s) |
| County | DeKalb |
| New Construction | false |
| Property Type | Residential |
| HOA | true |
| Attached Garage | true |
| Subdivision Name | FOUNTAINEBLEAU FOREST |
| Garage Y/N | true |
| Other Structures | Other |
| Full Baths | 2 |
| Status | Active |
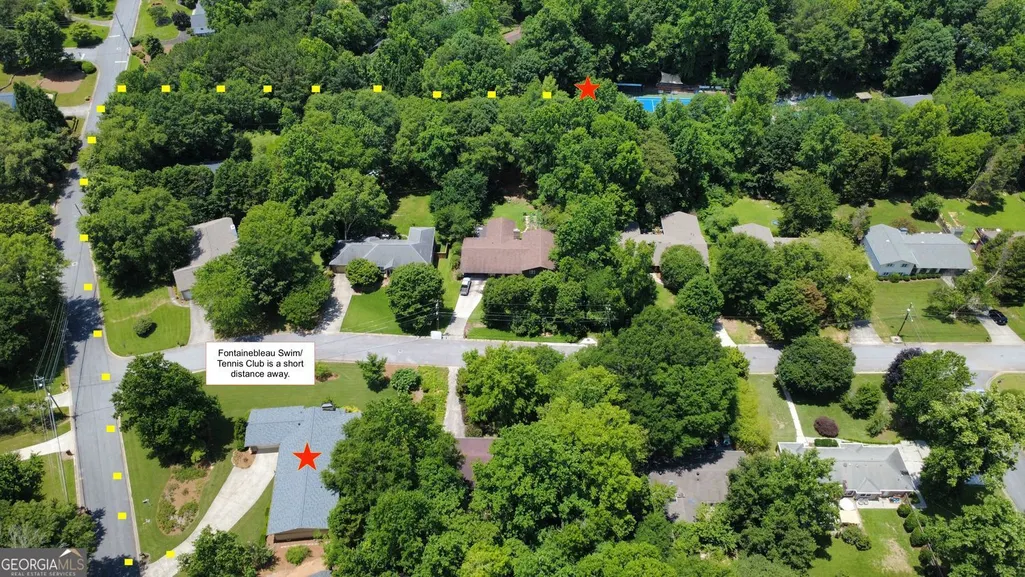
| Directions | GPS Friendly. Travel Mount Vernon Rd East to Dunwoody Club Drive. Turn right onto Happy Hollow Road then left into Fontainebleau Forest onto Fontainebleau Drive. Pass the stop sign & Swim/Tennis club on right. House will be on left on corner of Fontainebleau Dr & Fleur de lis Ct. |
| High School | Dunwoody |
| City | Dunwoody |
| Lot Size Units | Square Feet |
| Lot Size Square Feet | 20037.6 |
| Carport Y/N | false |
| Elementary School | Kingsley |
| Property Attached Y/N | false |
| Land Lease Y/N | false |
| Tax Annual Amount | 4800 |
| Home Warranty Y/N | false |
| Middle/Junior High School | Peachtree |
| Property Condition | Resale,Updated/Remodeled |
| Virtual Tour | https://listings.advantagehometours.com/sites/rqlxjzxa/unbranded |
| Structure Type | House |
| Building Area Units | Square Feet |
| Living Area Units | Square Feet |
| Standard Status | Active |
| Virtual Tour | https://listings.advantagehometours.com/sites/2730-fontainebleau-dr-atlanta-ga-30360-26180203/branded |
Interior Features
| Interior Amenities | Beamed Ceilings,Bookcases,Vaulted Ceiling(s),Master On Main Level,Tile Bath |
|---|---|
| Basement | Crawl Space |
| Flooring | Hardwood,Carpet,Tile |
| Total Fireplaces | 1 |
| Fireplace Features | Gas Log,Family Room |
| Common Walls | No Common Walls |
| Air Conditioning Y/N | true |
| Heating Y/N | true |
| Window Features | Double Pane Windows |
| Fireplace Y/N | true |
| Above Grade Finished Area | 2500 |
| Laundry Features | In Kitchen,Laundry Closet |
| Total Bedrooms | 4 |
| Main Level Bedrooms | 4 |
| Main Level Bathrooms | 2 |
| Below Grade Finished Area Unit Type | Square Feet |
| LivingAreaSource | Owner |
| Above Grade Finished Area Unit Type | Square Feet |
| Kitchen Features | Breakfast Room,Solid Surface Counters |
| Total Baths | 2 |
| Dining Room Features | Seats 12+,Separate Room |
Exterior Features
| Parking Features | Garage,Attached,Parking Pad,Kitchen Level,Garage Door Opener |
|---|---|
| Lot Features | Corner Lot,Level |
| Water Source | Public |
| Total Parking | 4 |
| Lot Size Area | 20037.6 |
| Foundation Details | Block,Pillar/Post/Pier |
| Building Area Total | 2500 |
| Lot Size Acres | 0.46 |
| Lot Size Source | Owner |
Amenities
- Foreclosure
- Views
- Short Sale
- New Construction
- Adult 55+
- Lease To Own
- No HOA Fees
- Furnished
- Primary On Main
- Air Conditioning
- Seller Finance
- Green
- Fixer Upper
- Horse
- Golf
- Fireplace
- Deck
- Garage
- Basement
- Pool
Property vs Single Family Average in 30360
Price
Taxes
Year Built

 ©2026 Georgia Multiple Listing Service All information deemed reliable but not guaranteed. All properties are subject to prior sale, change or withdrawal. Neither listing broker(s) or information provider(s) shall be responsible for any typographical errors, misinformation, misprints and shall be held totally harmless. Listing(s) information is provided for consumer's personal, non-commercial use and may not be used for any purpose other than to identify prospective properties consumers may
 Northeast Georgia Board of REALTORS® All information deemed reliable but not guaranteed. All properties are subject to prior sale, change or withdrawal. Neither listing broker(s) or information provider(s) shall be responsible for any typographical errors, misinformation, misprints and shall be held totally harmless. Listing(s) information is provided for consumer's personal, non-commercial use and may not be used for any purpose other than to identify prospective properties consumers may be
 The information set forth on this site is based upon information which we consider reliable, but because it has been supplied by third parties to our franchisees (who in turn supplied it to us), we can not represent that it is accurate or complete, and it should not be relied upon as such. The offerings are subject to errors, omissions, changes, including price, or withdrawal without notice. All dimensions are approximate and have not been verified by the selling party and can not be verified. It
