
Price Reduction
Address
542 N St Marys Lane Nw, Marietta, GA
Price
$ 1,100,000
Property Attributes
- MLS#10792955
- TypeSingle Family
- Listing Status Price Change
- CountyCobb
- CityMarietta
- NeighborhoodOAKTON SECTION VII
- Zip30064
- StyleRanch
- Year Built2007
- Taxes$ 2354
- Price$ 1,100,000
- Bedrooms4
- Full Bathrooms4
- Half Bathrooms1
- Sqr Footage6410
- Lot Size0.389 Acres
Data Source:
Georgia MLS (GAMLS)
Property Description
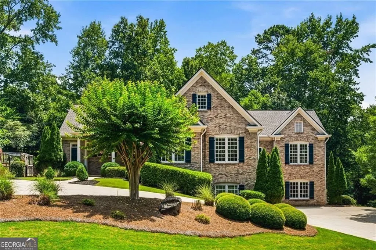
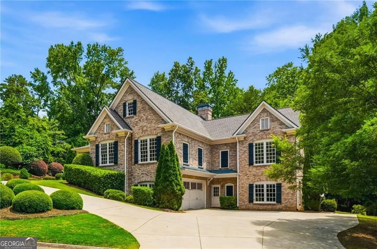
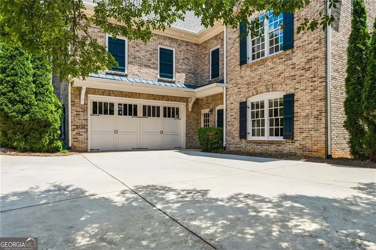
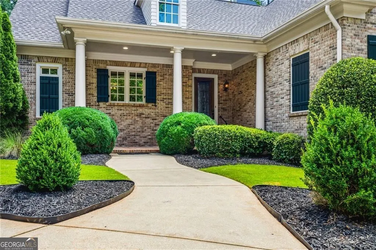
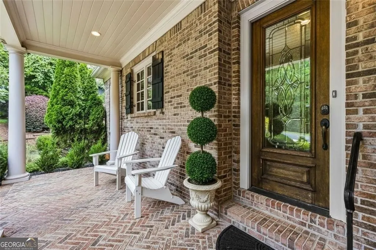
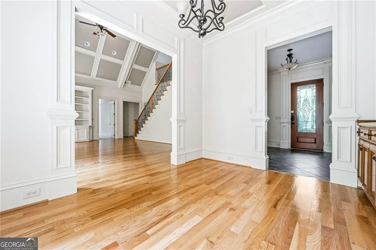
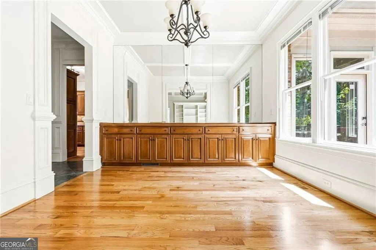
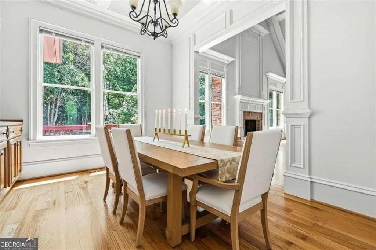
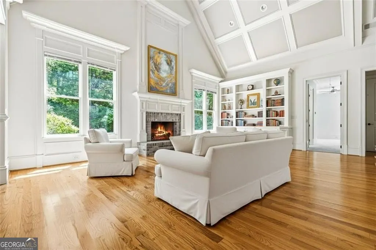
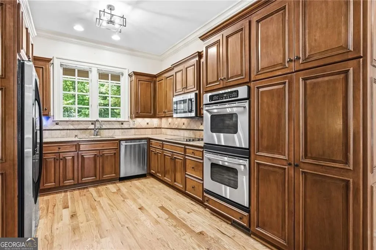
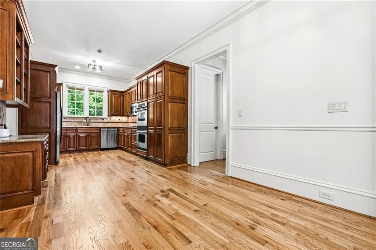
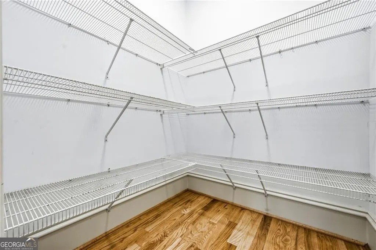
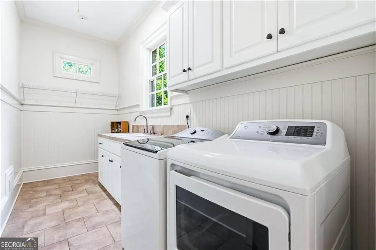
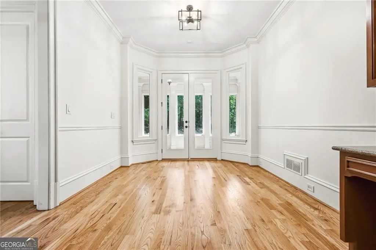
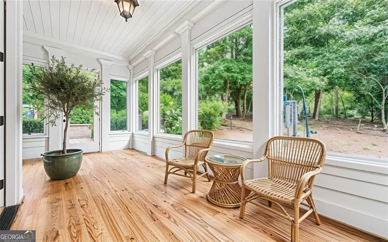
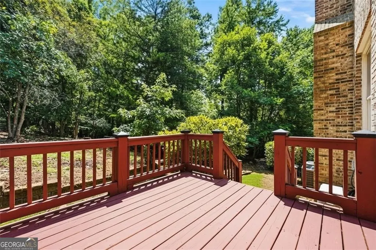
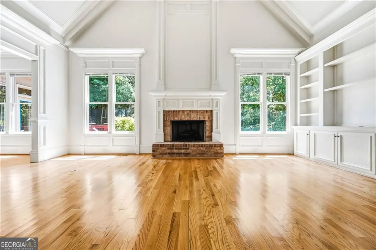
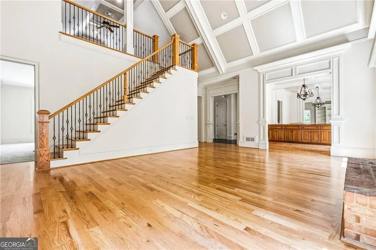
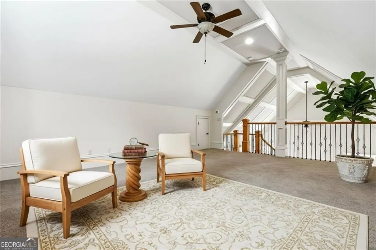
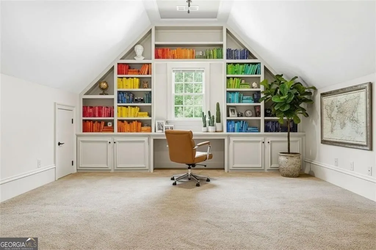
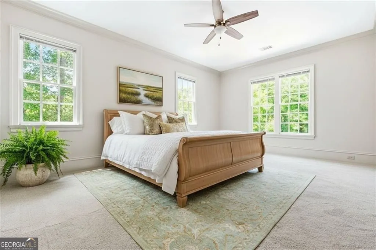
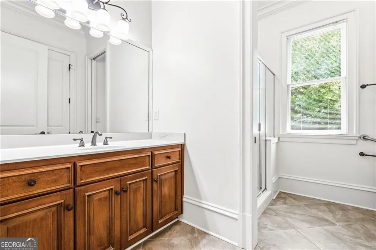
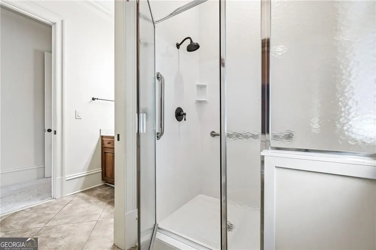
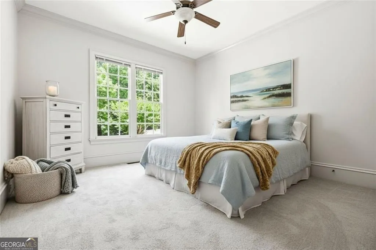
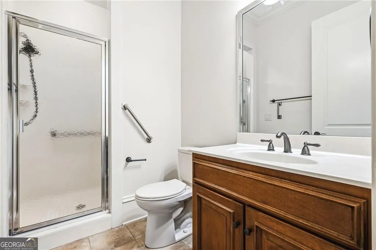
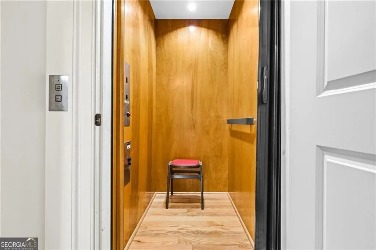
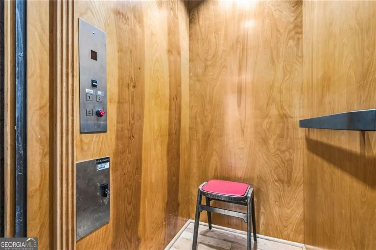
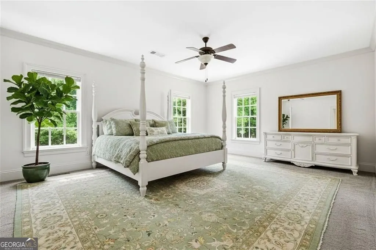
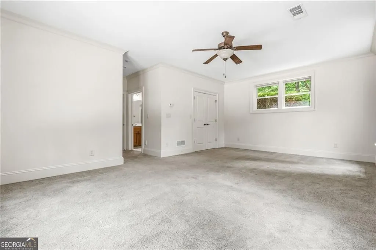
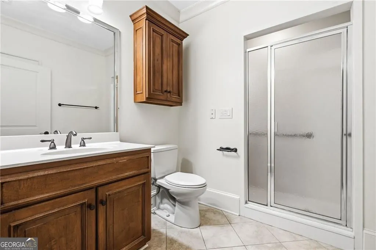
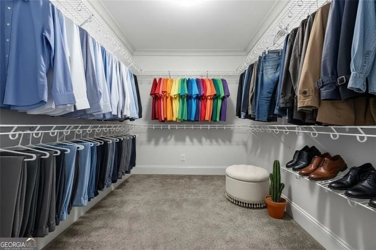
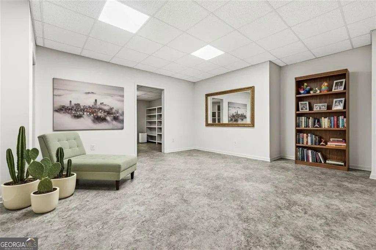
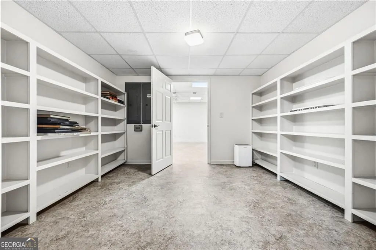
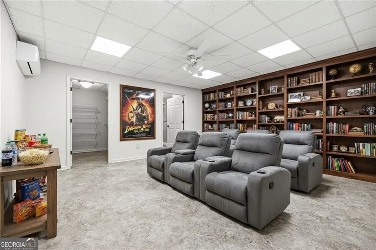
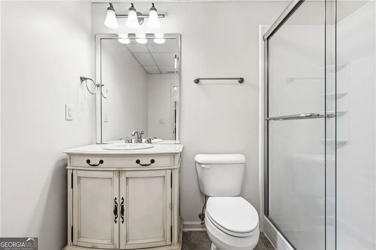
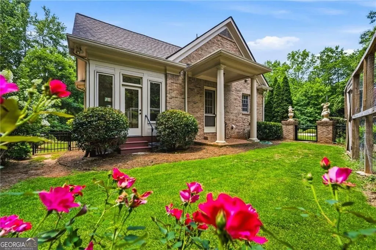
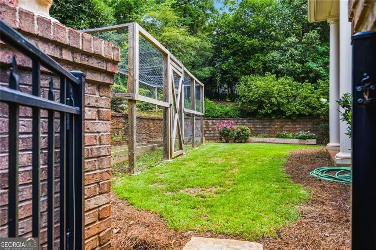
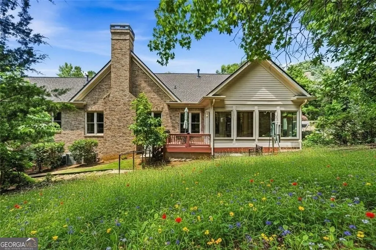
A RARE find neatly tucked into one of Historic Marietta's most sought after neighborhoods within walking distance of the Square! Newly updated, freshly painted & move-in ready!!!! This 4 Bedroom / 5 bath home includes 3 en suite bedrooms on main & one on finished terrace level. The open floor plan is 4,282 square feet of beautifully trimmed living space with 10" + high ceilings throughout. The Front Porch welcomes visitors with brick inlay flooring & extended overhang with ample room for seating. The home has gleaming hardwoods on main & flooded with natural light. The Chef's Kitchen features solid surface counters, wood trim cabinetry, double oven, stainless steel appliances. The off kitchen laundry has washer/dryer units and room to expand/customize into a mud room. The walk-in pantry is across from laundry with floor to ceiling shelving. There is a charming sunroom off the kitchen where one can enjoy coffee or tea while admiring the wooded lot & wildlife. The elegant dining room has a custom built-in serving buffett and back inlay mirror making it perfect for entertaining. There is an open view to the cathedral ceiling great room with fireplace. An open staircase leads up to a vaulted loft with view of great room below. All bedrooms have new carpet and new padding. The Primary bedroom is on the main floor with elevator access between floors. The terrace level is finished and features an oversized 2-car garage, secondary owner's suite with full bath/walk-in closet & apartment suite with full bath & storage space. The desirable lot features side garden, fenced planting plots, and private wooded surroundings. This one of a kind home is more than just a place to live, this is a place to BELONG!
| Elementary School | Middle School | High School |
|---|---|---|
| West Side Elementary School | Marietta Middle School | Marietta High School |
| Price History | |
|---|---|
| 6/25/2026 | Listed $1,200,000 |
| 8/19/2026 | 8$1,100,000 |
General Features
| Sewer | Public Sewer |
|---|---|
| Heating | Other |
| Cooling | Central Air |
| Utilities | Cable Available,Electricity Available,Natural Gas Available,Phone Available,Sewer Available,Underground Utilities,Water Available |
| Roof | Composition |
| Appliances | Dishwasher,Double Oven,Dryer,Gas Water Heater,Microwave,Refrigerator,Washer |
| Association Fee Includes | Reserve Fund |
| Patio/Porch Features | Deck |
| Architectural Style | Ranch |
| Construction Materials | Brick |
| Year Built | 2007 |
| Electric | 220 Volts |
| Levels | Two |
| Property Subtype | Single Family Residence |
| Tax Year | 2025 |
| Community Features | Street Lights |
| County | Cobb |
| New Construction | false |
| Property Type | Residential |
| HOA | true |
| Attached Garage | false |
| Subdivision Name | OAKTON SECTION VII |
| Garage Y/N | true |
| Full Baths | 4 |
| Status | Price Change |
| Directions | Take Canton Road Exit from I-75. Travel through several lights till you see Tower road on your right. Take a right onto Tower Road and follow all the way into neighborhood. Home is on your left. |
| High School | Marietta |
| City | Marietta |
| Lot Size Units | Square Feet |
| Lot Size Square Feet | 16944.84 |
| Carport Y/N | false |
| Elementary School | West Side |
| Property Attached Y/N | false |
| Land Lease Y/N | false |
| Tax Annual Amount | 2354 |
| Home Warranty Y/N | false |
| Middle/Junior High School | Marietta |
| Property Condition | Resale |
| Structure Type | House |
| Building Area Units | Square Feet |
| Living Area Units | Square Feet |
| Standard Status | Active |
Interior Features
| Interior Amenities | Beamed Ceilings,Vaulted Ceiling(s) |
|---|---|
| Basement | Partial |
| Flooring | Carpet,Hardwood |
| Total Fireplaces | 1 |
| Fireplace Features | Living Room |
| Common Walls | No Common Walls |
| Air Conditioning Y/N | true |
| Heating Y/N | true |
| Fireplace Y/N | true |
| Above Grade Finished Area | 4282 |
| Half Baths | 1 |
| Laundry Features | Other |
| Total Bedrooms | 4 |
| Below Grade Finished Area | 2128 |
| Main Level Bedrooms | 3 |
| Main Level Bathrooms | 2 |
| Below Grade Finished Area Unit Type | Square Feet |
| LivingAreaSource | Public Records |
| Above Grade Finished Area Unit Type | Square Feet |
| Kitchen Features | Pantry |
| Total Baths | 5 |
| Dining Room Features | Seats 12+ |
Exterior Features
| Vegetation | Wooded |
|---|---|
| Parking Features | Garage |
| Lot Features | Other |
| Water Source | Public |
| Lot Size Area | 16944.84 |
| Foundation Details | Slab |
| Building Area Total | 6410 |
| Lot Size Acres | 0.389 |
| Lot Size Source | Appraiser |
Amenities
- Foreclosure
- Views
- Short Sale
- New Construction
- Adult 55+
- Lease To Own
- No HOA Fees
- Furnished
- Primary On Main
- Air Conditioning
- Seller Finance
- Green
- Fixer Upper
- Horse
- Golf
- Fireplace
- Deck
- Garage
- Basement
- Pool
Property vs Single Family Average in 30064
Price
Taxes
Year Built

 ©2026 Georgia Multiple Listing Service All information deemed reliable but not guaranteed. All properties are subject to prior sale, change or withdrawal. Neither listing broker(s) or information provider(s) shall be responsible for any typographical errors, misinformation, misprints and shall be held totally harmless. Listing(s) information is provided for consumer's personal, non-commercial use and may not be used for any purpose other than to identify prospective properties consumers may
 Northeast Georgia Board of REALTORS® All information deemed reliable but not guaranteed. All properties are subject to prior sale, change or withdrawal. Neither listing broker(s) or information provider(s) shall be responsible for any typographical errors, misinformation, misprints and shall be held totally harmless. Listing(s) information is provided for consumer's personal, non-commercial use and may not be used for any purpose other than to identify prospective properties consumers may be
 The information set forth on this site is based upon information which we consider reliable, but because it has been supplied by third parties to our franchisees (who in turn supplied it to us), we can not represent that it is accurate or complete, and it should not be relied upon as such. The offerings are subject to errors, omissions, changes, including price, or withdrawal without notice. All dimensions are approximate and have not been verified by the selling party and can not be verified. It
