
Views - Primary on Main
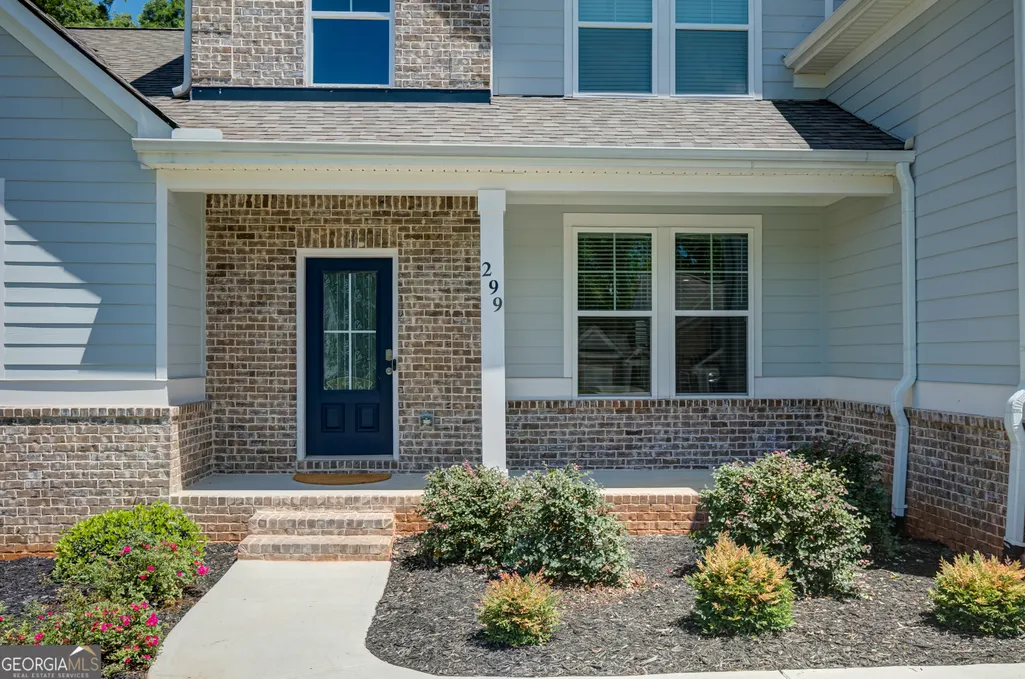
Address
299 Saddleridge Trail, Senoia, GA
Price
$ 679,000
Property Attributes
- MLS#10792972
- TypeSingle Family
- Listing Status Active
- CountyCoweta
- CitySenoia
- NeighborhoodSaddle Ridge Estates
- Zip30276
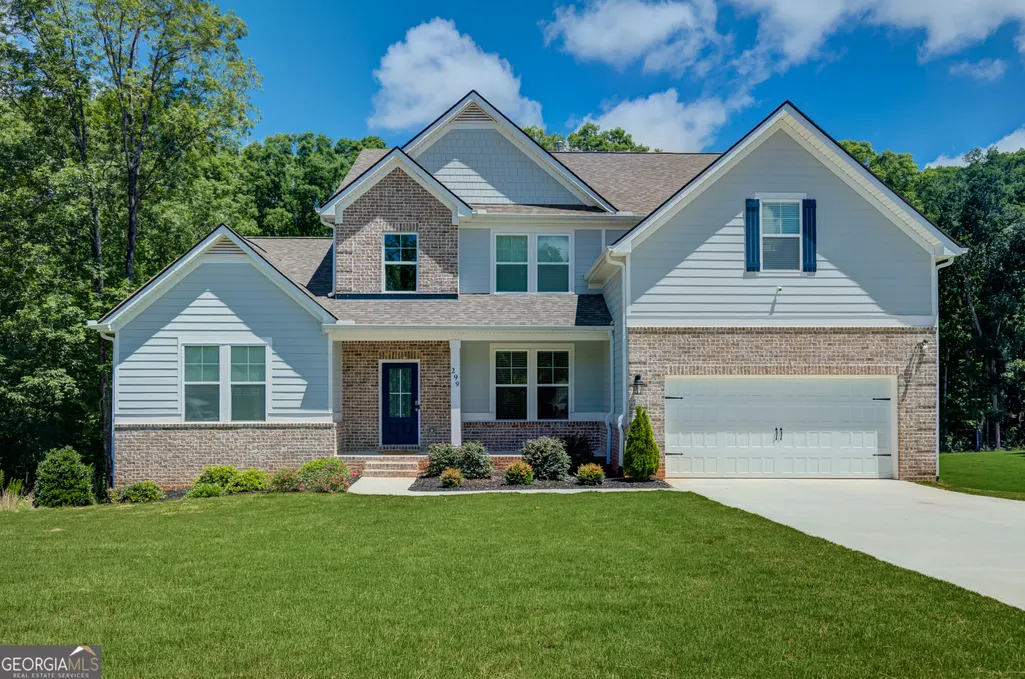
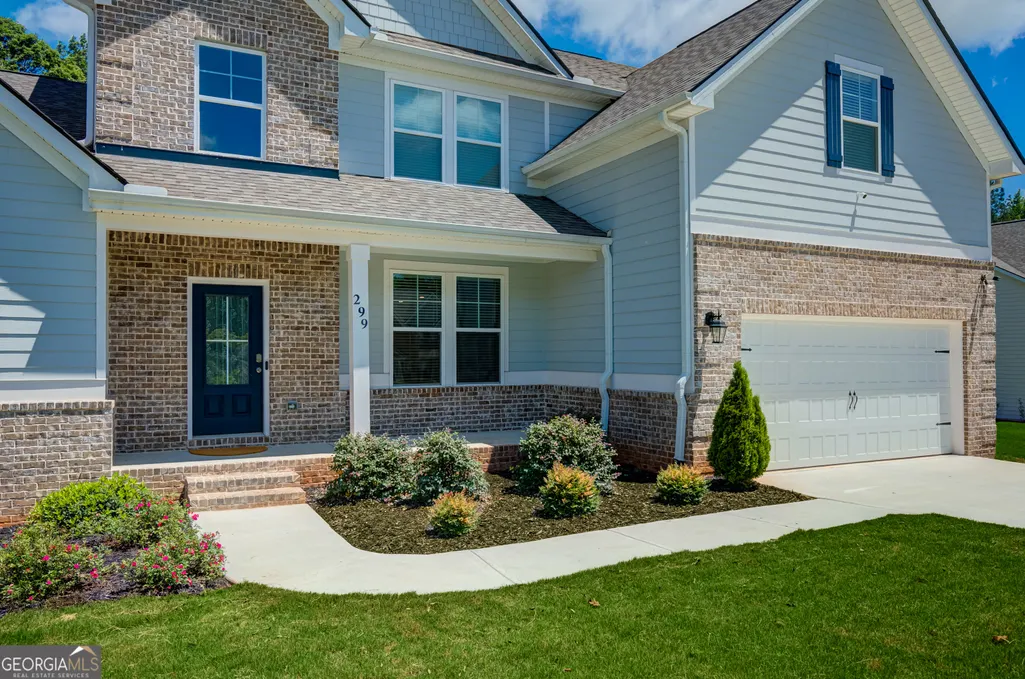
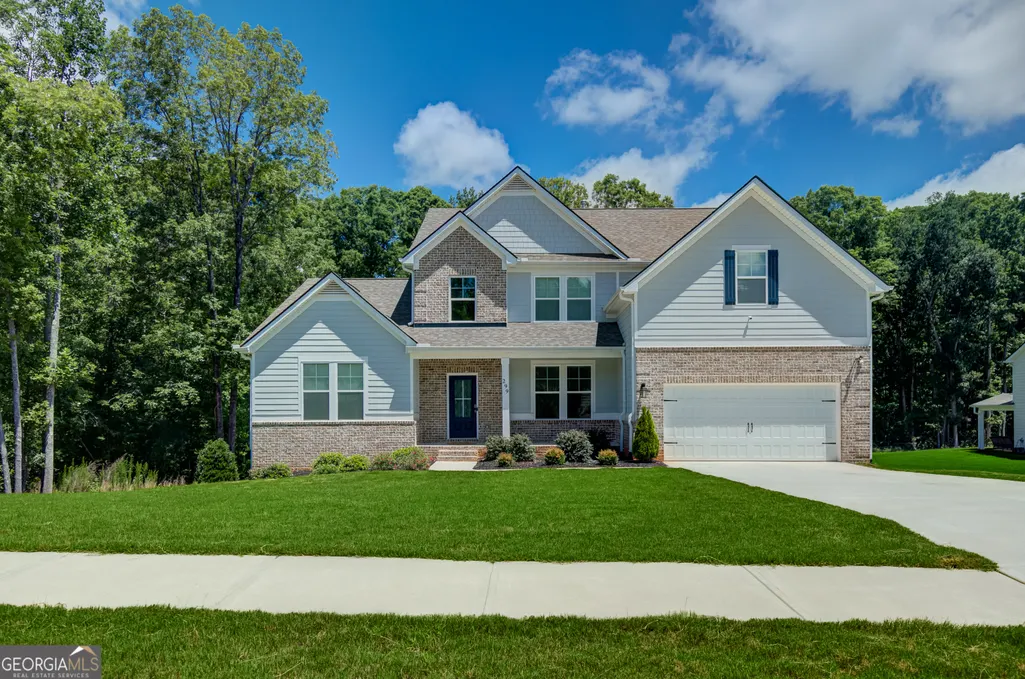
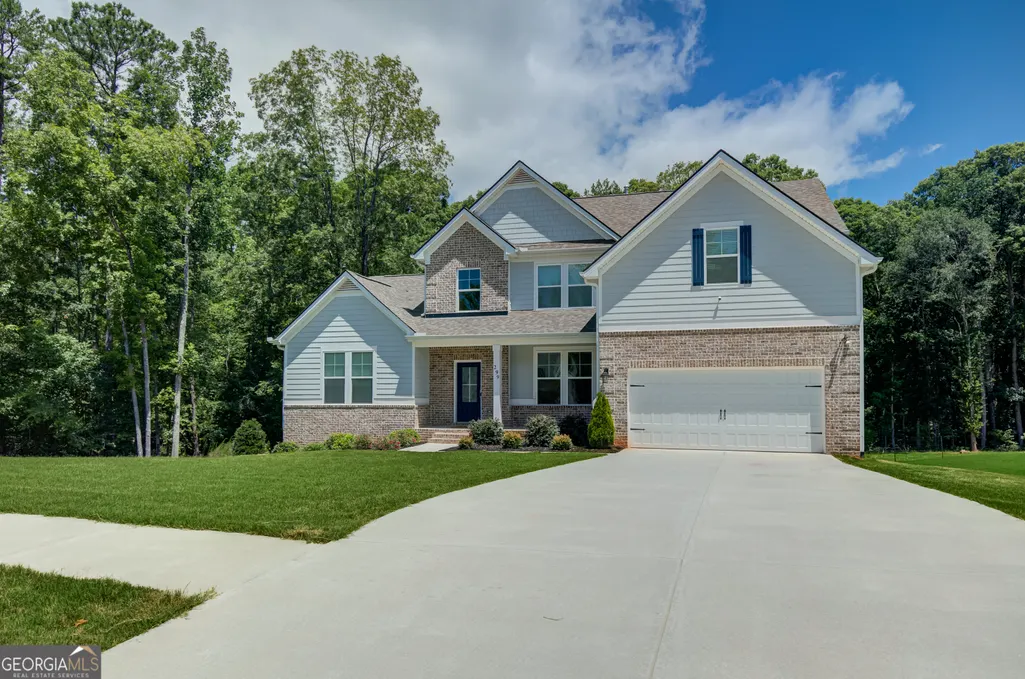
- StyleBrick Front, Traditional
- Year Built2024
- Taxes$ 742
- Price$ 679,000
- Bedrooms5
- Full Bathrooms3
- Half Bathrooms1
- Sqr Footage3694
- Lot Size1 Acres
Data Source:
Georgia MLS (GAMLS)
Property Description
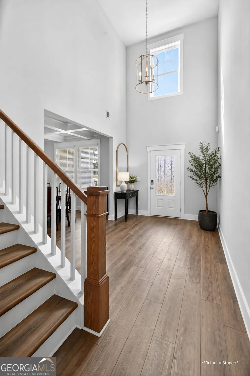
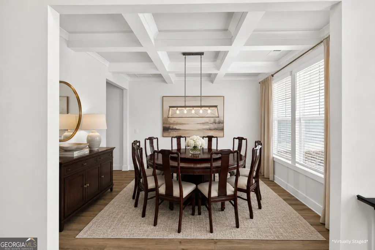
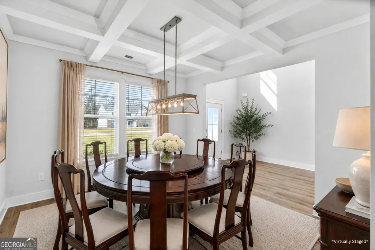
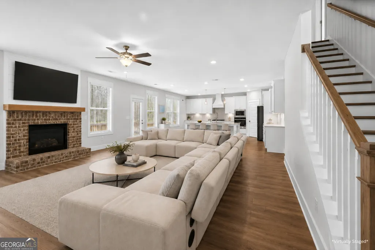
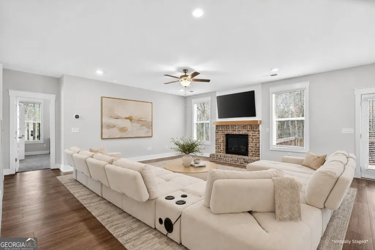
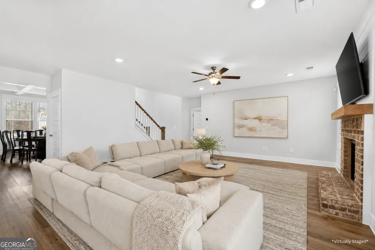
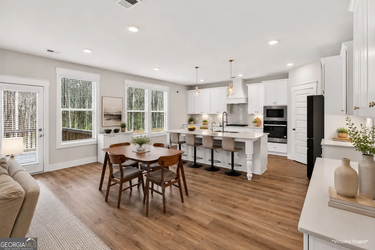
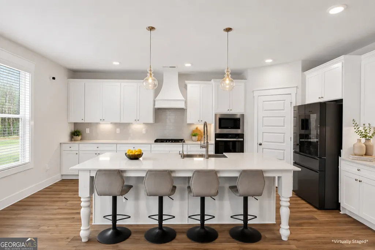
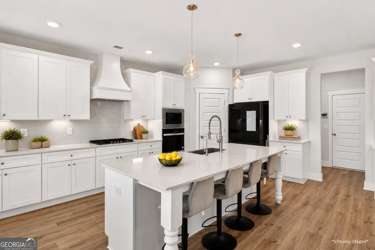
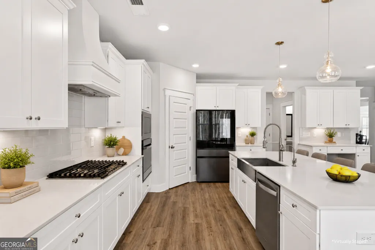
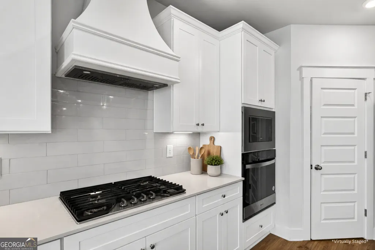
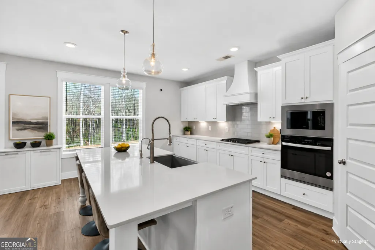
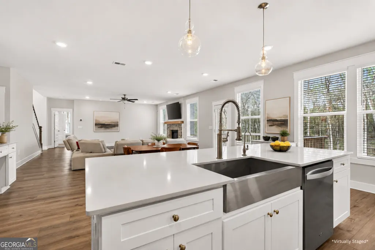
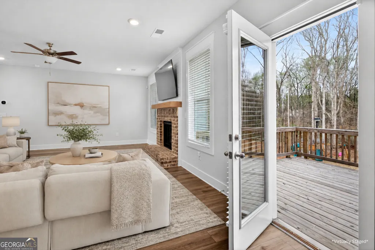
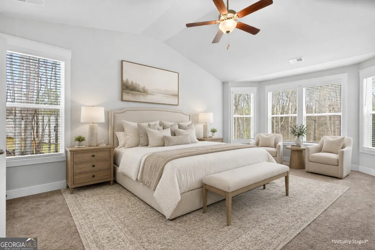
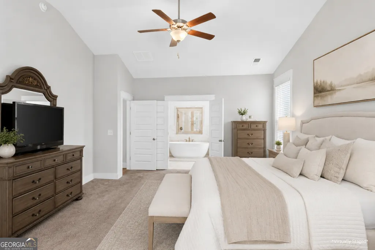
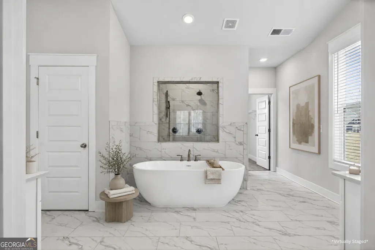
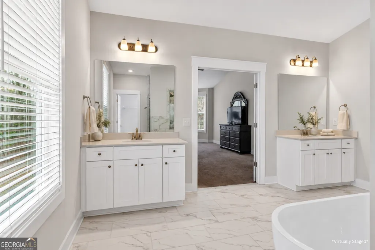
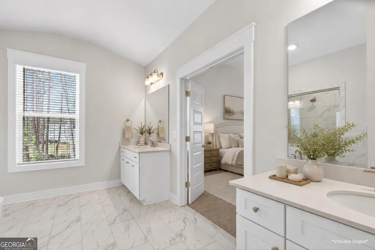
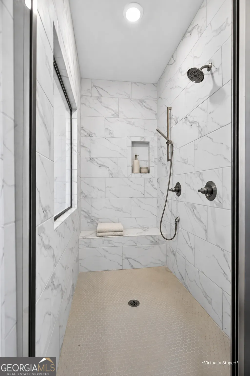
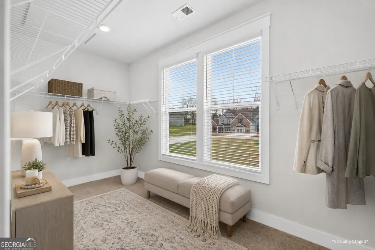
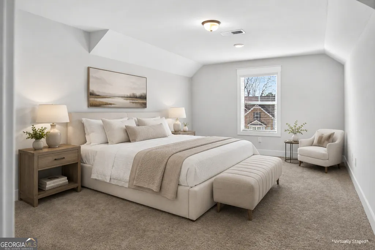
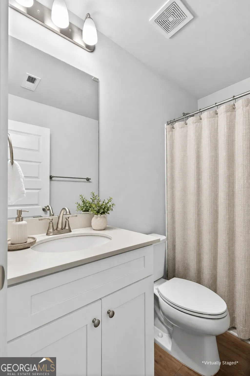
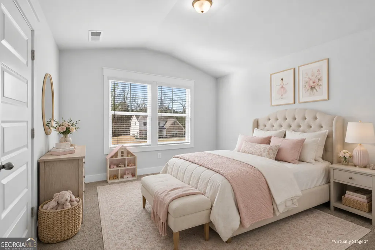
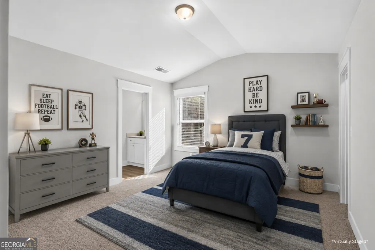
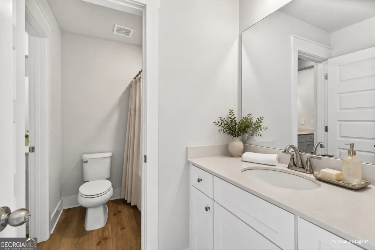
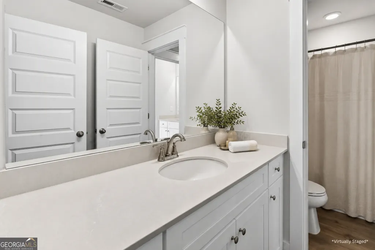
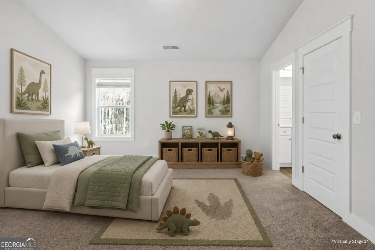
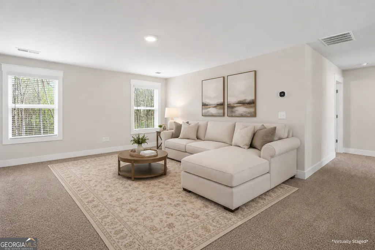
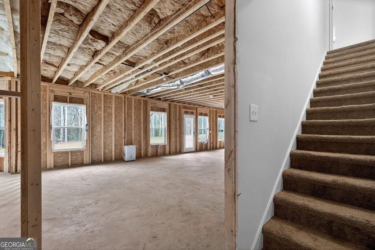
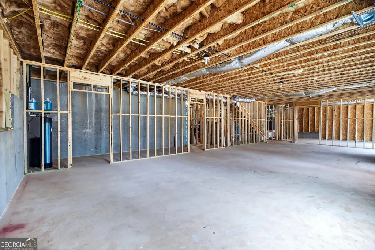
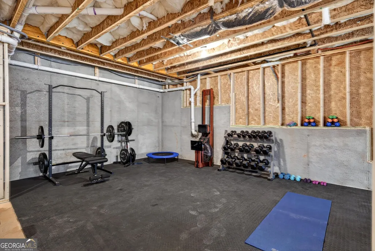
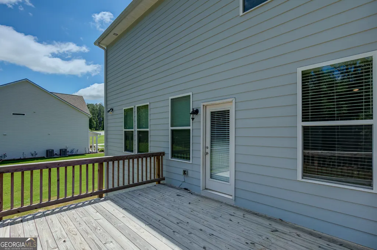
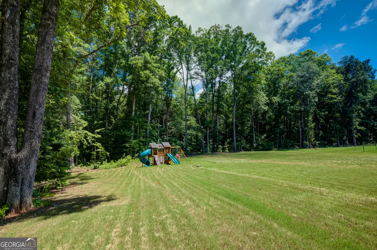
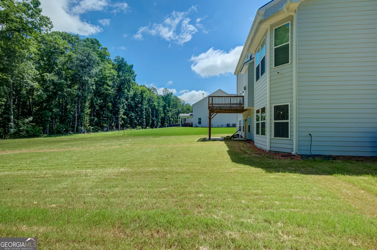
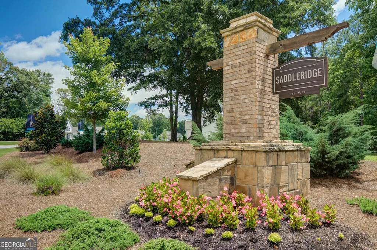
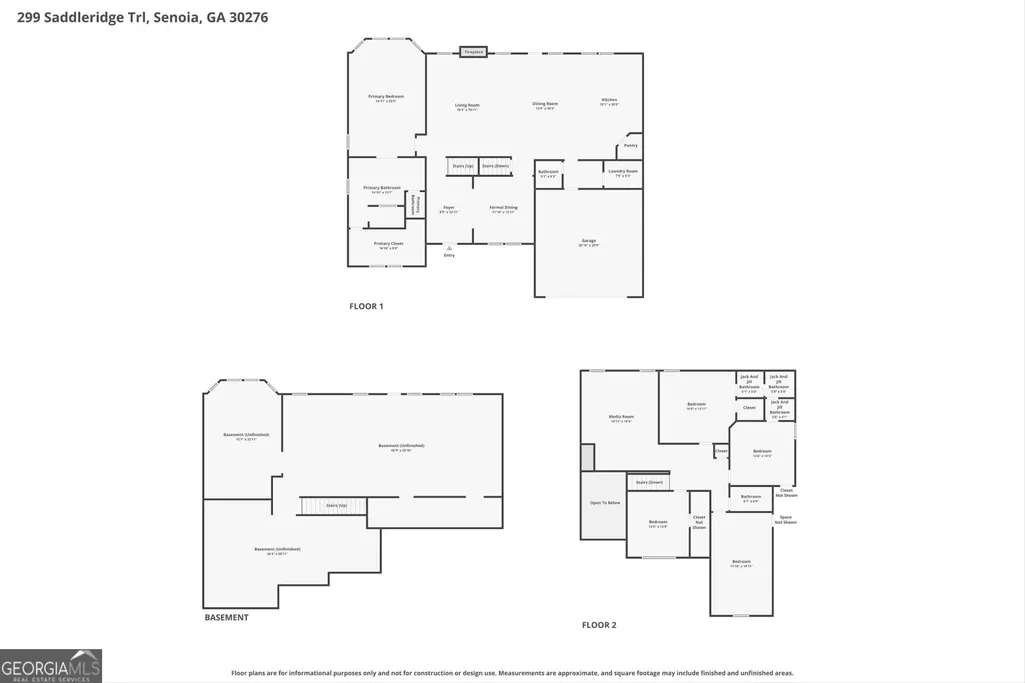
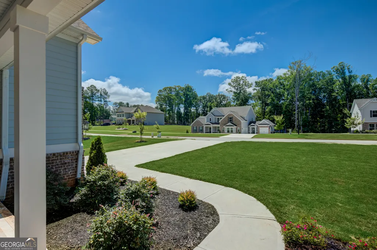
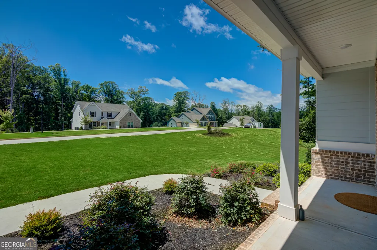
Privacy, space, and over $100,000 in upgrades. Welcome to your new home in Saddleridge. Nestled within the established first phase of Saddleridge, this stunning Henry floorplan delivers an effortless move-in experience that is exceptionally rare at this price point. A soaring two-story foyer sets the tone from the moment you step inside, opening into a generous family room that is as comfortable as it is impressive. Designed for both grand entertaining and everyday living, the space flows naturally into the chef's kitchen, outfitted with quartz countertops, a gas cooktop, an oversized island, walk-in pantry, and a filtered water faucet that reflects the home's unwavering attention to detail. Every finish was chosen with intention. The main-level primary suite offers the kind of privacy and luxury that transforms a home into a sanctuary. A freestanding soaking tub, spa-inspired tiled walk-in shower with built-in bench, dual vanities, private water closet, and an expansive walk-in closet complete a retreat that rivals any resort experience. Upstairs, an open loft overlooks the main level below, adding architectural interest and a versatile flex space. The thoughtfully designed roommate floorplan provides separation and privacy across four additional bedrooms, including an oversized media room perfectly suited as a fifth bedroom, dedicated home office, or private screening room. A Jack and Jill bathroom serves two of the bedrooms, while an additional full bath completes the upper level. Below, a full walkout basement of over 2,000 square feet sits stubbed, framed, and ready for your vision, whether that is a home theater, a private guest suite, or a fully independent space for multigenerational living. A secondary HVAC system serves the basement independently, ensuring year-round comfort regardless of how the space is used. Outside, a wooded perimeter along two sides of the property delivers a level of privacy that newer construction communities rarely offer. The level backyard is pool-ready, with the septic system thoughtfully positioned to accommodate future installation. An elevated deck and covered patio below create seamless indoor-outdoor living. The home enjoys a settled, established feel with no active construction nearby. Located just ten minutes from Newnan and fifteen from Senoia and Peachtree City, everyday conveniences are always within easy reach. Come envision your next chapter. Private showings by appointment only. No sign in yard.
| Elementary School | Middle School | High School |
|---|---|---|
| Moreland Elementary School | East Coweta Middle School | East Coweta High School |
| Price History | |
|---|---|
| 6/25/2026 | Listed $679,000 |
General Features
| Sewer | Septic Tank |
|---|---|
| Heating | Central,Natural Gas |
| Cooling | Ceiling Fan(s),Central Air,Electric |
| Utilities | Cable Available,Electricity Available,High Speed Internet,Natural Gas Available,Phone Available,Underground Utilities,Water Available |
| Roof | Composition |
| Appliances | Cooktop,Dishwasher,Microwave,Oven,Stainless Steel Appliance(s),Water Softener |
| HOA Fee | 500 |
| Association Fee Includes | Maintenance Grounds,Management Fee |
| Patio/Porch Features | Deck,Patio,Porch |
| Architectural Style | Brick Front,Traditional |
| Security Features | Carbon Monoxide Detector(s),Security System,Smoke Detector(s) |
| Construction Materials | Brick,Vinyl Siding |
| Year Built | 2024 |
| View | Seasonal View |
| Levels | Two |
| Property Subtype | Single Family Residence |
| Tax Year | 24 |
| Community Features | Sidewalks |
| County | Coweta |
| New Construction | false |
| Property Type | Residential |
| HOA | true |
| Attached Garage | true |
| Subdivision Name | Saddle Ridge Estates |
| Garage Y/N | true |
| Full Baths | 3 |
| Status | Active |
| Directions | GPS friendly. |
| High School | East Coweta |
| City | Senoia |
| Lot Size Units | Acres |
| Lot Size Square Feet | 43560 |
| Carport Y/N | false |
| Elementary School | Moreland |
| Land Lease Y/N | false |
| Tax Annual Amount | 742.18 |
| Home Warranty Y/N | false |
| Middle/Junior High School | East Coweta |
| Property Condition | Resale |
| Virtual Tour | https://www.zillow.com/view-imx/0f73152a-aa1a-42fc-b880-0ec0ef521d9a?setAttribution=mls&wl=true&initialViewType=pano&utm_source=dashboard |
| Structure Type | House |
| Building Area Units | Square Feet |
| Living Area Units | Square Feet |
| Standard Status | Active |
Interior Features
| Interior Amenities | Double Vanity,Master On Main Level,Roommate Plan,Separate Shower,Soaking Tub,Tile Bath,Entrance Foyer,Walk-In Closet(s) |
|---|---|
| Basement | Bath/Stubbed,Concrete,Daylight,Exterior Entry,Full,Interior Entry,Unfinished |
| Flooring | Carpet,Other,Tile |
| Total Fireplaces | 1 |
| Fireplace Features | Family Room,Living Room |
| Air Conditioning Y/N | true |
| Heating Y/N | true |
| Window Features | Double Pane Windows |
| Fireplace Y/N | true |
| Above Grade Finished Area | 3694 |
| Half Baths | 1 |
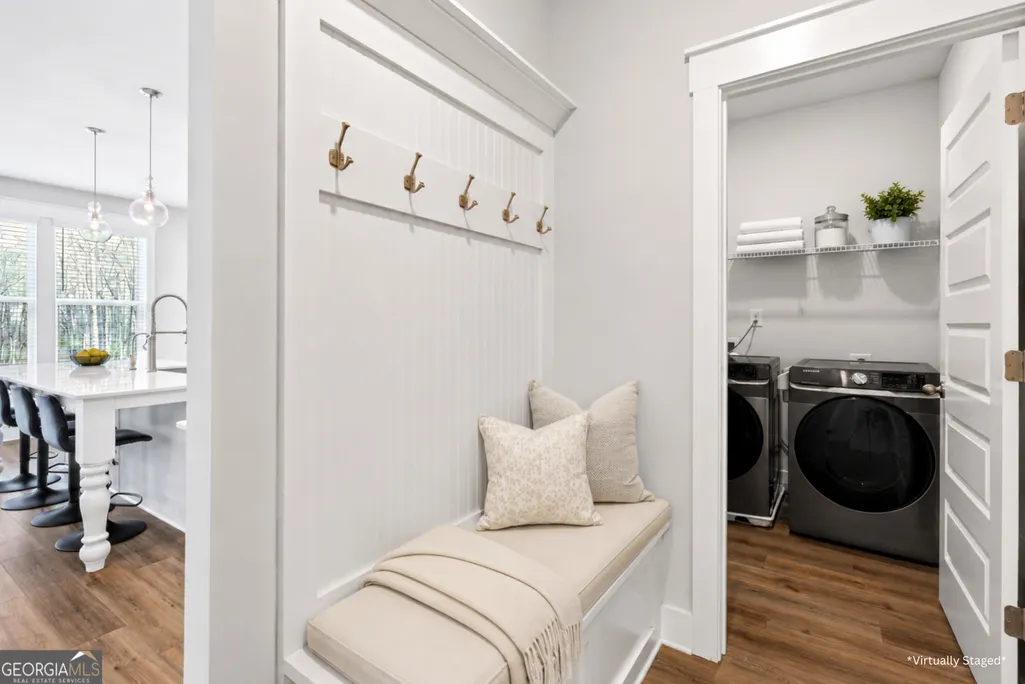
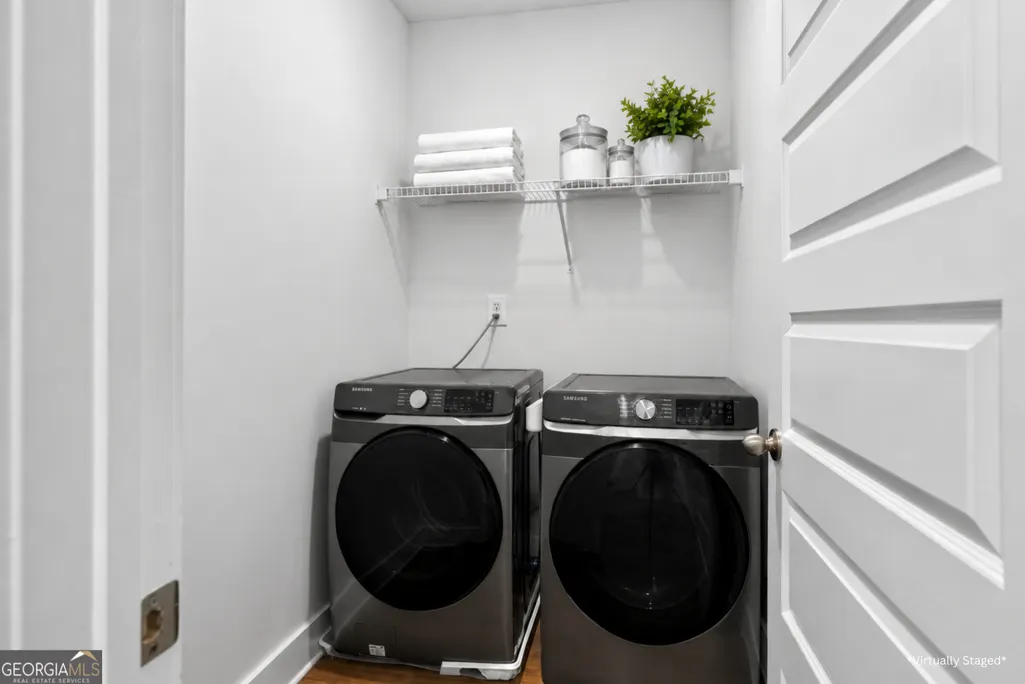
| Laundry Features | Mud Room |
| Total Bedrooms | 5 |
| Main Level Bedrooms | 1 |
| Main Level Bathrooms | 1 |
| Below Grade Finished Area Unit Type | Square Feet |
| LivingAreaSource | Public Records |
| Above Grade Finished Area Unit Type | Square Feet |
| Kitchen Features | Breakfast Area,Breakfast Bar,Kitchen Island,Pantry,Solid Surface Counters,Walk-in Pantry |
| Total Baths | 4 |
| Dining Room Features | Separate Room |
Exterior Features
| Vegetation | Grassed,Partially Wooded |
|---|---|
| Parking Features | Garage,Storage,Attached,Off Street,Kitchen Level,Garage Door Opener |
| Lot Features | Private |
| Water Source | Public |
| Total Parking | 2 |
| Lot Size Area | 1 |
| Foundation Details | Slab |
| Building Area Total | 3694 |
| Lot Size Acres | 1 |
| Lot Size Source | Public Records |
Amenities
- Foreclosure
- Views
- Short Sale
- New Construction
- Adult 55+
- Lease To Own
- No HOA Fees
- Furnished
- Primary On Main
- Air Conditioning
- Seller Finance
- Green
- Fixer Upper
- Horse
- Golf
- Fireplace
- Deck
- Garage
- Basement
- Pool
Property vs Single Family Average in 30276
Price
Taxes
Year Built

 ©2026 Georgia Multiple Listing Service All information deemed reliable but not guaranteed. All properties are subject to prior sale, change or withdrawal. Neither listing broker(s) or information provider(s) shall be responsible for any typographical errors, misinformation, misprints and shall be held totally harmless. Listing(s) information is provided for consumer's personal, non-commercial use and may not be used for any purpose other than to identify prospective properties consumers may
 Northeast Georgia Board of REALTORS® All information deemed reliable but not guaranteed. All properties are subject to prior sale, change or withdrawal. Neither listing broker(s) or information provider(s) shall be responsible for any typographical errors, misinformation, misprints and shall be held totally harmless. Listing(s) information is provided for consumer's personal, non-commercial use and may not be used for any purpose other than to identify prospective properties consumers may be
 The information set forth on this site is based upon information which we consider reliable, but because it has been supplied by third parties to our franchisees (who in turn supplied it to us), we can not represent that it is accurate or complete, and it should not be relied upon as such. The offerings are subject to errors, omissions, changes, including price, or withdrawal without notice. All dimensions are approximate and have not been verified by the selling party and can not be verified. It
