
Price Reduction

Address
59 Shadow Hills Lane, Dawsonville, GA
Price
$ 479,900
Property Attributes
- MLS#10793769
- TypeSingle Family
- Listing Status Price Change
- CountyLumpkin
- CityDawsonville
- NeighborhoodShadow Creek Hills
- Zip30534
- StyleTraditional
- Year Built2005
- Taxes$ 2488
- Price$ 479,900
- Bedrooms4
- Full Bathrooms3
- Half Bathrooms0
- Sqr Footage2200
- Lot Size0.69 Acres
Data Source:
Georgia MLS (GAMLS)
Property Description
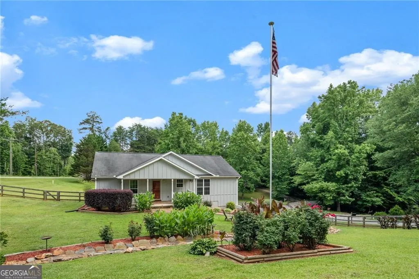
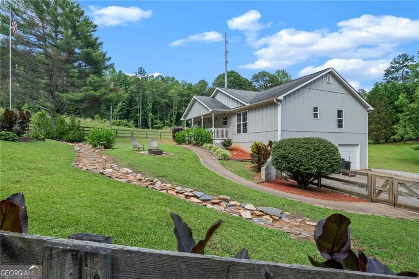
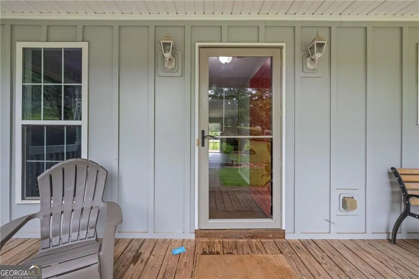
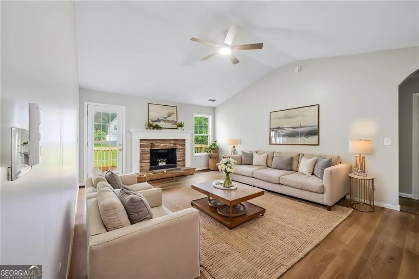
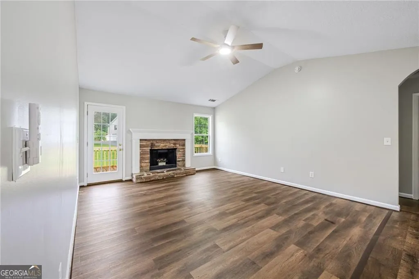
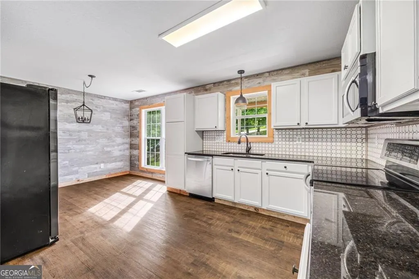
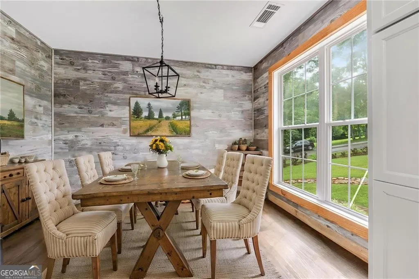
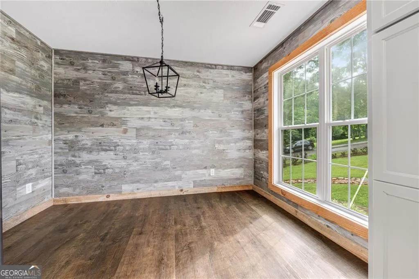
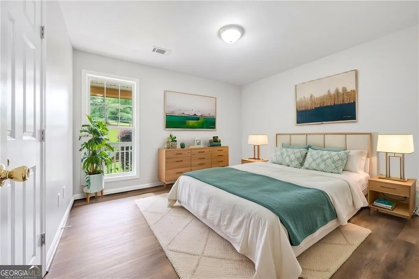
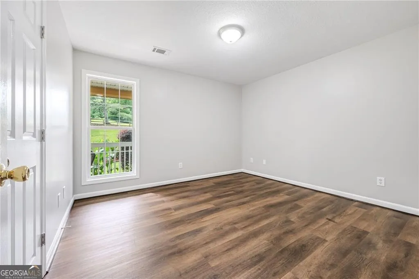
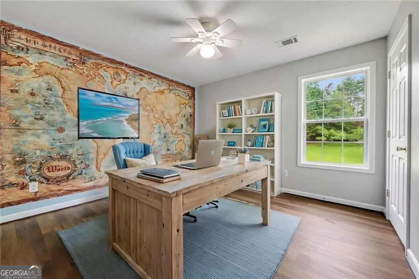
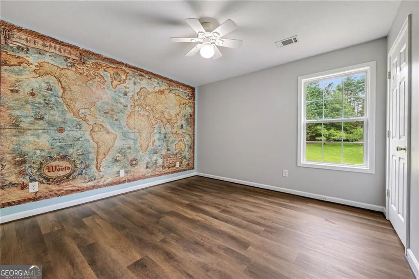
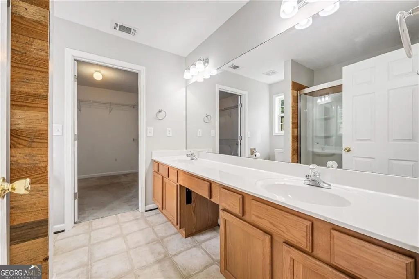
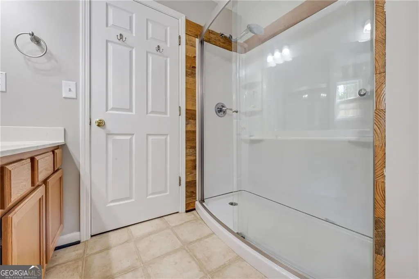
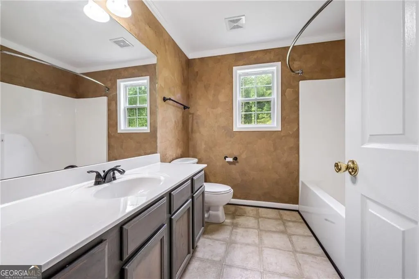
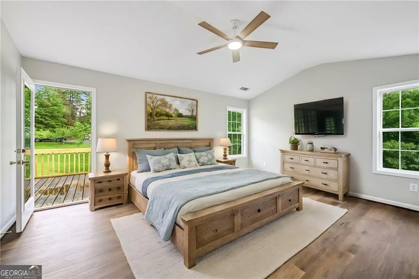
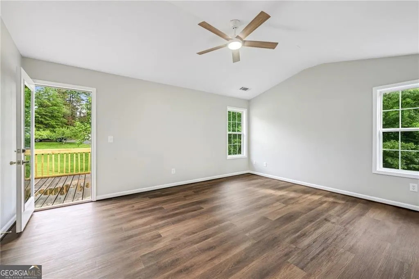
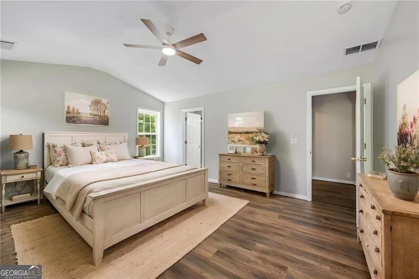
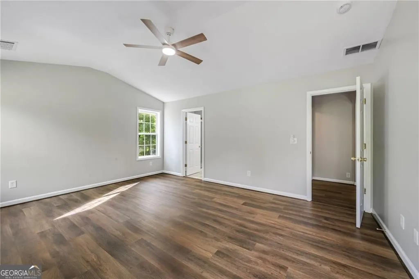
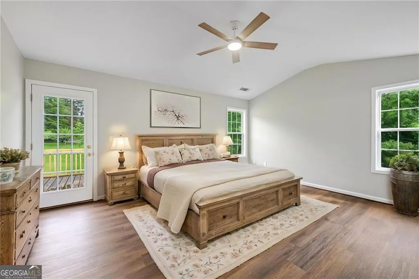
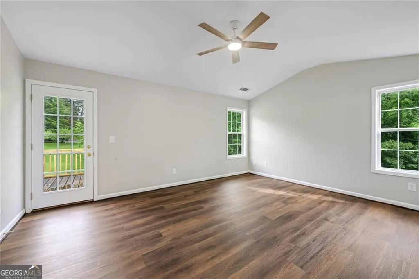
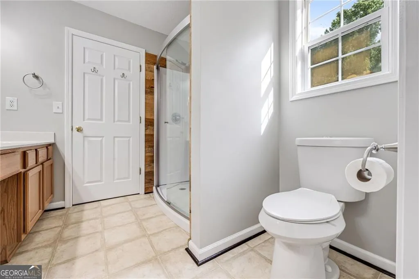
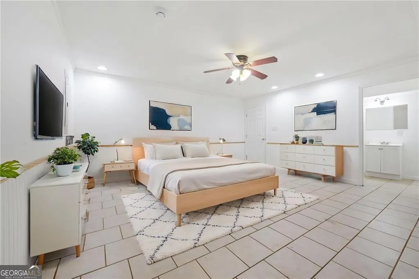
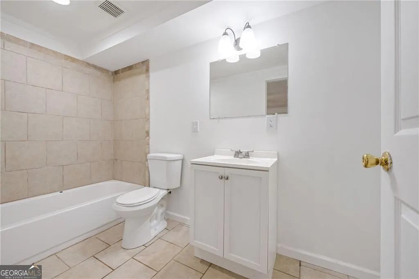
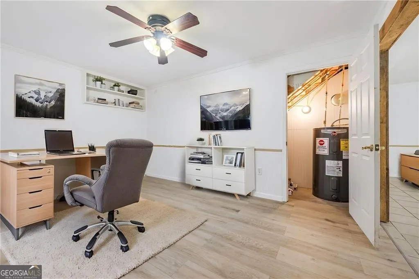
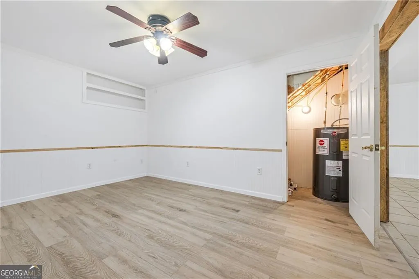
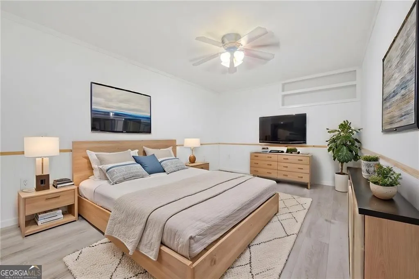
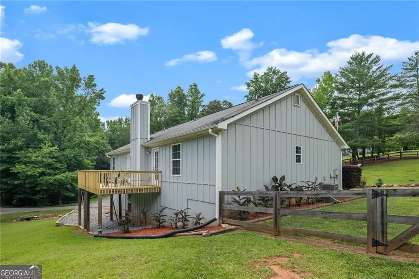
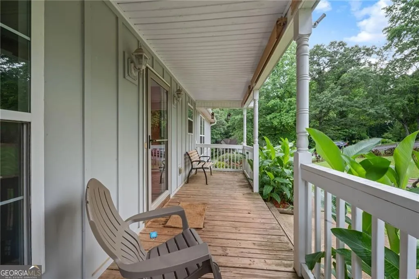
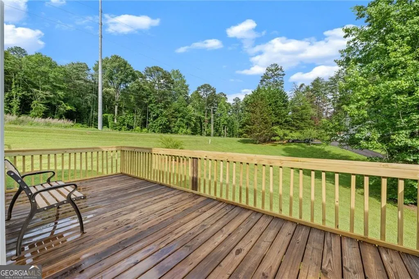
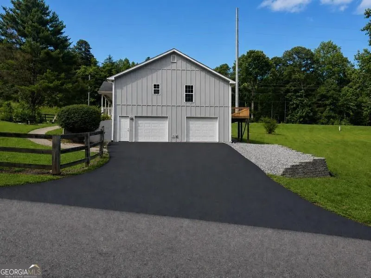
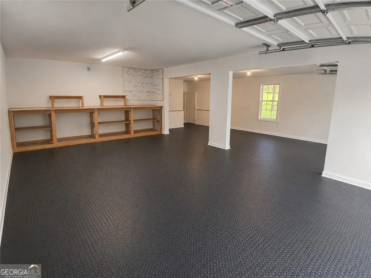
PRICE REDUCED! Available with NO DOWNPAYMENT USDA FINANCING! This FULLY RENOVATED 4 br/3ba home is loaded with country charm and sits at the gateway to the North Georgia Mountains .... yet it's only a mile from GA400. Step inside and enjoy over $80K in upgrades and options throughout including a new $4500 custom interior paint job highlighted with wood accents. The home has an inviting OPEN PLAN that provides relaxed living with lots of room for entertainment. The kitchen boasts a granite top, tile backsplash, stainless double sink and stainless appliances. Looking out to the landscaped area upfront, you have an almost 1/2 acre view revealing a meandering flagstone pathway that transforms into to a slow-moving waterfall in rainy weather that you can enjoy from your covered 'rocking chair front porch'! Settle in on your back deck at night where low ambient light provides out-of-this world STARGAZING. The owners' suite is strategically located on the opposite side of the home from two large secondary bedrooms for privacy. The lower terrace level features a recently completed air-conditioned living space complimented by it's own full bath. This can be the media room, kids hang out, spacious gym, man cave or the rental quarters that you've always wanted. The home just has too much to mention with newer Hardi-plank siding, parking for six cars, a garage workbench area, and extra side parking for your RV, boat or jetski. SEE ATTACHED UPGRADE LIST. Check out the SUPER UPGRADED GARAGE FLOOR covering! Mom and Dad will appreciate the premium education provided by award-winning Lumpkin County schools where most high school graduates still go on to college! When storms knock out area power, this home is ALREADY WIRED for an outside generator. The North Georgia Outlet Mall has 140 stores and is just an easy 20 minute drive away. The famous Northeast Georgia Medical Center is only 27 minutes away and it's Level 1 Trauma Center ranks in Georgia's TOP 5. And just over a year ago, the Northeast Georgia Medical Center in Dahlonega was opened. It is only 3 miles away! Are you Retiring? All owner-occupants receive a significant homeowners tax exemption regardless of age and at 62 you will enjoy HUGE additional property tax reductions as well! The friendly neighbors will wave as they pass and welcome you home! Be sure to watch the attached video on the home!
| Elementary School | Middle School | High School |
|---|---|---|
| Blackburn Elementary School | Lumpkin Middle School | New Lumpkin High School |
| Price History | |
|---|---|
| 6/26/2026 | Listed $479,900 |
| 8/17/2026 | 1$474,900 |
| 8/18/2026 | 1$479,900 |
General Features
| Sewer | Septic Tank |
|---|---|
| Heating | Electric,Heat Pump |
| Cooling | Ceiling Fan(s),Central Air,Heat Pump |
| Utilities | Cable Available,Electricity Available,Phone Available,Underground Utilities,Water Available |
| Roof | Composition |
| Appliances | Dishwasher,Electric Water Heater,Microwave,Other,Refrigerator,Washer |
| Association Fee Includes | None |
| Architectural Style | Traditional |
| Construction Materials | Other |
| Year Built | 2005 |
| Levels | One |
| Property Subtype | Single Family Residence |
| Tax Year | 2025 |
| Community Features | Guest Lodging |
| County | Lumpkin |
| New Construction | false |
| Property Type | Residential |
| HOA | false |
| Attached Garage | true |
| Subdivision Name | Shadow Creek Hills |
| Garage Y/N | true |
| Full Baths | 3 |
| Status | Price Change |
| Directions | Use GPS or Burnt Stand Road West from 400, 1/2 mile on the left, 1st house on the left. |
| High School | New Lumpkin |
| City | Dawsonville |
| Lot Size Units | Square Feet |
| Lot Size Square Feet | 30056.4 |
| Carport Y/N | false |
| Elementary School | Blackburn |
| Land Lease Y/N | false |
| Tax Annual Amount | 2488 |
| Home Warranty Y/N | false |
| Middle/Junior High School | Lumpkin |
| Property Condition | Resale |
| Virtual Tour | https://u.pcloud.link/publink/show?code=XZ3FvG5ZvU9PACDrhtYnGdmOVf2ltyOdVIsk |
| Structure Type | House |
| Building Area Units | Square Feet |
| Living Area Units | Square Feet |
| Standard Status | Active |
Interior Features
| Interior Amenities | Double Vanity,High Ceilings,Other,Vaulted Ceiling(s) |
|---|---|
| Basement | Bath Finished,Bath/Stubbed,Exterior Entry,Finished,Interior Entry |
| Flooring | Carpet,Other,Vinyl |
| Total Fireplaces | 1 |
| Fireplace Features | Family Room |
| Air Conditioning Y/N | true |
| Heating Y/N | true |
| Fireplace Y/N | true |
| Above Grade Finished Area | 1536 |
| Laundry Features | In Hall,Laundry Closet |
| Total Bedrooms | 4 |
| Below Grade Finished Area | 664 |
| Main Level Bedrooms | 3 |
| Main Level Bathrooms | 2 |
| Below Grade Finished Area Unit Type | Square Feet |
| LivingAreaSource | Appraiser |
| Above Grade Finished Area Unit Type | Square Feet |
| Total Baths | 3 |
Exterior Features
| Parking Features | Attached,Side/Rear Entrance |
|---|---|
| Lot Features | Open Lot,Other |
| Water Source | Public |
| Lot Size Area | 30056.4 |
| Building Area Total | 2200 |
| Lot Size Acres | 0.69 |
| Lot Size Source | Public Records |
Amenities
- Foreclosure
- Views
- Short Sale
- New Construction
- Adult 55+
- Lease To Own
- No HOA Fees
- Furnished
- Primary On Main
- Air Conditioning
- Seller Finance
- Green
- Fixer Upper
- Horse
- Golf
- Fireplace
- Deck
- Garage
- Basement
- Pool
Property vs Single Family Average in 30534
Price
Taxes
Year Built
 ©2026 Georgia Multiple Listing Service All information deemed reliable but not guaranteed. All properties are subject to prior sale, change or withdrawal. Neither listing broker(s) or information provider(s) shall be responsible for any typographical errors, misinformation, misprints and shall be held totally harmless. Listing(s) information is provided for consumer's personal, non-commercial use and may not be used for any purpose other than to identify prospective properties consumers may
 Listings identified with the FMLS IDX logo come from FMLS and are held by brokerage firms other than the owner of this website. The listing brokerage is identified in any listing details. Information is deemed reliable but is not guaranteed. If you believe any FMLS listing contains material that infringes your copyrighted work please
  Northeast Georgia Board of REALTORS® All information deemed reliable but not guaranteed. All properties are subject to prior sale, change or withdrawal. Neither listing broker(s) or information provider(s) shall be responsible for any typographical errors, misinformation, misprints and shall be held totally harmless. Listing(s) information is provided for consumer's personal, non-commercial use and may not be used for any purpose other than to identify prospective properties consumers may be
 The information set forth on this site is based upon information which we consider reliable, but because it has been supplied by third parties to our franchisees (who in turn supplied it to us), we can not represent that it is accurate or complete, and it should not be relied upon as such. The offerings are subject to errors, omissions, changes, including price, or withdrawal without notice. All dimensions are approximate and have not been verified by the selling party and can not be verified. It
