
Price Reduction
Address
1127 Musgrove Road, Griffin, GA
Price
$ 367,000
Property Attributes
- MLS#10794348
- TypeSingle Family
- Listing Status Active
- CountySpalding
- CityGriffin
- NeighborhoodTHE GARDENS @CRESCENT VILLAGE
- Zip30223
- StyleTraditional
- Year Built1976
- Taxes$ 3523
- Price$ 367,000
- Bedrooms3
- Full Bathrooms2
- Half Bathrooms0
- Sqr Footage2630
- Lot Size5 Acres
Data Source:
Georgia MLS (GAMLS)
Property Description
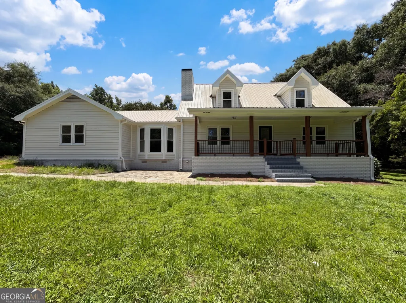
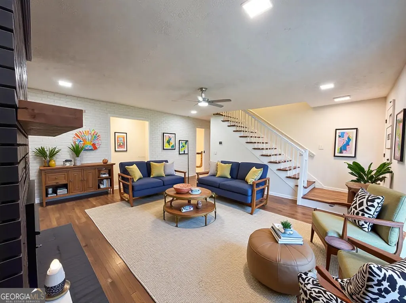
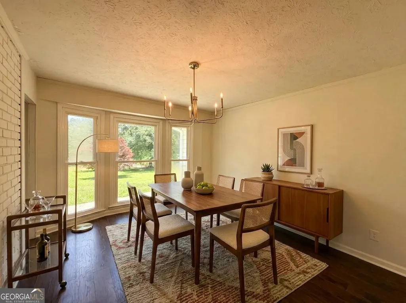
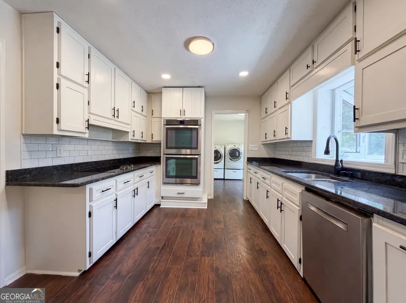
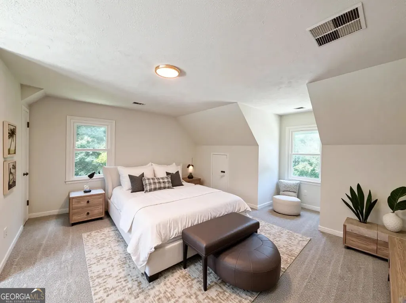
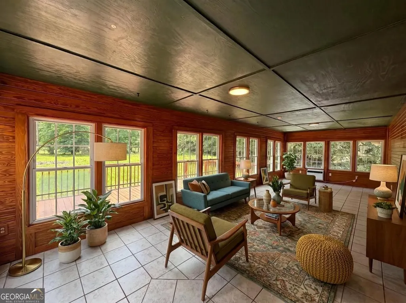
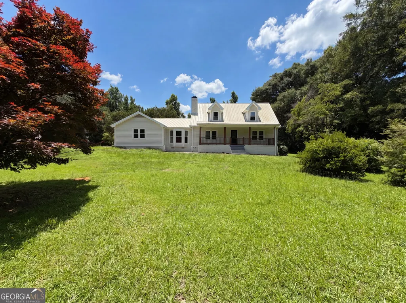
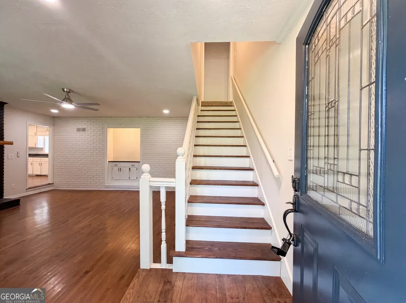
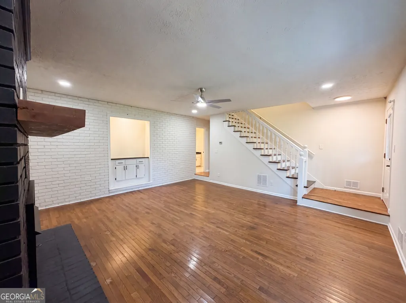
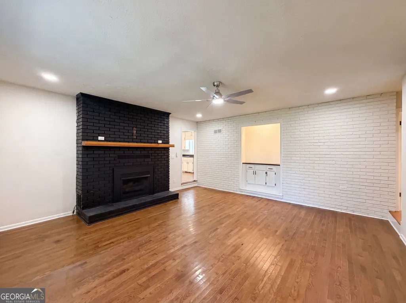
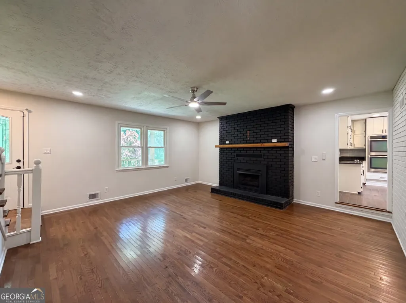
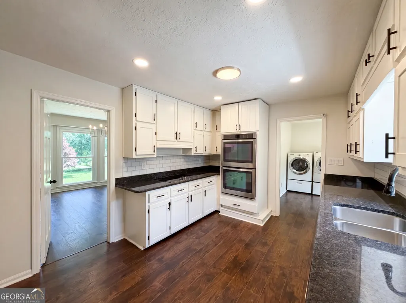
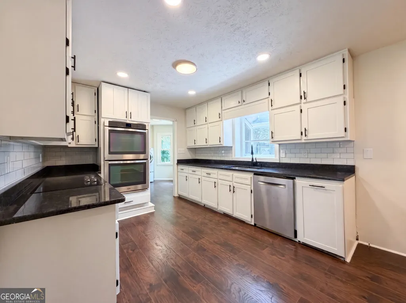
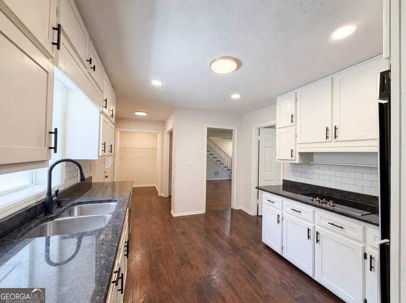
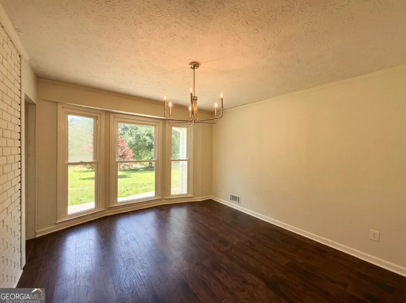
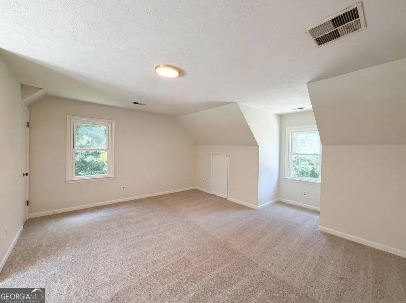
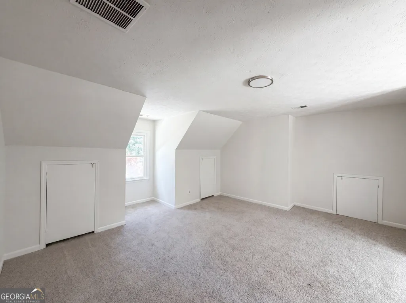
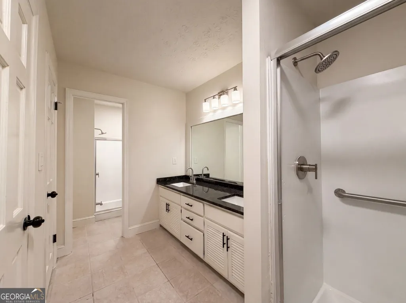
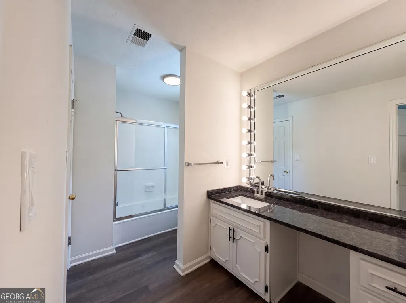
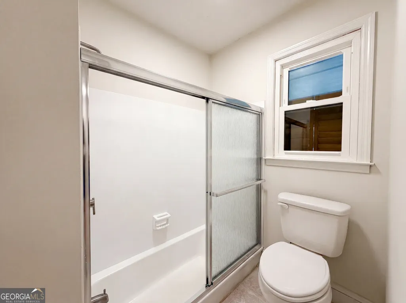
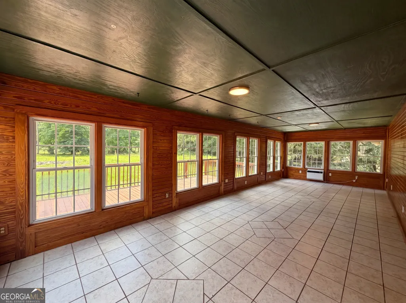
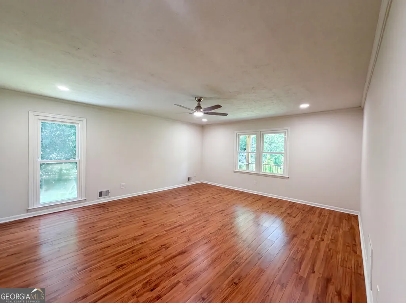
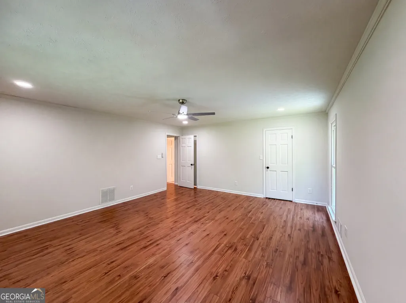
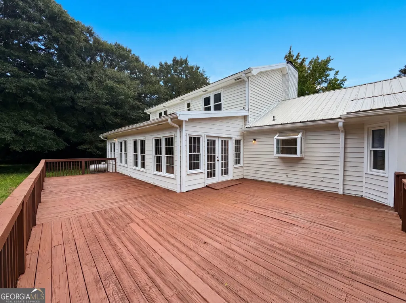
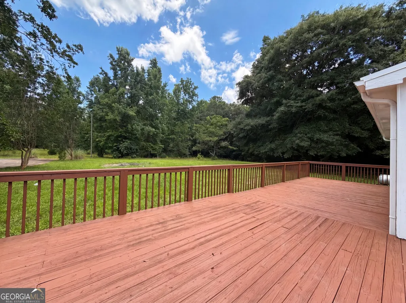
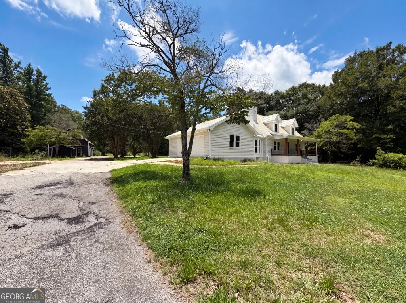
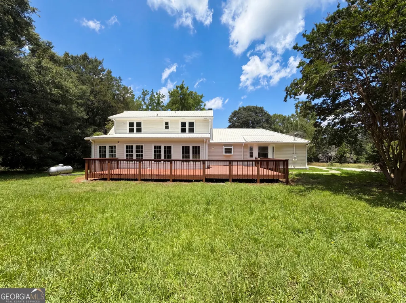
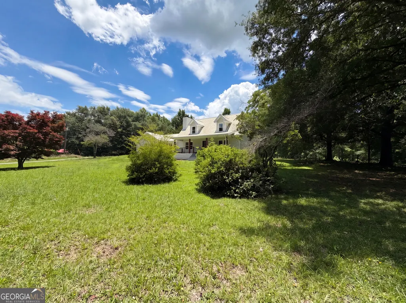
What if "getting away from it all" didn't mean giving up modern style? Welcome to 1127 Musgrove Rd, where 5 private acres and today's finishes finally meet. This beautifully updated 3-bedroom, 2-bath home is designed for buyers craving peace, privacy, and a break from the daily hustle without sacrificing the upgrades they love. Step inside to hardwood floors throughout the main level, modern lighting, fresh finishes, and a stunning family room anchored by a sleek brick fireplace. The eat-in kitchen is dressed to impress with granite countertops, subway tile backsplash, stainless steel appliances, and a cooktop-because your home should work just as hard as you do. The oversized sunroom, wrapped in windows, is the true showstopper. Whether you're sipping coffee at sunrise or unwinding after a long day, you'll have uninterrupted views of your oversized ground-level deck and the peaceful surroundings that make this property feel like your own private retreat. Upstairs, the bedrooms feature new carpet, while the Primary Suite offers an en suite bathroom with dual sinks and granite countertops, blending comfort with modern style. No crowded subdivision. No backyard neighbors. Just 5 acres of privacy, room to roam, and the quiet you've been dreaming about. If you've been searching for modern updates wrapped in country peace and privacy, your search may just be over. Warning: Touring this home may result in canceling your plans to move back to the city. Schedule your showing today-we'll leave the lights on.
| Elementary School | Middle School | High School |
|---|---|---|
| Jackson Road Elementary School | Kennedy Road Middle School | Spalding High School |
| Price History | |
|---|---|
| 6/26/2026 | Listed $372,000 |
| 8/10/2026 | 1$367,000 |
General Features
| Sewer | Septic Tank |
|---|---|
| Heating | Central,Forced Air,Hot Water |
| Cooling | Ceiling Fan(s),Central Air |
| Utilities | Cable Available,Electricity Available,High Speed Internet,Natural Gas Available,Underground Utilities,Water Available |
| Roof | Metal |
| Appliances | Dishwasher,Dryer,Microwave,Refrigerator,Washer |
| Association Fee Includes | None |
| Patio/Porch Features | Deck |
| Architectural Style | Traditional |
| Security Features | Security System,Smoke Detector(s) |
| Construction Materials | Wood Siding |
| Year Built | 1976 |
| Levels | One and One Half |
| Property Subtype | Single Family Residence |
| Tax Year | 2025 |
| Waterfront Features | No Dock Or Boathouse |
| Community Features | Near Public Transport,Walk To Schools,Near Shopping |
| County | Spalding |
| New Construction | false |
| Property Type | Residential |
| HOA | false |
| Attached Garage | false |
| Subdivision Name | THE GARDENS @CRESCENT VILLAGE |
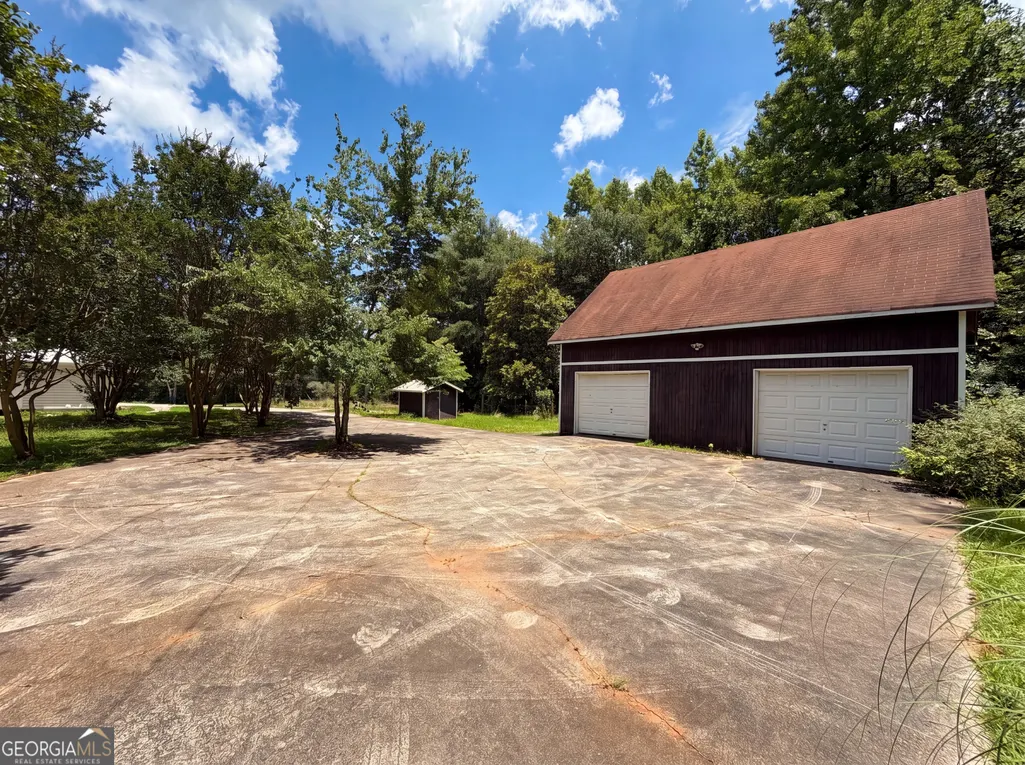
| Garage Y/N | true |
| Other Structures | Shed(s) |
| Full Baths | 2 |
| Status | Active |
| Directions | From I-75 S, take Exit 205 for GA-16 W toward Griffin, turn left onto Rehoboth Rd, then right onto Musgrove Rd. Home will be on the left. |
| High School | Spalding |
| City | Griffin |
| Body of Water | None |
| Lot Size Units | Acres |
| Lot Size Square Feet | 217800 |
| Carport Y/N | false |
| Elementary School | Jackson Road |
| Property Attached Y/N | false |
| Land Lease Y/N | false |
| Tax Annual Amount | 3523 |
| Home Warranty Y/N | true |
| Middle/Junior High School | Kennedy Road |
| Property Condition | Resale |
| Structure Type | House |
| Building Area Units | Square Feet |
| Living Area Units | Square Feet |
| Standard Status | Active |
Interior Features
| Interior Amenities | Double Vanity,High Ceilings |
|---|---|
| Basement | None |
| Flooring | Hardwood,Tile |
| Total Fireplaces | 1 |
| Fireplace Features | Factory Built,Living Room,Masonry |
| Common Walls | No Common Walls |
| Air Conditioning Y/N | true |
| Heating Y/N | true |
| Window Features | Bay Window(s),Double Pane Windows |
| Fireplace Y/N | true |
| Above Grade Finished Area | 2630 |
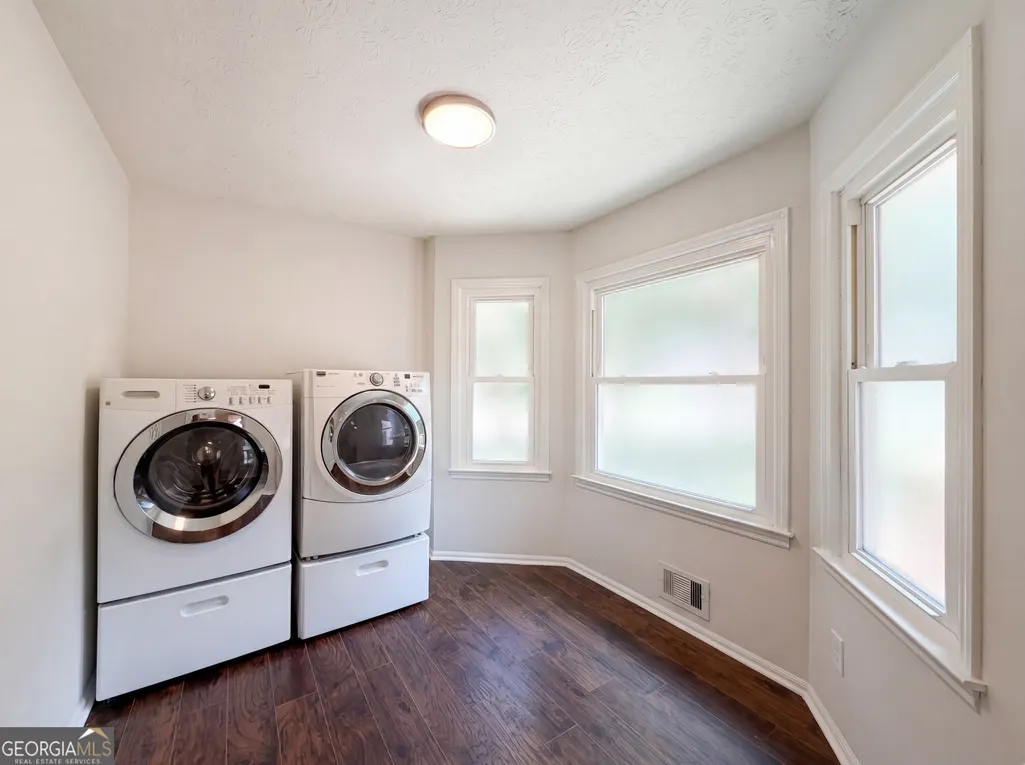
| Laundry Features | In Kitchen |
| Total Bedrooms | 3 |
| Below Grade Finished Area Unit Type | Square Feet |
| LivingAreaSource | Public Records |
| Above Grade Finished Area Unit Type | Square Feet |
| Kitchen Features | Country Kitchen |
| Total Baths | 2 |
Exterior Features
| Vegetation | Wooded |
|---|---|
| Parking Features | Garage |
| Lot Features | Level,Private |
| Water Source | Well |
| Total Parking | 4 |
| Lot Size Area | 5 |
| Building Area Total | 2630 |
| Lot Size Acres | 5 |
| Lot Size Source | Public Records |
| Waterfront Y/N | false |
Amenities
- Foreclosure
- Views
- Short Sale
- New Construction
- Adult 55+
- Lease To Own
- No HOA Fees
- Furnished
- Primary On Main
- Air Conditioning
- Seller Finance
- Green
- Fixer Upper
- Horse
- Golf
- Fireplace
- Deck
- Garage
- Basement
- Pool
Property vs Single Family Average in 30223
Price
Taxes
Year Built

 ©2026 Georgia Multiple Listing Service All information deemed reliable but not guaranteed. All properties are subject to prior sale, change or withdrawal. Neither listing broker(s) or information provider(s) shall be responsible for any typographical errors, misinformation, misprints and shall be held totally harmless. Listing(s) information is provided for consumer's personal, non-commercial use and may not be used for any purpose other than to identify prospective properties consumers may
 Northeast Georgia Board of REALTORS® All information deemed reliable but not guaranteed. All properties are subject to prior sale, change or withdrawal. Neither listing broker(s) or information provider(s) shall be responsible for any typographical errors, misinformation, misprints and shall be held totally harmless. Listing(s) information is provided for consumer's personal, non-commercial use and may not be used for any purpose other than to identify prospective properties consumers may be
 The information set forth on this site is based upon information which we consider reliable, but because it has been supplied by third parties to our franchisees (who in turn supplied it to us), we can not represent that it is accurate or complete, and it should not be relied upon as such. The offerings are subject to errors, omissions, changes, including price, or withdrawal without notice. All dimensions are approximate and have not been verified by the selling party and can not be verified. It
