
Price Reduction - Waterfront
Address
4960 Shipp Road, Powder Springs, GA
Price
$ 329,900
Property Attributes
- MLS#10794530
- TypeSingle Family
- Listing Status Active
- CountyCobb
- CityPowder Springs
- NeighborhoodCOUNTRY COVE
- Zip30127
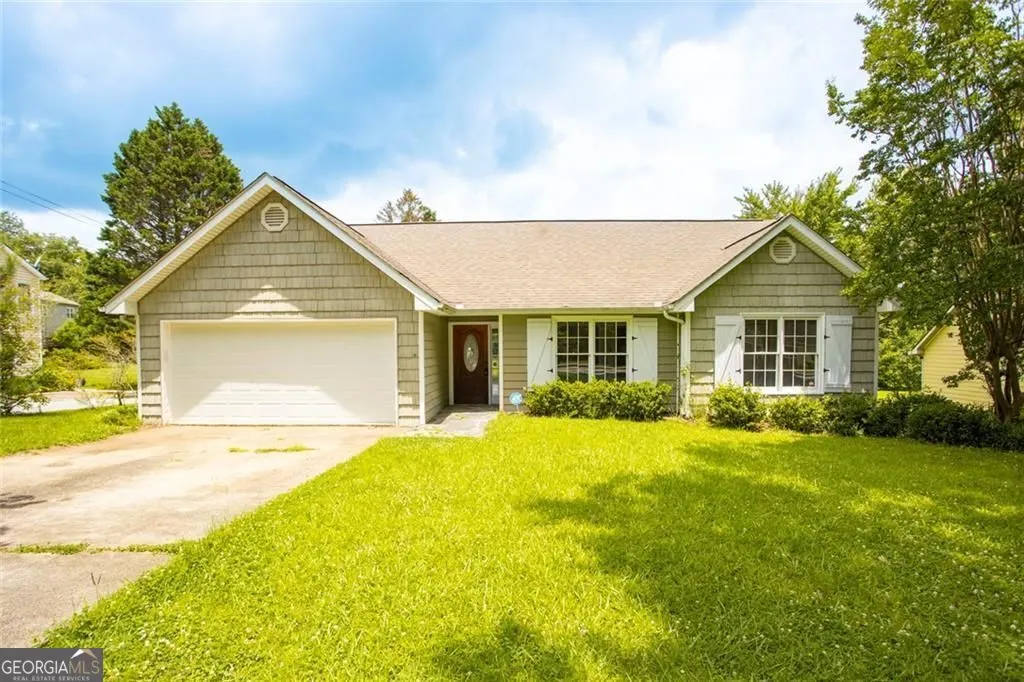
- StyleRanch
- Year Built1990
- Taxes$ 3132
- Price$ 329,900
- Bedrooms3
- Full Bathrooms2
- Half Bathrooms0
- Sqr Footage1556
- Lot Size0.276 Acres
Data Source:
Georgia MLS (GAMLS)
Property Description
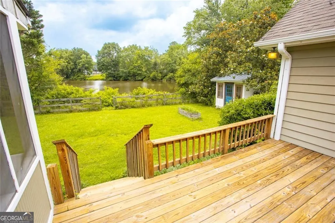
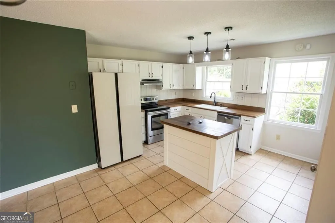
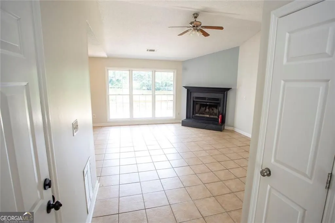
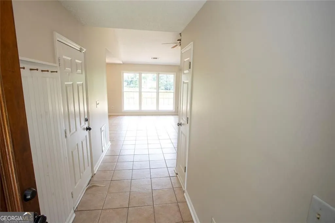
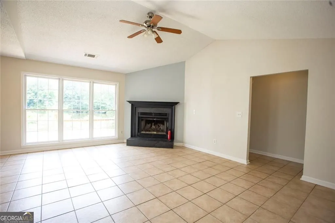
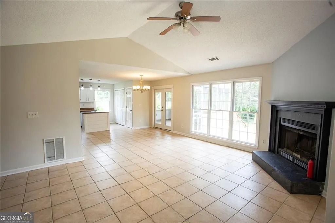
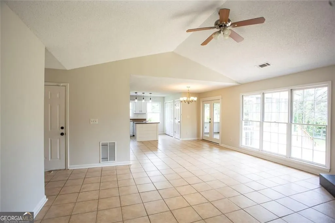
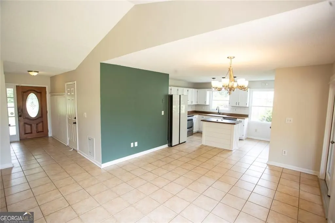
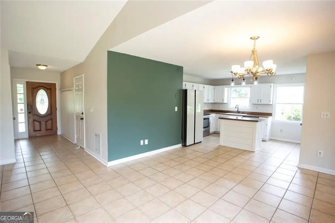
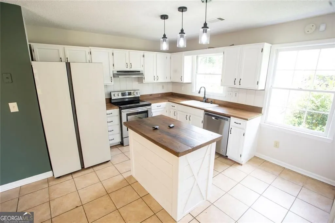
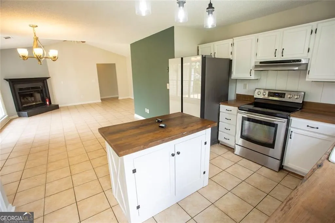
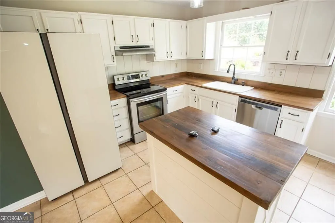
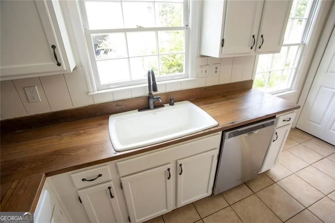
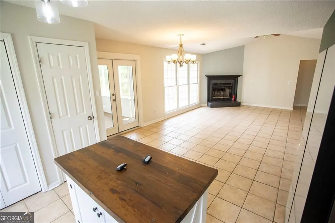
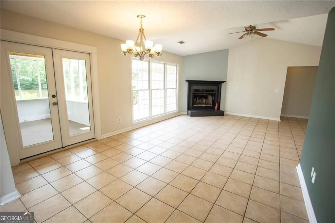
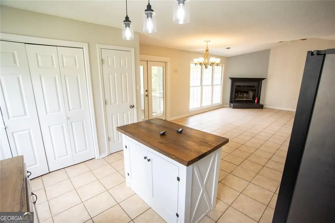
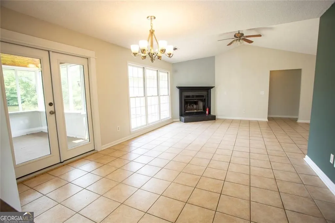
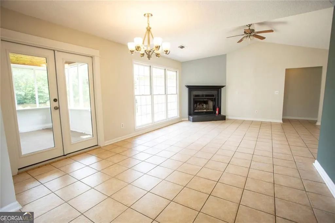
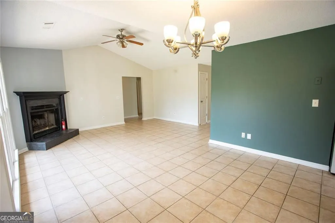
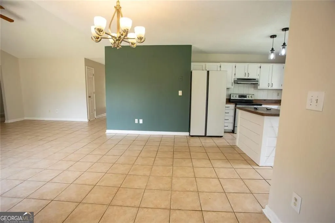
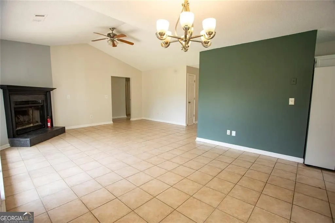
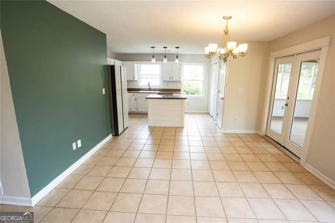
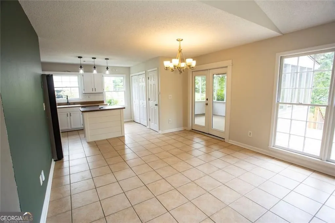
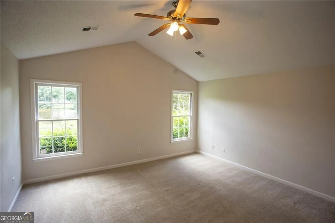
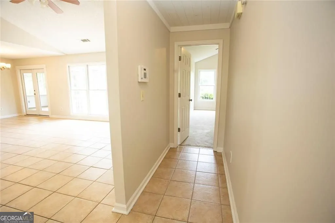
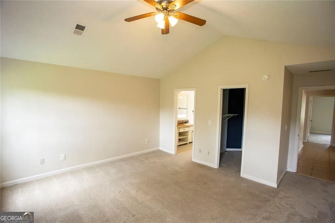
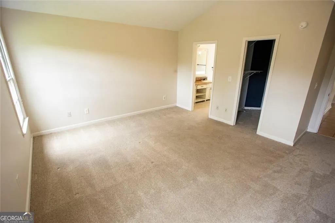
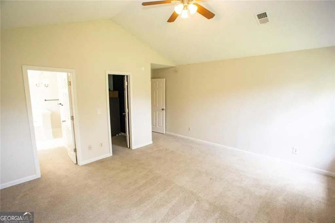
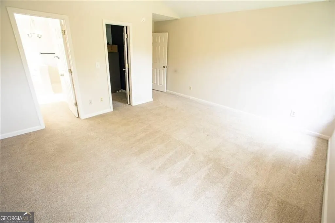
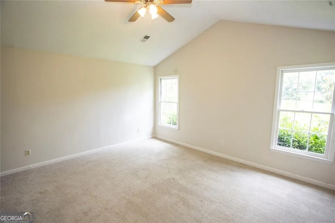
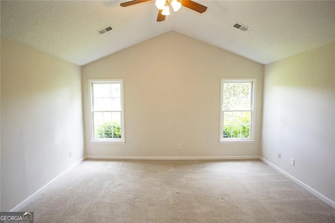
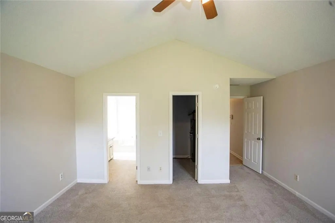
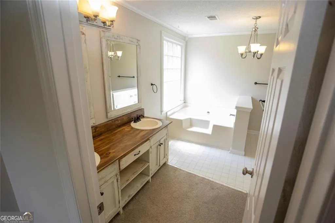
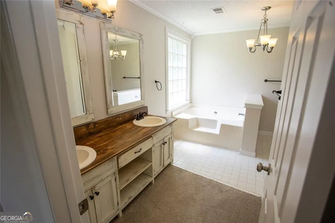
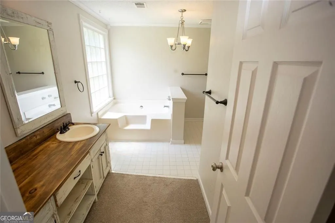
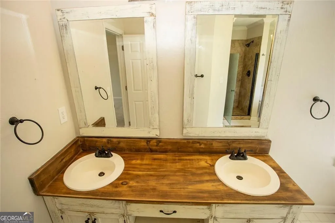
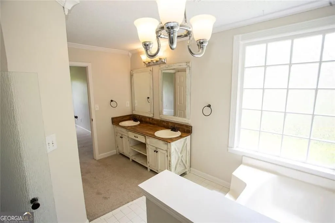
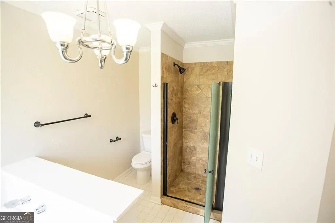
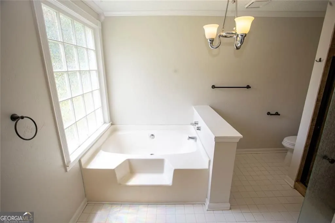
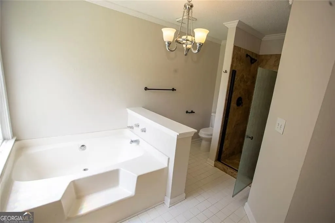
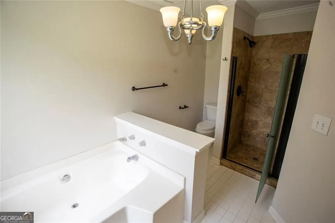
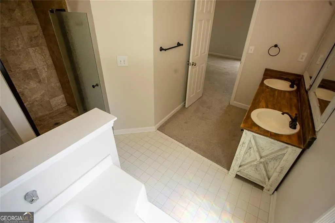
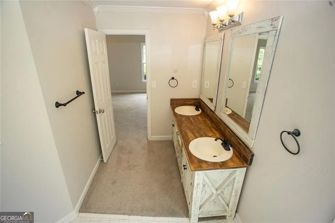
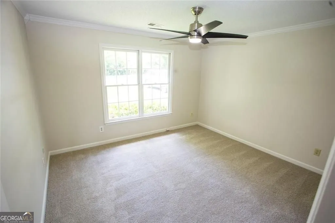
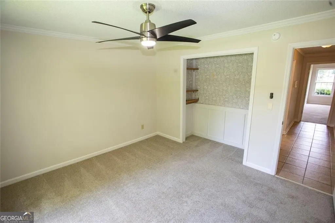
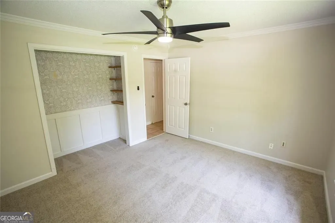
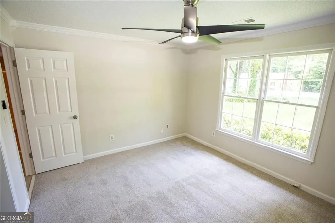
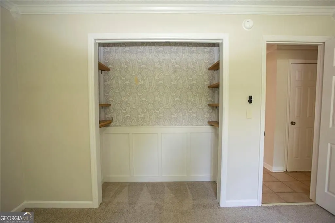
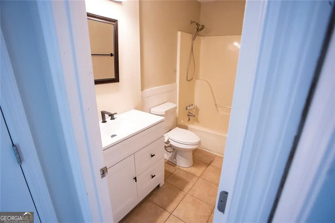
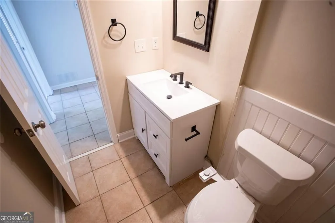
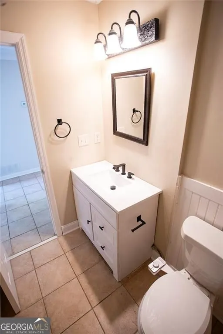
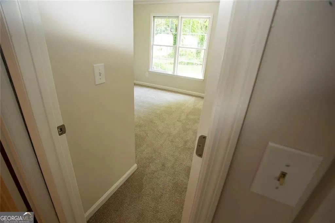
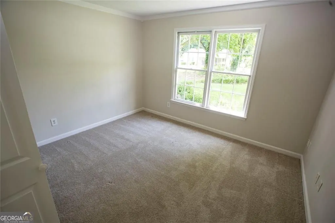
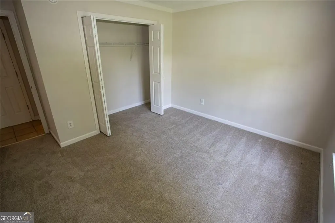
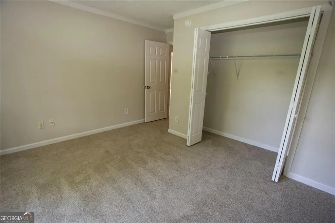
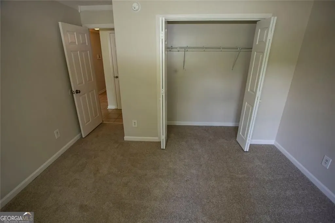
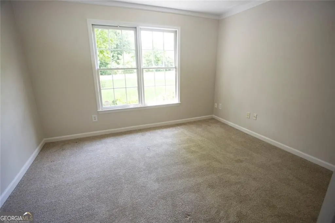
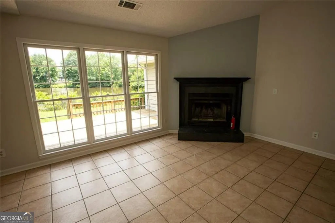
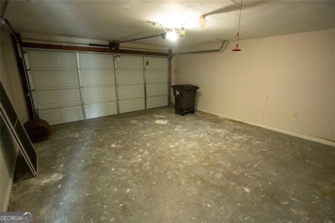
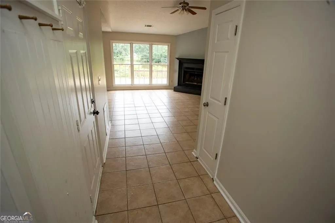
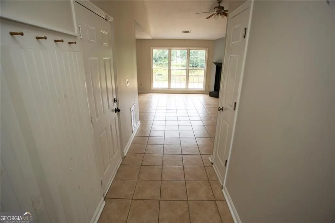
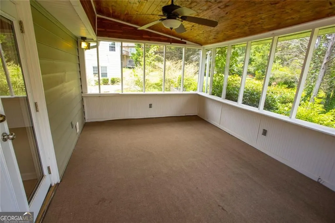
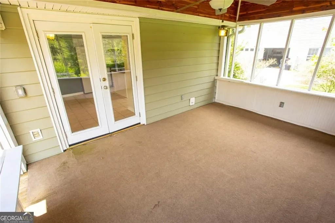
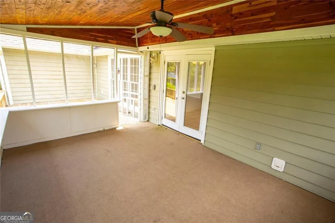
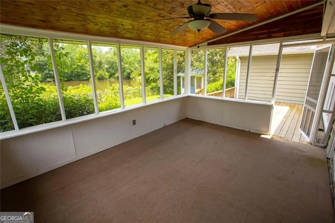
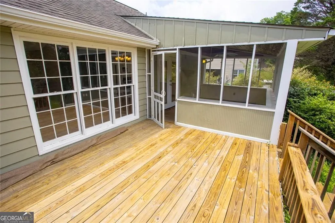

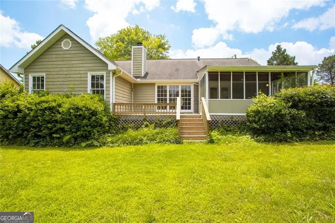
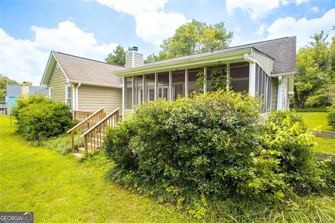
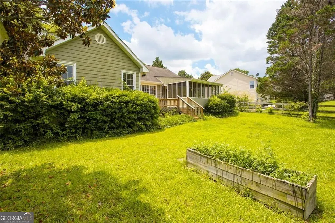
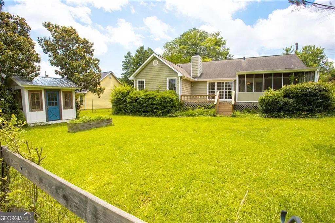
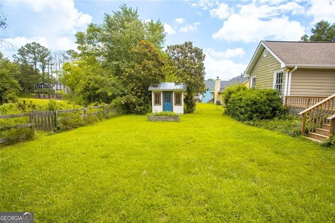
Single-story water-view ranch in Powder Springs w/ a buyer incentive that makes this one even harder to ignore. This 3-bedroom, 2-bath home in Country Cove offers easy one-level living, a 2-car attached garage, & the kind of backyard setting buyers keep searching for but rarely find at this price point. Step inside to a practical ranch layout featuring an entry foyer, spacious living room with fireplace, and an open kitchen with view to the family room. The primary suite includes a spacious bath with separate tub and shower, while the additional bedrooms offer flexibility for guests, work space, hobbies, or storage. Now let's talk about the real showstopper: the backyard. Enjoy water views from the screened porch or rear deck, with a fenced yard, level lot, and outdoor space that feels ready for morning coffee, weekend grilling, gardening, or simply unwinding with a view. This is not just another 3-bedroom ranch - this is a single-story home with outdoor living and water-view appeal. Country Cove amenities include a community lake and pool, with convenient access to Powder Springs, West Cobb, shopping, dining, parks, and major travel routes. Seller is offering up to $12,500 in buyer incentives with a full-price offer, plus access to a Free lender-paid 1-year buydown program with our approved lender. Incentives may be used toward closing costs, prepaid expenses, rate buydown, or other lender-approved buyer costs. If you are searching for a ranch home, single-story home, one-level living, lake-view home, or water-view property in Powder Springs, this is the one to put at the top of your list. Schedule your showing today before another buyer claims the view.
| Elementary School | Middle School | High School |
|---|---|---|
| Varner Elementary School | Tapp Middle School | Mceachern High School |
| Price History | |
|---|---|
| 6/27/2026 | Listed $339,900 |
| 8/11/2026 | 3$329,900 |
General Features
| Sewer | Public Sewer |
|---|---|
| Heating | Central |
| Cooling | Central Air |
| Utilities | Cable Available,Electricity Available,Sewer Available |
| Roof | Composition |
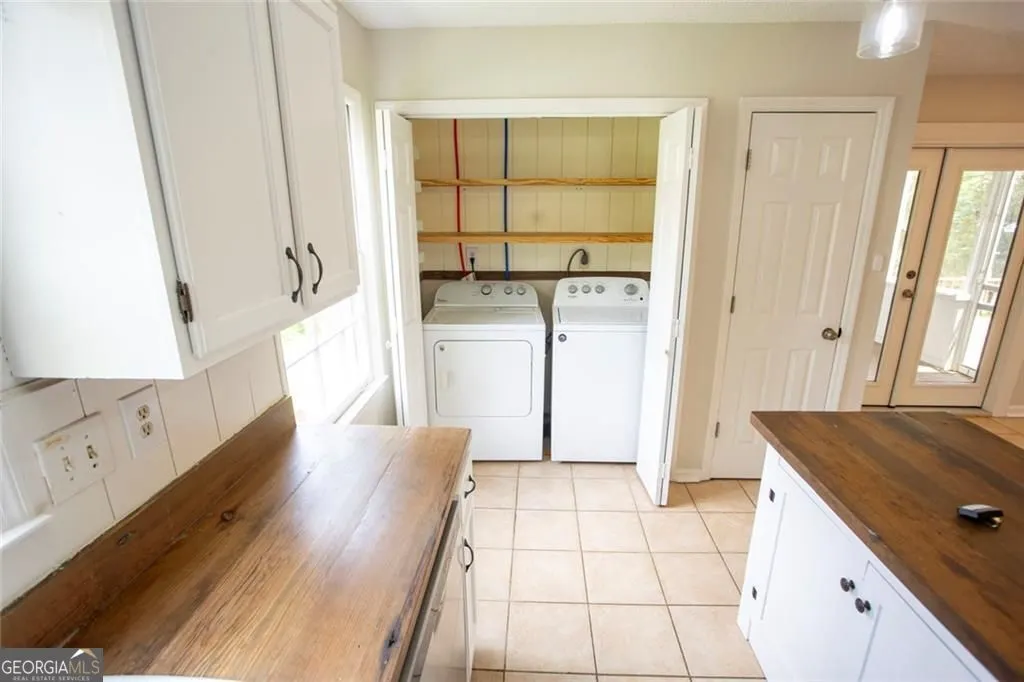
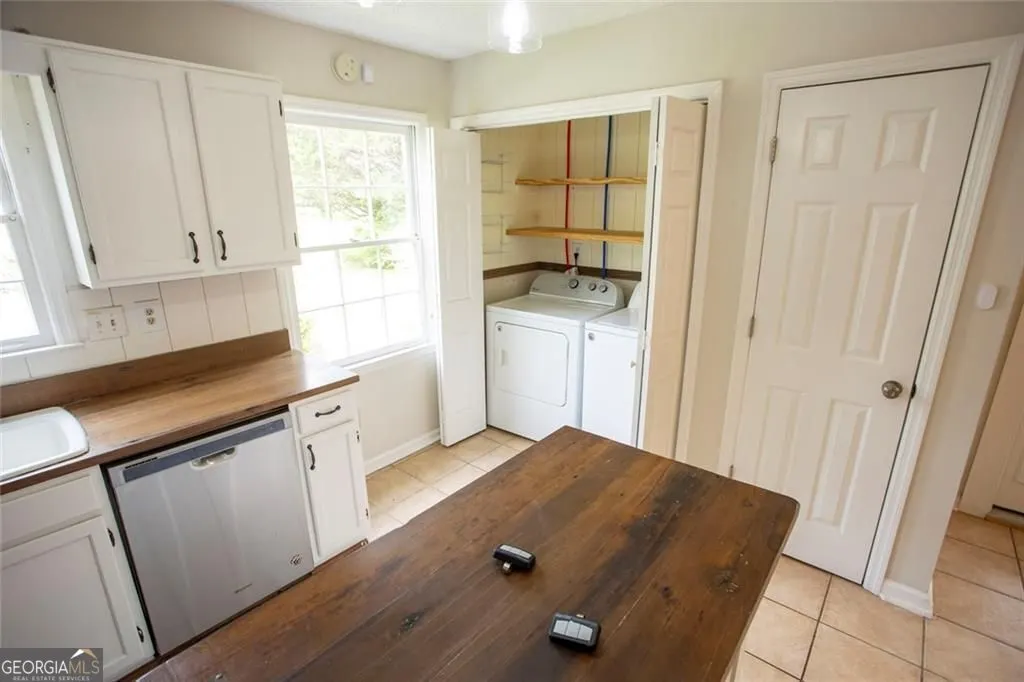
| Appliances | Dishwasher,Range |
| HOA Fee | 300 |
| Association Fee Includes | Swimming |
| Patio/Porch Features | Deck |
| Architectural Style | Ranch |
| Security Features | Smoke Detector(s) |
| Construction Materials | Vinyl Siding |
| Year Built | 1990 |
| Electric | 220 Volts |
| View | Lake |
| Levels | One |
| Property Subtype | Single Family Residence |
| Tax Year | 2025 |
| Waterfront Features | Pond |
| Community Features | Lake,Pool |
| Accessibility | Accessible Entrance |
| County | Cobb |
| New Construction | false |
| Property Type | Residential |
| HOA | true |
| Attached Garage | false |
| Subdivision Name | COUNTRY COVE |
| Garage Y/N | true |
| Other Structures | Outbuilding |
| Full Baths | 2 |
| Status | Active |
| Directions | GPS |
| High School | Mceachern |
| City | Powder Springs |
| Body of Water | None |
| Lot Size Units | Square Feet |
| Lot Size Square Feet | 12022.56 |
| Carport Y/N | false |
| Elementary School | Varner |
| Property Attached Y/N | false |
| Land Lease Y/N | false |
| Tax Annual Amount | 3132 |
| Home Warranty Y/N | false |
| Middle/Junior High School | Tapp |
| Property Condition | Resale |
| Structure Type | House |
| Building Area Units | Square Feet |
| Living Area Units | Square Feet |
| Standard Status | Active |
Interior Features
| Interior Amenities | Double Vanity,Vaulted Ceiling(s) |
|---|---|
| Basement | None |
| Flooring | Carpet,Tile |
| Total Fireplaces | 1 |
| Fireplace Features | Factory Built,Family Room,Gas Starter |
| Common Walls | No Common Walls |
| Air Conditioning Y/N | true |
| Heating Y/N | true |
| Window Features | Window Treatments |
| Fireplace Y/N | true |
| Above Grade Finished Area | 1556 |
| Laundry Features | Laundry Closet,Other |
| Total Bedrooms | 3 |
| Main Level Bedrooms | 3 |
| Main Level Bathrooms | 2 |
| Below Grade Finished Area Unit Type | Square Feet |
| LivingAreaSource | Public Records |
| Above Grade Finished Area Unit Type | Square Feet |
| Kitchen Features | Kitchen Island |
| Total Baths | 2 |
Exterior Features
| Exterior Amenities | Other |
|---|---|
| Fencing | Back Yard |
| Parking Features | Garage |
| Lot Features | Level,Private |
| Water Source | Public |
| Total Parking | 2 |
| Lot Size Area | 12022.56 |
| Building Area Total | 1556 |
| Lot Size Acres | 0.276 |
| Lot Size Source | Other |
| Waterfront Y/N | true |
Amenities
- Foreclosure
- Views
- Short Sale
- New Construction
- Adult 55+
- Lease To Own
- No HOA Fees
- Furnished
- Primary On Main
- Air Conditioning
- Seller Finance
- Green
- Fixer Upper
- Horse
- Golf
- Fireplace
- Deck
- Garage
- Basement
- Pool
Property vs Single Family Average in 30127
Price
Taxes
Year Built

 ©2026 Georgia Multiple Listing Service All information deemed reliable but not guaranteed. All properties are subject to prior sale, change or withdrawal. Neither listing broker(s) or information provider(s) shall be responsible for any typographical errors, misinformation, misprints and shall be held totally harmless. Listing(s) information is provided for consumer's personal, non-commercial use and may not be used for any purpose other than to identify prospective properties consumers may
 Northeast Georgia Board of REALTORS® All information deemed reliable but not guaranteed. All properties are subject to prior sale, change or withdrawal. Neither listing broker(s) or information provider(s) shall be responsible for any typographical errors, misinformation, misprints and shall be held totally harmless. Listing(s) information is provided for consumer's personal, non-commercial use and may not be used for any purpose other than to identify prospective properties consumers may be
 The information set forth on this site is based upon information which we consider reliable, but because it has been supplied by third parties to our franchisees (who in turn supplied it to us), we can not represent that it is accurate or complete, and it should not be relied upon as such. The offerings are subject to errors, omissions, changes, including price, or withdrawal without notice. All dimensions are approximate and have not been verified by the selling party and can not be verified. It
