
Price Reduction - Water Views - New Construction - Eco Friendly
Address
103 Brook Drive, Brunswick, GA
Price
$ 412,520
Property Attributes
- MLS#10794627
- TypeSingle Family
- Listing Status Active
- CountyGlynn
- CityBrunswick
- NeighborhoodWindwood Estates
- Zip31525
- StyleTraditional
- Year Built2026
- Taxes$ 4000
- Price$ 412,520
- Bedrooms4
- Full Bathrooms2
- Half Bathrooms1
- Sqr Footage2828
- Lot Size0.17 Acres
Data Source:
Georgia MLS (GAMLS)
Property Description
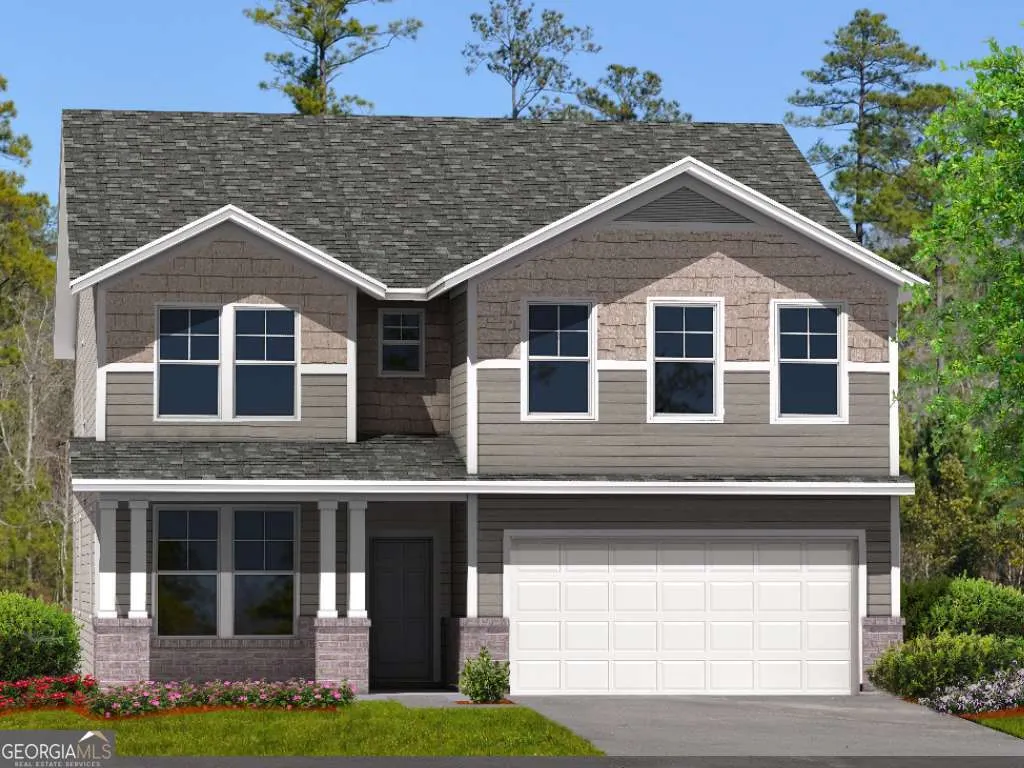
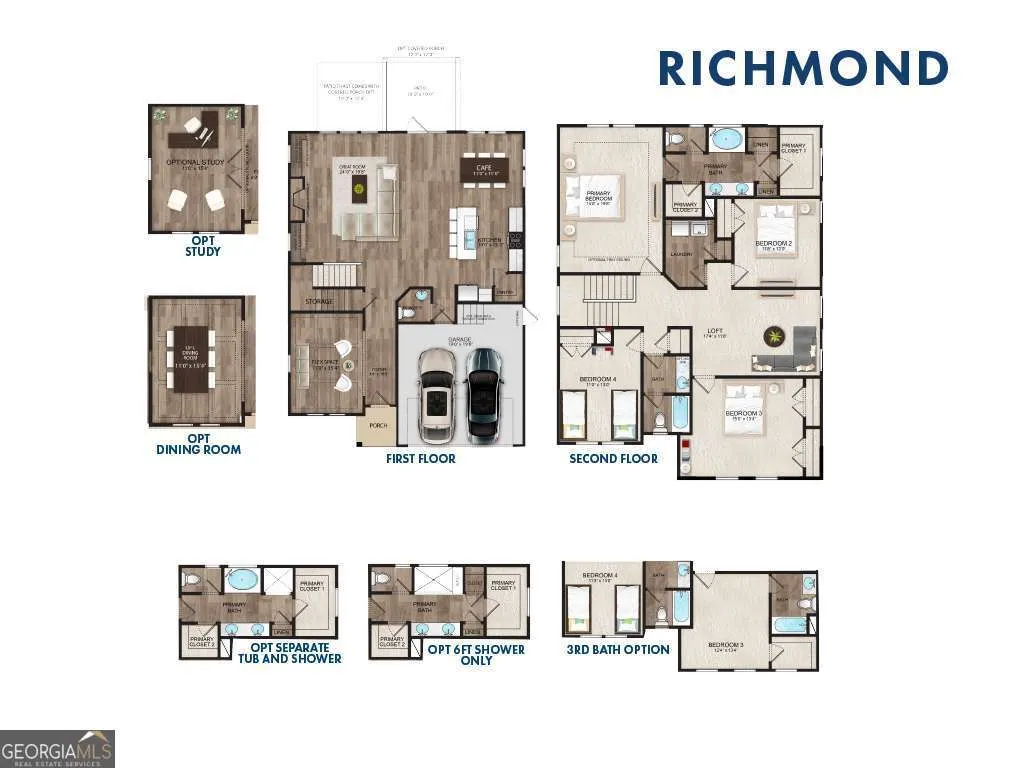
Welcome to Windwood Estates! Landmark 24 Homes of Savannah, LLC is proud to present the popular Richmond floor plan in Brunswick, GA-a beautifully designed home that combines comfort, style, and functionality. Located on a prime lot featuring a fully sodded and irrigated yard, this home is packed with high-end features and thoughtful upgrades. The exterior boasts the elegant and upgraded "Elevation C" featuring architectural shingles, stunning Old Edisto brick accents, and premium Urbane Bronze shutters. Inside, the kitchen showcases Group A 3CM Valle Nevada granite countertops paired with a sleek, horizontal stacked Arctic White subway tile backsplash and upgraded Level 3 42" upper cabinets. This home is an efficient plan with everything you need for easy living, highlighting Level 1 Luxury Vinyl Plank flooring stretching across all main living areas. The open-concept layout includes a large kitchen island, an 8' tall satin glass pantry door, a convenient main-floor powder room, and a structured Q-Panel wiring hub for modern connectivity. Upstairs, the home features a spacious loft and an upstairs laundry room fully equipped with added Level 3 upper cabinets. The bedrooms are cozy retreats finished with Level 1 Break Away carpet, including an impressive primary suite that features a striking tray ceiling with crown molding, a massive walk-in closet, and a private primary bath complete with an upgraded separate garden tub and shower. Complete with a two-car garage with an automatic door opener and an expanded outdoor living space featuring 200 square feet of additional concrete patio space. Don't miss the opportunity to make this gorgeous grand total package yours!
| Elementary School | Middle School | High School |
|---|---|---|
| Greer Elementary School | Needwood Middle School | Brunswick High School |
| Price History | |
|---|---|
| 6/27/2026 | Listed $422,520 |
| 8/17/2026 | 2$412,520 |
General Features
| Sewer | Public Sewer |
|---|---|
| Heating | Central,Electric |
| Cooling | Ceiling Fan(s),Central Air,Electric |
| Utilities | Cable Available,Electricity Available,Phone Available |
| Roof | Other |
| Appliances | Dishwasher,Electric Water Heater,Microwave,Range,Refrigerator |
| HOA Fee | 300 |
| Association Fee Includes | Facilities Fee,Maintenance Grounds |
| Architectural Style | Traditional |
| Construction Materials | Brick,Vinyl Siding |
| Year Built | 2026 |
| Electric | 220 Volts |
| View | Lake |
| Levels | Two |
| Property Subtype | Single Family Residence |
| Community Features | Lake,Walk To Schools |
| County | Glynn |
| New Construction | true |
| Property Type | Residential |
| HOA | true |
| Attached Garage | true |
| Energy Efficient | Insulation,Thermostat |
| Subdivision Name | Windwood Estates |
| Garage Y/N | true |
| Full Baths | 2 |
| Status | Active |
| Directions | Turn onto Harry Drigger's Blvd and Windwood Estates will be right next to CB Greer Elementary. |
| High School | Brunswick |
| City | Brunswick |
| Lot Size Units | Square Feet |
| Lot Size Square Feet | 7405.2 |
| Carport Y/N | false |
| Green Building Verification Type | ENERGY STAR Certified Homes |
| Elementary School | Greer |
| Land Lease Y/N | false |
| Tax Annual Amount | 4000 |
| Home Warranty Y/N | true |
| Middle/Junior High School | Needwood |
| Property Condition | New Construction |
| Structure Type | House |
| Building Area Units | Square Feet |
| Living Area Units | Square Feet |
| Standard Status | Active |
Interior Features
| Interior Amenities | Double Vanity,Separate Shower,Split Bedroom Plan,Split Foyer,Entrance Foyer,Walk-In Closet(s) |
|---|---|
| Basement | None |
| Flooring | Carpet,Vinyl |
| Air Conditioning Y/N | true |
| Heating Y/N | true |
| Window Features | Double Pane Windows |
| Fireplace Y/N | false |
| Above Grade Finished Area | 2828 |
| Half Baths | 1 |
| Laundry Features | Upper Level |
| Total Bedrooms | 4 |
| Below Grade Finished Area Unit Type | Square Feet |
| LivingAreaSource | Builder |
| Above Grade Finished Area Unit Type | Square Feet |
| Kitchen Features | Breakfast Area,Kitchen Island,Pantry |
| Total Baths | 3 |
Exterior Features
| Parking Features | Garage,Attached,Kitchen Level,Garage Door Opener |
|---|---|
| Lot Features | Level |
| Water Source | Public |
| Lot Size Area | 7405.2 |
| Foundation Details | Slab |
| Building Area Total | 2828 |
| Lot Size Acres | 0.17 |
| Lot Size Source | Public Records |
Amenities
- Foreclosure
- Views
- Short Sale
- New Construction
- Adult 55+
- Lease To Own
- No HOA Fees
- Furnished
- Primary On Main
- Air Conditioning
- Seller Finance
- Green
- Fixer Upper
- Horse
- Golf
- Fireplace
- Deck
- Garage
- Basement
- Pool
Property vs Single Family Average in 31525
Price
Taxes
Year Built
 ©2026 Georgia Multiple Listing Service All information deemed reliable but not guaranteed. All properties are subject to prior sale, change or withdrawal. Neither listing broker(s) or information provider(s) shall be responsible for any typographical errors, misinformation, misprints and shall be held totally harmless. Listing(s) information is provided for consumer's personal, non-commercial use and may not be used for any purpose other than to identify prospective properties consumers may
 Listings identified with the FMLS IDX logo come from FMLS and are held by brokerage firms other than the owner of this website. The listing brokerage is identified in any listing details. Information is deemed reliable but is not guaranteed. If you believe any FMLS listing contains material that infringes your copyrighted work please
  Northeast Georgia Board of REALTORS® All information deemed reliable but not guaranteed. All properties are subject to prior sale, change or withdrawal. Neither listing broker(s) or information provider(s) shall be responsible for any typographical errors, misinformation, misprints and shall be held totally harmless. Listing(s) information is provided for consumer's personal, non-commercial use and may not be used for any purpose other than to identify prospective properties consumers may be
 The information set forth on this site is based upon information which we consider reliable, but because it has been supplied by third parties to our franchisees (who in turn supplied it to us), we can not represent that it is accurate or complete, and it should not be relied upon as such. The offerings are subject to errors, omissions, changes, including price, or withdrawal without notice. All dimensions are approximate and have not been verified by the selling party and can not be verified. It
