
Views - Primary on Main
Address
60 Inali Den Lane, Clayton, GA
Price
$ 779,000
Property Attributes
- MLS#10794733
- TypeSingle Family
- Listing Status Active
- CountyRabun
- CityClayton
- NeighborhoodWarwoman Village
- Zip30525
- StyleTraditional
- Year Built1970
- Taxes$ 1913
- Price$ 779,000
- Bedrooms5
- Full Bathrooms4
- Half Bathrooms0
- Sqr Footage4856
- Lot Size1.2 Acres
Data Source:
Georgia MLS (GAMLS)
Property Description
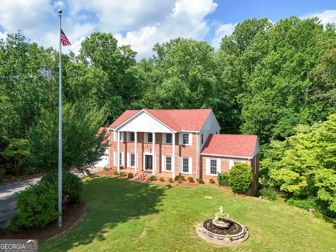
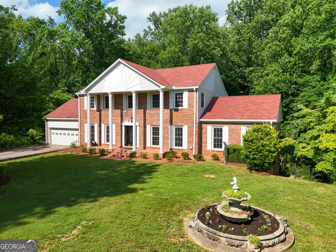
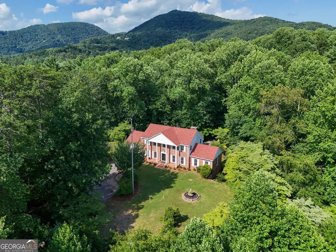
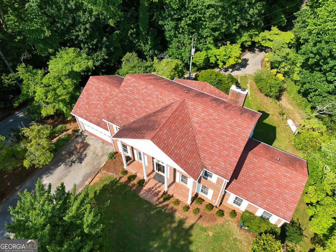
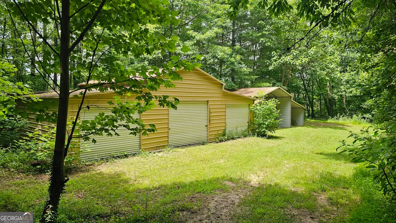
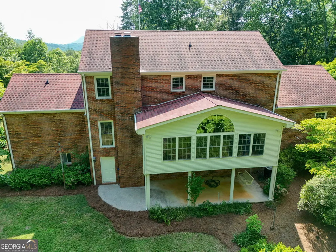
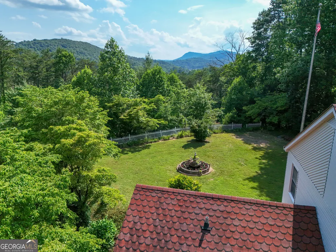
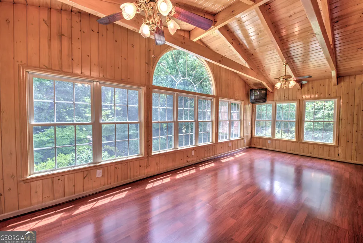
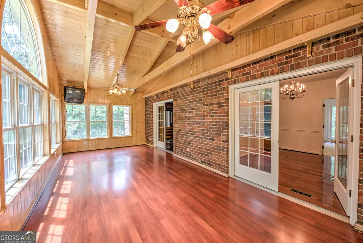
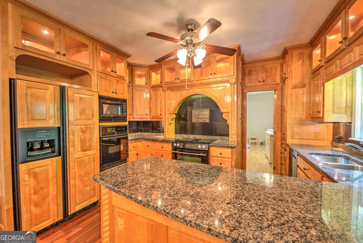
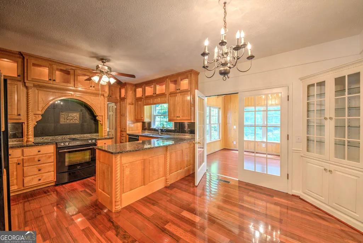
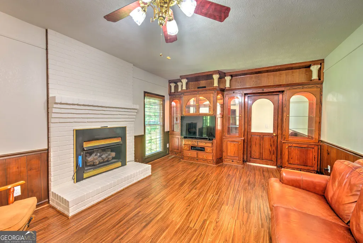
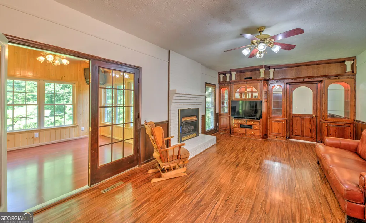
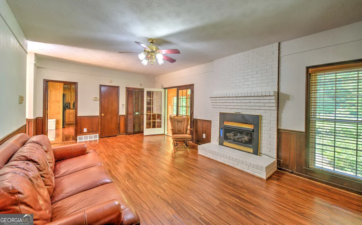
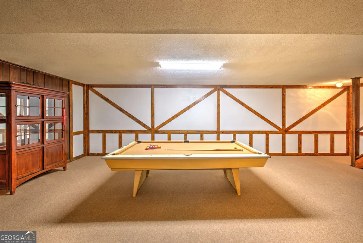
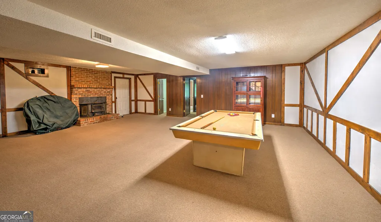
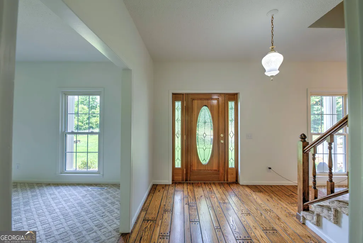
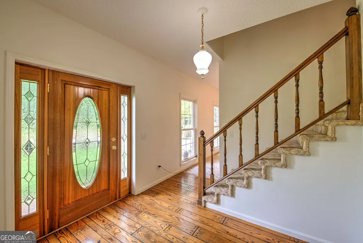
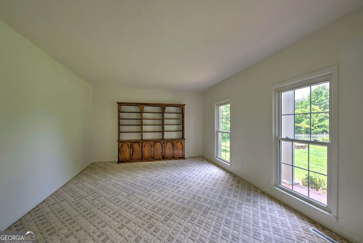
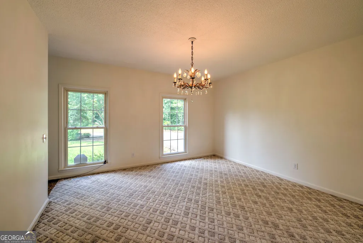

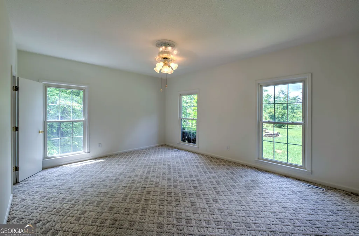
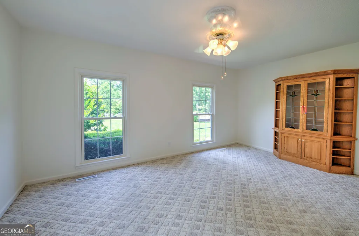
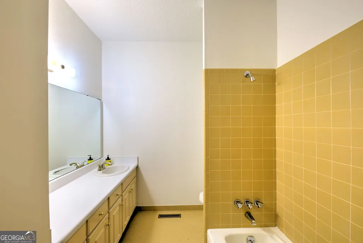
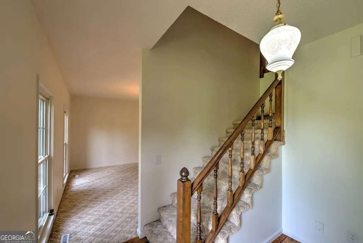
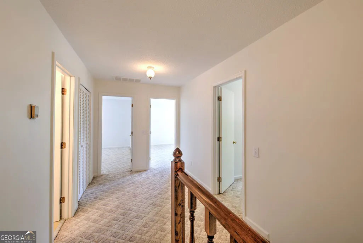
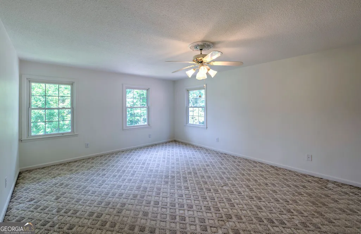
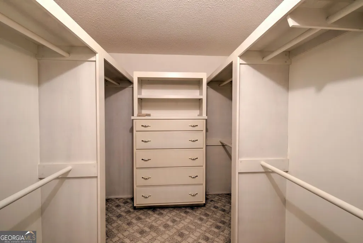
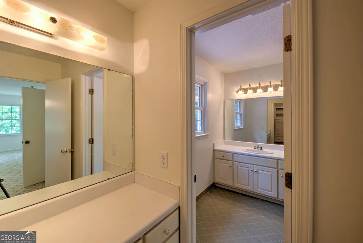
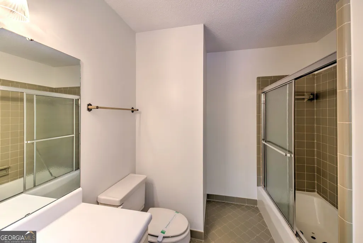
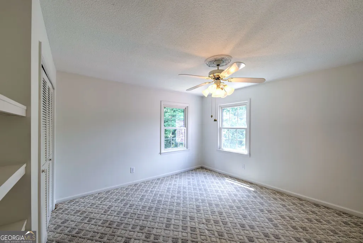
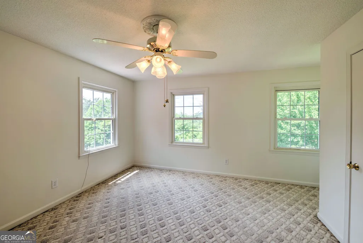
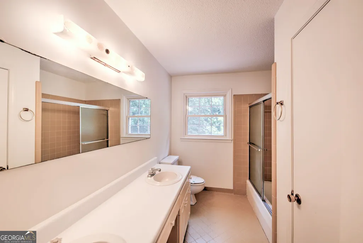
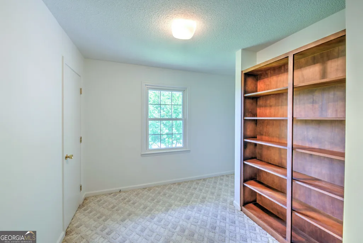
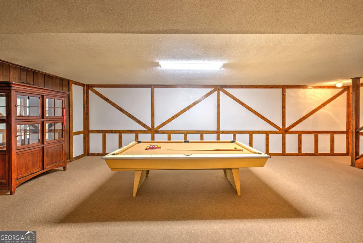
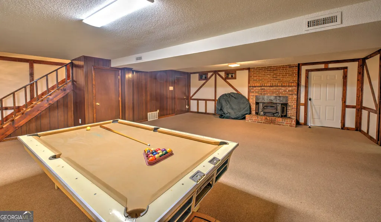
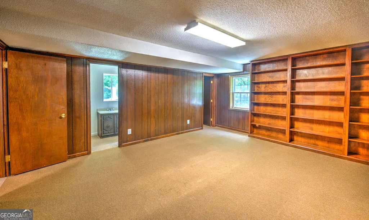
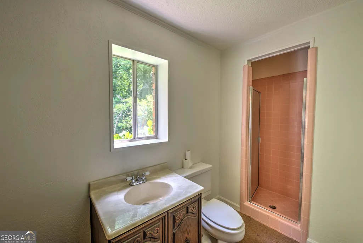
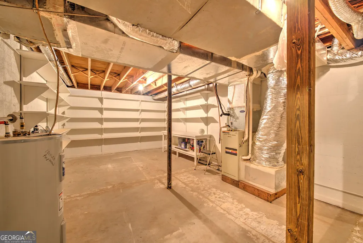
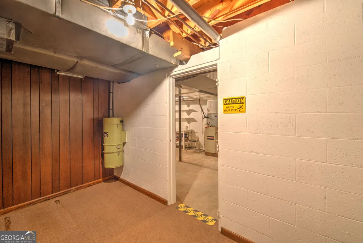
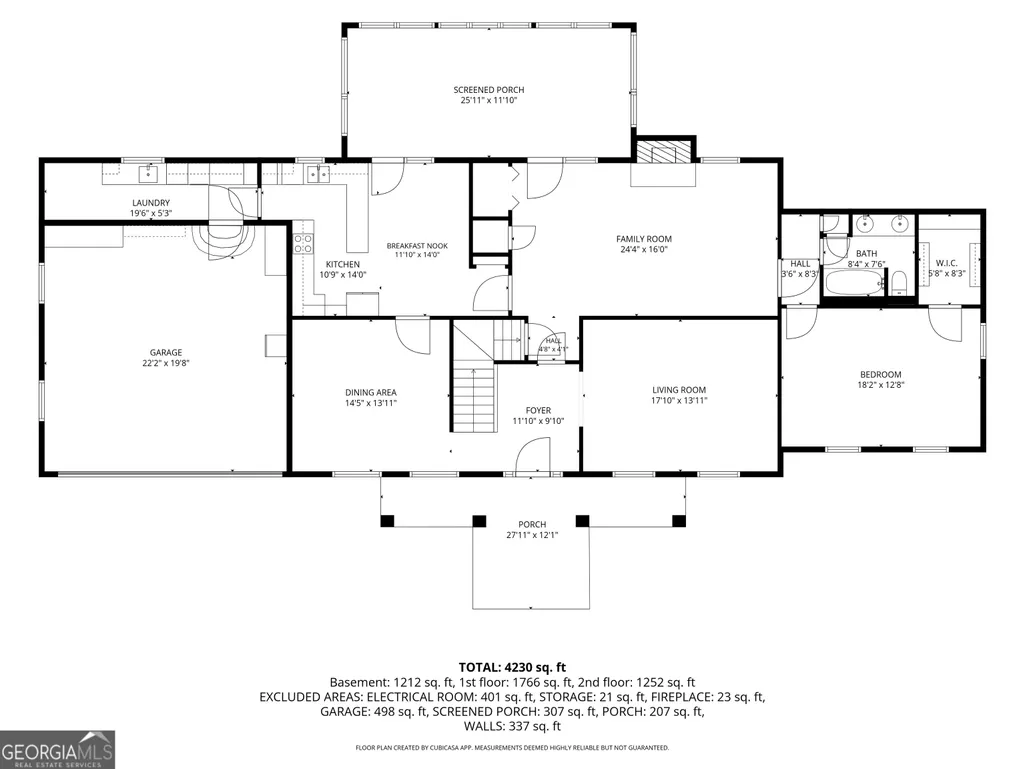
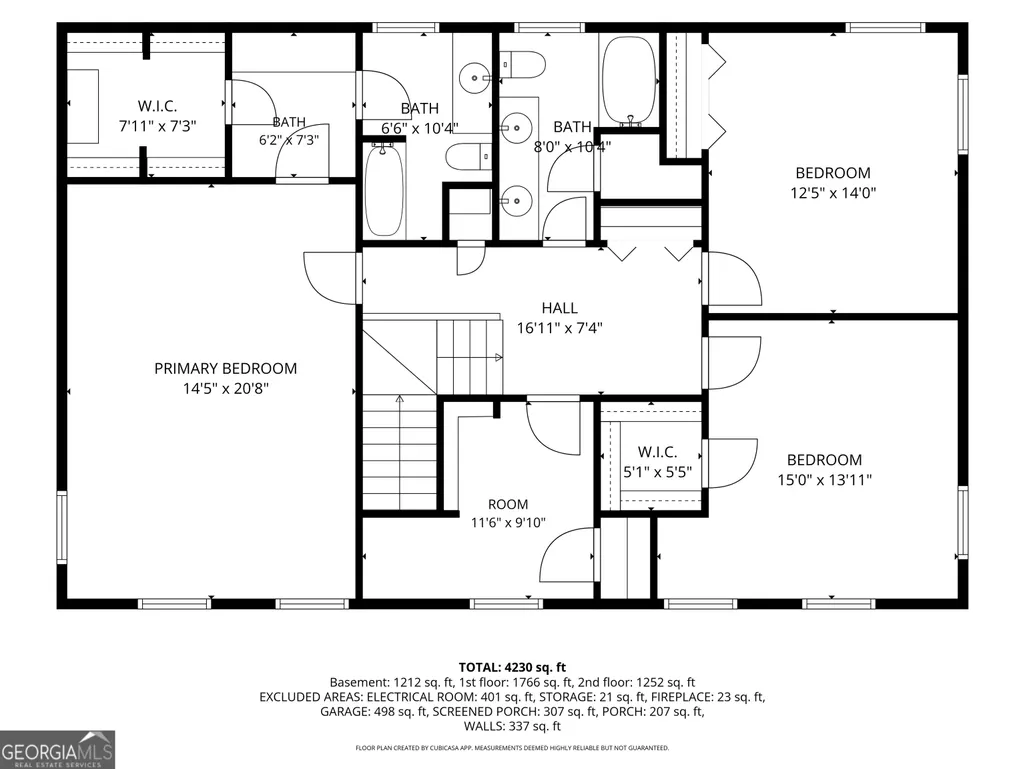
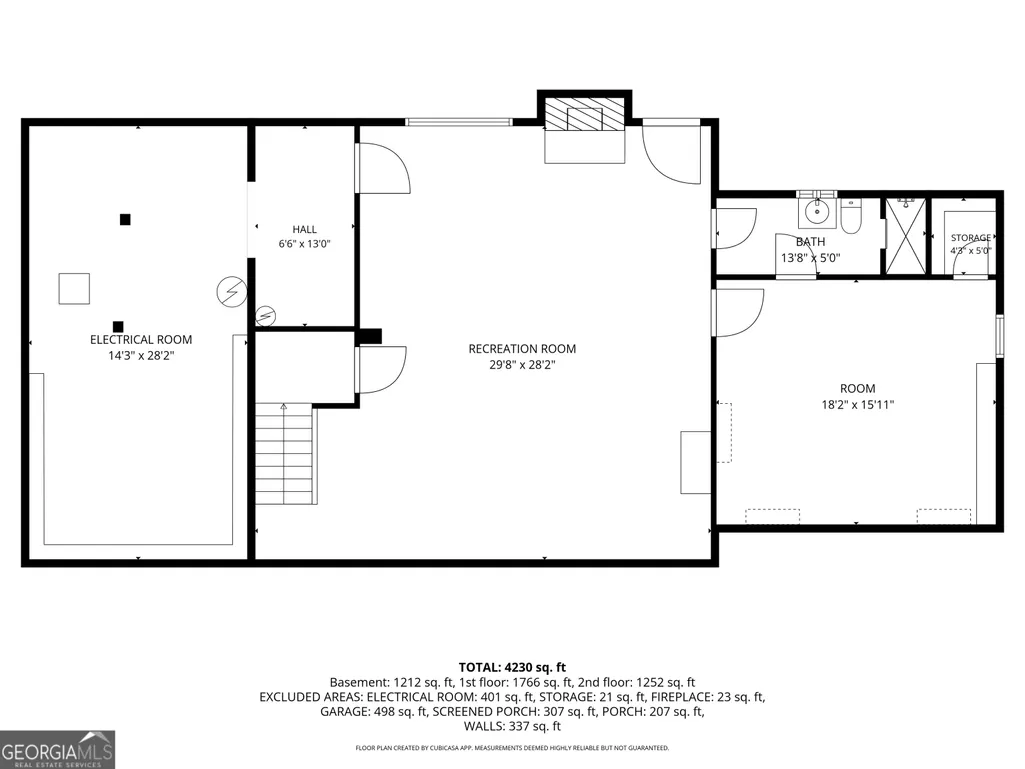
Perfectly balancing stately elegance with privacy, this classic 1970 five-bedroom brick home sits on a beautiful 1.2-acre knoll top estate tract just minutes from the conveniences of downtown Clayton. The estate features a generous, park-like yard complete with a central stone fountain and commercial standard flag pole offering a peaceful mountain-view backdrop. Inside, the home is in wonderful condition and showcases a versatile combination of rich hardwood, cozy carpet, and durable laminate flooring throughout the main entry and living spaces. The heart of the home is the custom kitchen, meticulously crafted with detailed wood cabinetry by a previous owner who was a professional cabinet builder for decades, featuring the ultimate everyday convenience of a direct entry from the main-level garage. Enjoy the sun-drenched, vaulted enclosed porch/sunroom which overlooks the private rear grounds, or unwind by the brick fireplace in the main level den. The spacious lower-level game room, with a pool table and fireplace, is a great place to entertain. This level also offers a flex room (5th bedroom with connecting bathroom), which also suitable for a library or office. Storage abounds in the massive basement storage room, fully outfitted with built-in shelving. Completely tucked away from the house for maximum privacy, a separate drive leads to an exceptional secondary hobby space comprised of a heavy-duty metal 3-car garage and two additional storage sheds. Offering expansive bedrooms alongside vintage tile baths, this well-maintained Southern colonial estate offers a rare combination of space, character, and location. Additional acreage available.
| Elementary School | Middle School | High School |
|---|---|---|
| Rabun Elementary School | Rabun Middle School | Rabun High School |
| Price History | |
|---|---|
| 6/28/2026 | Listed $779,000 |
General Features
| Sewer | Septic Tank |
|---|---|
| Heating | Heat Pump |
| Cooling | Central Air,Heat Pump |
| Utilities | Electricity Available,Propane |
| Roof | Composition |
| Appliances | Dishwasher,Microwave,Range,Refrigerator |
| Association Fee Includes | None |
| Patio/Porch Features | Porch |
| Architectural Style | Traditional |
| Security Features | Security System |
| Construction Materials | Brick,Vinyl Siding |
| Year Built | 1970 |
| View | Mountain(s),Seasonal View |
| Levels | Two |
| Property Subtype | Single Family Residence |
| Tax Year | 25 |
| Community Features | None |
| County | Rabun |
| New Construction | false |
| Property Type | Residential |
| HOA | false |
| Attached Garage | true |
| Subdivision Name | Warwoman Village |
| Garage Y/N | true |
| Other Structures | Garage(s),Shed(s) |
| Full Baths | 4 |
| Status | Active |
| Directions | From Clayton, Rickman Street to Warwoman Road, then left on Pinnacle Drive and immediately right onto Yunai. Follow to the first left on Yunai Circle to left on Inali Den. Beware of the rope across the driveway which must be lowered manually to enter. |
| High School | Rabun |
| City | Clayton |
| Lot Size Units | Acres |
| Lot Size Square Feet | 52272 |
| Carport Y/N | false |
| Elementary School | Rabun |
| Land Lease Y/N | false |
| Tax Annual Amount | 1913.74 |
| Home Warranty Y/N | false |
| Middle/Junior High School | Rabun |
| Property Condition | Resale |
| Structure Type | House |
| Building Area Units | Square Feet |
| Living Area Units | Square Feet |
| Standard Status | Active |
Interior Features
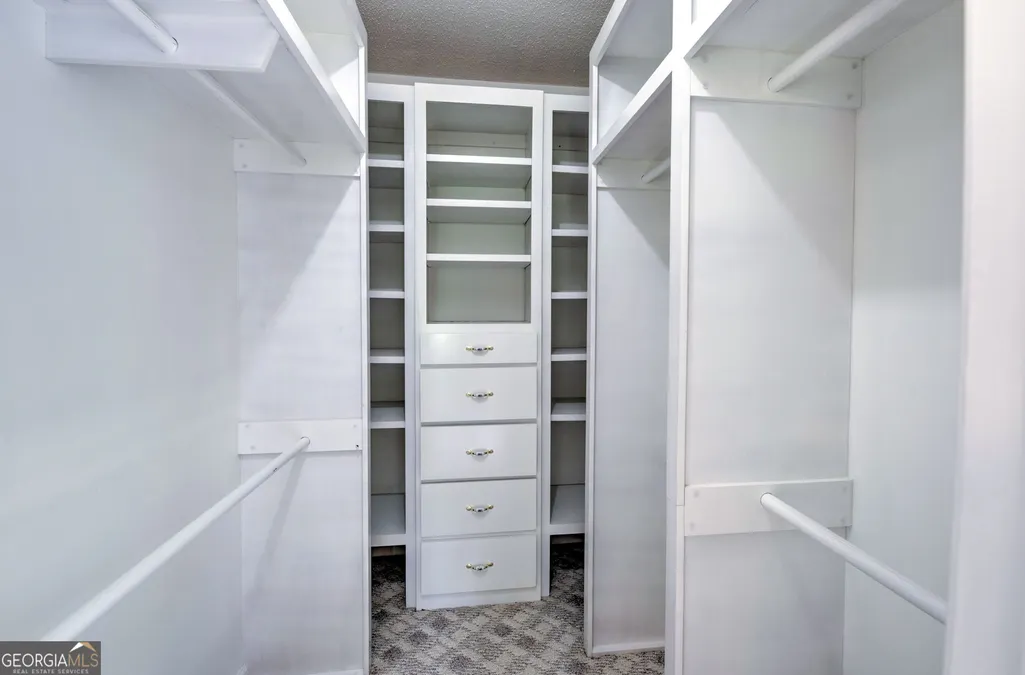
| Interior Amenities | Master On Main Level,Other,Tile Bath,Entrance Foyer,Walk-In Closet(s) |
|---|---|
| Basement | Bath Finished,Concrete,Crawl Space,Interior Entry |
| Flooring | Carpet,Hardwood,Laminate |
| Total Fireplaces | 1 |
| Fireplace Features | Family Room,Masonry |
| Air Conditioning Y/N | true |
| Heating Y/N | true |
| Fireplace Y/N | true |
| Above Grade Finished Area | 3598 |
| Laundry Features | Other |
| Total Bedrooms | 5 |
| Below Grade Finished Area | 1258 |
| Main Level Bedrooms | 1 |
| Main Level Bathrooms | 1 |
| Below Grade Finished Area Unit Type | Square Feet |
| LivingAreaSource | Public Records |
| Above Grade Finished Area Unit Type | Square Feet |
| Total Baths | 4 |
| Dining Room Features | Separate Room |
Exterior Features
| Vegetation | Grassed,Partially Wooded |
|---|---|
| Parking Features | Garage,Attached,Detached,Garage Door Opener |
| Lot Features | Other |
| Water Source | Public |
| Total Parking | 5 |
| Lot Size Area | 1.2 |
| Foundation Details | Block |
| Building Area Total | 4856 |
| Lot Size Acres | 1.2 |
| Lot Size Source | Other |
Amenities
- Foreclosure
- Views
- Short Sale
- New Construction
- Adult 55+
- Lease To Own
- No HOA Fees
- Furnished
- Primary On Main
- Air Conditioning
- Seller Finance
- Green
- Fixer Upper
- Horse
- Golf
- Fireplace
- Deck
- Garage
- Basement
- Pool
Property vs Single Family Average in 30525
Price
Taxes
Year Built
 ©2026 Georgia Multiple Listing Service All information deemed reliable but not guaranteed. All properties are subject to prior sale, change or withdrawal. Neither listing broker(s) or information provider(s) shall be responsible for any typographical errors, misinformation, misprints and shall be held totally harmless. Listing(s) information is provided for consumer's personal, non-commercial use and may not be used for any purpose other than to identify prospective properties consumers may
 Listings identified with the FMLS IDX logo come from FMLS and are held by brokerage firms other than the owner of this website. The listing brokerage is identified in any listing details. Information is deemed reliable but is not guaranteed. If you believe any FMLS listing contains material that infringes your copyrighted work please
  Northeast Georgia Board of REALTORS® All information deemed reliable but not guaranteed. All properties are subject to prior sale, change or withdrawal. Neither listing broker(s) or information provider(s) shall be responsible for any typographical errors, misinformation, misprints and shall be held totally harmless. Listing(s) information is provided for consumer's personal, non-commercial use and may not be used for any purpose other than to identify prospective properties consumers may be
 The information set forth on this site is based upon information which we consider reliable, but because it has been supplied by third parties to our franchisees (who in turn supplied it to us), we can not represent that it is accurate or complete, and it should not be relied upon as such. The offerings are subject to errors, omissions, changes, including price, or withdrawal without notice. All dimensions are approximate and have not been verified by the selling party and can not be verified. It
