
Price Reduction - Primary on Main
Address
28 Dupont Drive, Blue Ridge, GA
Price
$ 480,000
Property Attributes
- MLS#10794760
- TypeSingle Family
- Listing Status Under Contract
- CountyGilmer
- CityBlue Ridge
- NeighborhoodHOLLOWAY MOUNTAIN
- Zip30513
- StyleOther
- Year Built1999
- Taxes$ 2641
- Price$ 480,000
- Bedrooms3
- Full Bathrooms3
- Half Bathrooms0
- Sqr Footage1844
- Lot Size1.05 Acres
Data Source:
Georgia MLS (GAMLS)
Property Description
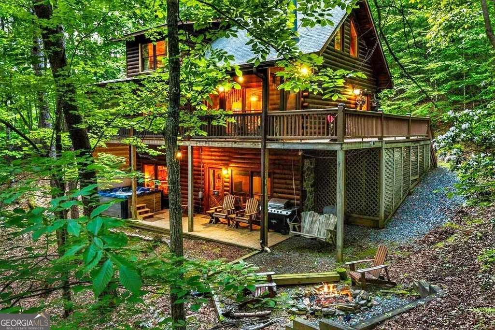
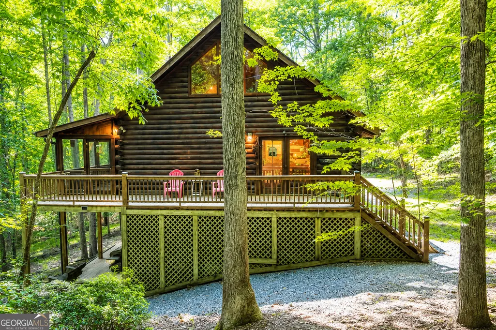
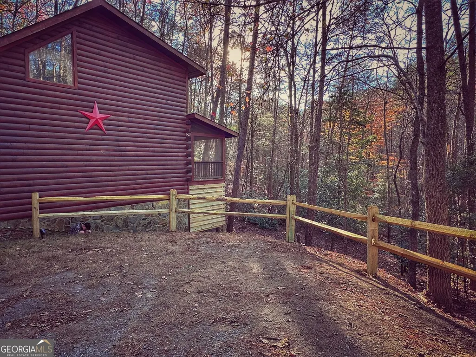
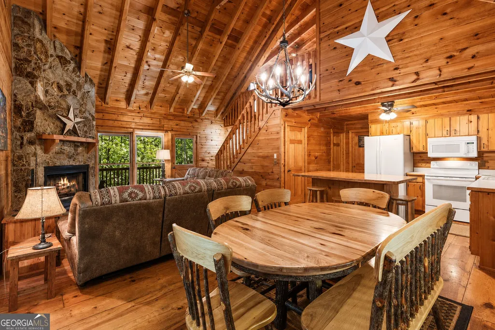
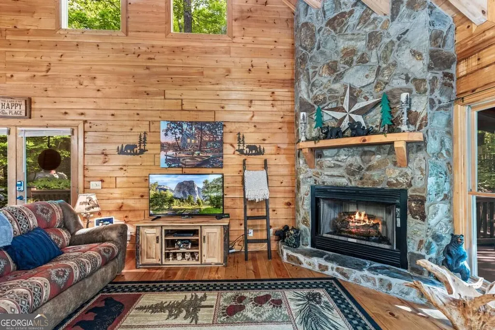
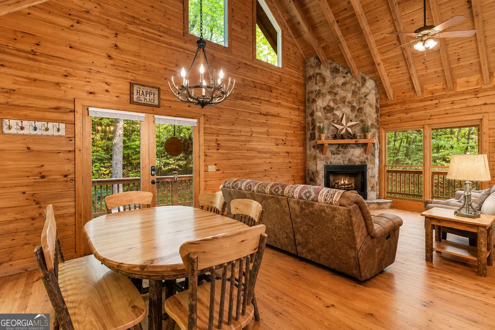
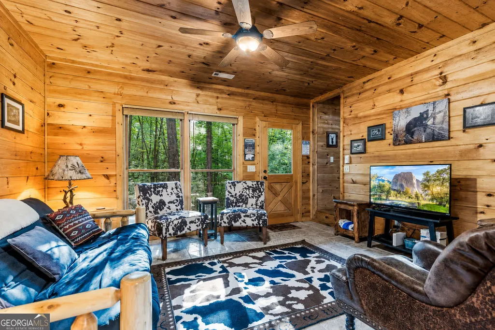
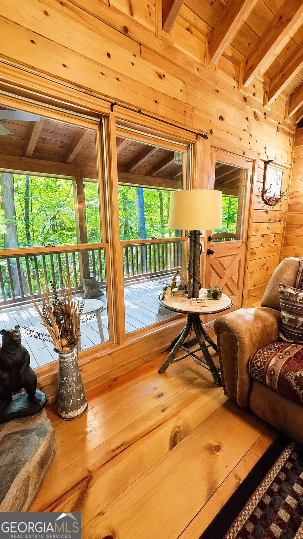
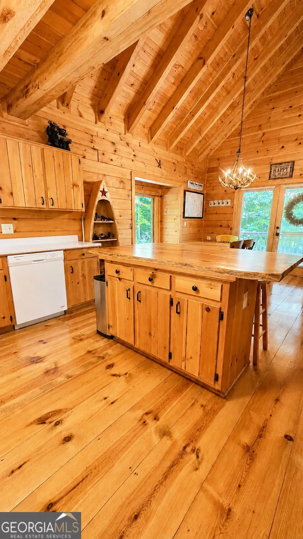
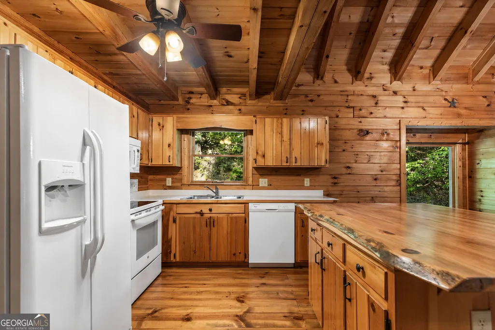
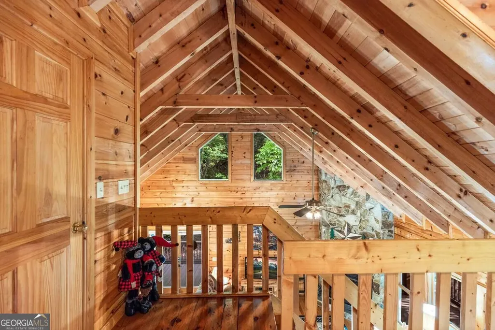
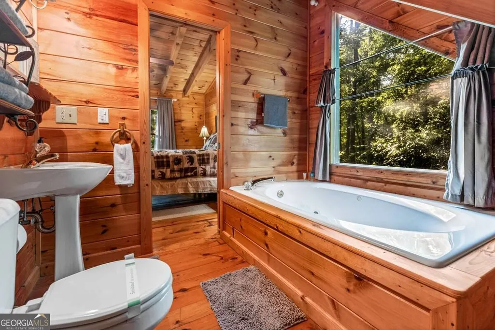
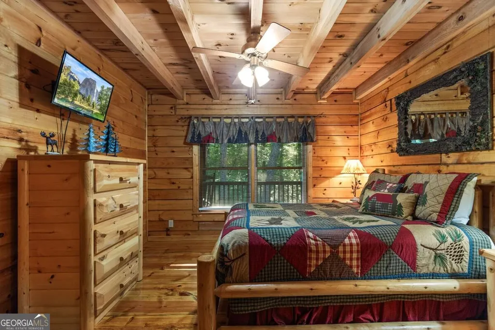
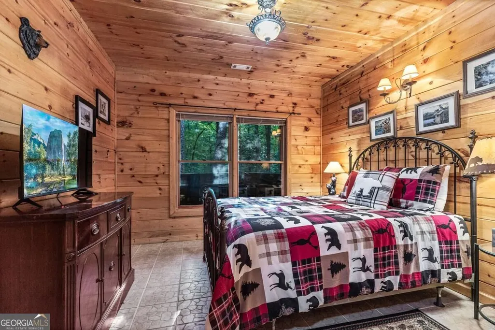
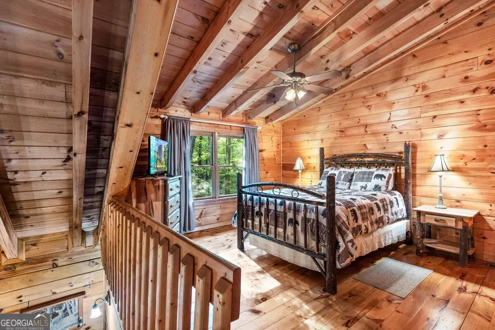
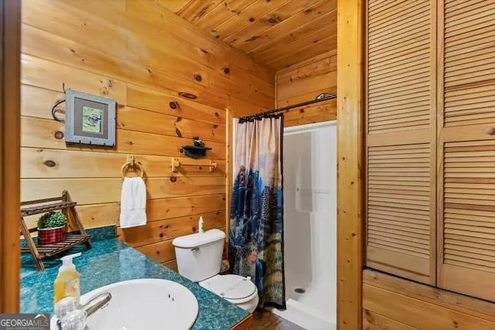
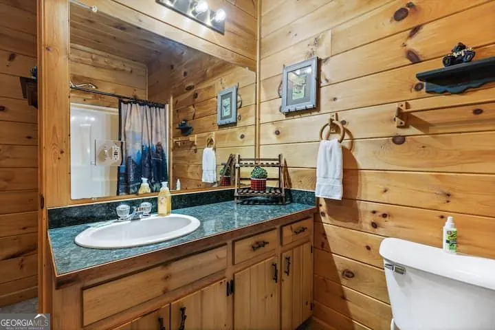
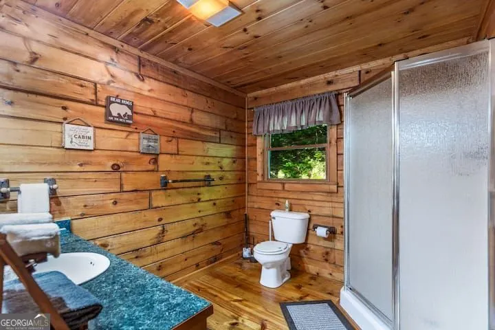
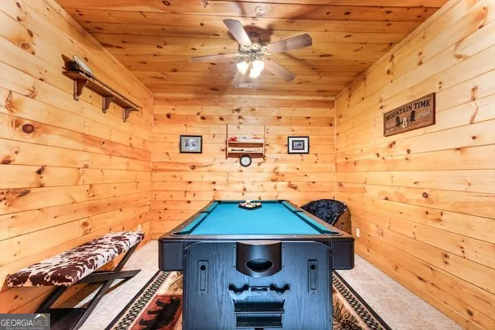
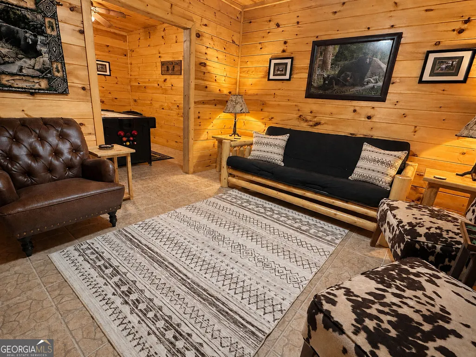
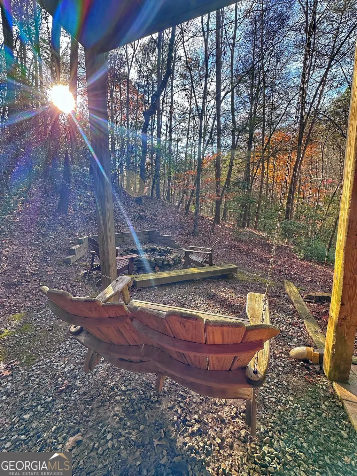
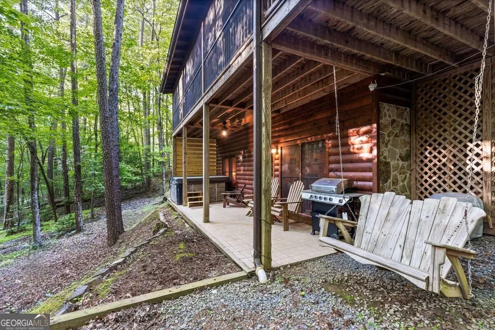
Searching for your Northeast Georgia mountain escape, vacation rental, or both? This one checks all the boxes. Nestled on a private, wooded lot in the desirable Cherry Lake community of Cherry Log, this beautifully maintained 3-bedroom, 3-bath cabin offers the perfect blend of mountain charm, comfort, and convenience. Ideally located less than 10 minutes from Downtown Blue Ridge and just 15 minutes from Ellijay, you'll enjoy easy access to some of North Georgia's best dining, shopping, wineries, outdoor adventures, and year-round attractions while still feeling worlds away from it all. Inside, soaring ceilings, wide-plank hardwood floors, and an open-concept design create a warm and inviting atmosphere. Expansive windows fill the home with natural light while showcasing peaceful views of the surrounding woods. Well-designed with a bedroom and full bath on every level, the layout offers flexibility and privacy for owners and guests alike. Start your mornings on the private screened porch with a cup of coffee as deer and wild turkey wander through the property, then spend your evenings unwinding in the oversized hot tub beneath the stars. The finished terrace level adds a second family room and game room, creating the ideal space for entertaining, hosting guests, or relaxing after a day of hiking, fishing, or exploring the mountains. Outside, the lower-level deck leads to a cozy firepit area where stories are shared, s'mores are roasted, and unforgettable memories are made. Whether you're looking for a full-time residence, a weekend retreat, or an income-producing short-term rental, this mountain getaway delivers the privacy, location, and lifestyle buyers are searching for. OWNER AGENT *Selling completely furnished, move in ready* *Brand New Water Heater June 16, 2026
| Elementary School | Middle School | High School |
|---|---|---|
| Ellijay Elementary School | Clear Creek Middle School | Gilmer High School |
| Price History | |
|---|---|
| 6/28/2026 | Listed $505,000 |
| 7/22/2026 | 3$490,000 |
| 7/30/2026 | Listed $489,000 |
| 8/4/2026 | 1$485,000 |
| 8/8/2026 | 1$480,000 |
General Features
| Sewer | Septic Tank |
|---|---|
| Heating | Central,Forced Air,Propane |
| Cooling | Ceiling Fan(s),Central Air |
| Utilities | Electricity Available,High Speed Internet |
| Roof | Composition |
| Appliances | Dishwasher,Dryer,Gas Water Heater,Microwave,Range,Refrigerator,Washer |
| HOA Fee | 300 |
| Association Fee Includes | Maintenance Grounds |
| Patio/Porch Features | Screened,Porch,Patio |
| Architectural Style | Other |
| Pool Features | Pool/Spa Combo |
| Construction Materials | Log,Stone |
| Year Built | 1999 |
| Levels | Three Or More |
| Property Subtype | Cabin,Single Family Residence |
| Tax Year | 2025 |
| Community Features | None |
| County | Gilmer |
| New Construction | false |
| Property Type | Residential |
| HOA | true |
| Attached Garage | false |
| Subdivision Name | HOLLOWAY MOUNTAIN |
| Garage Y/N | false |
| Full Baths | 3 |
| Status | Under Contract |
| Directions | From Atlanta, Go 515 North to Left on Joann Sisson Rd As you continue and cross over RR tracks, go left to stay on Joann Sisson Road. Stay straight towards Granny Branch, Left on Dupont Drive and property immediately on Right. Clearly visible as we have put a property address sign on the bear proof trash cans! |
| High School | Gilmer |
| City | Blue Ridge |
| Lot Size Units | Acres |
| Lot Size Square Feet | 45738 |
| Carport Y/N | false |
| Spa Features | Bath |
| Elementary School | Ellijay |
| Property Attached Y/N | false |
| Land Lease Y/N | false |
| Tax Annual Amount | 2641 |
| Home Warranty Y/N | false |
| Middle/Junior High School | Clear Creek |
| Property Condition | Resale |
| Structure Type | Cabin |
| Building Area Units | Square Feet |
| Living Area Units | Square Feet |
| Standard Status | Pending |
Interior Features
| Interior Amenities | High Ceilings,Master On Main Level,Soaking Tub,Vaulted Ceiling(s),Walk-In Closet(s) |
|---|---|
| Basement | Finished,Daylight,Exterior Entry,Full,Interior Entry |
| Flooring | Hardwood,Tile |
| Total Fireplaces | 1 |
| Fireplace Features | Gas Log |
| Common Walls | No Common Walls |
| Air Conditioning Y/N | true |
| Heating Y/N | true |
| Window Features | Double Pane Windows |
| Fireplace Y/N | true |
| Above Grade Finished Area | 1012 |
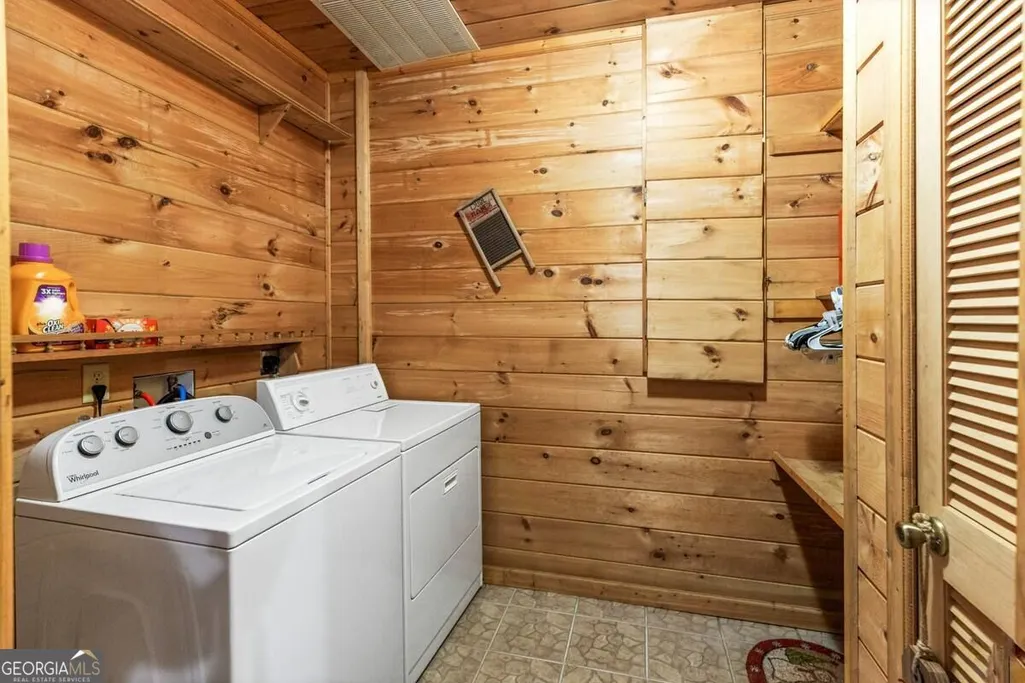
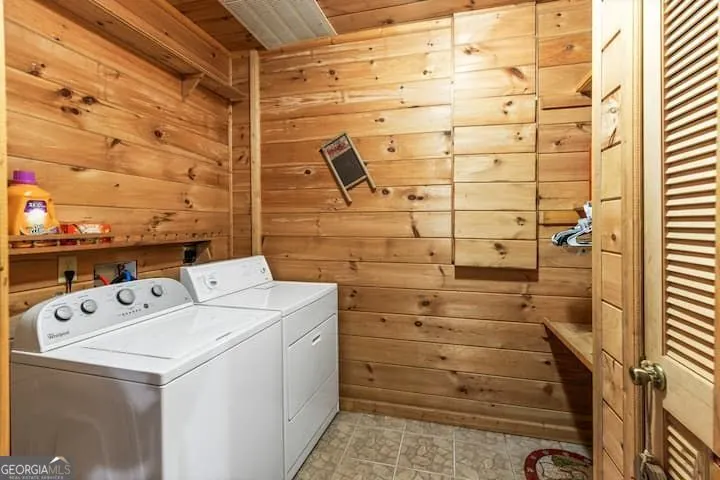
| Laundry Features | In Basement |
| Total Bedrooms | 3 |
| Below Grade Finished Area | 832 |
| Main Level Bedrooms | 1 |
| Main Level Bathrooms | 1 |
| Below Grade Finished Area Unit Type | Square Feet |
| LivingAreaSource | Public Records |
| Above Grade Finished Area Unit Type | Square Feet |
| Kitchen Features | Kitchen Island,Solid Surface Counters,Breakfast Bar |
| Total Baths | 3 |
| Dining Room Features | Dining Rm/Living Rm Combo |
Exterior Features
| Exterior Amenities | Gas Grill |
|---|---|
| Vegetation | Partially Wooded |
| Parking Features | Kitchen Level |
| Lot Features | Private,Sloped |
| Water Source | Public |
| Total Parking | 6 |
| Lot Size Area | 1.05 |
| Spa | true |
| Building Area Total | 1844 |
| Lot Size Acres | 1.05 |
| Lot Size Source | Public Records |
Amenities
- Foreclosure
- Views
- Short Sale
- New Construction
- Adult 55+
- Lease To Own
- No HOA Fees
- Furnished
- Primary On Main
- Air Conditioning
- Seller Finance
- Green
- Fixer Upper
- Horse
- Golf
- Fireplace
- Deck
- Garage
- Basement
- Pool
Property vs Single Family Average in 30513
Price
Taxes
Year Built

 ©2026 Georgia Multiple Listing Service All information deemed reliable but not guaranteed. All properties are subject to prior sale, change or withdrawal. Neither listing broker(s) or information provider(s) shall be responsible for any typographical errors, misinformation, misprints and shall be held totally harmless. Listing(s) information is provided for consumer's personal, non-commercial use and may not be used for any purpose other than to identify prospective properties consumers may
 Northeast Georgia Board of REALTORS® All information deemed reliable but not guaranteed. All properties are subject to prior sale, change or withdrawal. Neither listing broker(s) or information provider(s) shall be responsible for any typographical errors, misinformation, misprints and shall be held totally harmless. Listing(s) information is provided for consumer's personal, non-commercial use and may not be used for any purpose other than to identify prospective properties consumers may be
 The information set forth on this site is based upon information which we consider reliable, but because it has been supplied by third parties to our franchisees (who in turn supplied it to us), we can not represent that it is accurate or complete, and it should not be relied upon as such. The offerings are subject to errors, omissions, changes, including price, or withdrawal without notice. All dimensions are approximate and have not been verified by the selling party and can not be verified. It
