
Price Reduction - New Construction
Address
1969 Clairmont Terrace Ne, Atlanta, GA
Price
$ 1,780,000
Property Attributes
- MLS#10794778
- TypeSingle Family
- Listing Status Back On Market
- CountyDeKalb
- CityAtlanta
- NeighborhoodClairmont Terrace
- Zip30345
- StyleContemporary
- Year Built2023
- Taxes$ 25763
- Price$ 1,780,000
- Bedrooms5
- Full Bathrooms6
- Half Bathrooms1
- Sqr Footage6300
- Lot Size1.1 Acres
Data Source:
Georgia MLS (GAMLS)
Property Description
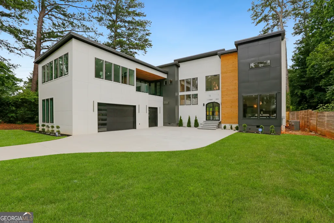
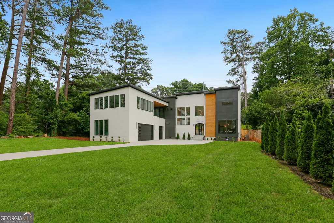
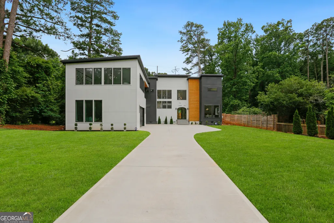
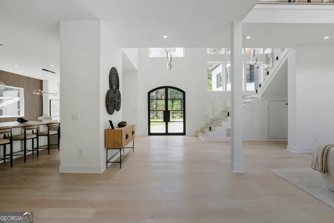
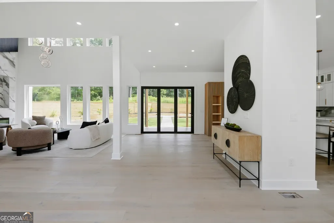
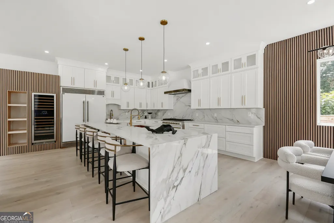
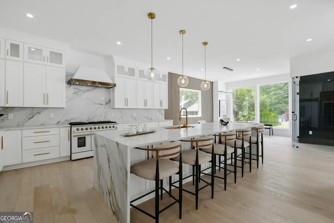
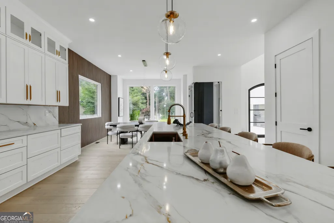
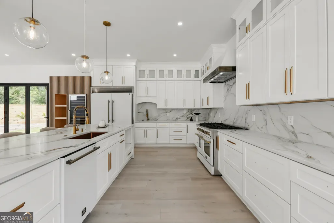
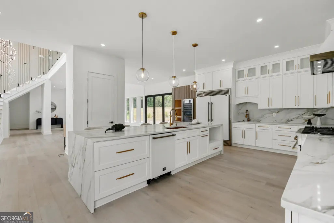
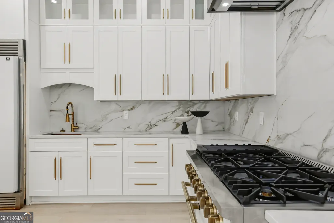
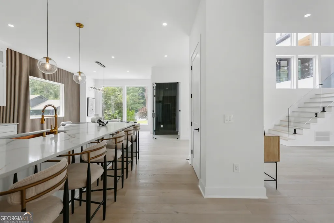
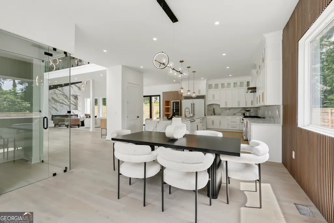
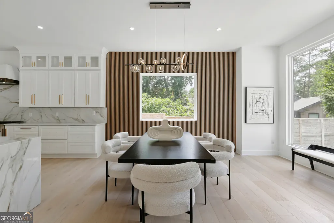
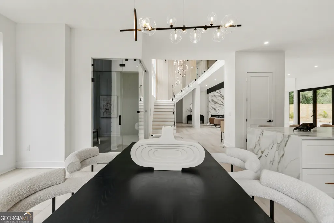
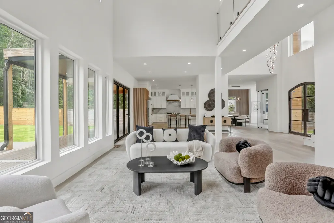
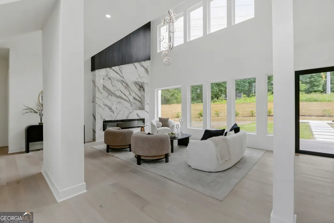
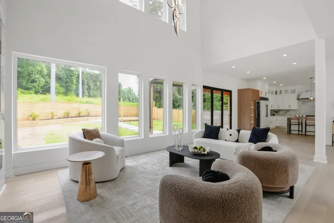
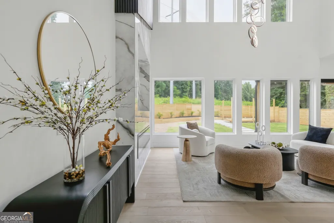
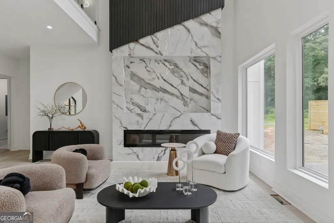
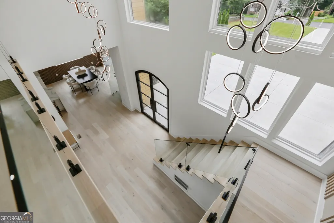
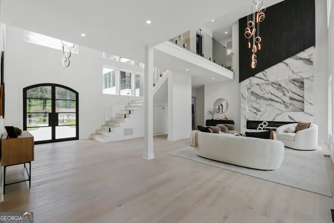
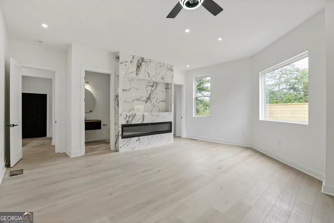
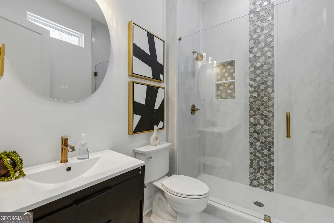
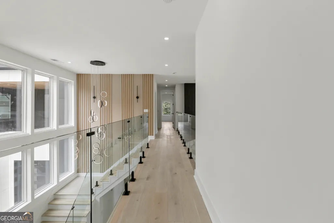
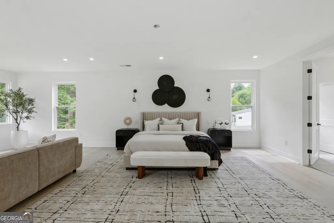
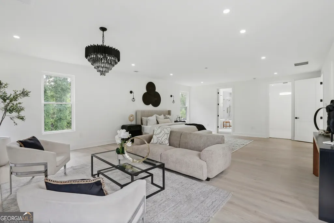
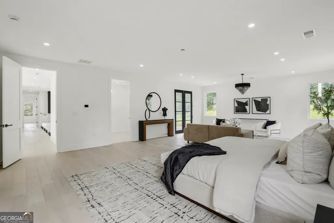
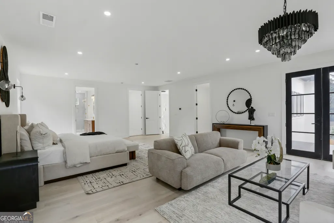
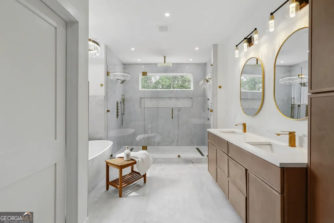
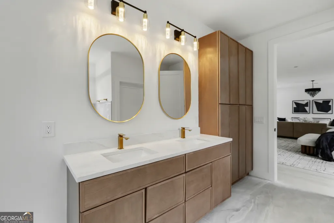
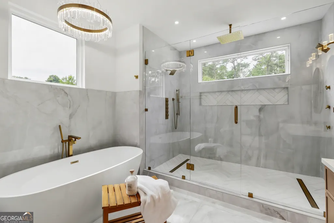
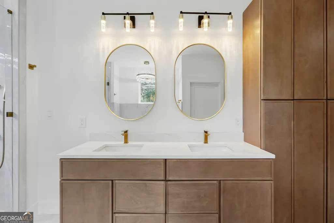
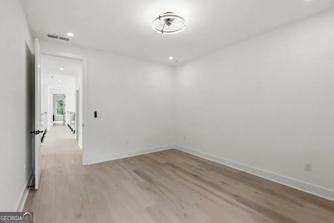
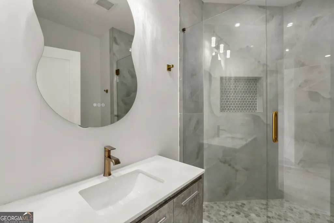
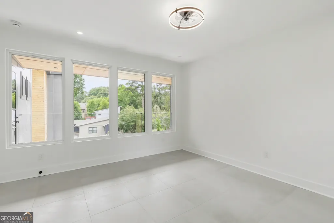
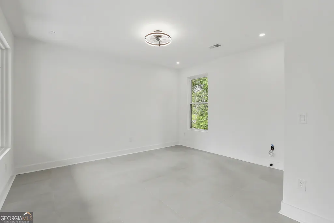
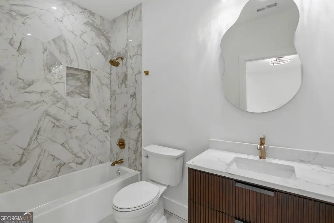
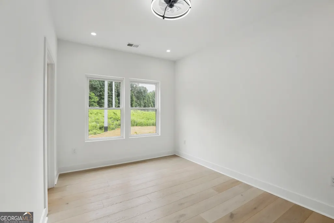
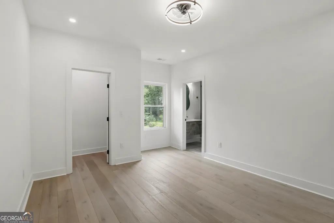
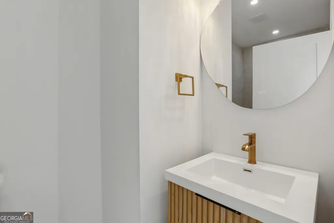
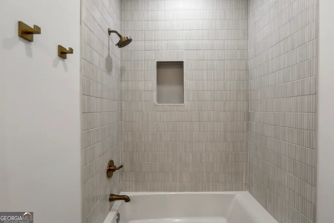
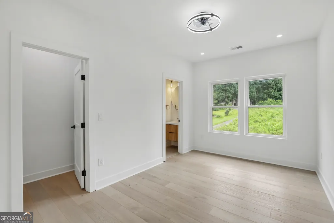
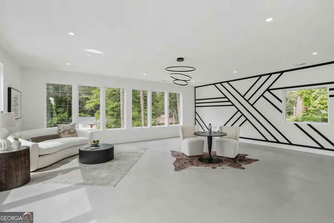
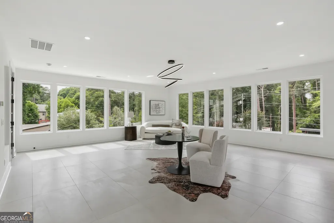
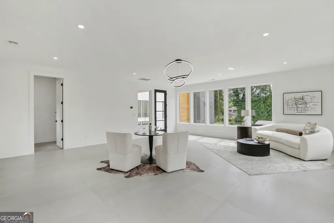
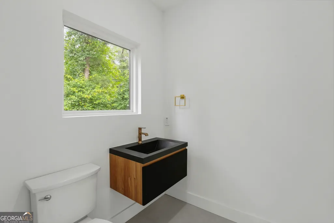
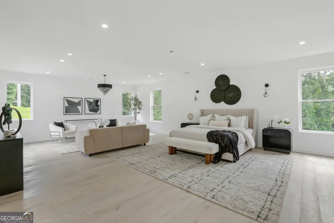
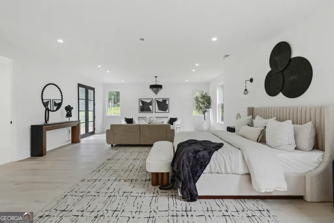
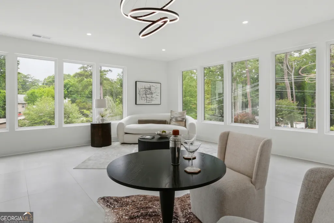
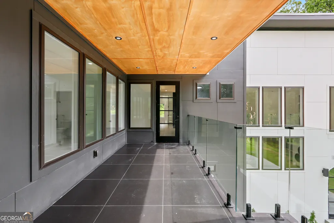
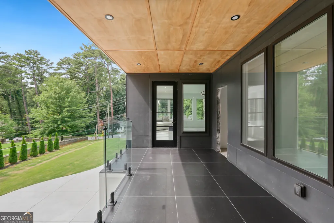
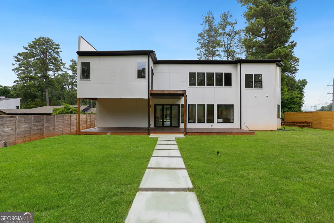
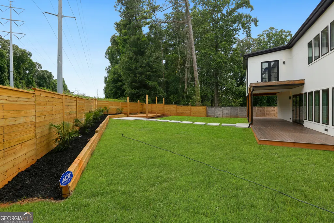
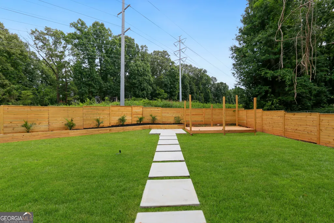
$20,000 SELLER FLEX CASH WITH ACCEPTED OFFER! Welcome to 1969 Clairmont Terrace, a striking new construction residence where modern architecture, luxury finishes, and intentional design come together in one of Brookhaven's most desirable locations. Offering approximately 6,300 square feet, this exceptional home features 5 bedrooms, 6.5 bathrooms, a 3-car garage, and a thoughtfully designed floor plan created for both elevated living and effortless entertaining. The dramatic exterior immediately makes a statement with clean architectural lines, a sleek low-profile roofline, sophisticated panel cladding, and warm wood accents. Inside, soaring ceilings, a floating glass staircase, expansive windows, and abundant natural light create a breathtaking first impression. At the heart of the home is a designer chef's kitchen featuring an oversized quartz waterfall island, custom cabinetry, premium finishes, and seamless flow into the dining and living spaces. The impressive two-story family room is anchored by a floor-to-ceiling marble fireplace, while a custom glass wine display adds another layer of sophistication and modern style. The main level includes a private guest suite with an en-suite bath, a spacious mudroom, and beautifully curated living spaces designed for comfort and functionality. Upstairs, the luxurious owner's suite offers a true private retreat with dual custom walk-in closets, a spa-inspired marble bath, a glass-enclosed shower, and access to a private terrace overlooking the backyard. Three additional en-suite bedrooms, a spacious laundry room, and a versatile bonus room above the garage provide the perfect flexibility for a media room, fitness studio, executive office, or additional lounge. Outdoor living continues with a covered terrace and private backyard offering endless possibilities for entertaining, relaxation, and creating your own customized outdoor oasis. Ideally located near Brookhaven's premier dining, shopping, parks, private schools, and major Atlanta destinations, this residence offers an exceptional combination of luxury, convenience, and contemporary design. 1969 Clairmont Terrace is more than a home-it is a statement of craftsmanship, sophistication, and lifestyle.
| Elementary School | Middle School | High School |
|---|---|---|
| Montclair Elementary School | Sequoyah Middle School | Cross Keys High School |
| Price History | |
|---|---|
| 6/28/2026 | Listed $1,950,000 |
| 7/19/2026 | 3$1,899,995 |
| 8/11/2026 | 6$1,780,000 |
General Features
| Sewer | Public Sewer |
|---|---|
| Heating | Natural Gas |
| Cooling | Central Air,Electric |
| Utilities | Electricity Available,Natural Gas Available,Sewer Available,Underground Utilities,Water Available |
| Roof | Metal,Other |
| Appliances | Dishwasher,Disposal,Gas Water Heater,Microwave,Range,Refrigerator |
| Association Fee Includes | None |
| Architectural Style | Contemporary |
| Construction Materials | Block,Other,Stone |
| Year Built | 2023 |
| Levels | Two |
| Property Subtype | Single Family Residence |
| Tax Year | 25 |
| Community Features | None |
| County | DeKalb |
| New Construction | true |
| Property Type | Residential |
| HOA | false |
| Attached Garage | true |
| Subdivision Name | Clairmont Terrace |
| Garage Y/N | true |
| Full Baths | 6 |
| Status | Back On Market |
| Directions | Please use Gps |
| High School | Cross Keys |
| City | Atlanta |
| Lot Size Units | Acres |
| Lot Size Square Feet | 47916 |
| Carport Y/N | false |
| Elementary School | Montclair |
| Land Lease Y/N | false |
| Tax Annual Amount | 25763.22 |
| Home Warranty Y/N | true |
| Middle/Junior High School | Sequoyah |
| Property Condition | New Construction |
| Structure Type | House |
| Building Area Units | Square Feet |
| Living Area Units | Square Feet |
| Standard Status | Active |
Interior Features
| Interior Amenities | Double Vanity,In-Law Floorplan,Entrance Foyer |
|---|---|
| Basement | None |
| Flooring | Hardwood,Tile |
| Air Conditioning Y/N | true |
| Heating Y/N | true |
| Fireplace Y/N | false |
| Above Grade Finished Area | 6300 |
| Half Baths | 1 |
| Laundry Features | In Hall,Upper Level |
| Total Bedrooms | 5 |
| Main Level Bedrooms | 1 |
| Main Level Bathrooms | 2 |
| Below Grade Finished Area Unit Type | Square Feet |
| LivingAreaSource | Builder |
| Above Grade Finished Area Unit Type | Square Feet |
| Total Baths | 7 |
Exterior Features
| Parking Features | Garage,Attached,Garage Door Opener |
|---|---|
| Lot Features | Level |
| Water Source | Public |
| Lot Size Area | 1.1 |
| Building Area Total | 6300 |
| Lot Size Acres | 1.1 |
| Lot Size Source | Public Records |
Amenities
- Foreclosure
- Views
- Short Sale
- New Construction
- Adult 55+
- Lease To Own
- No HOA Fees
- Furnished
- Primary On Main
- Air Conditioning
- Seller Finance
- Green
- Fixer Upper
- Horse
- Golf
- Fireplace
- Deck
- Garage
- Basement
- Pool
Property vs Single Family Average in 30345
Price
Taxes
Year Built

 ©2026 Georgia Multiple Listing Service All information deemed reliable but not guaranteed. All properties are subject to prior sale, change or withdrawal. Neither listing broker(s) or information provider(s) shall be responsible for any typographical errors, misinformation, misprints and shall be held totally harmless. Listing(s) information is provided for consumer's personal, non-commercial use and may not be used for any purpose other than to identify prospective properties consumers may
 Northeast Georgia Board of REALTORS® All information deemed reliable but not guaranteed. All properties are subject to prior sale, change or withdrawal. Neither listing broker(s) or information provider(s) shall be responsible for any typographical errors, misinformation, misprints and shall be held totally harmless. Listing(s) information is provided for consumer's personal, non-commercial use and may not be used for any purpose other than to identify prospective properties consumers may be
 The information set forth on this site is based upon information which we consider reliable, but because it has been supplied by third parties to our franchisees (who in turn supplied it to us), we can not represent that it is accurate or complete, and it should not be relied upon as such. The offerings are subject to errors, omissions, changes, including price, or withdrawal without notice. All dimensions are approximate and have not been verified by the selling party and can not be verified. It
