
Waterfront - Primary on Main
Address
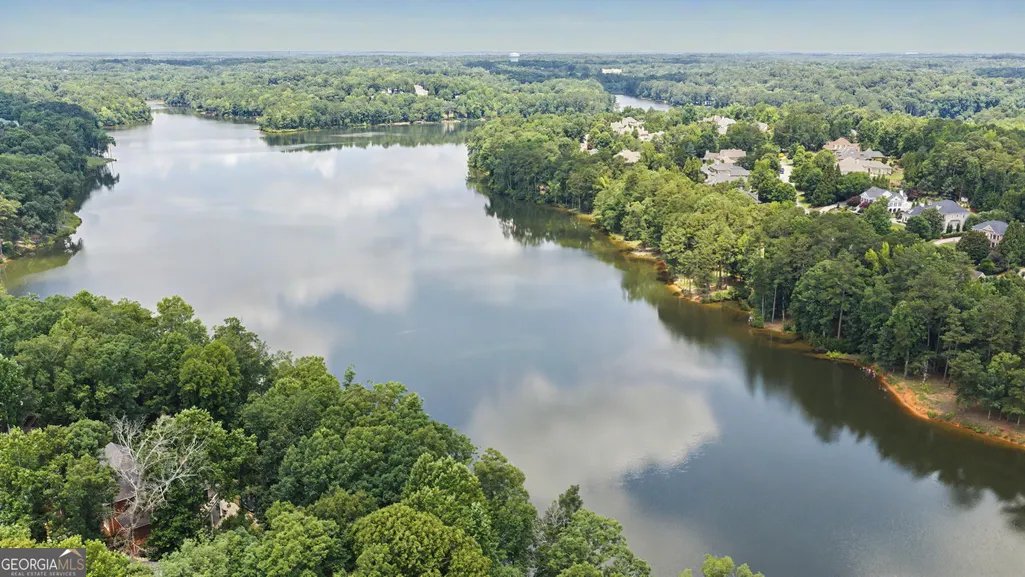
614 Wingspread, Peachtree City, GA
Price
$ 1,895,000
Property Attributes
- MLS#10794825
- TypeSingle Family
- Listing Status Under Contract
- CountyFayette
- CityPeachtree City
- NeighborhoodInterlochen
- Zip30269
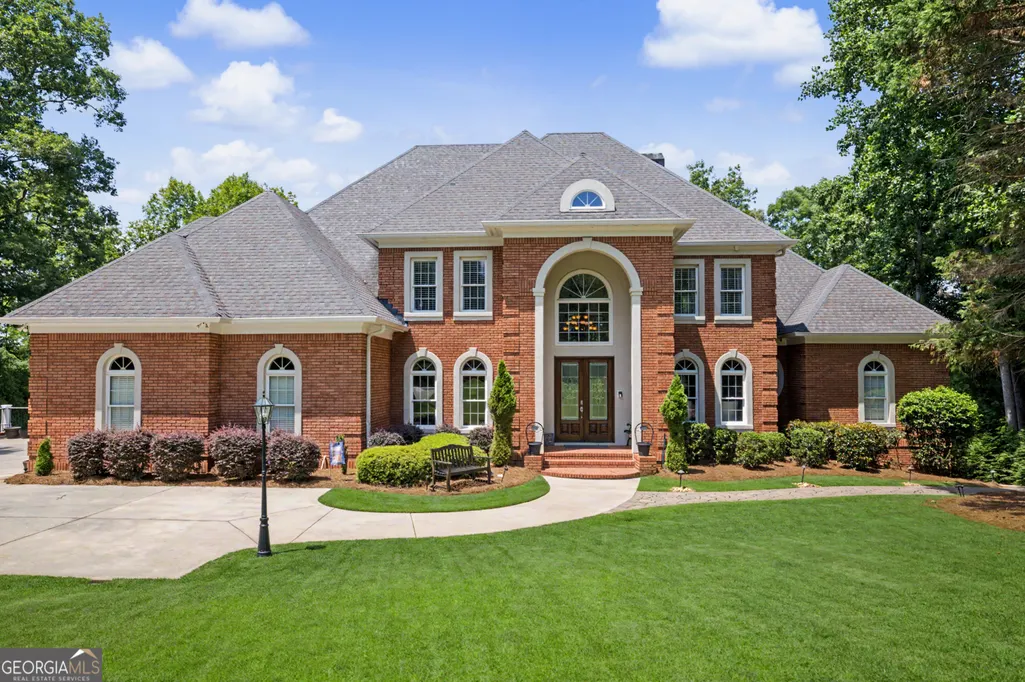
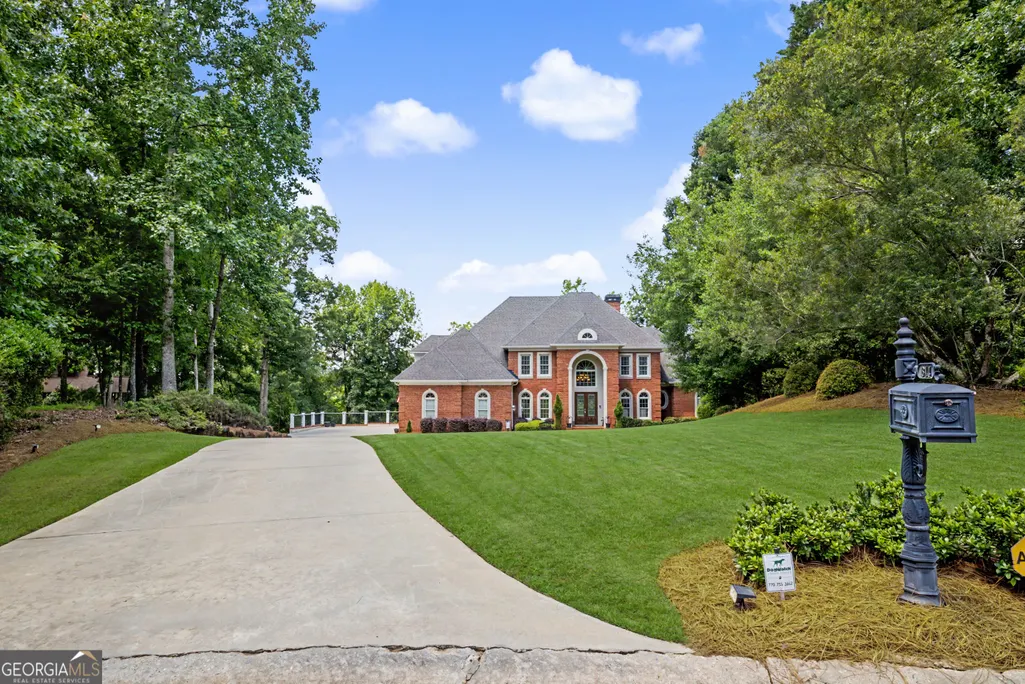
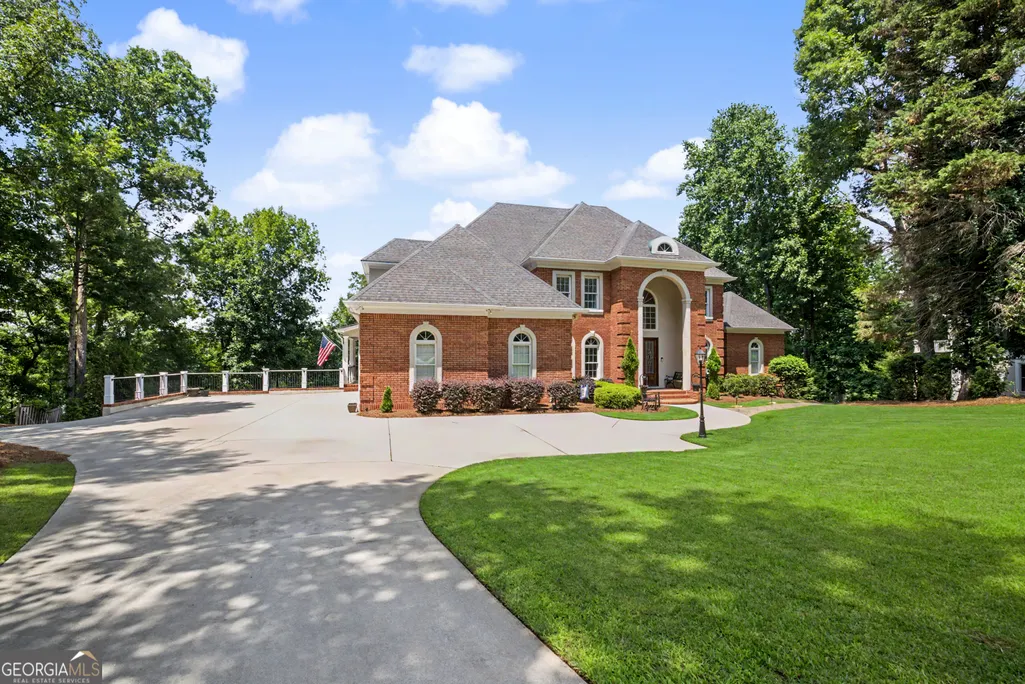
- StyleBrick 4 Side, Traditional
- Year Built1994
- Taxes$ 15464
- Price$ 1,895,000
- Bedrooms5
- Full Bathrooms5
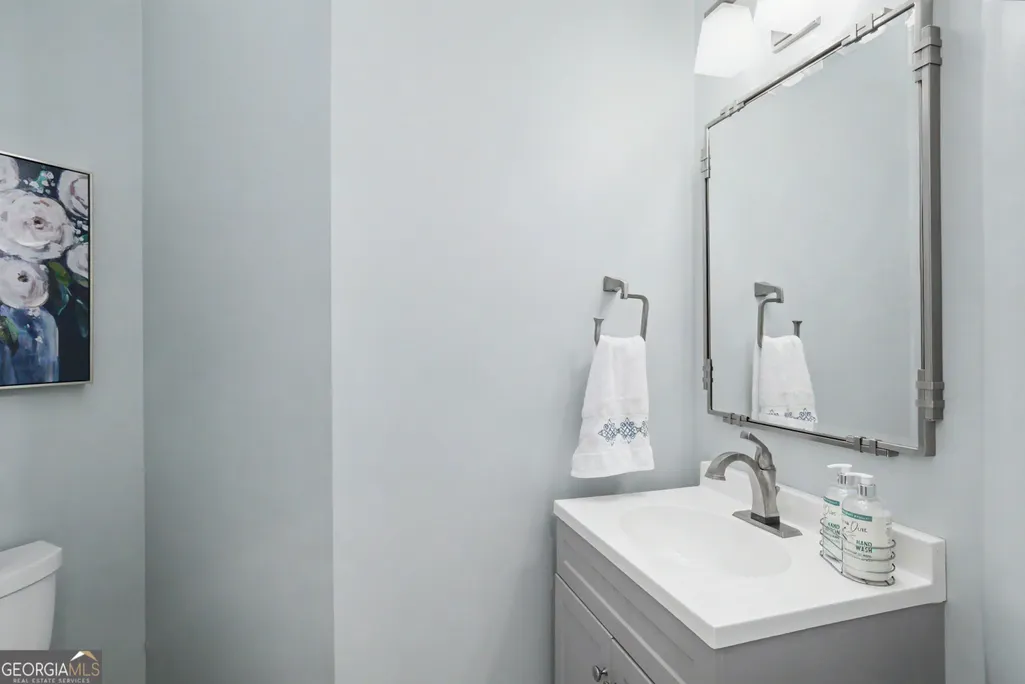
- Half Bathrooms1
- Sqr Footage6184
- Lot Size0.75 Acres
Data Source:
Georgia MLS (GAMLS)
Property Description
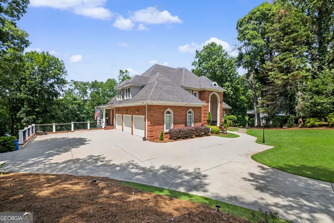
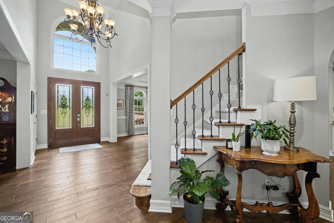
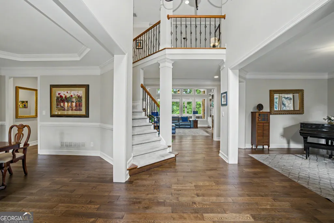
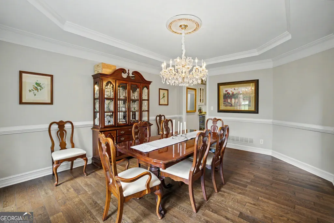
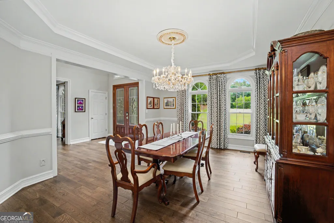
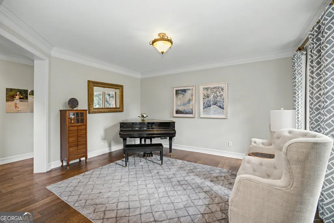
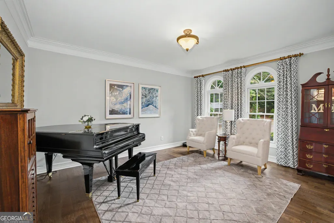
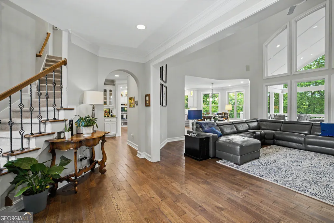
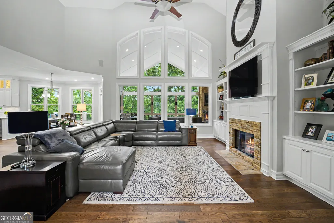
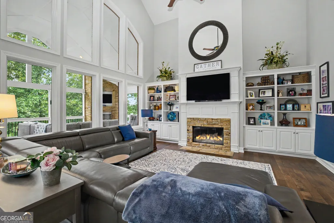
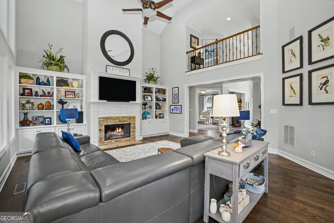
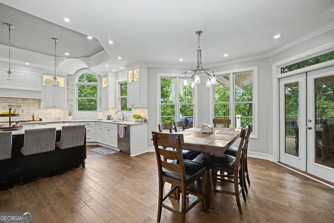
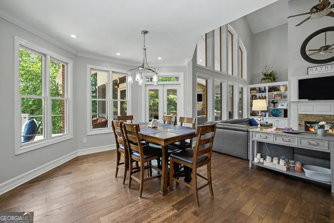
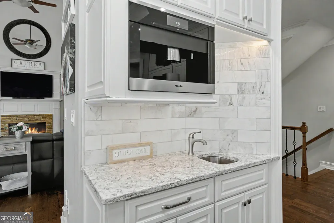
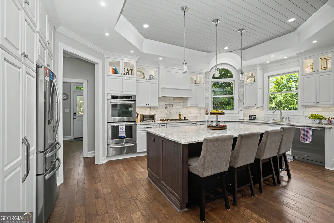
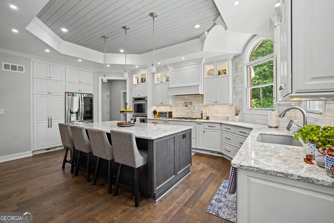
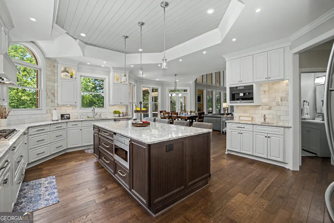
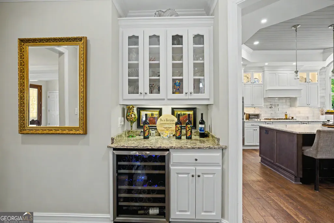
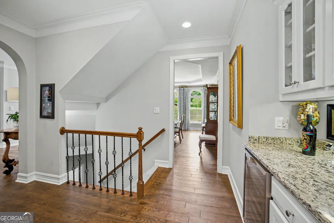
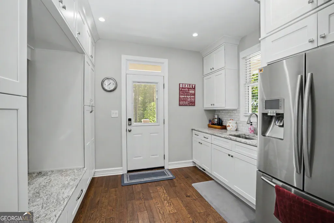
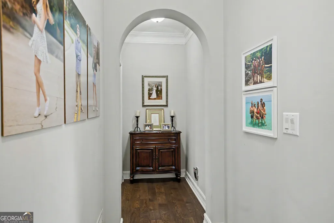
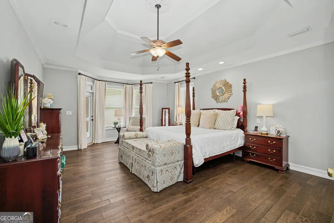
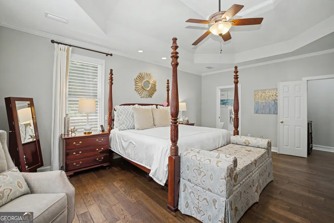
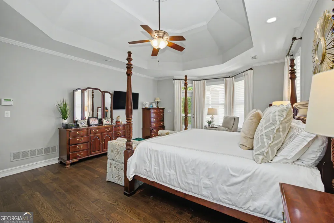
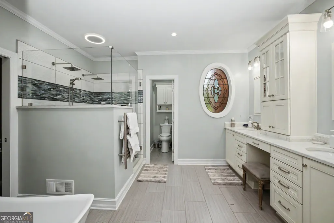
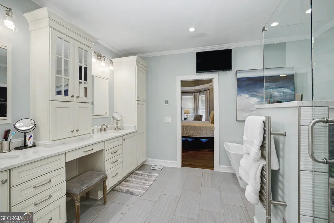
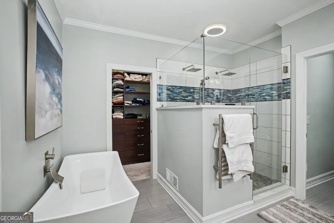
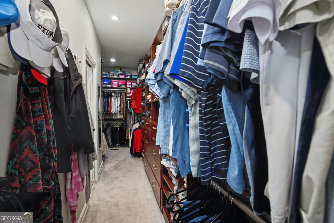
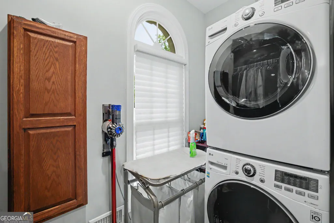
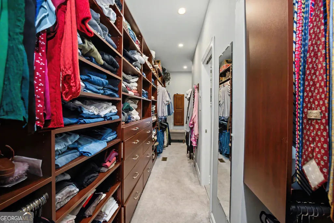
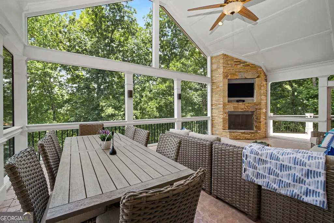
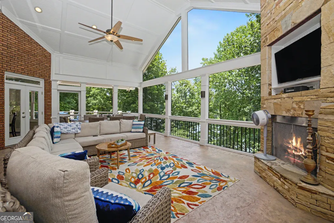
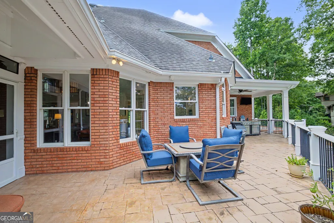
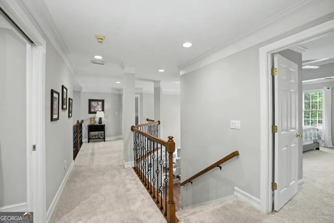
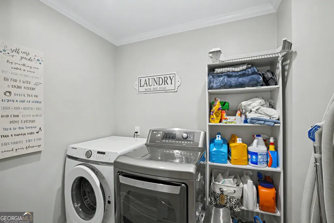
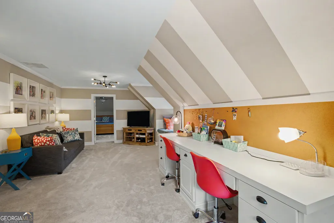
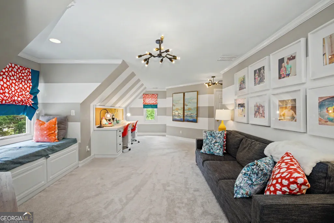
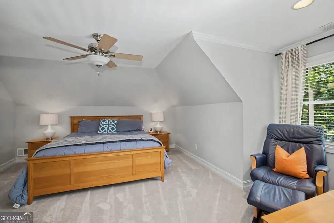
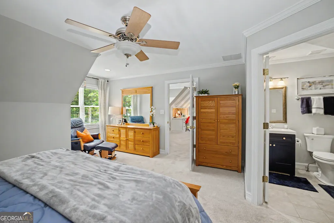
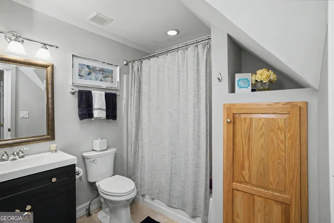
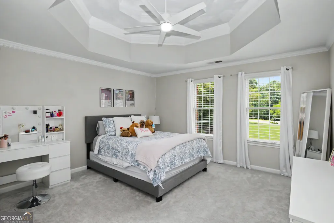
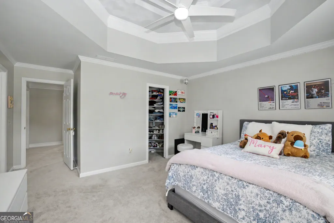
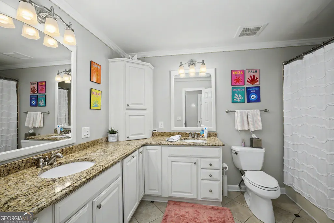
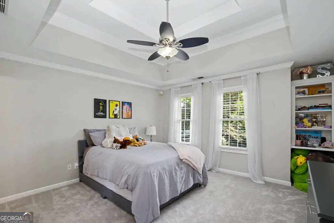
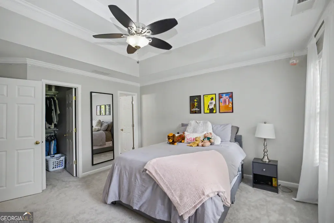
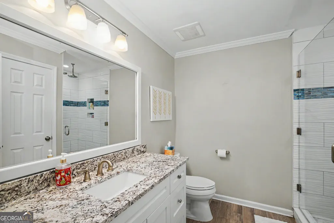
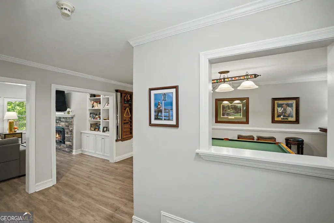
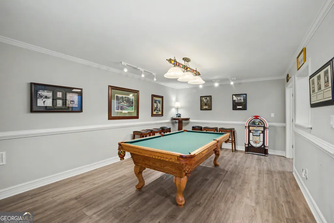
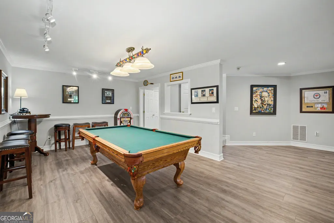
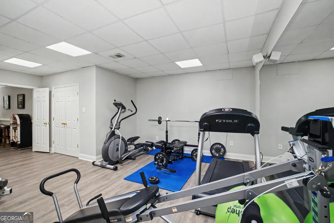
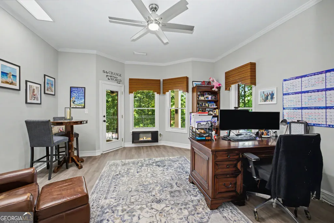
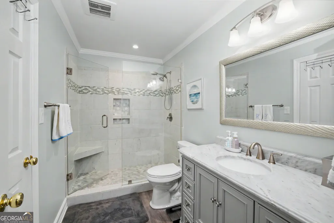
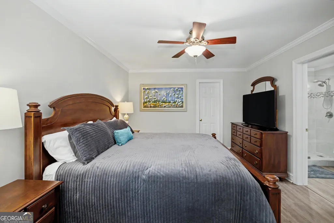
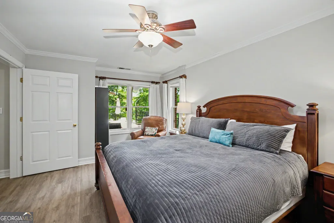
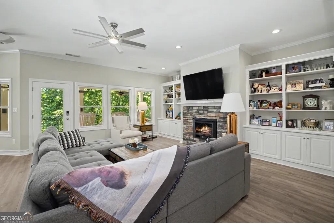
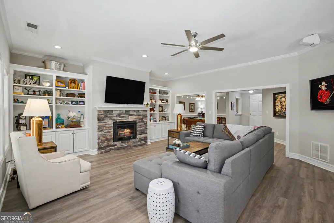
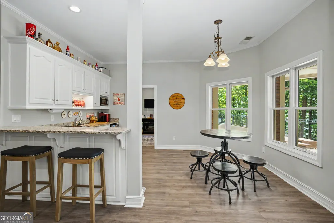
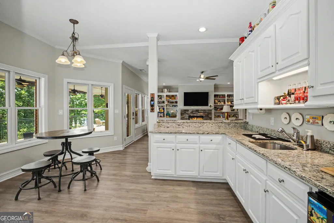
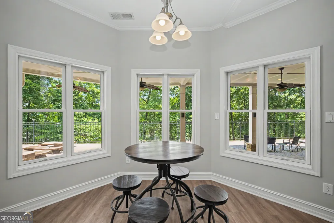
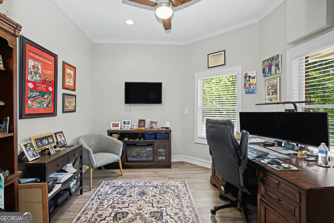
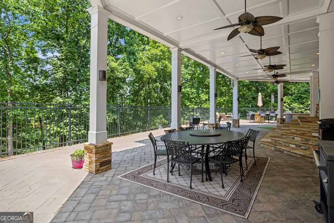
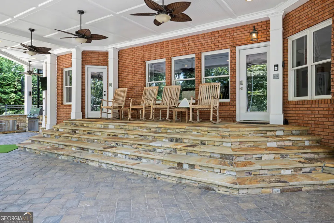
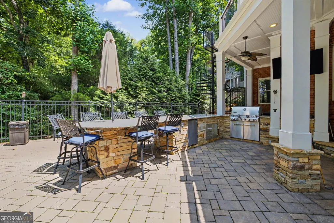
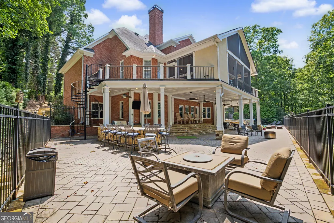
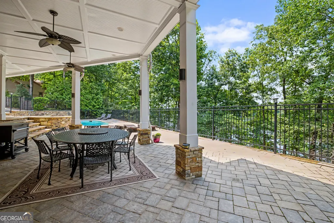
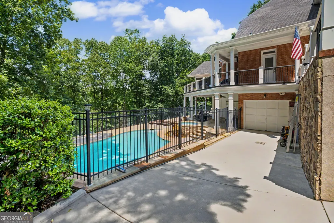
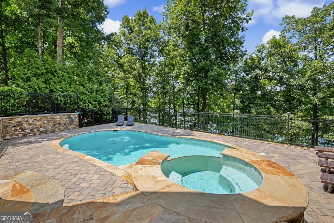
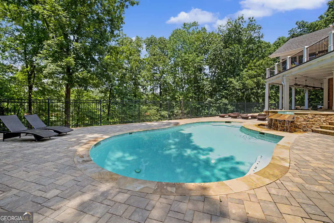
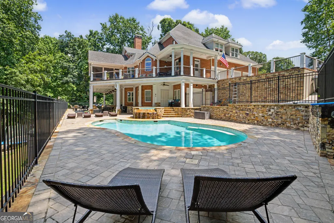
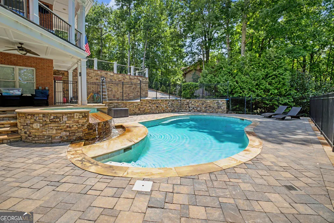
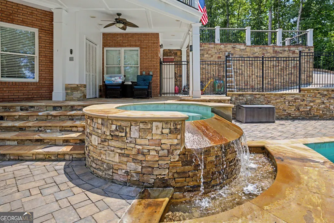
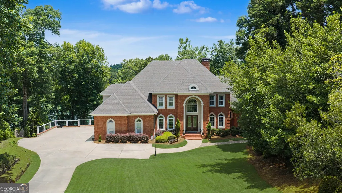
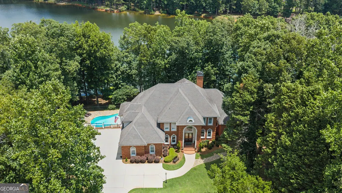
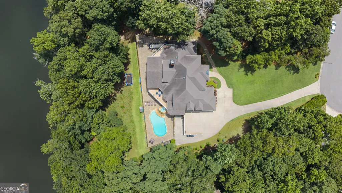
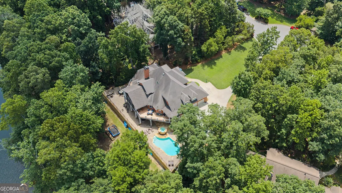
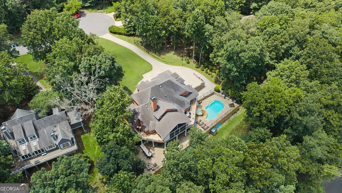
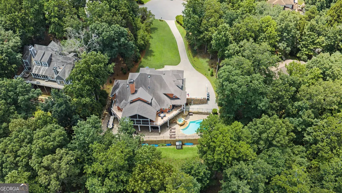
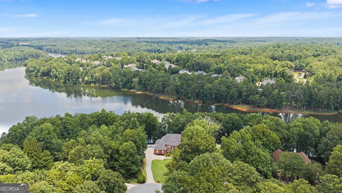
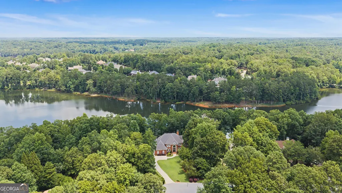
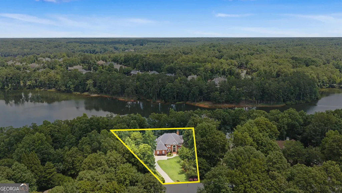
Spectacular waterfront home on Lake Kedron with 246' of shoreline!!! This four sided brick home is stunning throughout with incredible updates and renovations throughout! Enter the first floor that features newer hardwood floors throughout, an incredible kitchen that boasts all new cabinetry, island with built in microwave and quartz countertops, built-in Miele coffee machine and sink, Viking cooktop, double ovens w/ warming drawer, instant hot water dispenser and pot filler, trey ceiling with inlaid shiplap and gorgeous tile backsplash. The two story family room features built in bookcases that flank a beautiful stone fronted fireplace and looks out to an amazing vaulted and screened porch that also have a wood burning fireplace. The hallways on the main feature lovely arches, one which leads to the owner suite. What a delight you'll find there with the thoughtfully updated bath that includes heated floors, towel warmer, triple shower heads, a soaking tub, double sinks with quartz counters and a walk-in closet complete with a private laundry area and personalized closet organizers. There's also a music room/parlor and spacious separate dining room with butler's pantry that features a built-in wine fridge. The mudroom holds not only the pantry but also a second fridge, sink, coat closet and drop zone. The second story includes three spacious bedrooms, all with walk in closets and en suite baths, as well as a centrally located laundry room for that floor. And let's not forget the spacious bonus room with dual built-in study areas. The terrace level, with finishes that mirror the first two floors includes a billiard area, two office rooms, a full bath and bedroom, another great room with fireplace and built ins and a kitchenette. this space leads out the the covered porch and the inground pool and spa as well a the outdoor kitchen area and a 4th garage with workshop, sink and golf cart parking. There's a walkway that will take you down to the lake where you can enjoy a leisurely ride on the john boat or peddle boat which will be staying with the home.
| Elementary School | Middle School | High School |
|---|---|---|
| Kedron Elementary School | Booth Middle School | Mcintosh High School |
| Price History | |
|---|---|
| 6/28/2026 | Listed $1,895,000 |
General Features
| Sewer | Public Sewer |
|---|---|
| Heating | Central,Floor Furnace,Natural Gas |
| Cooling | Ceiling Fan(s),Central Air,Dual,Zoned |
| Utilities | Cable Available,Electricity Available,High Speed Internet,Natural Gas Available,Phone Available,Sewer Available,Sewer Connected,Underground Utilities,Water Available |
| Roof | Composition |
| Appliances | Cooktop,Dishwasher,Disposal,Double Oven,Ice Maker,Microwave,Refrigerator,Stainless Steel Appliance(s) |
| Association Fee Includes | None |
| Patio/Porch Features | Deck,Patio,Porch,Screened |
| Architectural Style | Brick 4 Side,Traditional |
| Pool Features | Pool/Spa Combo,In Ground,Salt Water |
| Construction Materials | Brick |
| Year Built | 1994 |
| View | Lake |
| Levels | Three Or More |
| Property Subtype | Single Family Residence |
| Tax Year | 25 |
| Waterfront Features | Lake,Lake Privileges |
| Community Features | Lake |
| County | Fayette |
| New Construction | false |
| Property Type | Residential |
| HOA | false |
| Attached Garage | true |
| Subdivision Name | Interlochen |
| Garage Y/N | true |
| Other Structures | Outdoor Kitchen |
| Full Baths | 5 |
| Status | Under Contract |
| Directions | From Hwy 74 travel down Peachtree Pkwy to a right on Interlochen as you cross over a small section of the lake. Right on Wingspread. Keep in mind there are two entrances in to Interlochen. If you are coming on to Peachtree Pkwy from Hwy 54, it will be your second entrance on the left. |
| High School | Mcintosh |
| City | Peachtree City |
| Body of Water | Lake Kedron |
| Lot Size Units | Square Feet |
| Lot Size Square Feet | 32670 |
| Carport Y/N | false |
| Elementary School | Kedron |
| Land Lease Y/N | false |
| Tax Annual Amount | 15464.41 |
| Home Warranty Y/N | false |
| Middle/Junior High School | Booth |
| Property Condition | Resale |
| Virtual Tour | https://www.zillow.com/view-3d-home/ec6c077f-3dc7-46c0-8b21-14923849127f?setAttribution=mls&wl=true |
| Structure Type | House |
| Building Area Units | Square Feet |
| Living Area Units | Square Feet |
| Standard Status | Pending |
Interior Features
| Interior Amenities | Bookcases,Double Vanity,High Ceilings,Master On Main Level,Separate Shower,Soaking Tub,Tile Bath,Tray Ceiling(s),Entrance Foyer,Vaulted Ceiling(s),Walk-In Closet(s) |
|---|---|
| Basement | Bath Finished,Boat Door,Daylight,Exterior Entry,Finished,Full,Interior Entry |
| Flooring | Carpet,Hardwood,Laminate,Tile |
| Total Fireplaces | 3 |
| Fireplace Features | Basement,Family Room,Outside |
| Air Conditioning Y/N | true |
| Heating Y/N | true |
| Fireplace Y/N | true |
| Above Grade Finished Area | 4166 |
| Half Baths | 1 |
| Laundry Features | In Hall,Other,Upper Level |
| Total Bedrooms | 5 |
| Below Grade Finished Area | 2018 |
| Main Level Bedrooms | 1 |
| Main Level Bathrooms | 1 |
| Below Grade Finished Area Unit Type | Square Feet |
| LivingAreaSource | Public Records |
| Above Grade Finished Area Unit Type | Square Feet |
| Kitchen Features | Breakfast Area,Breakfast Bar,Kitchen Island,Pantry,Solid Surface Counters |
| Total Baths | 6 |
| Dining Room Features | Seats 12+,Separate Room |
Exterior Features
| Vegetation | Partially Wooded |
|---|---|
| Fencing | Back Yard,Fenced |
| Parking Features | Garage,Attached,Kitchen Level,Side/Rear Entrance |
| Lot Features | Greenbelt,Sloped |
| Water Source | Public |
| Lot Size Area | 32670 |
| Building Area Total | 6184 |
| Lot Size Acres | 0.75 |
| Frontage Length | Waterfront Footage: 246 |
| Frontage Type | Lakefront |
| Lot Size Source | Agent |
| Waterfront Y/N | true |
Amenities
- Foreclosure
- Views
- Short Sale
- New Construction
- Adult 55+
- Lease To Own
- No HOA Fees
- Furnished
- Primary On Main
- Air Conditioning
- Seller Finance
- Green
- Fixer Upper
- Horse
- Golf
- Fireplace
- Deck
- Garage
- Basement
- Pool
Property vs Single Family Average in 30269
Price
Taxes
Year Built

 ©2026 Georgia Multiple Listing Service All information deemed reliable but not guaranteed. All properties are subject to prior sale, change or withdrawal. Neither listing broker(s) or information provider(s) shall be responsible for any typographical errors, misinformation, misprints and shall be held totally harmless. Listing(s) information is provided for consumer's personal, non-commercial use and may not be used for any purpose other than to identify prospective properties consumers may
 Northeast Georgia Board of REALTORS® All information deemed reliable but not guaranteed. All properties are subject to prior sale, change or withdrawal. Neither listing broker(s) or information provider(s) shall be responsible for any typographical errors, misinformation, misprints and shall be held totally harmless. Listing(s) information is provided for consumer's personal, non-commercial use and may not be used for any purpose other than to identify prospective properties consumers may be
 The information set forth on this site is based upon information which we consider reliable, but because it has been supplied by third parties to our franchisees (who in turn supplied it to us), we can not represent that it is accurate or complete, and it should not be relied upon as such. The offerings are subject to errors, omissions, changes, including price, or withdrawal without notice. All dimensions are approximate and have not been verified by the selling party and can not be verified. It
