
Price Reduction - Primary on Main
Address
20 Logans Run, Covington, GA
Price
$ 545,000
Property Attributes
- MLS#10794966
- TypeSingle Family
- Listing Status Active
- CountyNewton
- CityCovington
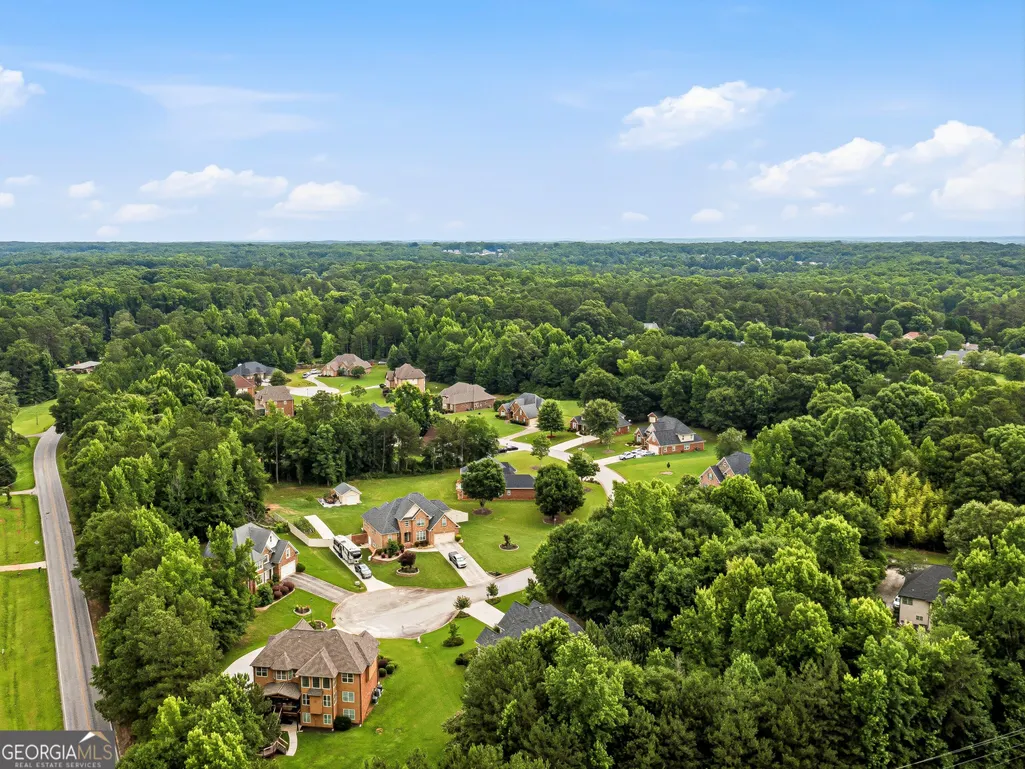
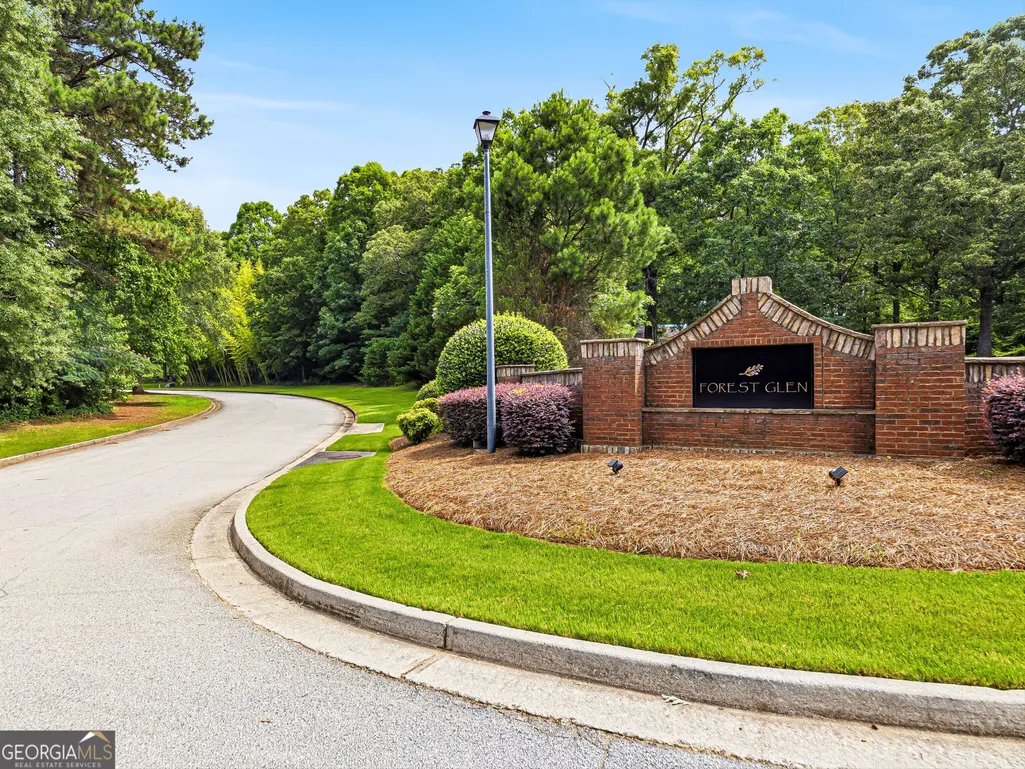
- NeighborhoodForest Glen
- Zip30016
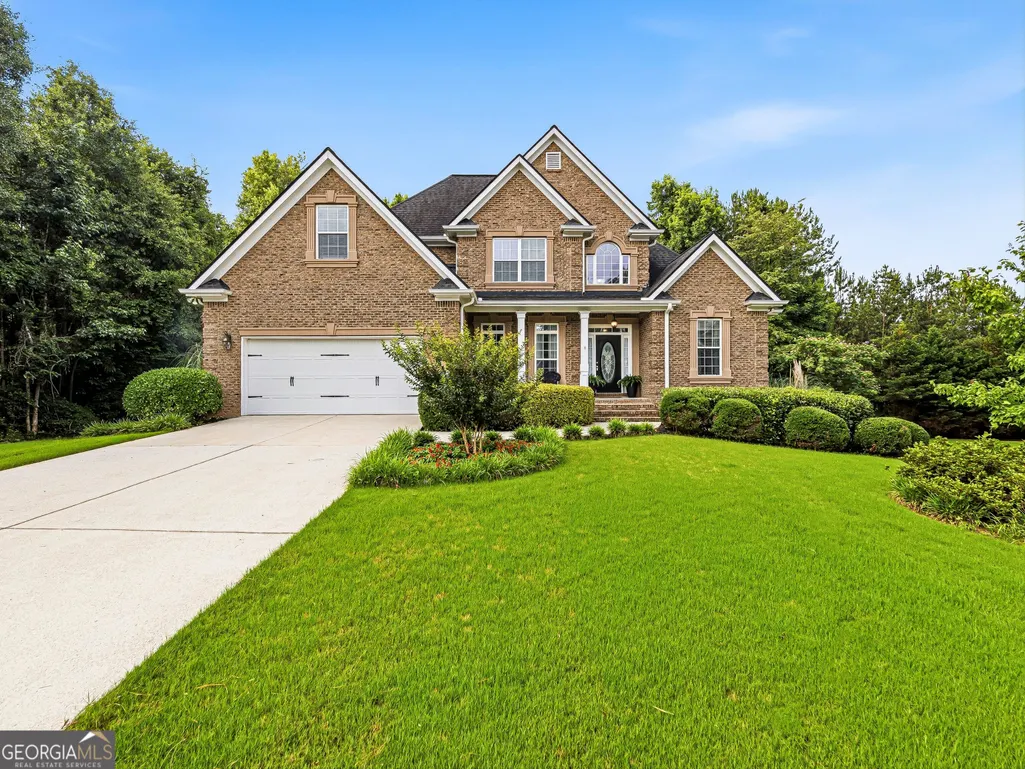
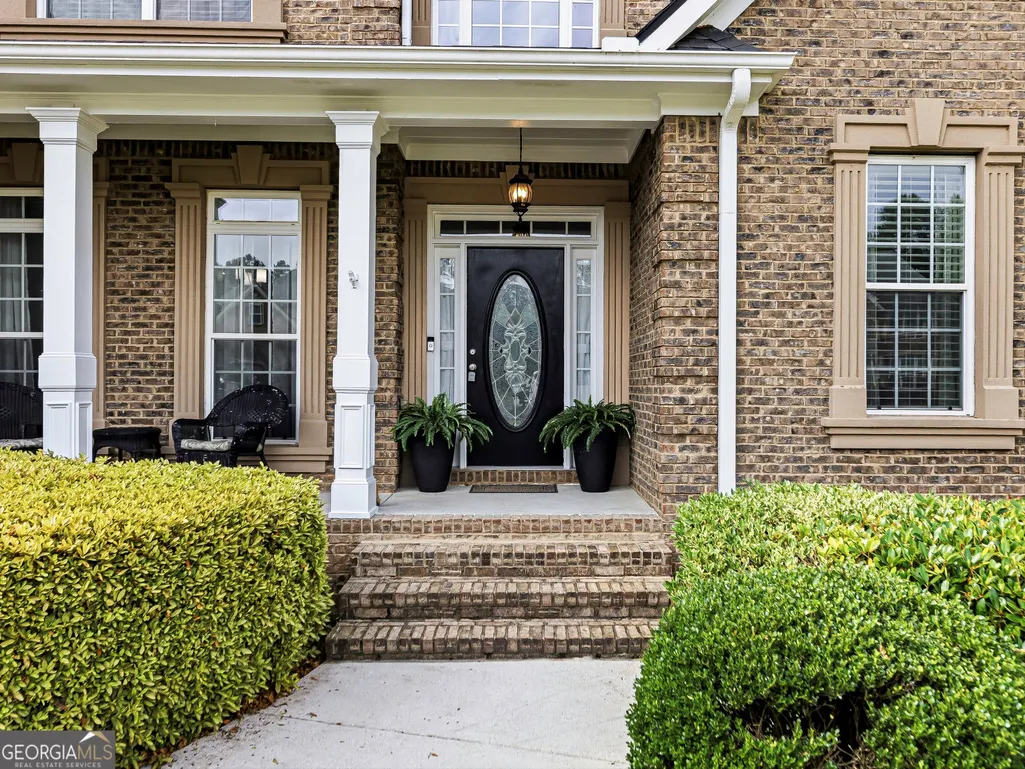
- StyleBrick 3 Side
- Year Built2006
- Taxes$ 4081
- Price$ 545,000
- Bedrooms4
- Full Bathrooms3
- Half Bathrooms1
- Sqr Footage4232
- Lot Size0.75 Acres
Data Source:
Georgia MLS (GAMLS)
Property Description
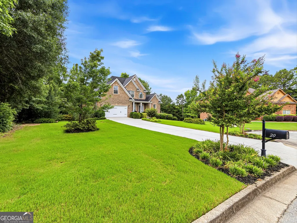
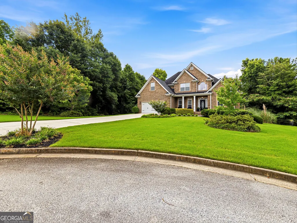
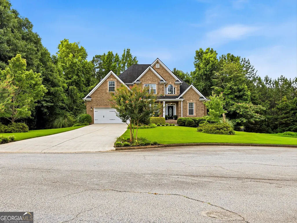
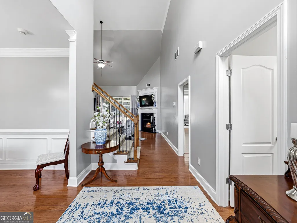
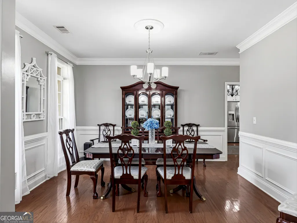
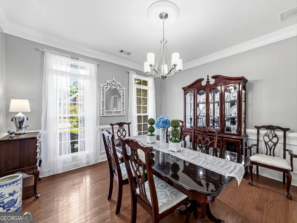
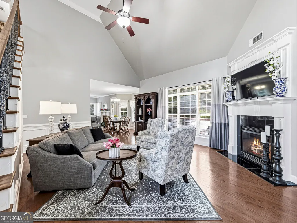
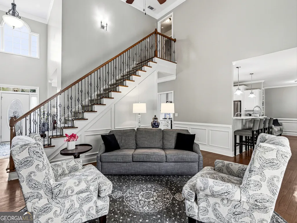
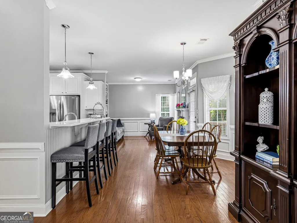
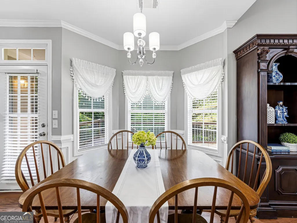
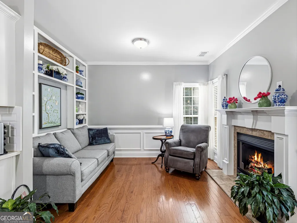
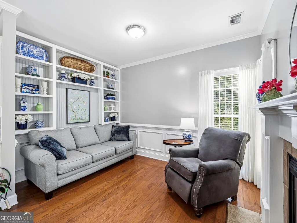
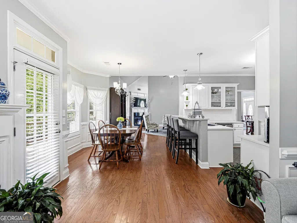
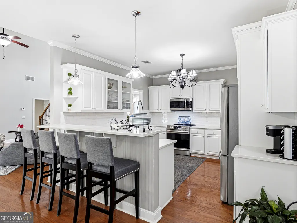
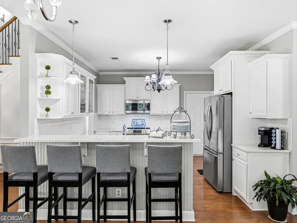
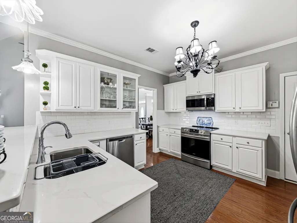
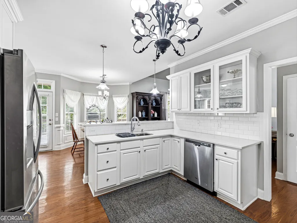
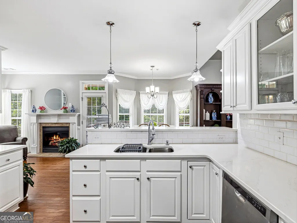
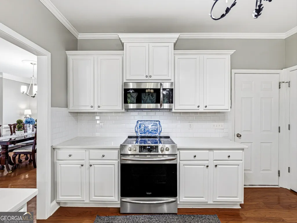
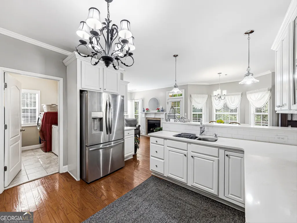
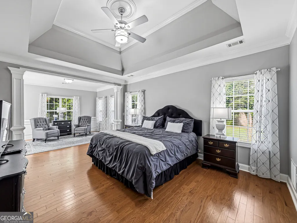
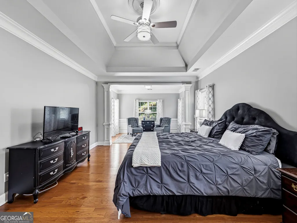
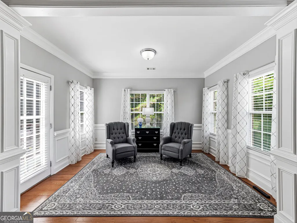
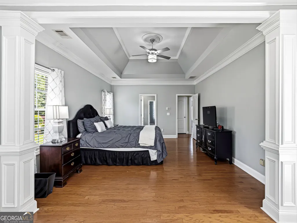
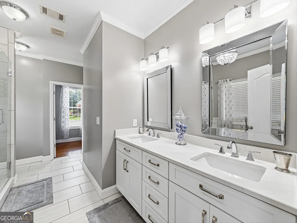
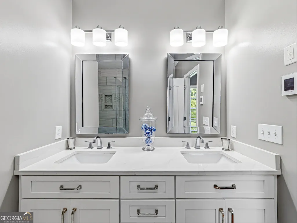
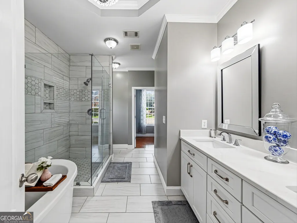
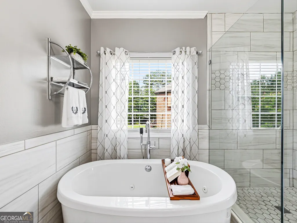
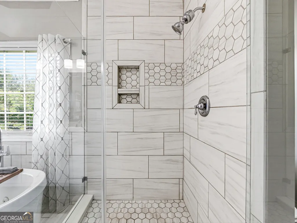
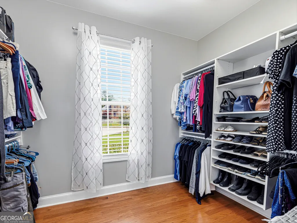
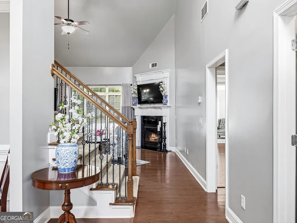
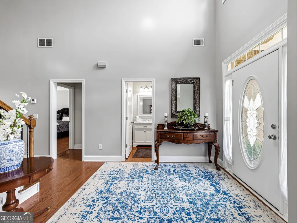
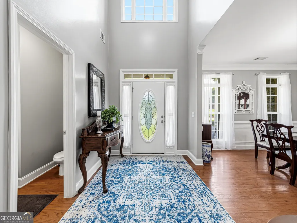
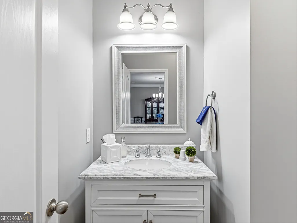
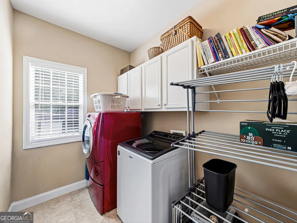
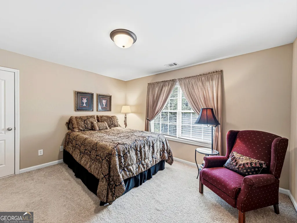
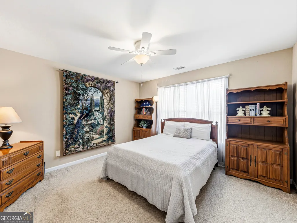
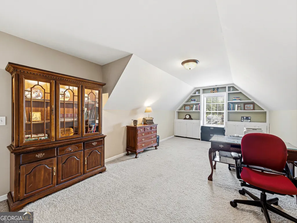
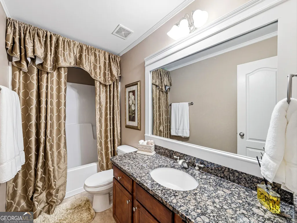
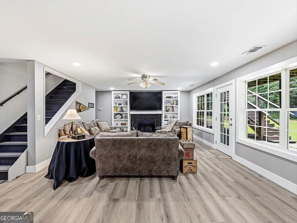
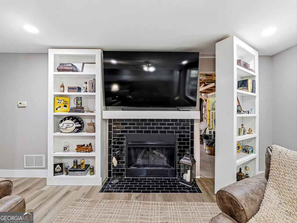
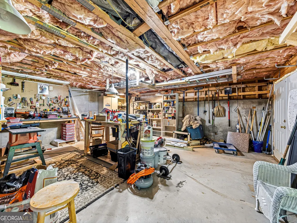
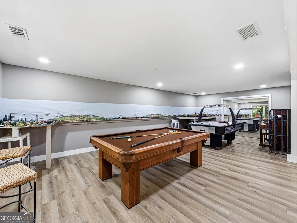
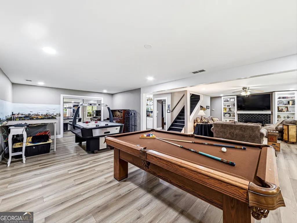
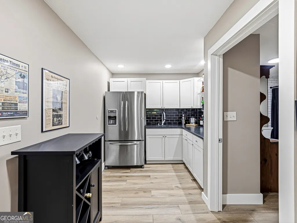
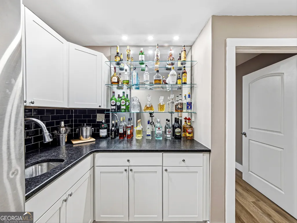
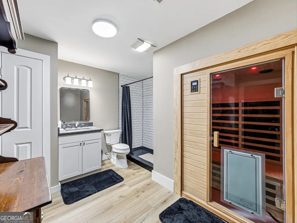
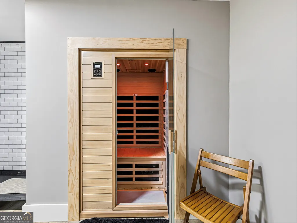
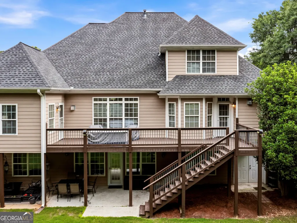
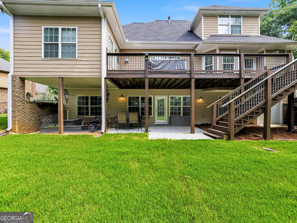
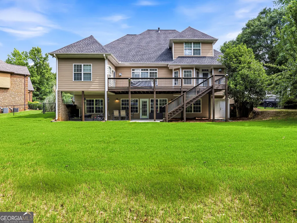
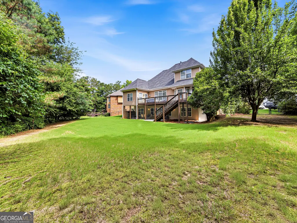
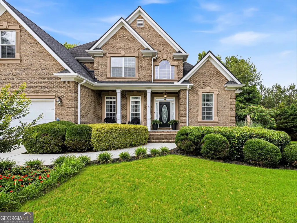
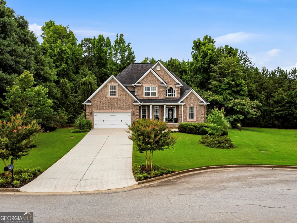
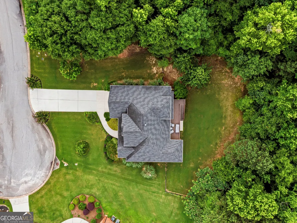
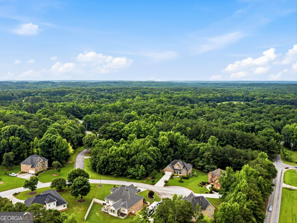
PRICE IMPROVEMENT + $10,000 BUYER CLOSING COST INCENTIVE WITH FULL-PRICE OFFER! Welcome to Covington, GA's Forest Glen Community, where this beautifully maintained home is tucked away on a private cul-de-sac lot in a small, established community. Offering exceptional space, thoughtful upgrades, and a newly finished terrace level, this home is ready for its next owner! Step inside the dramatic two-story foyer featuring hardwood floors throughout the main level, extensive trim work, wrought iron staircase, formal dining room, and updated powder room. The main-level primary suite is a true retreat with a spacious sitting area accented by columns, custom California Closet, and a beautifully renovated spa-inspired bath featuring HEATED FLOORS, dual vanities, frameless glass tile shower, jetted soaking tub, dome ceiling, chandelier, and gorgeous tile finishes. The renovated kitchen is the heart of the home, showcasing quartz countertops, updated cabinetry, stainless steel appliances, subway and glass tile backsplash, breakfast bar, and an adjoining keeping room with fireplace. The impressive two-story family room offers abundant natural light and another fireplace, creating an inviting space for everyday living and entertaining. Upstairs you'll find three bedrooms and a full bath with granite countertops and decorative trim. One of the three bedrooms is an oversized bonus-style bedroom featuring a closet and built-in shelving, providing excellent flexibility for a bedroom, home office, media room, or additional living space. The NEWLY FINISHED TERRACE LEVEL adds an entirely new dimension to this home! Enjoy new luxury vinyl plank flooring, a NEW full bathroom with tiled shower and vanity, spacious family and game areas, a kitchenette with granite countertops, backsplash and stainless steel refrigerator, built-in bar, fireplace, and private infrared sauna. One of the home's most memorable features is the CUSTOM HIDDEN BOOKCASE DOOR that opens to a private workshop-an unexpected space that adds character, craftsmanship, and functionality. Outdoor living is just as inviting with a newer deck, extended patio, FENCED PRIVATE BACKYARD, and established PEAR TREES. Additional features include a spacious laundry room with ceramic tile and cabinetry, garage storage, sprinkler system, three HVAC units, and a three-sided brick exterior with Hardie Plank siding on the rear. NEW PRICE. $10,000 BUYER INCENTIVE. NEWLY FINISHED TERRACE LEVEL. RENOVATED KITCHEN & PRIMARY BATH WITH HEATED FLOORS. PRIVATE SAUNA. HIDDEN BOOKCASE DOOR & WORKSHOP. FENCED BACKYARD & PEAR TREES. This Forest Glen home offers features and space you simply won't find in every home-schedule your private showing today!
| Elementary School | Middle School | High School |
|---|---|---|
| South Salem Elementary School | Liberty Middle School | Alcovy High School |
| Price History | |
|---|---|
| 6/29/2026 | Listed $575,000 |
| 8/10/2026 | 5$545,000 |
General Features
| Sewer | Septic Tank |
|---|---|
| Heating | Central |
| Cooling | Central Air |
| Utilities | Cable Available,Electricity Available,High Speed Internet,Water Available |
| Roof | Composition |
| Appliances | Dishwasher,Microwave,Range |
| HOA Fee | 150 |
| Association Fee Includes | Management Fee |
| Patio/Porch Features | Deck,Patio,Porch |
| Architectural Style | Brick 3 Side |
| Construction Materials | Brick |
| Year Built | 2006 |
| Levels | One and One Half |
| Property Subtype | Single Family Residence |
| Tax Year | 25 |
| Community Features | None |
| County | Newton |
| New Construction | false |
| Property Type | Residential |
| HOA | true |
| Attached Garage | true |
| Subdivision Name | Forest Glen |
| Garage Y/N | true |
| Full Baths | 3 |
| Status | Active |
| Directions | 20E to exit 82 turn right go to hwy 20 turn left then go to oak hill turn right then ginger way turn left and then logans run turn left home in cul de sac to your left. |
| High School | Alcovy |
| City | Covington |
| Lot Size Units | Square Feet |
| Lot Size Square Feet | 32670 |
| Carport Y/N | false |
| Elementary School | South Salem |
| Land Lease Y/N | false |
| Tax Annual Amount | 4081.3 |
| Home Warranty Y/N | false |
| Middle/Junior High School | Liberty |
| Property Condition | Resale |
| Virtual Tour | https://singlepointmedia.hd.pics/20-Logans-Run/idx |
| Structure Type | House |
| Building Area Units | Square Feet |
| Living Area Units | Square Feet |
| Standard Status | Active |
| Virtual Tour | https://singlepointmedia.hd.pics/20-Logans-Run |
Interior Features
| Interior Amenities | Double Vanity,High Ceilings,Master On Main Level,Separate Shower,Tile Bath,Entrance Foyer,Vaulted Ceiling(s),Walk-In Closet(s) |
|---|---|
| Basement | Bath Finished,Daylight,Exterior Entry,Finished,Full,Interior Entry |
| Flooring | Carpet,Hardwood,Tile,Vinyl |
| Total Fireplaces | 2 |
| Fireplace Features | Factory Built,Family Room,Other |
| Air Conditioning Y/N | true |
| Heating Y/N | true |
| Window Features | Double Pane Windows |
| Fireplace Y/N | true |
| Above Grade Finished Area | 2593 |
| Half Baths | 1 |
| Laundry Features | Common Area |
| Total Bedrooms | 4 |
| Below Grade Finished Area | 1639 |
| Main Level Bedrooms | 1 |
| Main Level Bathrooms | 1 |
| Below Grade Finished Area Unit Type | Square Feet |
| LivingAreaSource | Appraiser |
| Above Grade Finished Area Unit Type | Square Feet |
| Kitchen Features | Breakfast Area,Breakfast Bar,Breakfast Room,Pantry,Second Kitchen |
| Total Baths | 4 |
| Dining Room Features | Separate Room |
Exterior Features
| Parking Features | Garage,Attached,Kitchen Level,Garage Door Opener |
|---|---|
| Lot Features | Cul-De-Sac |
| Water Source | Public |
| Lot Size Area | 32670 |
| Foundation Details | Slab |
| Building Area Total | 4232 |
| Lot Size Acres | 0.75 |
| Lot Size Source | Appraiser |
Amenities
- Foreclosure
- Views
- Short Sale
- New Construction
- Adult 55+
- Lease To Own
- No HOA Fees
- Furnished
- Primary On Main
- Air Conditioning
- Seller Finance
- Green
- Fixer Upper
- Horse
- Golf
- Fireplace
- Deck
- Garage
- Basement
- Pool
Property vs Single Family Average in 30016
Price
Taxes
Year Built

 ©2026 Georgia Multiple Listing Service All information deemed reliable but not guaranteed. All properties are subject to prior sale, change or withdrawal. Neither listing broker(s) or information provider(s) shall be responsible for any typographical errors, misinformation, misprints and shall be held totally harmless. Listing(s) information is provided for consumer's personal, non-commercial use and may not be used for any purpose other than to identify prospective properties consumers may
 Northeast Georgia Board of REALTORS® All information deemed reliable but not guaranteed. All properties are subject to prior sale, change or withdrawal. Neither listing broker(s) or information provider(s) shall be responsible for any typographical errors, misinformation, misprints and shall be held totally harmless. Listing(s) information is provided for consumer's personal, non-commercial use and may not be used for any purpose other than to identify prospective properties consumers may be
 The information set forth on this site is based upon information which we consider reliable, but because it has been supplied by third parties to our franchisees (who in turn supplied it to us), we can not represent that it is accurate or complete, and it should not be relied upon as such. The offerings are subject to errors, omissions, changes, including price, or withdrawal without notice. All dimensions are approximate and have not been verified by the selling party and can not be verified. It
