
Price Reduction - Eco Friendly
Address
4194 Potomac Walk Court, Loganville, GA
Price
$ 394,900
Property Attributes
- MLS#10795093
- TypeSingle Family
- Listing Status Active
- CountyGwinnett
- CityLoganville
- NeighborhoodVillage at Bay Creek
- Zip30052
- StyleCraftsman
- Year Built2017
- Taxes$ 4009
- Price$ 394,900
- Bedrooms4
- Full Bathrooms3
- Half Bathrooms0
- Sqr Footage2357
- Lot Size0.14 Acres
Data Source:
Georgia MLS (GAMLS)
Property Description
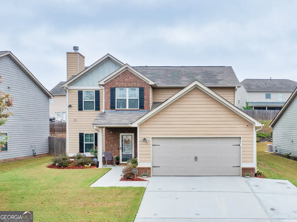
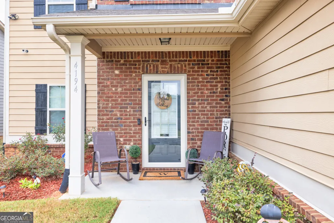
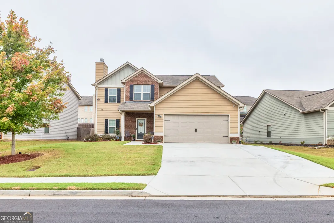
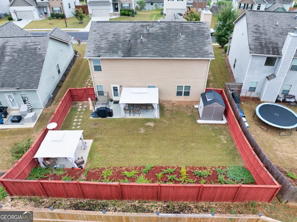
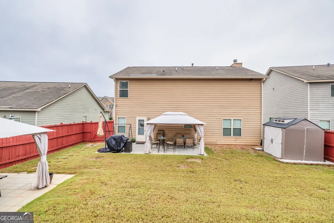
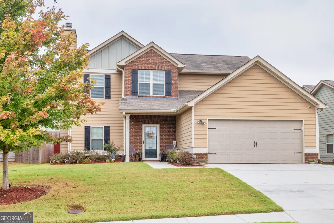
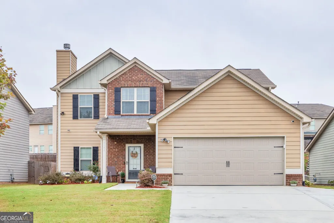
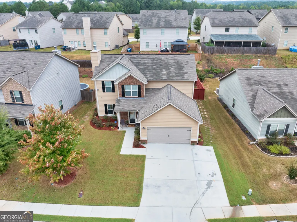
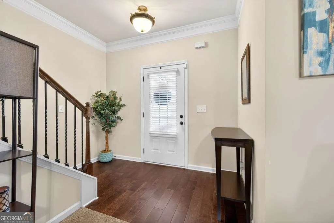
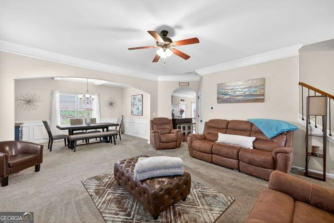
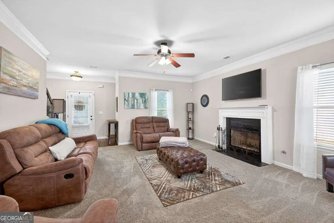
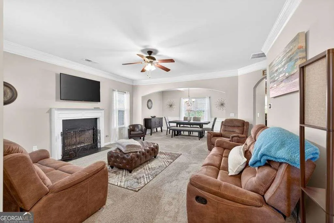
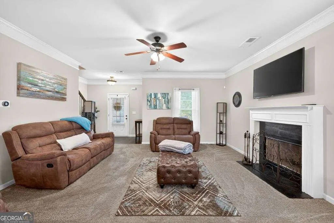
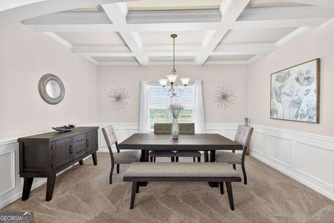
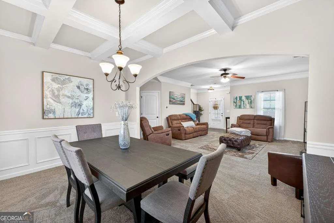
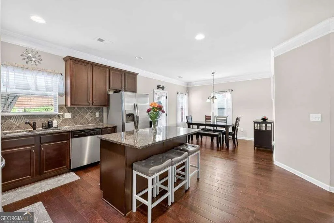
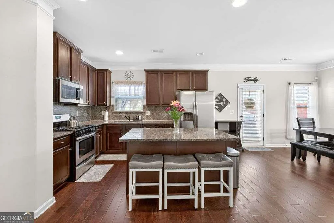
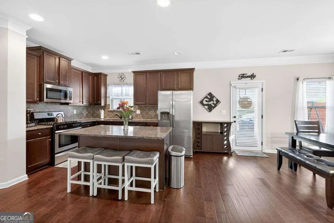
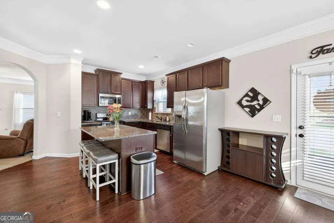
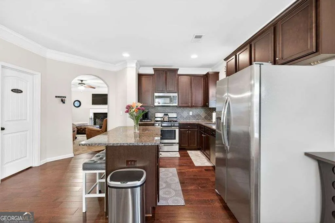
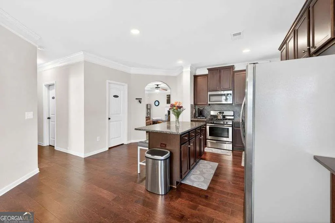
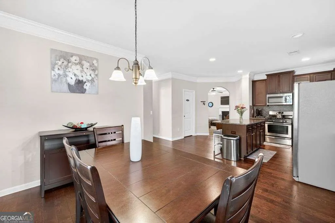
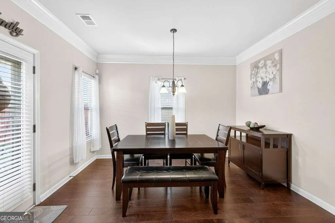
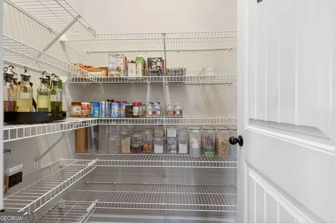
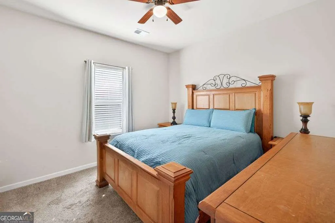
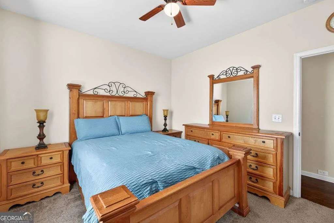
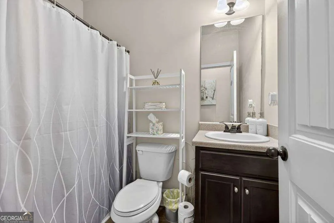
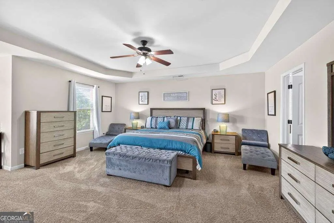
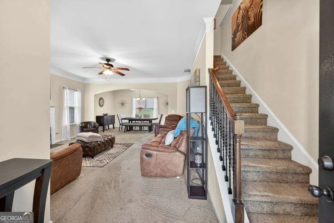
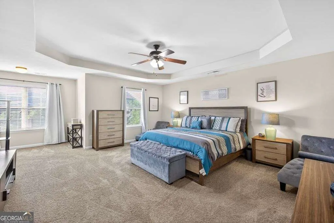
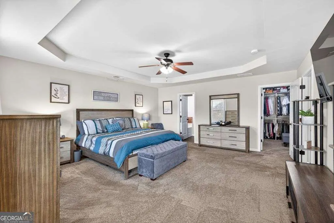
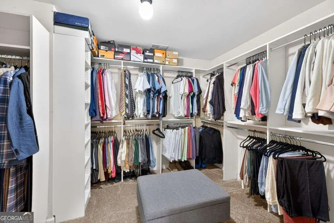
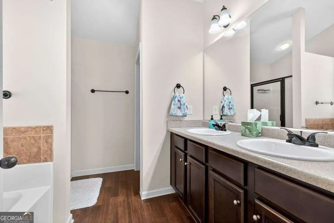
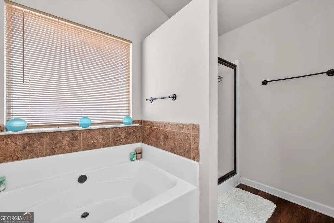
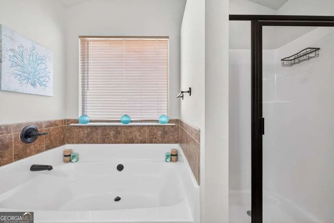
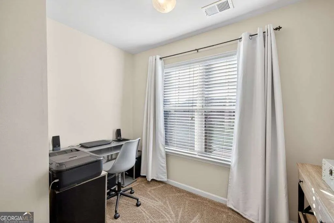
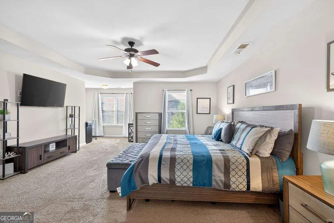
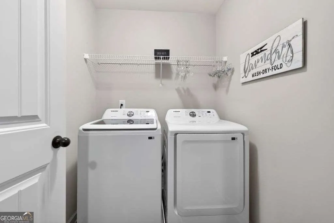
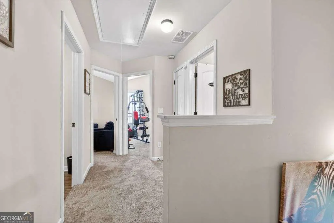
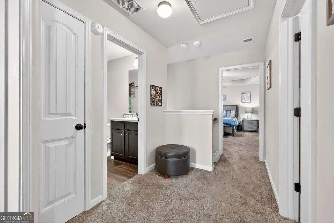
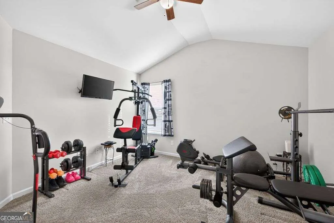
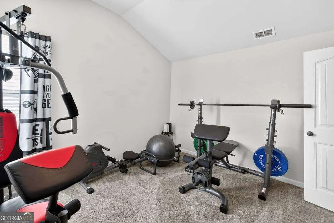
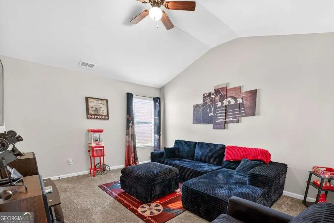
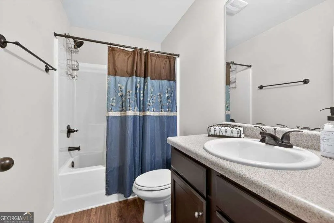
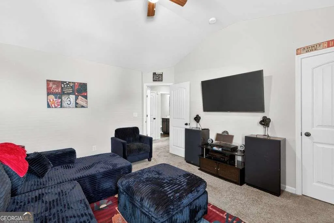
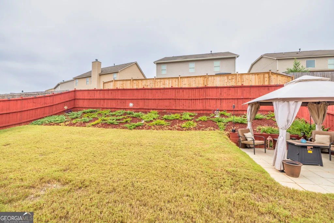
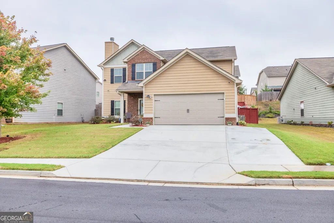
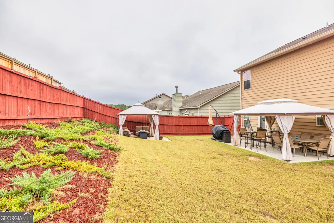
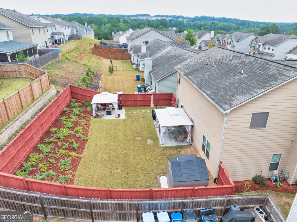
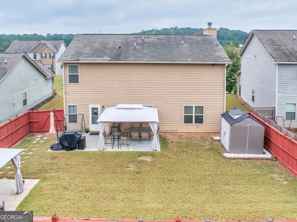
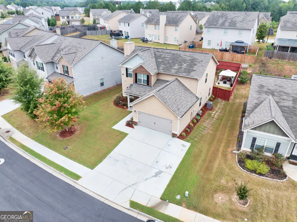
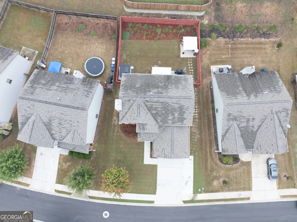
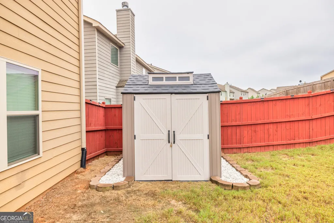
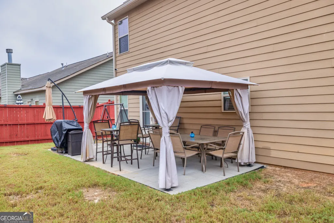
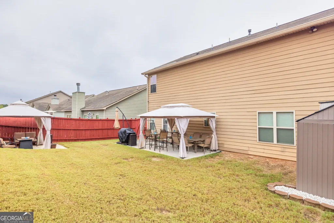
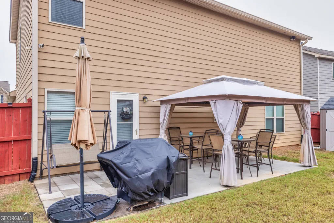
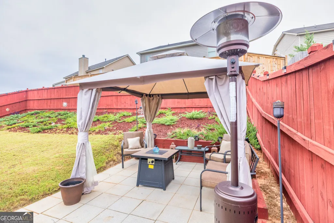
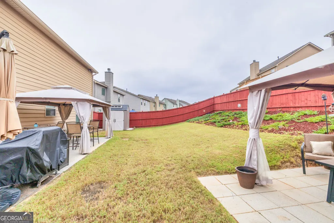
Imagine how it feels to have the finest home in the neighborhood. Welcome to 4194 Potomac Walk Ct, centrally located in The Village at Bay Creek community of Loganville, feeding into award winning Archer High School. At first glance you will appreciate the pristine symmetry of both the house & lot, featuring the shade of an picturesque tree in the front yard along w/bonus parking spaces professionally added to your driveway. The inviting front porch leads into the home's foyer revealing the bright & open floor plan designed to host family & friends for years to come. There's space for everyone in your living room, whether next to the fireplace or seamlessly spilling into your CLASSY dining room including an upgraded coffered ceiling & custom chair rail. The kitchen is the heart of this home boasting rich, warm espresso cabinetry, granite countertops, functional island, generous breakfast area & walk-in pantry. One of the greatest benefits of this floor plan is the FULL BATH ON THE MAIN W/COMPLETE GUEST BEDROOM. Upstairs, be amazed by the Giant Master Suite of Your Dreams! Experience the worries of your day melting away as you bask in the endless space of your master bed, bath, sitting area & walk-in closet. This luxurious retreat boasts a large trey ceiling, double vanity, separate soaking tub, & shower. Your laundry room is conveniently located upstairs in the hallway alongside another full bathroom & two additional spacious bedrooms featuring vaulted ceilings & oversized closets. Not only does this home offer an abundance of indoor room, the backyard is a fully fenced oasis of beauty & privacy, including an extended patio, secondary dedicated patio space, manicured lawn & storage building. Depending on the day, you may enjoy your backyard as a peaceful sanctuary to relax & unwind w/your favorite beverage in hand or the perfect space for outdoor grilling, games, entertaining & creating cherished memories. As if this was not enough, included w/the home is a complete Security System w/cameras as well as a custom gutter system w/buried downspouts that carry water away from the foundation. Finally, 4194 Potomac Walk Ct is conveniently located w/ easy access to shopping, restaurants, highways (SR-20) & parks (i.e. Tribble Mill Park). Don't miss the chance to make it yours - Schedule your showing this weekend! Attention Investors - there are NO Rental Restrictions.
| Elementary School | Middle School | High School |
|---|---|---|
| Cooper Elementary School | Mcconnell Middle School | Archer High School |
| Price History | |
|---|---|
| 6/29/2026 | Listed $399,000 |
| 8/13/2026 | 1$394,900 |
General Features
| Sewer | Public Sewer |
|---|---|
| Heating | Central |
| Cooling | Ceiling Fan(s),Central Air,Zoned |
| Utilities | Cable Available,Electricity Available,High Speed Internet,Natural Gas Available,Phone Available,Sewer Available,Water Available |
| Roof | Composition |
| Appliances | Dishwasher,Disposal,Microwave |
| HOA Fee | 840 |
| Association Fee Includes | Other |
| Patio/Porch Features | Patio |
| Architectural Style | Craftsman |
| Security Features | Security System,Smoke Detector(s) |
| Construction Materials | Concrete,Other |
| Year Built | 2017 |
| Electric | 220 Volts |
| Levels | Two |
| Property Subtype | Single Family Residence |
| Tax Year | 2023 |
| Waterfront Features | No Dock Or Boathouse |
| Community Features | Park,Playground |
| Accessibility | Accessible Full Bath |
| County | Gwinnett |
| New Construction | false |
| Property Type | Residential |
| HOA | true |
| Attached Garage | true |
| Energy Efficient | Insulation,Thermostat |
| Subdivision Name | Village at Bay Creek |
| Garage Y/N | true |
| Other Structures | Outbuilding,Shed(s) |
| Full Baths | 3 |
| Status | Active |
| Directions | GPS Friendly. From New Hope Rd, turn Left onto Callie Still Rd/Tribble Mill Rd, turn Right onto Tribble Mill Rd, turn Left onto Ozora Rd, turn Right onto Shannon Rd, turn Left onto Village Main St, turn Left onto Franklin Mill Trace, turn Left at the 2nd cross street onto Potomac Walk Ct and house |
| High School | Archer |
| City | Loganville |
| Body of Water | None |
| Lot Size Units | Square Feet |
| Lot Size Square Feet | 6098.4 |
| Carport Y/N | false |
| Elementary School | Cooper |
| Property Attached Y/N | false |
| Land Lease Y/N | false |
| Tax Annual Amount | 4009 |
| Home Warranty Y/N | false |
| Middle/Junior High School | Mcconnell |
| Property Condition | Resale |
| Structure Type | House |
| Building Area Units | Square Feet |
| Living Area Units | Square Feet |
| Standard Status | Active |
| Occupancy Type | Vacant |
Interior Features
| Interior Amenities | Double Vanity,High Ceilings,Split Bedroom Plan,Tray Ceiling(s),Walk-In Closet(s) |
|---|---|
| Basement | None |
| Flooring | Carpet,Hardwood |
| Total Fireplaces | 1 |
| Fireplace Features | Living Room |
| Common Walls | No Common Walls |
| Air Conditioning Y/N | true |
| Heating Y/N | true |
| Window Features | Double Pane Windows |
| Fireplace Y/N | true |
| Above Grade Finished Area | 2357 |
| Laundry Features | Upper Level |
| Total Bedrooms | 4 |
| Main Level Bedrooms | 1 |
| Main Level Bathrooms | 1 |
| Below Grade Finished Area Unit Type | Square Feet |
| LivingAreaSource | Builder |
| Above Grade Finished Area Unit Type | Square Feet |
| Kitchen Features | Breakfast Area,Breakfast Bar,Breakfast Room,Kitchen Island,Walk-in Pantry |
| Total Baths | 3 |
| Dining Room Features | Seats 12+ |
Exterior Features
| Fencing | Back Yard,Fenced,Privacy,Wood |
|---|---|
| Parking Features | Garage,Attached,Parking Pad,Kitchen Level,Garage Door Opener |
| Lot Features | Private |
| Water Source | Public |
| Total Parking | 6 |
| Lot Size Area | 6098.4 |
| Foundation Details | Slab |
| Building Area Total | 2357 |
| Lot Size Acres | 0.14 |
| Lot Size Source | Public Records |
| Waterfront Y/N | false |
Amenities
- Foreclosure
- Views
- Short Sale
- New Construction
- Adult 55+
- Lease To Own
- No HOA Fees
- Furnished
- Primary On Main
- Air Conditioning
- Seller Finance
- Green
- Fixer Upper
- Horse
- Golf
- Fireplace
- Deck
- Garage
- Basement
- Pool
Property vs Single Family Average in 30052
Price
Taxes
Year Built

 ©2026 Georgia Multiple Listing Service All information deemed reliable but not guaranteed. All properties are subject to prior sale, change or withdrawal. Neither listing broker(s) or information provider(s) shall be responsible for any typographical errors, misinformation, misprints and shall be held totally harmless. Listing(s) information is provided for consumer's personal, non-commercial use and may not be used for any purpose other than to identify prospective properties consumers may
 Northeast Georgia Board of REALTORS® All information deemed reliable but not guaranteed. All properties are subject to prior sale, change or withdrawal. Neither listing broker(s) or information provider(s) shall be responsible for any typographical errors, misinformation, misprints and shall be held totally harmless. Listing(s) information is provided for consumer's personal, non-commercial use and may not be used for any purpose other than to identify prospective properties consumers may be
 The information set forth on this site is based upon information which we consider reliable, but because it has been supplied by third parties to our franchisees (who in turn supplied it to us), we can not represent that it is accurate or complete, and it should not be relied upon as such. The offerings are subject to errors, omissions, changes, including price, or withdrawal without notice. All dimensions are approximate and have not been verified by the selling party and can not be verified. It
