
Price Reduction - Views - Eco Friendly
Address
5711 Apple Grove Road, Buford, GA
Price
$ 416,000
Property Attributes
- MLS#10795094
- TypeSingle Family
- Listing Status Active
- CountyGwinnett
- CityBuford
- NeighborhoodWillow Leaf
- Zip30519
- StyleBrick Front, Traditional
- Year Built2006
- Taxes$ 6956
- Price$ 416,000
- Bedrooms4
- Full Bathrooms2
- Half Bathrooms1
- Sqr Footage2862
- Lot Size0.11 Acres
Data Source:
Georgia MLS (GAMLS)
Property Description
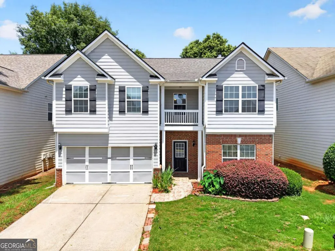
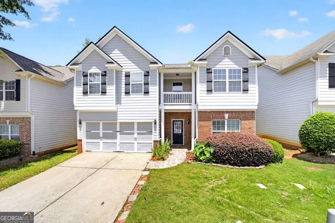
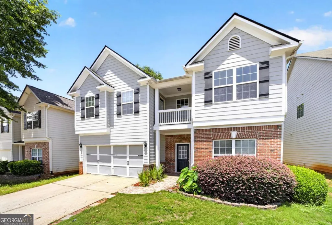
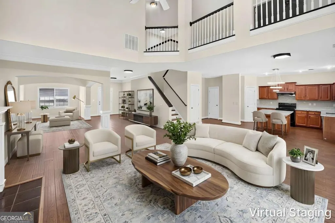
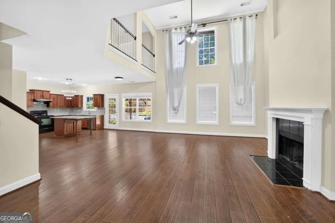
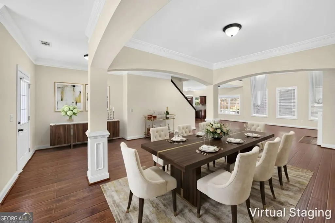
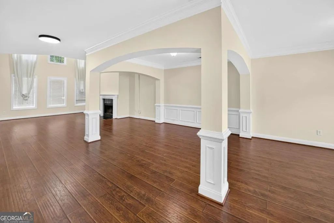
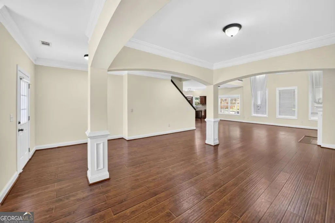
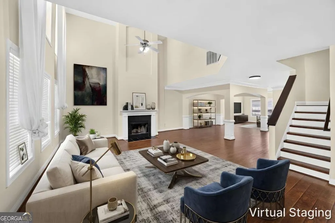
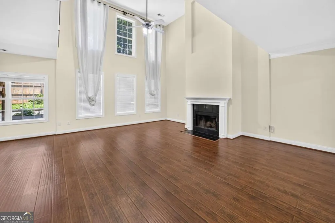
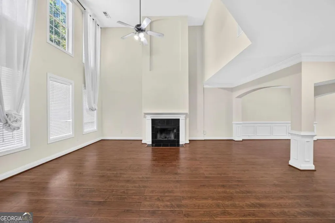
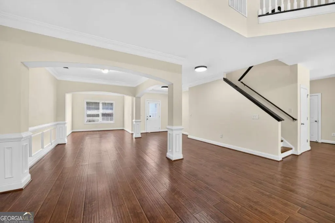
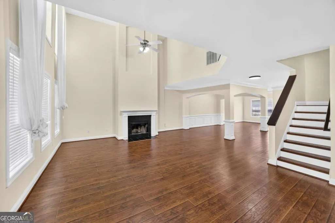
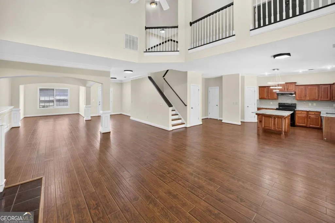
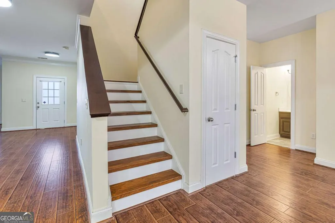
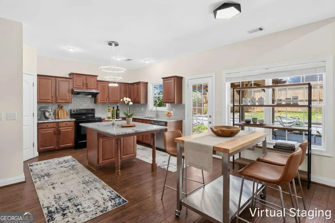
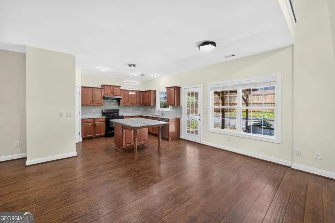
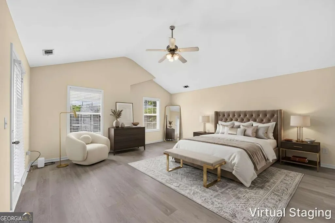
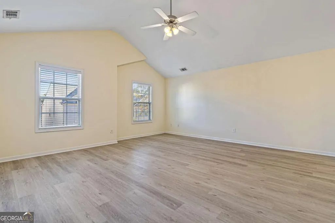
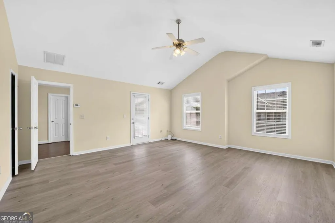
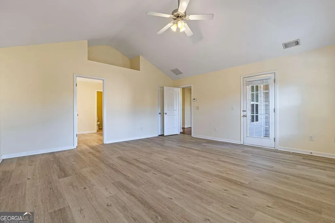
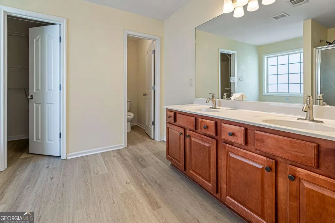
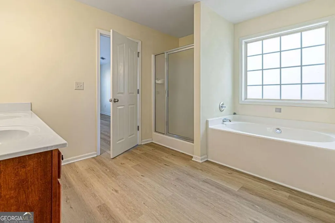
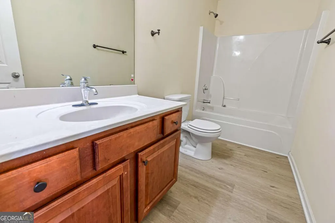
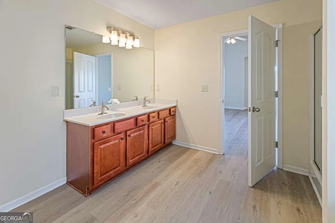
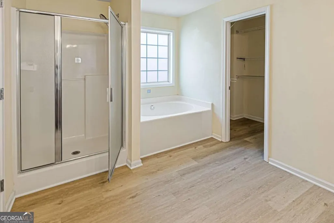
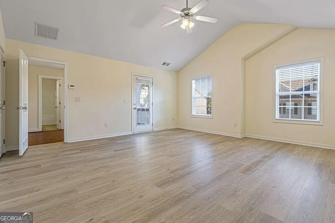
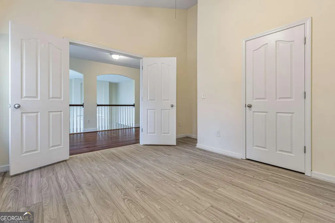
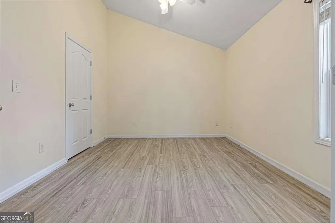
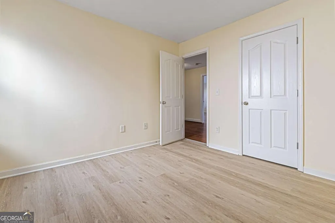
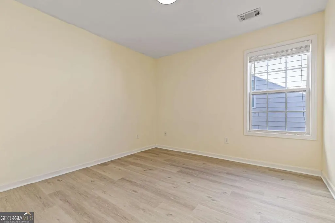
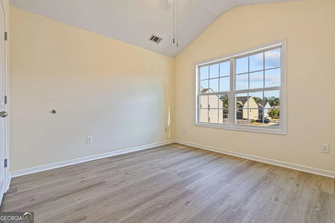
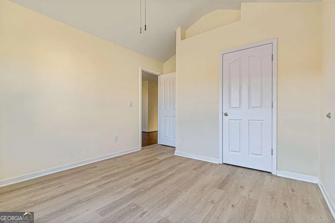
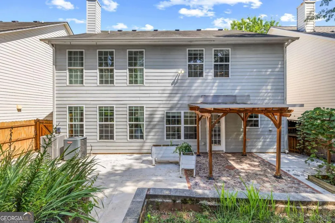
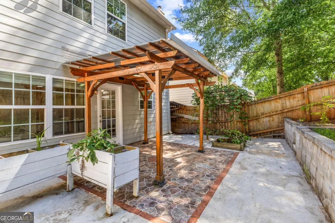
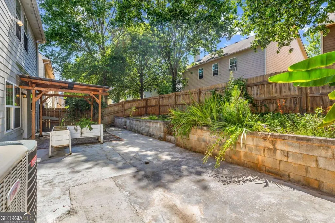
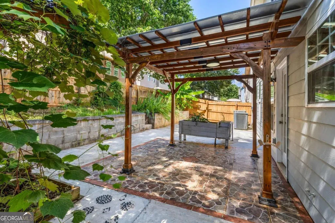
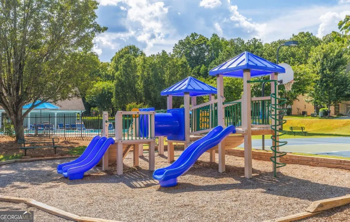
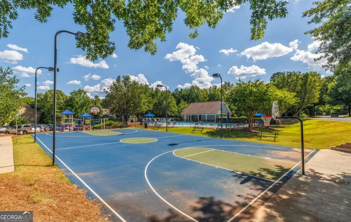
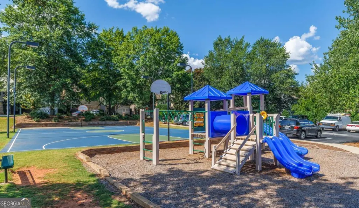
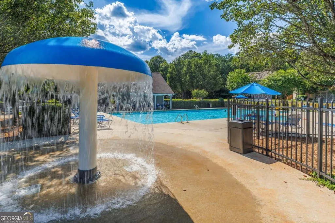
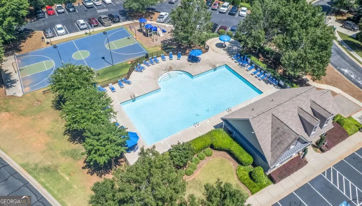
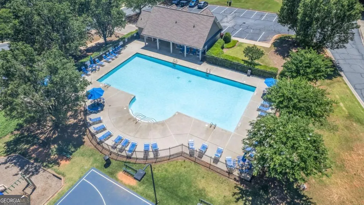
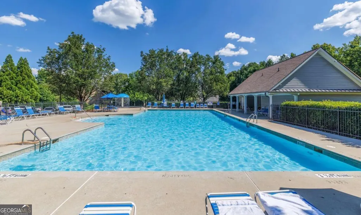
WOW WOW WOW SUCH A SPACIOUS 4 BEDROOM AND 2.5 BATH HOME IN A HIGHLY SOUGHT AFTER MILL CREEK SCHOOL DISTRICT. THIS FANTASTIC HOME IS ABOUT 2862 SQUARE FEET IN WILLOW LEAF QUIET NEIGHBORHOOD WITH LOW HOA FEES OF 560 DOLLARS PER YEAR. UPON ENTERTING THE PROPERTY, YOU WILL SEE THE DRIVEWAY, A TWO CAR GARAGE AND THE LEVEL FRONT YARD. This charming home offers the covered front porch. Upon entering the home, you will see the open concept home with the formal dining room, the formal living room, and the HUGE EXPANSIVE FAMILY ROOM WITH THE WARMING FIREPLACE AND THE SUPER TALL CEILING WITH 6 BEAUTIFUL WINDOWS. FALL IN LOVE WITH THIS HUGE FAMILY ROOM WITH HIGH CEILING AND FULL OF NATURAL LIGHT. This fantastic family room is connected with the spacious kitchen which offers a KITCHEN ISLAND WITH GRANITE COUNTEROP, A BEAUTIFUL KITCHEN CHANDELIER, STAINLESS STEEL APPLIANCES, BACKSPLASHS, STAINLESS STEEL SINKS OVERLOOKING THRU THE WINDOW TO THE BACKYARD, AND AMPLE AMOUNTS OF CABINETS FOR STORAGE. The washing room is on the main level and there is another half bath on the main level, too. THE ENTIRE MAIN FLOOR IS MADE OF BEAUTIFUL HARDWOOD. THE HOME LAYOUT IS OPEN CONCEPT WITH TONS OF NATURAL LIGHT AND THE HIGH CEILING IN THE FAMILY ROOM WHICH CREATES AN INVITING YET RELAXING ATMOSTPHERE FOR YOUR DEAR FAMILY RETREATS. The staircase is not facing directly to the front door if you wonder. There is no road facing directly to the front door of the home if you wonder, too. This wonderful home front door is facing East according to the compass. As you enter the second level, you will see the HUGE master bedroom. The spacious master bath offers the separate tub and the standing shower. There are double vanities in the master bath. The walk-in closet is enormous. The other bedrooms are large in size with high ceilings. There is a step-out porch on the second level from the master bedroom, too. The front of the home is made of some bricks and most of the sidings are made of hardi planks that require very low maintenance. The backyard is fenced and private. The backyard offers a lovely patio with the pergola for outdoor BBQ or gatherings. The front of the home was just painted FRESH AND NEW IN JULY 2025. The exterior were just painted FRESH AND NEW IN JULY 2025. THE INTERIOR OF THE HOME WAS PAINTED FRESH AND NEW IN JULY 2025. THE HVAC UNITS WERE REPLACED NEW IN 2021. This fantastic home has the LARGEST FLOORPLAN IN THE NEIGHBORHOOD. THE COMMUNITY BOASTS A POOL, A PLAYGROUND, AND A PARK AREA WITH A BEAUTIFUL GAZEBO. CLOSE TO SCHOOLS, SHOPPING AND RESTAURANTS. THIS WONDERFUL HOME IS ABOUT 2.1 MILES (6 MINUTES) FROM DUNCAN CREEK ELEMANTARY SCHOOL, ABOUT 2.6 MILES FROM OSBORNE MIDDLE SCHOOL AND 2.5 MILES FROM HIGHLY RATED MILL CREEK HIGH SCHOOL. HOME IS NEAR HIGHWAY I85. THE HOA FEE IS LOW AND NO RENTAL RESTRICTIONS. THIS HOME IS AN EXCELLENT CHOICE FOR YOUR FAMILY OR FOR INVESTMENTS. THIS FANTASTIC HOME IS SUCH AN EXCELLENT COMBINATION OF COMFORT, CONVINIENCE, FUNCTIONALITY, LOCATION, AND EXCELLENT SCHOOLS WITH EXCELLENT COMMUNITY AMENITIES. HURRY, DO NOT GO ANY FURTHER. STOP AND TAKE A LOOK AT THIS SPACIOUS, BEAUTIFUL HOME. GO AND CHECK THIS HOME OUT. HOME IS IN EXCELLENT CONDITIONS. PRICE TO SELL. THE SELLERS MUST SELL THIS HOME DUE TO THEIR FAMILY SITUATIONS. THEIR LOSS IS YOUR GAIN. THE SELLERS HAVE JUST INVESTED INTO THIS HOME FOR OVER 25000 DOLLARS TO UPGRADE THIS HOME ***BRAND NEW ROOF WITH 30 YEAR ARCHITECTUAL SHINGLES AND TRANSFERRABLE OWNER WARRANTY THAT WAS INSTALLED ON OCT 2, 2025!!!!!!!!!!!! ***BRAND NEW HIGH QUALITY WATERPROOF LVP FLOORS IN THE OWNER'S SUITE, MASTER BATH, TWO OTHER BEDROOMS UPSTAIRS AND THE BATHROOM UPSTAIRS. THERE ARE NO CARPETS IN THIS HOME. HURRY BEFORE IT IS GONE !!! HOME IS IN EXCELLENT CONDITIONS AND READY TO MOVE IN. THE SELLERS ARE SELLING AT THEIR LOST. THEIR LOST IS YOUR GAIN. HURRY !!!
| Elementary School | Middle School | High School |
|---|---|---|
| Duncan Creek Elementary School | Frank N Osborne Middle School | Mill Creek High School |
| Price History | |
|---|---|
| 6/29/2026 | Listed $430,000 |
| 7/5/2026 | Listed $429,000 |
| 7/31/2026 | 1$425,000 |
| 8/7/2026 | 1$420,000 |
| 8/14/2026 | 1$416,000 |
General Features
| Sewer | Public Sewer |
|---|---|
| Heating | Central |
| Cooling | Central Air |
| Utilities | Cable Available,Electricity Available,Phone Available,Sewer Available,Water Available |
| Roof | Composition |
| Appliances | Dishwasher,Disposal |
| HOA Fee | 560 |
| Association Fee Includes | Other,Swimming |
| Patio/Porch Features | Patio |
| Architectural Style | Brick Front,Traditional |
| Security Features | Carbon Monoxide Detector(s),Smoke Detector(s) |
| Construction Materials | Other |
| Year Built | 2006 |
| Electric | 220 Volts |
| View | City |
| Levels | Two |
| Property Subtype | Single Family Residence |
| Tax Year | 2025 |
| Community Features | Playground,Pool,Walk To Schools,Near Shopping |
| County | Gwinnett |
| New Construction | false |
| Property Type | Residential |
| HOA | true |
| Attached Garage | true |
| Energy Efficient | Appliances,Doors,Insulation |
| Subdivision Name | Willow Leaf |
| Garage Y/N | true |
| Other Structures | Other |
| Full Baths | 2 |
| Status | Active |
| Directions | GPS FRIENDLY. HOME IS IN THE SUBDIVISION. |
| High School | Mill Creek |
| City | Buford |
| Body of Water | None |
| Lot Size Units | Square Feet |
| Lot Size Square Feet | 4791.6 |
| Carport Y/N | false |
| Elementary School | Duncan Creek |
| Property Attached Y/N | false |
| Land Lease Y/N | false |
| Tax Annual Amount | 6956 |
| Home Warranty Y/N | false |
| Middle/Junior High School | Frank N Osborne |
| Property Condition | Resale |
| Structure Type | House |
| Building Area Units | Square Feet |
| Living Area Units | Square Feet |
| Standard Status | Active |
Interior Features
| Interior Amenities | Double Vanity,High Ceilings,Vaulted Ceiling(s),Walk-In Closet(s) |
|---|---|
| Basement | None |
| Flooring | Hardwood,Tile |
| Total Fireplaces | 1 |
| Fireplace Features | Family Room |
| Common Walls | No Common Walls |
| Air Conditioning Y/N | true |
| Heating Y/N | true |
| Window Features | Double Pane Windows |
| Fireplace Y/N | true |
| Above Grade Finished Area | 2862 |
| Half Baths | 1 |
| Laundry Features | Laundry Closet |
| Total Bedrooms | 4 |
| Below Grade Finished Area Unit Type | Square Feet |
| LivingAreaSource | Public Records |
| Above Grade Finished Area Unit Type | Square Feet |
| Kitchen Features | Kitchen Island,Solid Surface Counters,Walk-in Pantry |
| Total Baths | 3 |
| Dining Room Features | Seats 12+ |
Exterior Features
| Fencing | Back Yard |
|---|---|
| Parking Features | Garage,Attached |
| Lot Features | Private |
| Water Source | Public |
| Total Parking | 2 |
| Lot Size Area | 4791.6 |
| Building Area Total | 2862 |
| Lot Size Acres | 0.11 |
| Lot Size Source | Public Records |
Amenities
- Foreclosure
- Views
- Short Sale
- New Construction
- Adult 55+
- Lease To Own
- No HOA Fees
- Furnished
- Primary On Main
- Air Conditioning
- Seller Finance
- Green
- Fixer Upper
- Horse
- Golf
- Fireplace
- Deck
- Garage
- Basement
- Pool
Property vs Single Family Average in 30519
Price
Taxes
Year Built

 ©2026 Georgia Multiple Listing Service All information deemed reliable but not guaranteed. All properties are subject to prior sale, change or withdrawal. Neither listing broker(s) or information provider(s) shall be responsible for any typographical errors, misinformation, misprints and shall be held totally harmless. Listing(s) information is provided for consumer's personal, non-commercial use and may not be used for any purpose other than to identify prospective properties consumers may
 Northeast Georgia Board of REALTORS® All information deemed reliable but not guaranteed. All properties are subject to prior sale, change or withdrawal. Neither listing broker(s) or information provider(s) shall be responsible for any typographical errors, misinformation, misprints and shall be held totally harmless. Listing(s) information is provided for consumer's personal, non-commercial use and may not be used for any purpose other than to identify prospective properties consumers may be
 The information set forth on this site is based upon information which we consider reliable, but because it has been supplied by third parties to our franchisees (who in turn supplied it to us), we can not represent that it is accurate or complete, and it should not be relied upon as such. The offerings are subject to errors, omissions, changes, including price, or withdrawal without notice. All dimensions are approximate and have not been verified by the selling party and can not be verified. It
