
Eco Friendly
Address
11241 Brookhavenclub Drive, Johns Creek, GA
Price
$ 845,000
Property Attributes
- MLS#10795275
- TypeSingle Family
- Listing Status Under Contract
- CountyFulton
- CityJohns Creek
- NeighborhoodBrookhaven At Johns Creek
- Zip30097
- StyleCraftsman
- Year Built2011
- Taxes$ 8471
- Price$ 845,000
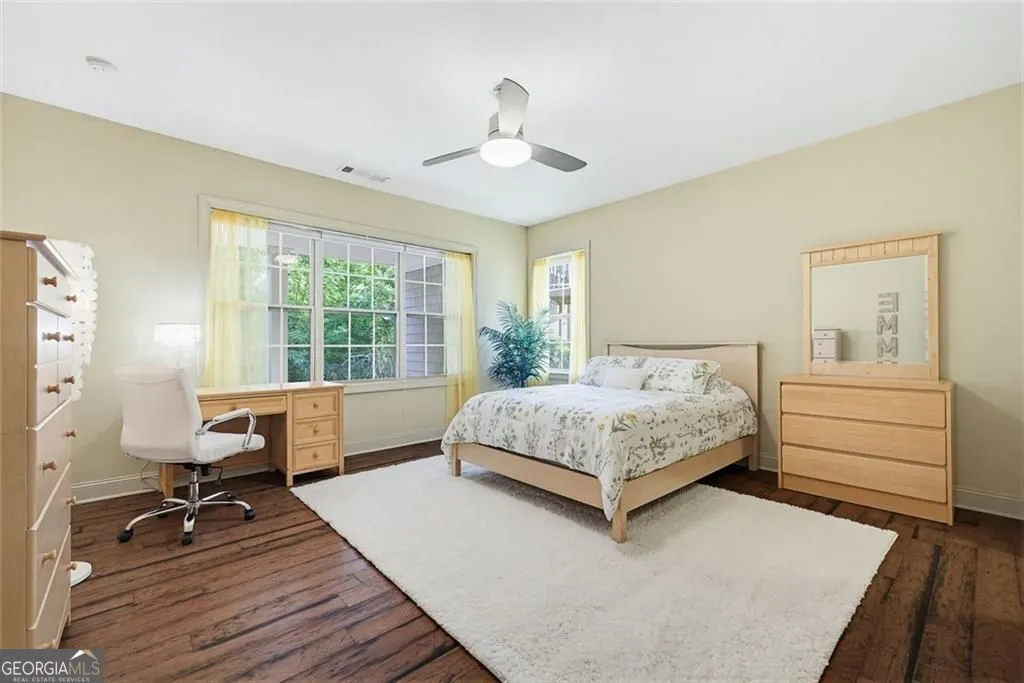
- Bedrooms3
- Full Bathrooms2
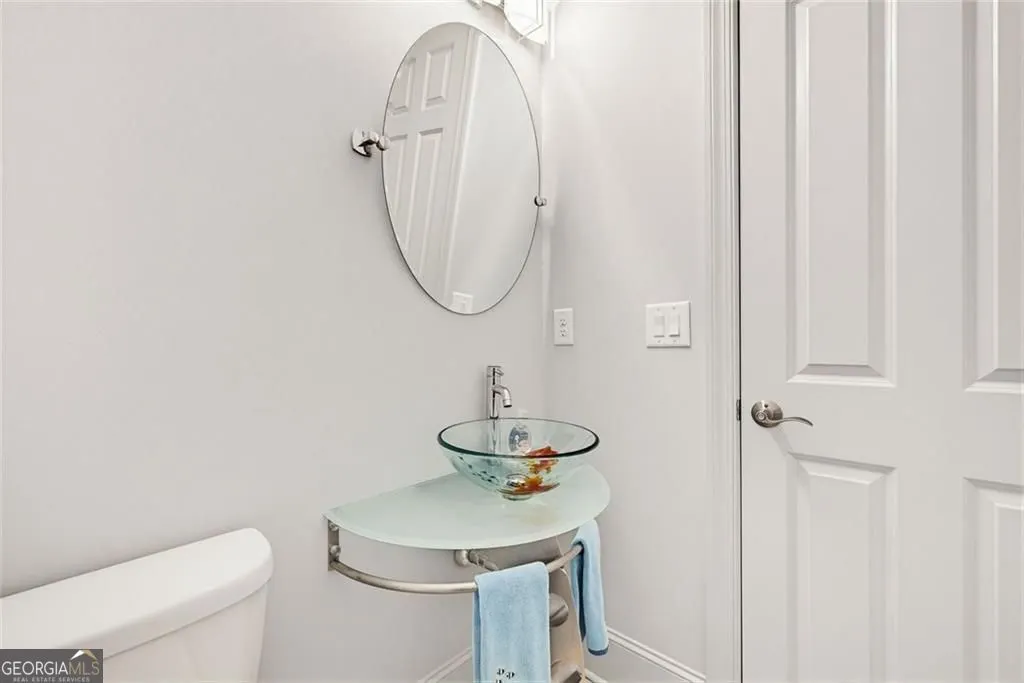
- Half Bathrooms1
- Sqr Footage3572
- Lot Size0.19 Acres
Data Source:
Georgia MLS (GAMLS)
Property Description
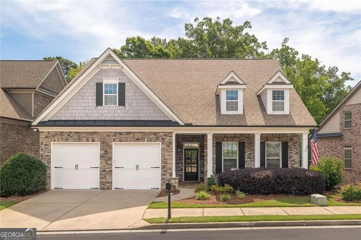
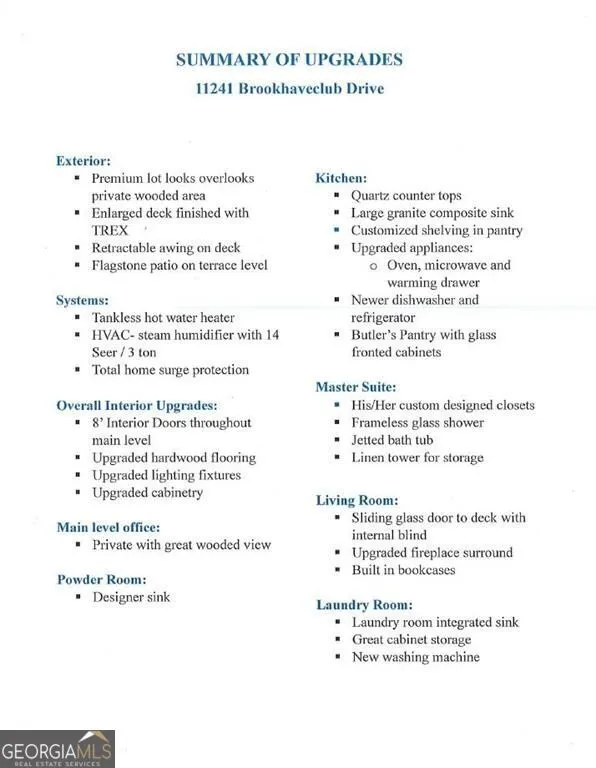
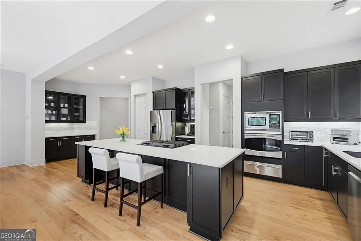
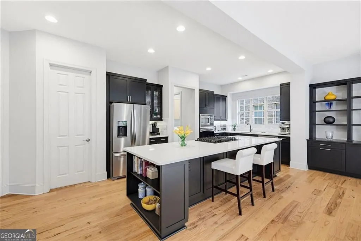
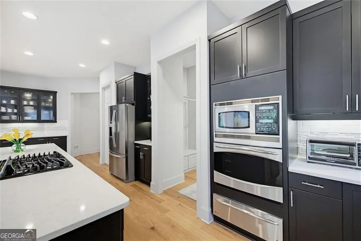
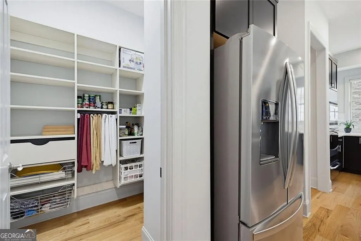
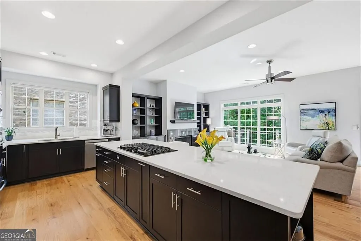
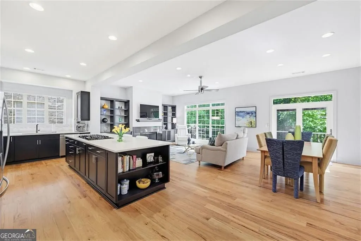
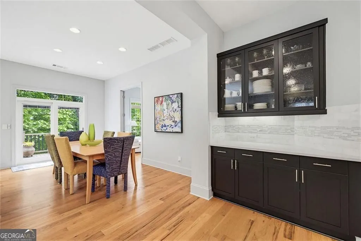
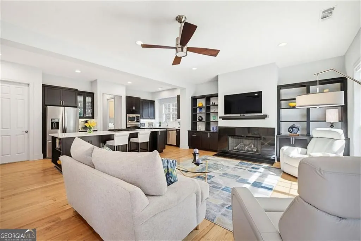
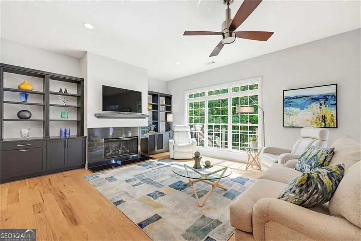
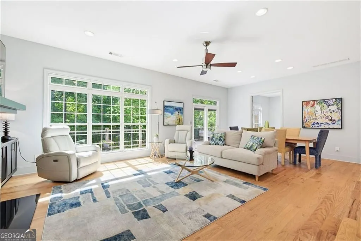
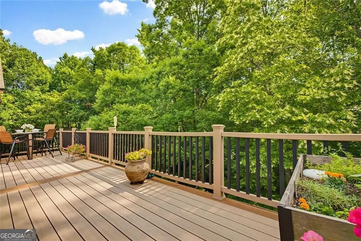
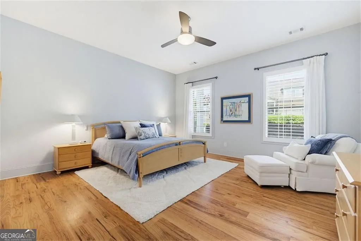
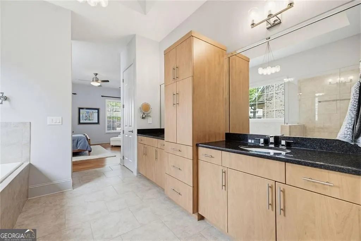
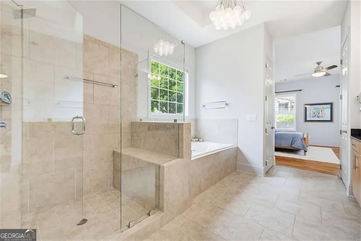
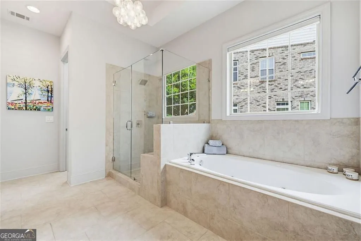
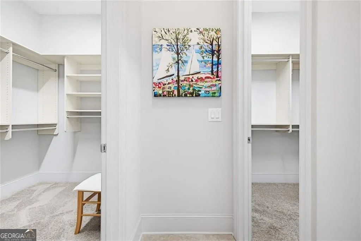
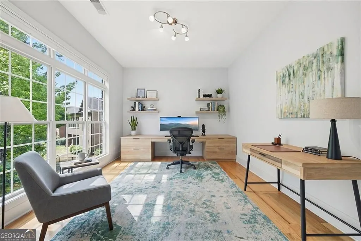
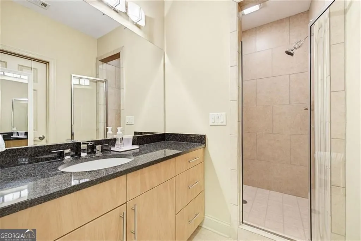
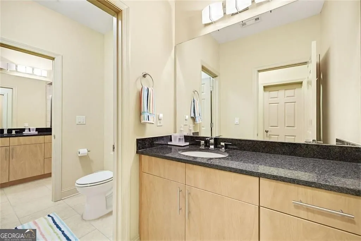
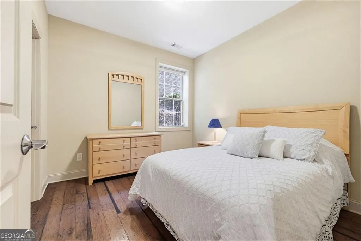
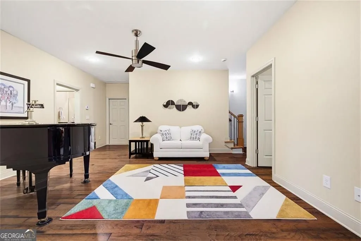
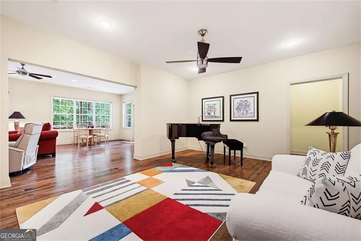
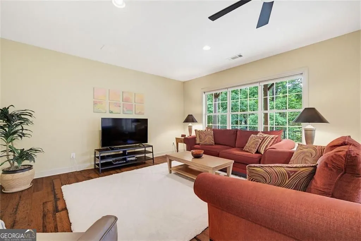
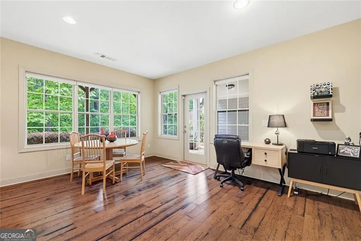
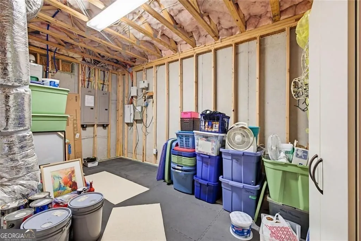
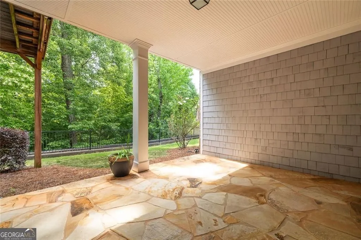
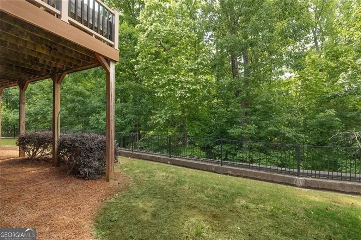
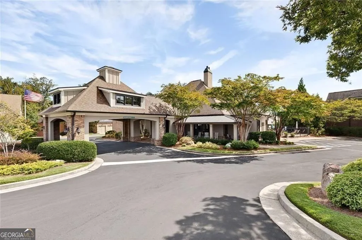
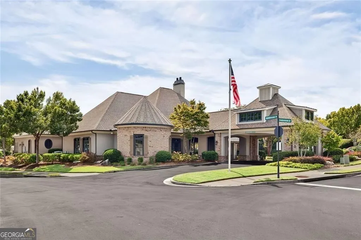
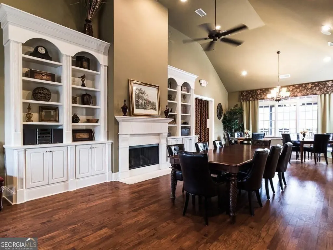
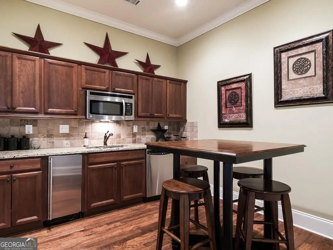
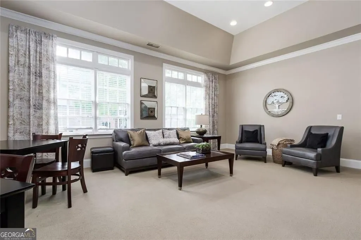
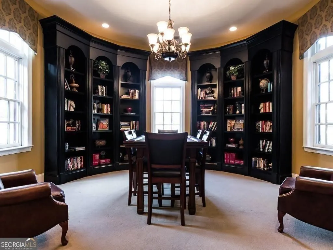
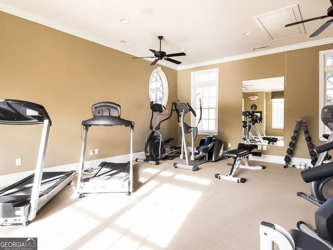
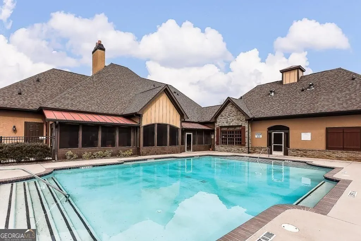
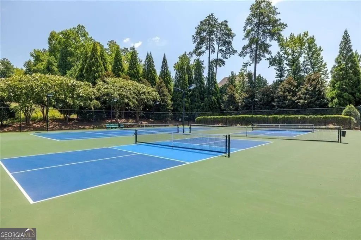
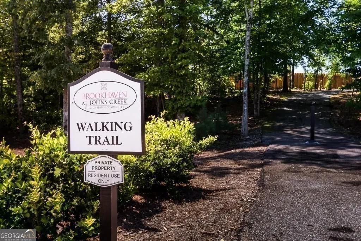
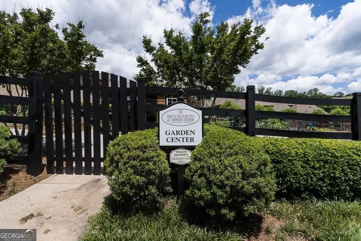
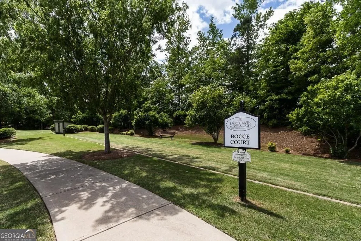
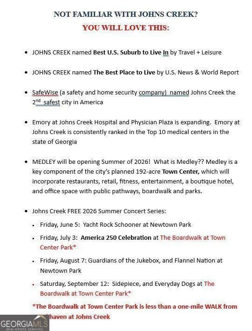
Award-Winning Active Adult 55+ luxury living at its best. Experience the ultimate "lock-and-leave" lifestyle in this gated, fenced and private neighborhood. This meticulously maintained home feels like new construction with a spacious and open-concept design. Lots of natural light. This home overlooks a beautiful wooded area. Main Level: Gorgeous hardwoods throughout. Primary Suite is a true retreat with jetted tub, double vanities with linen tower, walk-in shower, and dual custom closets. The chef's kitchen features premium quartz countertops, SS appliances, striking ebony cabinetry, an oversized island, and a custom pantry. Private office/study. Spacious living room with lots of natural light overlooks the private back yard; custom built-ins and a gas fireplace. Trex deck with a retractable awning. Terrace Level: Hardwoods throughout. Multiple versatile entertainment areas, two secondary bedrooms, a covered flagstone patio, and a great workshop/storage space. You will really enjoy the resort-like amenities and activities at the Community Clubhouse; pool, fitness center; library; tennis/pickleball courts, garden and walking trail. The very reasonable, well-managed HOA also maintains landscaping and irrigation. CONVENIENCE is key!! OPENING NOW! You can walk to MEDLEY at Johns Creek - a multi-billion dollar 192-acre Town Center that includes restaurants, retail (Trader Joe's!), amphitheater with FREE summer concerts, fitness, entertainment, a boutique hotel and more! Also nearby is Emory hospital/medical facilities, parks, golf courses and country clubs. Come and check this out - the perfect combination of classy design, practical comfort and a vibrant community.
| Elementary School | Middle School | High School |
|---|---|---|
| Shakerag Elementary School | River Trail Middle School | Northview High School |
| Price History | |
|---|---|
| 6/29/2026 | Listed $845,000 |
General Features
| Sewer | Public Sewer |
|---|---|
| Heating | Natural Gas,Zoned |
| Cooling | Central Air,Zoned |
| Utilities | Cable Available,Electricity Available,Natural Gas Available,Sewer Available,Underground Utilities,Water Available |
| Roof | Composition |
| Appliances | Dishwasher,Disposal,Gas Water Heater,Microwave,Refrigerator,Tankless Water Heater |
| HOA Fee | 3888 |
| Association Fee Includes | Maintenance Grounds,Reserve Fund,Security,Trash |
| Patio/Porch Features | Deck,Patio |
| Architectural Style | Craftsman |
| Security Features | Carbon Monoxide Detector(s),Gated Community |
| Construction Materials | Stone |
| Year Built | 2011 |
| Levels | Two |
| Property Subtype | Single Family Residence |
| Tax Year | 2024 |
| Community Features | Clubhouse,Fitness Center,Gated,Pool,Sidewalks,Street Lights,Tennis Court(s) |
| Accessibility | Accessible Hallway(s) |
| County | Fulton |
| New Construction | false |
| Property Type | Residential |
| HOA | true |
| Attached Garage | false |
| Energy Efficient | Insulation,Windows |
| Subdivision Name | Brookhaven At Johns Creek |
| Garage Y/N | true |
| Full Baths | 2 |
| Status | Under Contract |
| Directions | Medlock Bridge / 141 N to Right onto Johns Creek Pkwy; Right onto Technology Circle; Right into Brookhaven at Johns Creek. Enter thru gate. Stay straight. This home is the second home on the left. |
| High School | Northview |
| City | Johns Creek |
| Lot Size Units | Square Feet |
| Lot Size Square Feet | 8276.4 |
| Carport Y/N | false |
| Elementary School | Shakerag |
| Property Attached Y/N | false |
| Land Lease Y/N | false |
| Tax Annual Amount | 8471 |
| Home Warranty Y/N | false |
| Middle/Junior High School | River Trail |
| Property Condition | Resale |
| Virtual Tour | https://media.venvisio.com/sites/egbyzwlz/unbranded |
| Structure Type | House |
| Building Area Units | Square Feet |
| Living Area Units | Square Feet |
| Standard Status | Pending |
Interior Features
| Interior Amenities | Bookcases,Double Vanity,Walk-In Closet(s) |
|---|---|
| Basement | Daylight,Exterior Entry,Finished,Full,Interior Entry |
| Flooring | Hardwood |
| Total Fireplaces | 1 |
| Fireplace Features | Family Room,Gas Log,Gas Starter |
| Common Walls | No Common Walls |
| Air Conditioning Y/N | true |
| Heating Y/N | true |
| Fireplace Y/N | true |
| Above Grade Finished Area | 2043 |
| Half Baths | 1 |
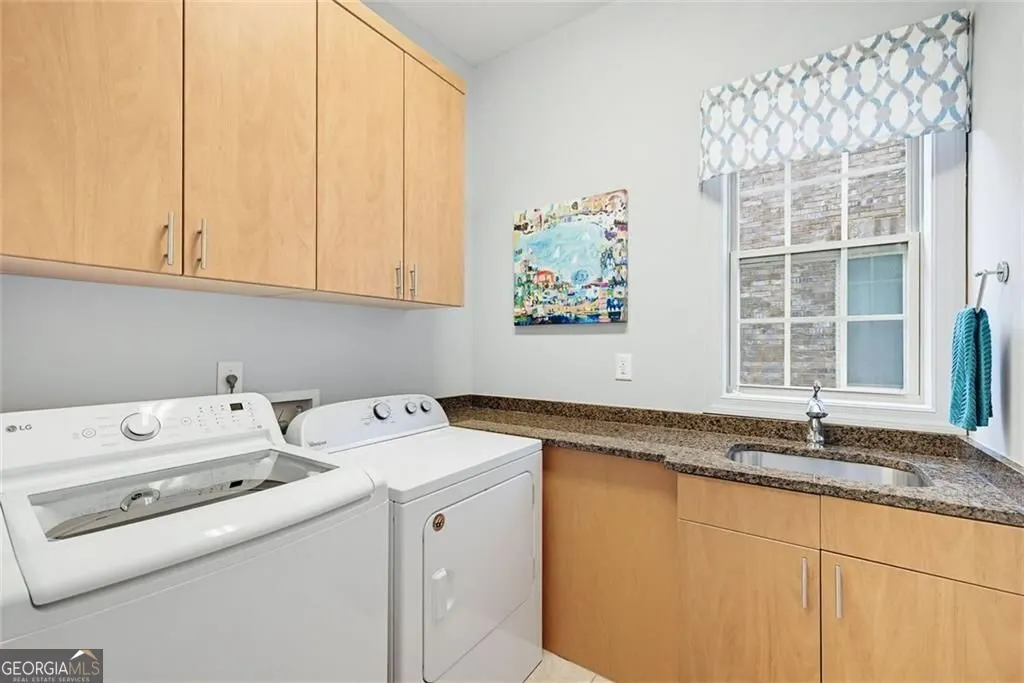
| Laundry Features | Other |
| Total Bedrooms | 3 |
| Below Grade Finished Area | 1529 |
| Main Level Bedrooms | 1 |
| Main Level Bathrooms | 1 |
| Below Grade Finished Area Unit Type | Square Feet |
| LivingAreaSource | Appraiser |
| Above Grade Finished Area Unit Type | Square Feet |
| Kitchen Features | Breakfast Bar,Kitchen Island,Pantry |
| Total Baths | 3 |
Exterior Features
| Exterior Amenities | Gas Grill |
|---|---|
| Parking Features | Garage,Garage Door Opener |
| Lot Features | Private |
| Water Source | Public |
| Total Parking | 4 |
| Lot Size Area | 8276.4 |
| Foundation Details | Slab |
| Building Area Total | 3572 |
| Lot Size Acres | 0.19 |
| Lot Size Source | Public Records |
Amenities
- Foreclosure
- Views
- Short Sale
- New Construction
- Adult 55+
- Lease To Own
- No HOA Fees
- Furnished
- Primary On Main
- Air Conditioning
- Seller Finance
- Green
- Fixer Upper
- Horse
- Golf
- Fireplace
- Deck
- Garage
- Basement
- Pool
Property vs Single Family Average in 30097
Price
Taxes
Year Built

 ©2026 Georgia Multiple Listing Service All information deemed reliable but not guaranteed. All properties are subject to prior sale, change or withdrawal. Neither listing broker(s) or information provider(s) shall be responsible for any typographical errors, misinformation, misprints and shall be held totally harmless. Listing(s) information is provided for consumer's personal, non-commercial use and may not be used for any purpose other than to identify prospective properties consumers may
 Northeast Georgia Board of REALTORS® All information deemed reliable but not guaranteed. All properties are subject to prior sale, change or withdrawal. Neither listing broker(s) or information provider(s) shall be responsible for any typographical errors, misinformation, misprints and shall be held totally harmless. Listing(s) information is provided for consumer's personal, non-commercial use and may not be used for any purpose other than to identify prospective properties consumers may be
 The information set forth on this site is based upon information which we consider reliable, but because it has been supplied by third parties to our franchisees (who in turn supplied it to us), we can not represent that it is accurate or complete, and it should not be relied upon as such. The offerings are subject to errors, omissions, changes, including price, or withdrawal without notice. All dimensions are approximate and have not been verified by the selling party and can not be verified. It
