
Address
4050 Madison Acres Drive, Locust Grove, GA
Price
$ 495,000
Property Attributes
- MLS#10795905
- TypeSingle Family
- Listing Status Active
- CountyHenry
- CityLocust Grove
- NeighborhoodMADISON ACRES
- Zip30248
- StyleTraditional
- Year Built2018
- Taxes$ 241
- Price$ 495,000
- Bedrooms5
- Full Bathrooms3
- Half Bathrooms0
- Sqr Footage3376
- Lot Size0.414 Acres
Data Source:
Georgia MLS (GAMLS)
Property Description
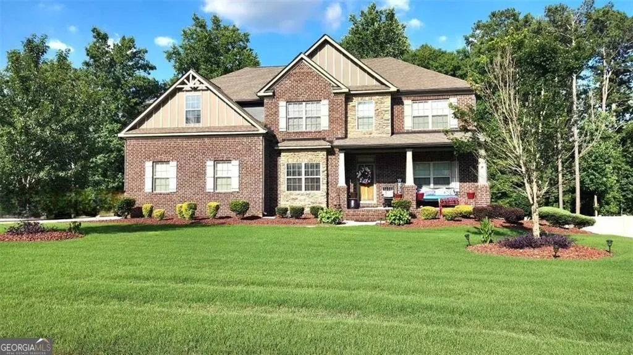
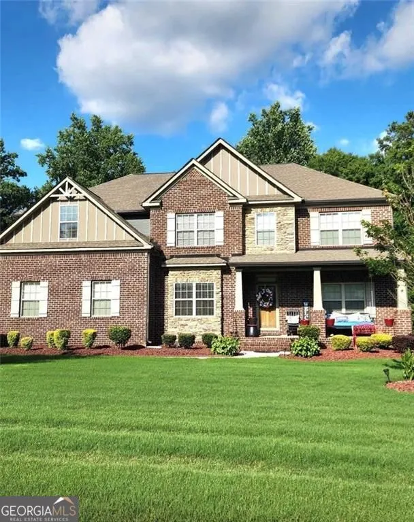
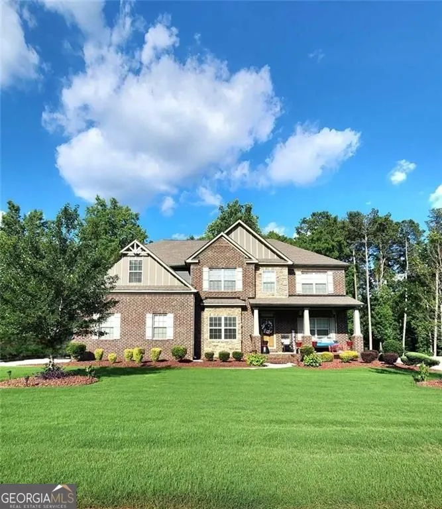
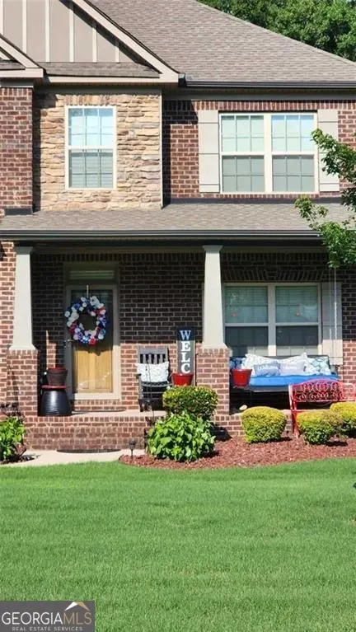
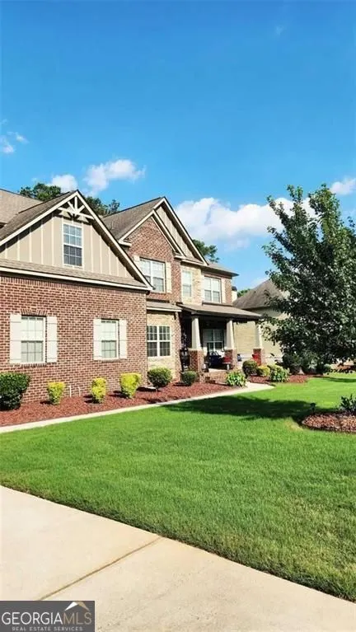
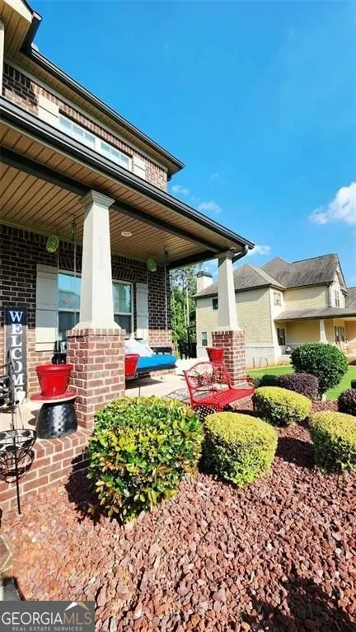
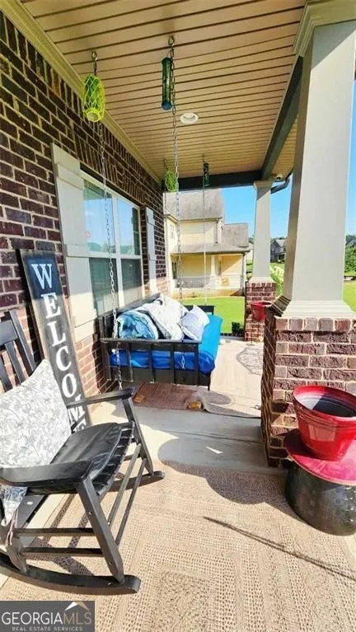

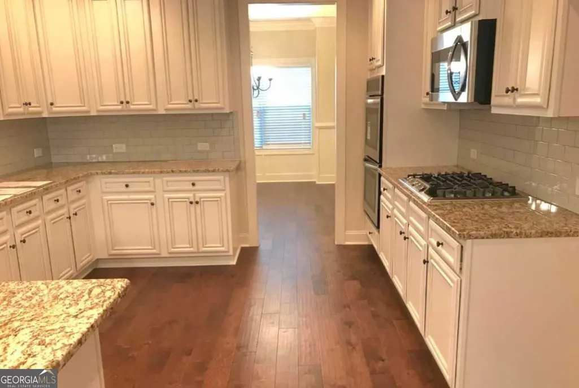
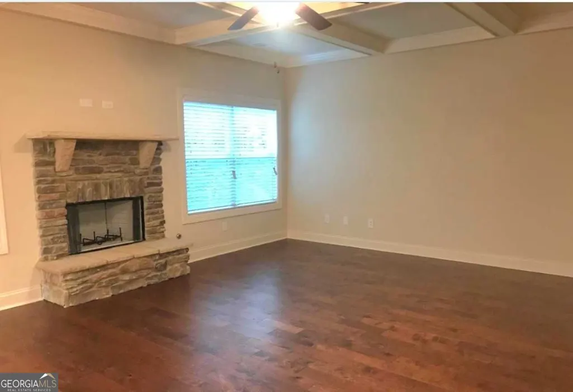
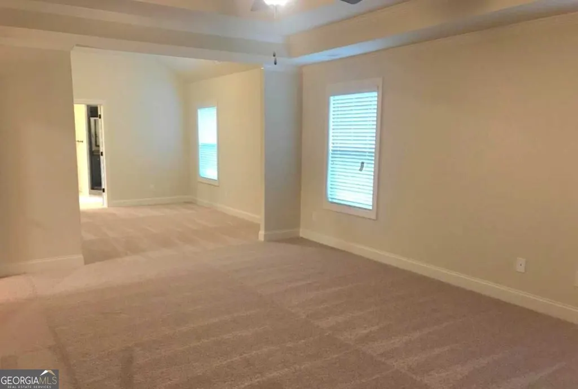
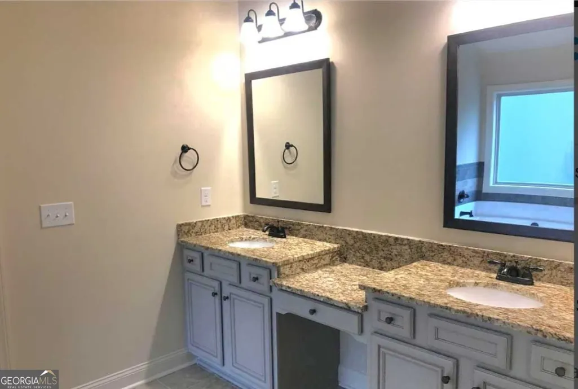
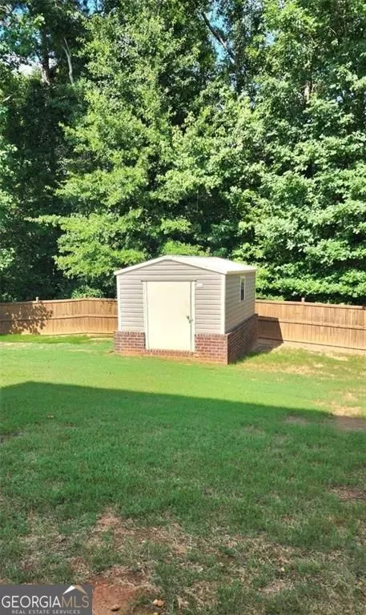
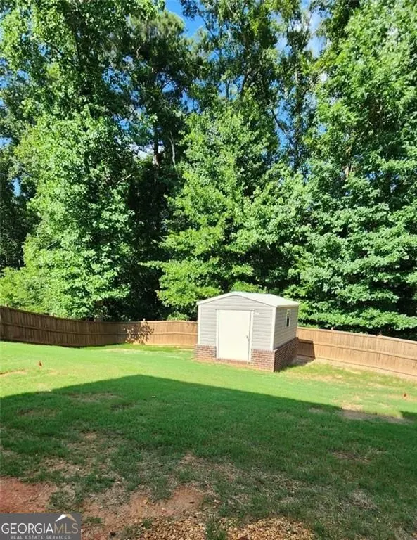
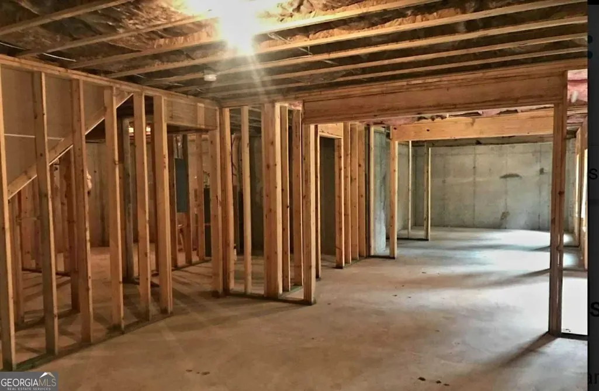
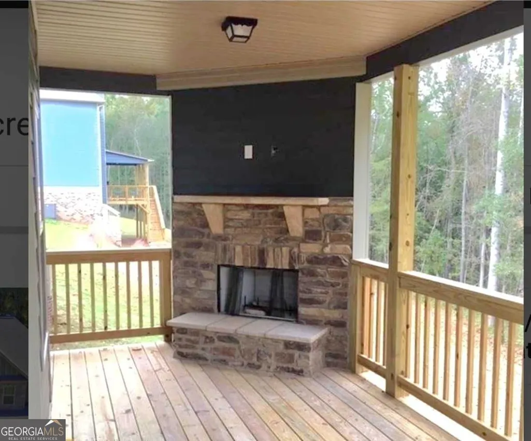
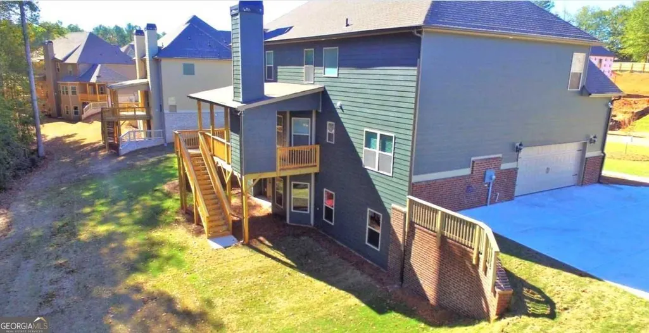
Welcome home to luxury, comfort & endless possibilities with an unfinished basement! This exceptional home is nestled inside one of the area's most sought-after gated communities and is located in a USDA-eligible area, offering 100% financing for qualified buyers, making homeownership more attainable than ever. From the moment you arrive, you'll be captivated by the beautifully maintained landscaping and inviting rocking chair front porch, the perfect place to sip your morning coffee or unwind after a long day. Step inside to an impressive two-story foyer that creates a grand first impression. Flanking the entrance are a formal dining room ready for memorable holiday gatherings and a versatile formal living room that can easily become the perfect home office, library, or flex space. Rich hardwood flooring flows throughout the main level, leading you into the heart of the home, an open-concept kitchen and spacious family room designed for everyday living and effortless entertaining. The oversized breakfast bar comfortably seats six, making it the ideal spot for casual meals, homework, or gathering with friends. The bright white kitchen features double ovens, a gas cooktop, abundant cabinetry, and an eat-in breakfast area that overlooks the backyard. A main-level bedroom provides flexibility for guests, multi-generational living, or a private office. Upstairs, you'll find four generously sized bedrooms, each featuring vaulted ceilings that create an open, airy feel. The luxurious owner's suite is truly a private retreat, complete with a spacious sitting area, an enormous walk-in closet, and a spa-inspired bath featuring dual vanities, a relaxing garden tub, and an oversized tiled shower. Step outside to your own backyard oasis! The screened-in deck extends your living space year-round and features a built-in Game Day fireplace, perfect for football Saturdays, cozy evenings, or entertaining family and friends in every season. Need even more space? The full unfinished basement offers unlimited potential to create the home you've always envisioned, a media room, home gym, workshop, man cave, additional bedrooms, or the ultimate entertainment space. The fully fenced backyard provides plenty of room for children, pets, and outdoor activities, while the attractive storage shed with brick trim offers additional space for tools, lawn equipment, or hobbies. Location is everything, and this home delivers! Enjoy being just minutes from I-75, making commuting a breeze. You're approximately 10 minutes from Tanger Outlets, and everyday conveniences are right around the corner, including Publix, Ingles, the brand-new Kroger Marketplace, plus an abundance of shopping, dining, entertainment, and everyday services. Whether you're running errands, meeting friends for dinner, or enjoying a day of shopping, everything you need is just moments from home. Home is occupied. All showings are by appointment only. Professional Pictures to come. Vacant pictures are when the house was purchased new.
| Elementary School | Middle School | High School |
|---|---|---|
| Bethlehem Elementary School | Luella Middle School | Luella High School |
| Price History | |
|---|---|
| 6/30/2026 | Listed $495,000 |
General Features
| Sewer | Public Sewer |
|---|---|
| Heating | Central,Natural Gas,Zoned |
| Cooling | Central Air,Ceiling Fan(s),Dual,Electric,Zoned |
| Utilities | Phone Available,Sewer Available,Water Available,Cable Available,Electricity Available,Natural Gas Available,Underground Utilities |
| Roof | Composition |
| Appliances | Dishwasher,Microwave,Gas Water Heater,Disposal,Double Oven |
| HOA Fee | 450 |
| Association Fee Includes | Security,Reserve Fund,Other |
| Patio/Porch Features | Deck,Screened,Porch |
| Architectural Style | Traditional |
| Security Features | Smoke Detector(s) |
| Construction Materials | Concrete,Brick |
| Year Built | 2018 |
| Electric | 220 Volts |
| Levels | Two |
| Property Subtype | Single Family Residence |
| Tax Year | 2025 |
| Community Features | Gated,Sidewalks,Street Lights |
| County | Henry |
| New Construction | false |
| Property Type | Residential |
| HOA | true |
| Attached Garage | true |
| Subdivision Name | MADISON ACRES |
| Garage Y/N | true |
| Other Structures | Outbuilding |
| Full Baths | 3 |
| Status | Active |
| Directions | GPS Friendly. Please use GPS |
| High School | Luella |
| City | Locust Grove |
| Lot Size Units | Square Feet |
| Lot Size Square Feet | 18033.84 |
| Carport Y/N | false |
| Elementary School | Bethlehem |
| Property Attached Y/N | false |
| Land Lease Y/N | false |
| Tax Annual Amount | 241 |
| Home Warranty Y/N | false |
| Middle/Junior High School | Luella |
| Property Condition | Resale |
| Structure Type | House |
| Building Area Units | Square Feet |
| Living Area Units | Square Feet |
| Standard Status | Active |
Interior Features
| Interior Amenities | Double Vanity,Tray Ceiling(s),Vaulted Ceiling(s),Walk-In Closet(s),In-Law Floorplan,Separate Shower,Soaking Tub,Tile Bath,Entrance Foyer |
|---|---|
| Basement | Bath/Stubbed,Daylight,Exterior Entry,Full,Unfinished |
| Flooring | Carpet,Hardwood |
| Total Fireplaces | 2 |
| Fireplace Features | Factory Built,Family Room,Gas Starter,Outside |
| Common Walls | No Common Walls |
| Air Conditioning Y/N | true |
| Heating Y/N | true |
| Window Features | Double Pane Windows |
| Fireplace Y/N | true |
| Above Grade Finished Area | 3376 |
| Laundry Features | Upper Level |
| Total Bedrooms | 5 |
| Main Level Bedrooms | 1 |
| Main Level Bathrooms | 1 |
| Below Grade Finished Area Unit Type | Square Feet |
| LivingAreaSource | Public Records |
| Above Grade Finished Area Unit Type | Square Feet |
| Kitchen Features | Breakfast Bar,Pantry,Breakfast Area |
| Total Baths | 3 |
| Dining Room Features | Separate Room |
Exterior Features
| Fencing | Back Yard,Fenced |
|---|---|
| Parking Features | Garage,Attached,Kitchen Level,Garage Door Opener,Side/Rear Entrance |
| Lot Features | Level,Sloped |
| Water Source | Public |
| Total Parking | 2 |
| Lot Size Area | 18033.84 |
| Building Area Total | 3376 |
| Lot Size Acres | 0.414 |
| Lot Size Source | Other |
Amenities
- Foreclosure
- Views
- Short Sale
- New Construction
- Adult 55+
- Lease To Own
- No HOA Fees
- Furnished
- Primary On Main
- Air Conditioning
- Seller Finance
- Green
- Fixer Upper
- Horse
- Golf
- Fireplace
- Deck
- Garage
- Basement
- Pool
Property vs Single Family Average in 30248
Price
Taxes
Year Built

 ©2026 Georgia Multiple Listing Service All information deemed reliable but not guaranteed. All properties are subject to prior sale, change or withdrawal. Neither listing broker(s) or information provider(s) shall be responsible for any typographical errors, misinformation, misprints and shall be held totally harmless. Listing(s) information is provided for consumer's personal, non-commercial use and may not be used for any purpose other than to identify prospective properties consumers may
 Northeast Georgia Board of REALTORS® All information deemed reliable but not guaranteed. All properties are subject to prior sale, change or withdrawal. Neither listing broker(s) or information provider(s) shall be responsible for any typographical errors, misinformation, misprints and shall be held totally harmless. Listing(s) information is provided for consumer's personal, non-commercial use and may not be used for any purpose other than to identify prospective properties consumers may be
 The information set forth on this site is based upon information which we consider reliable, but because it has been supplied by third parties to our franchisees (who in turn supplied it to us), we can not represent that it is accurate or complete, and it should not be relied upon as such. The offerings are subject to errors, omissions, changes, including price, or withdrawal without notice. All dimensions are approximate and have not been verified by the selling party and can not be verified. It
