
Price Reduction - Views - Primary on Main
Address
68 Cove Drive, Newnan, GA
Price
$ 564,900
Property Attributes
- MLS#10795913
- TypeSingle Family
- Listing Status Active
- CountyCoweta
- CityNewnan
- NeighborhoodLake Redwine
- Zip30263
- StyleCraftsman
- Year Built2000
- Taxes$ 4846
- Price$ 564,900
- Bedrooms3
- Full Bathrooms2
- Half Bathrooms1
- Sqr Footage3304
- Lot Size0.6 Acres
Data Source:
Georgia MLS (GAMLS)
Property Description
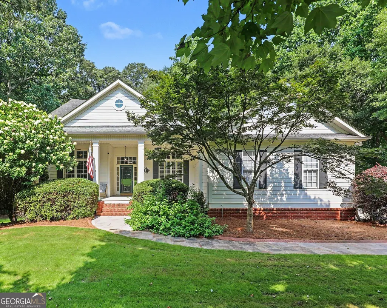
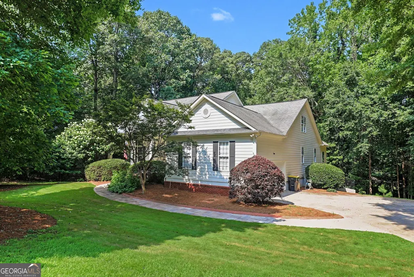
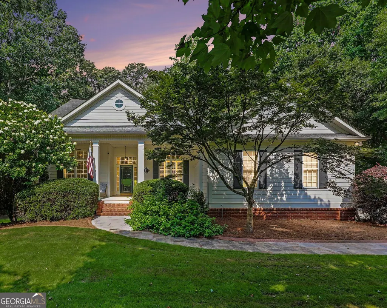
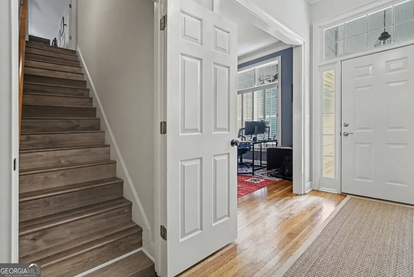
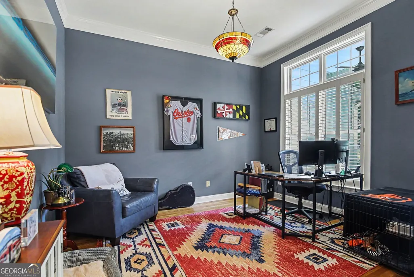
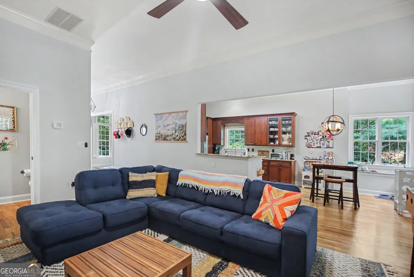
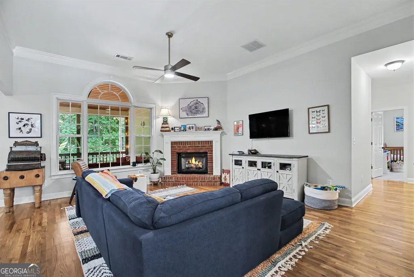
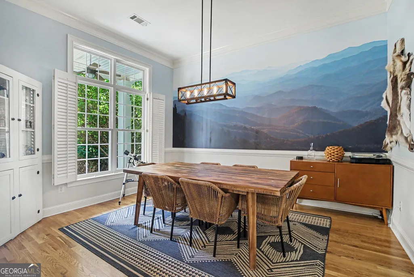
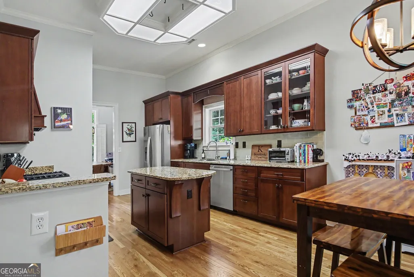
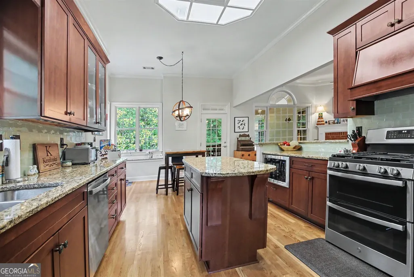
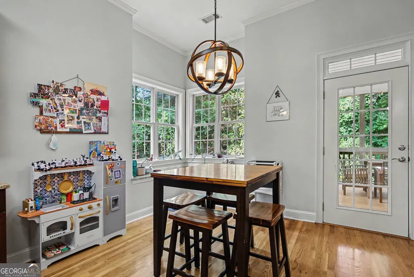
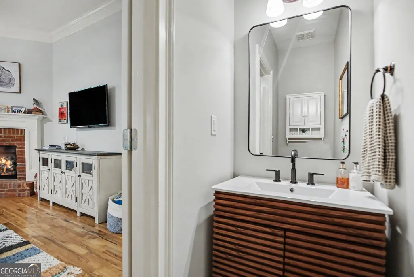
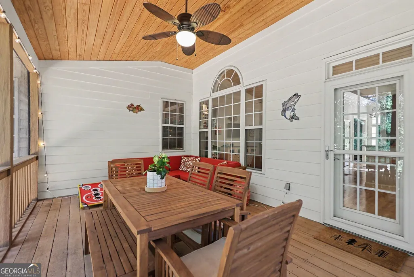
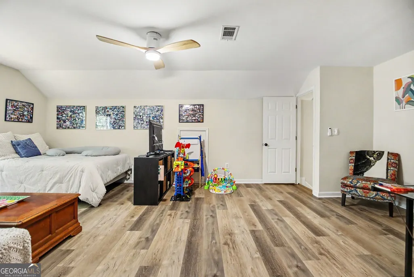
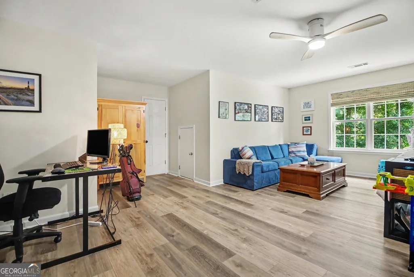
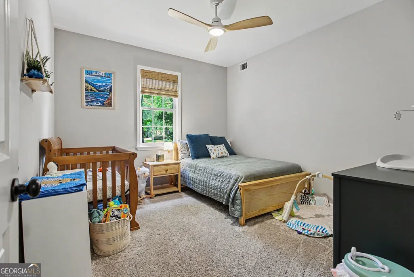
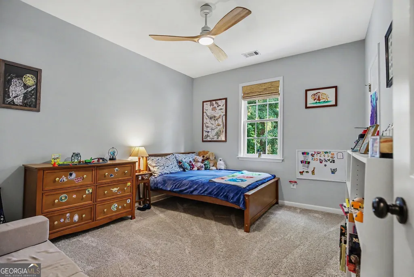
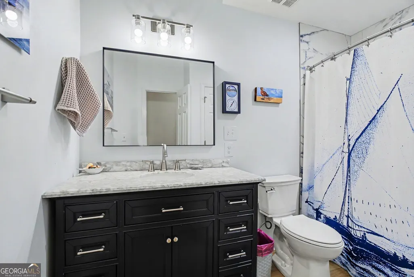
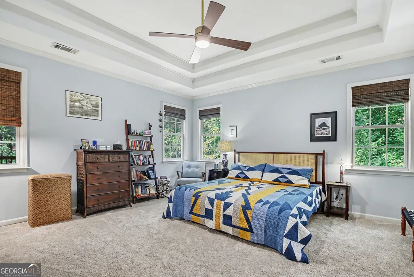
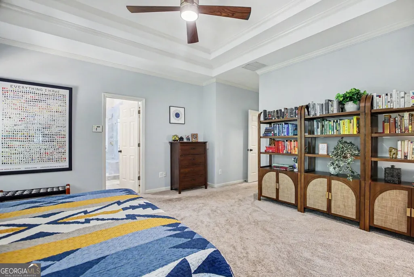
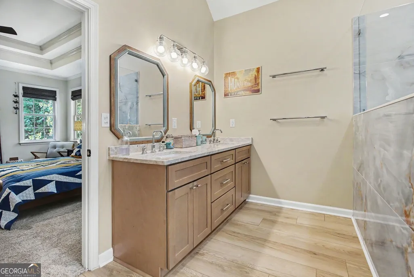
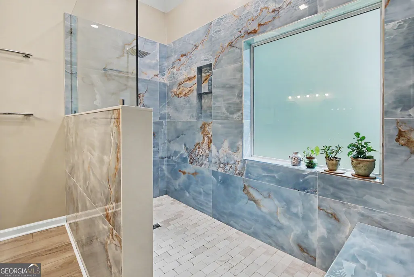
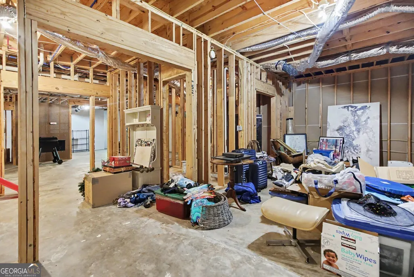
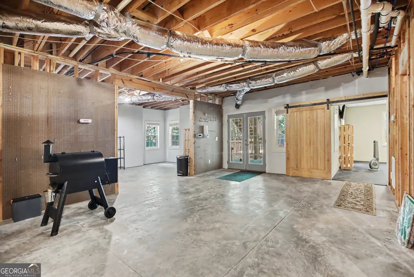
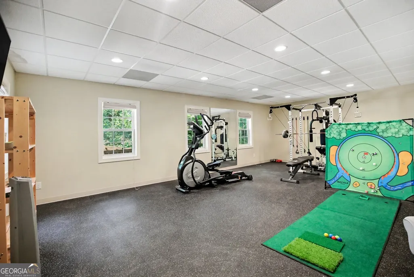
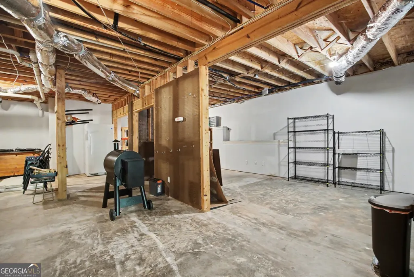
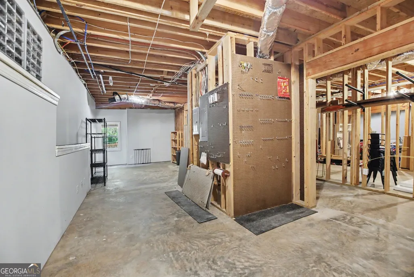
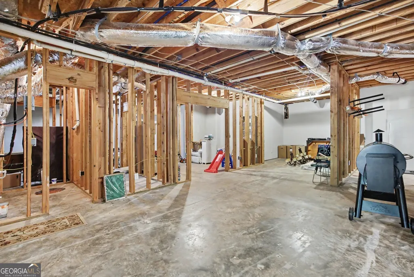
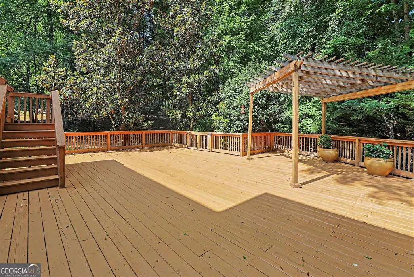
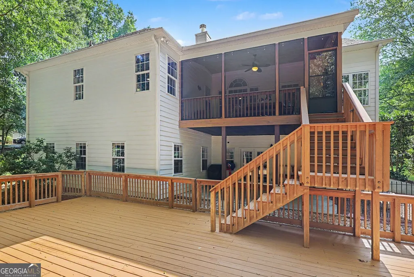
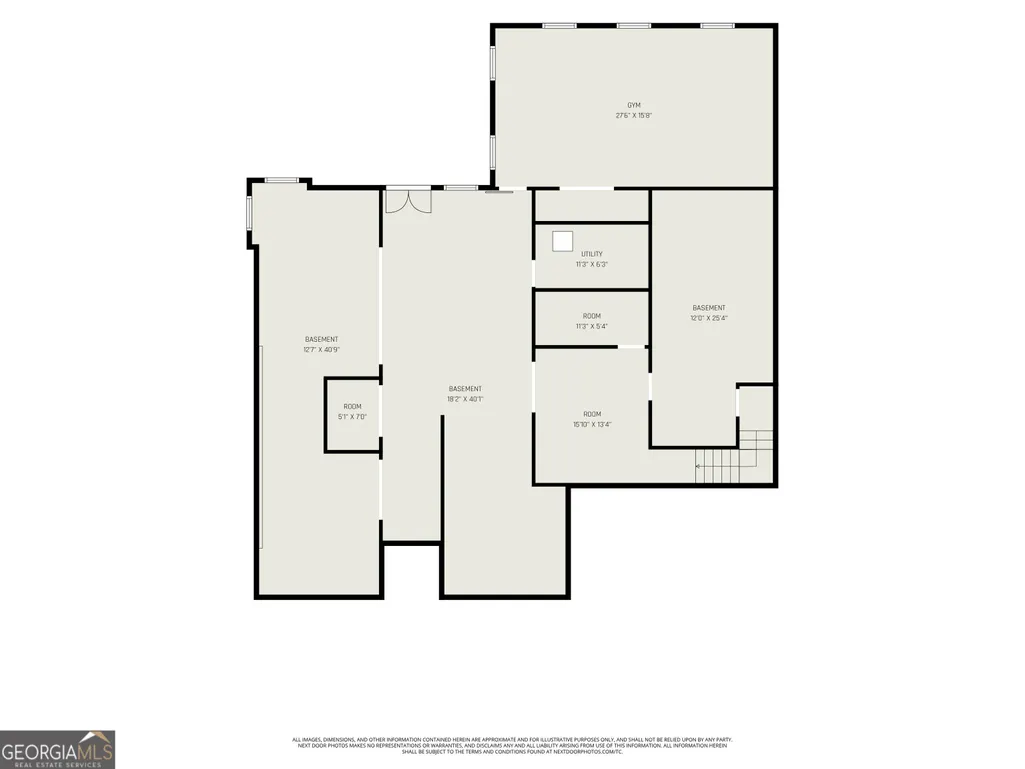
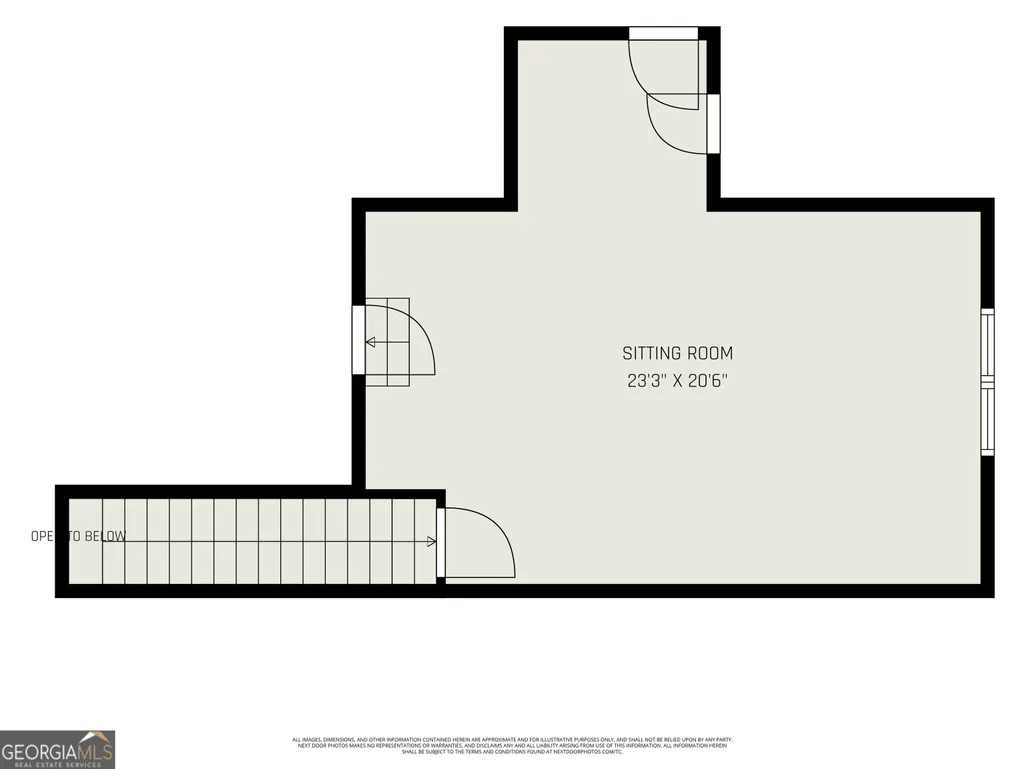
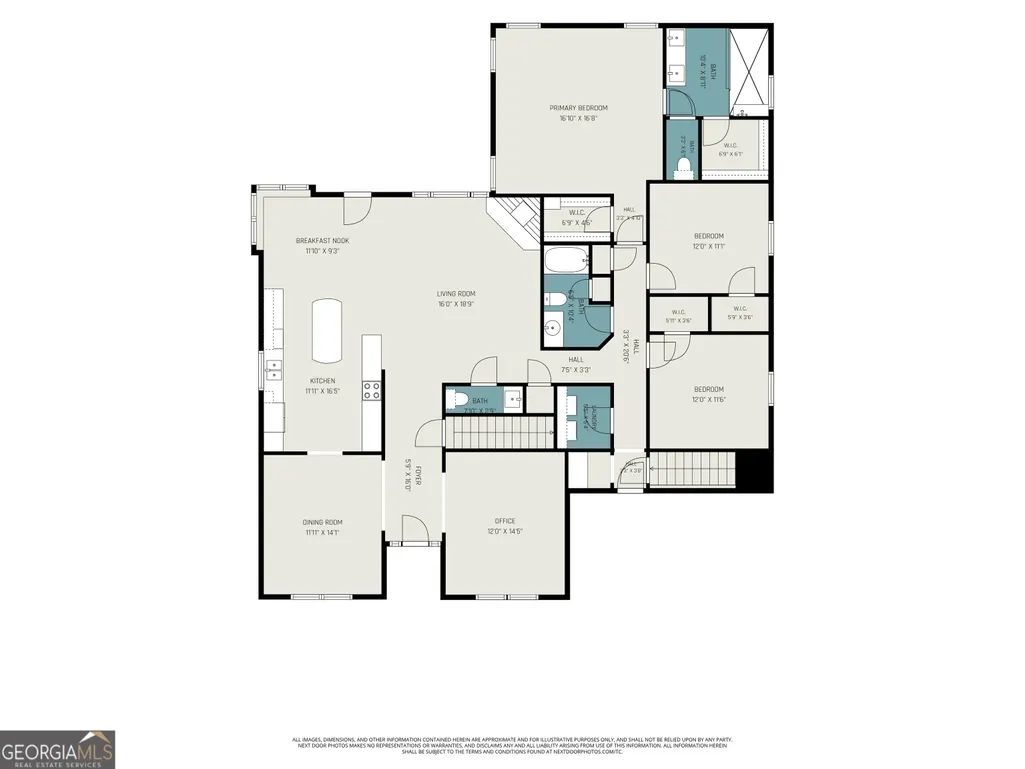
BEST DEAL IN LAKE REDWINE FOR A QUALITY MOVE IN READY HOME! Welcome Home to Lake Redwine Living! Escape to your private sanctuary in Newnan's premier resort-style community. This exceptional Southern Living-inspired ranch home sits on a tranquil, professionally landscaped wooded lot, offering the ultimate blend of everyday comfort and elegant entertaining spaces. Elegant Main-Level Living. Step inside to find gleaming hardwoods, high ceilings, transoms, extensive moldings, and plantation shutters. The open-concept design flows seamlessly from the grand foyer into a sophisticated formal dining room and a dedicated front office. At the heart of the home, a warm great room with a classic brick fireplace opens to a gourmet chef's kitchen-complete with custom soft-close cabinetry, premium granite countertops, stainless steel appliances, a massive walk-in pantry, and direct porch access. Luxurious Private Retreat. The main-level primary suite is a true haven, boasting a dramatic double tray ceiling, a fully remodeled spa-like bath with a custom walk-in shower, and dual walk-in closets. Two additional main-floor bedrooms feature generous closet space and share a pristine full bath. Upstairs, a massive bonus room offers ultimate flexibility as a media lounge, gym, or fourth bedroom. Endless Outdoor & Terrace Spaces. Relax on the breezy covered front porch or retreat to the spectacular "Game Day" screened back porch. An attached grilling deck with a custom pergola overlooks a backyard filled with specimen trees and perennial blooms. Below, the climate-controlled daylight terrace level features a finished fitness studio, a dedicated workshop, abundant storage, and rough-in plumbing for a future full bath. Res resort-Style Neighborhood Amenities. Lake Redwine offers a year-round vacation lifestyle. Enjoy a 300-acre lake with a marina, boat docks, swimming, and fishing, alongside a clubhouse, two pools, a playground, lighted tennis/pickleball courts, and a vibrant community social calendar. All of this is located just minutes from historic downtown Newnan, I-85, and Hartsfield-Jackson International Airport. Call for your private showing today!
| Elementary School | Middle School | High School |
|---|---|---|
| Brooks Elementary School | Madras Middle School | Newnan High School |
| Price History | |
|---|---|
| 6/30/2026 | Listed $574,900 |
| 7/27/2026 | 2$564,900 |
General Features
| Sewer | Septic Tank |
|---|---|
| Heating | Natural Gas,Zoned,Dual |
| Cooling | Central Air,Zoned,Dual |
| Utilities | Underground Utilities,High Speed Internet,Natural Gas Available |
| Roof | Composition |
| Appliances | Convection Oven,Dishwasher,Microwave,Refrigerator,Stainless Steel Appliance(s) |
| HOA Fee | 1250 |
| Association Fee Includes | Management Fee,Reserve Fund,Swimming,Tennis |
| Patio/Porch Features | Deck,Patio,Porch,Screened |
| Architectural Style | Craftsman |
| Construction Materials | Concrete |
| Year Built | 2000 |
| View | Seasonal View |
| Levels | One and One Half |
| Property Subtype | Single Family Residence |
| Tax Year | 2025 |
| Community Features | Clubhouse,Lake,Marina,Park,Playground,Pool,Sidewalks,Street Lights,Tennis Court(s) |
| Accessibility | Other |
| County | Coweta |
| New Construction | false |
| Property Type | Residential |
| HOA | true |
| Attached Garage | true |
| Subdivision Name | Lake Redwine |
| Garage Y/N | true |
| Full Baths | 2 |
| Status | Active |
| Directions | I-85 S Exit 51,Right on Hwy. 154. Left on 29 S, Right on Cedar Creek, Left on Happy Valley, Right Main Entrance of Lake Redwine. Take Lake Redwine Plantation Drive to Cove Drive-Right on Cove Drive -Home is on the Left 68 Cove Drive. |
| High School | Newnan |
| City | Newnan |
| Body of Water | Lake Redwine |
| Lot Size Units | Square Feet |
| Lot Size Square Feet | 26136 |
| Carport Y/N | false |
| Spa Features | Bath |
| Elementary School | Brooks |
| Land Lease Y/N | false |
| Tax Annual Amount | 4846 |
| Home Warranty Y/N | false |
| Middle/Junior High School | Madras |
| Property Condition | Resale |
| Structure Type | House |
| Building Area Units | Square Feet |
| Living Area Units | Square Feet |
| Standard Status | Active |
Interior Features
| Interior Amenities | Tray Ceiling(s),High Ceilings,Double Vanity,Soaking Tub,Separate Shower,Tile Bath,Walk-In Closet(s),In-Law Floorplan,Master On Main Level |
|---|---|
| Basement | Bath/Stubbed,Concrete,Daylight,Interior Entry,Exterior Entry,Full,Partial |
| Flooring | Hardwood,Tile,Carpet |
| Total Fireplaces | 1 |
| Fireplace Features | Family Room,Factory Built,Gas Starter,Gas Log |
| Air Conditioning Y/N | true |
| Heating Y/N | true |
| Fireplace Y/N | true |
| Above Grade Finished Area | 2829 |
| Half Baths | 1 |
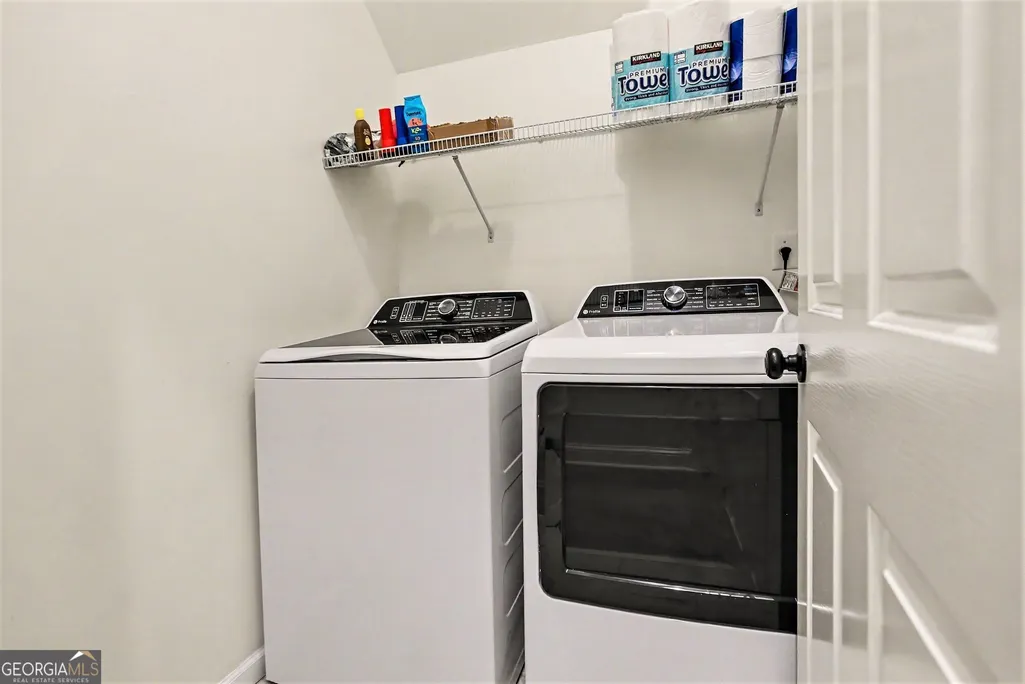
| Laundry Features | Mud Room |
| Total Bedrooms | 3 |
| Below Grade Finished Area | 475 |
| Main Level Bedrooms | 3 |
| Main Level Bathrooms | 2 |
| Below Grade Finished Area Unit Type | Square Feet |
| LivingAreaSource | Public Records |
| Above Grade Finished Area Unit Type | Square Feet |
| Kitchen Features | Breakfast Area,Breakfast Bar,Kitchen Island,Pantry,Solid Surface Counters,Walk-in Pantry |
| Total Baths | 3 |
| Dining Room Features | Seats 12+,Separate Room |
Exterior Features
| Exterior Amenities | Balcony,Sprinkler System,Veranda |
|---|---|
| Parking Features | Garage,Storage,Attached,Kitchen Level,Garage Door Opener,Side/Rear Entrance |
| Lot Features | Open Lot,Sloped |
| Water Source | Public |
| Total Parking | 2 |
| Lot Size Area | 26136 |
| Spa | true |
| Building Area Total | 3304 |
| Lot Size Acres | 0.6 |
| Lot Size Source | Public Records |
Amenities
- Foreclosure
- Views
- Short Sale
- New Construction
- Adult 55+
- Lease To Own
- No HOA Fees
- Furnished
- Primary On Main
- Air Conditioning
- Seller Finance
- Green
- Fixer Upper
- Horse
- Golf
- Fireplace
- Deck
- Garage
- Basement
- Pool
Property vs Single Family Average in 30263
Price
Taxes
Year Built

 ©2026 Georgia Multiple Listing Service All information deemed reliable but not guaranteed. All properties are subject to prior sale, change or withdrawal. Neither listing broker(s) or information provider(s) shall be responsible for any typographical errors, misinformation, misprints and shall be held totally harmless. Listing(s) information is provided for consumer's personal, non-commercial use and may not be used for any purpose other than to identify prospective properties consumers may
 Northeast Georgia Board of REALTORS® All information deemed reliable but not guaranteed. All properties are subject to prior sale, change or withdrawal. Neither listing broker(s) or information provider(s) shall be responsible for any typographical errors, misinformation, misprints and shall be held totally harmless. Listing(s) information is provided for consumer's personal, non-commercial use and may not be used for any purpose other than to identify prospective properties consumers may be
 The information set forth on this site is based upon information which we consider reliable, but because it has been supplied by third parties to our franchisees (who in turn supplied it to us), we can not represent that it is accurate or complete, and it should not be relied upon as such. The offerings are subject to errors, omissions, changes, including price, or withdrawal without notice. All dimensions are approximate and have not been verified by the selling party and can not be verified. It
