
Primary on Main - Eco Friendly
Address
2958 Mary Alice Trail, Loganville, GA
Price
$ 375,000
Property Attributes
- MLS#10796093
- TypeSingle Family
- Listing Status Active
- CountyGwinnett
- CityLoganville
- NeighborhoodChandler Plantation
- Zip30052
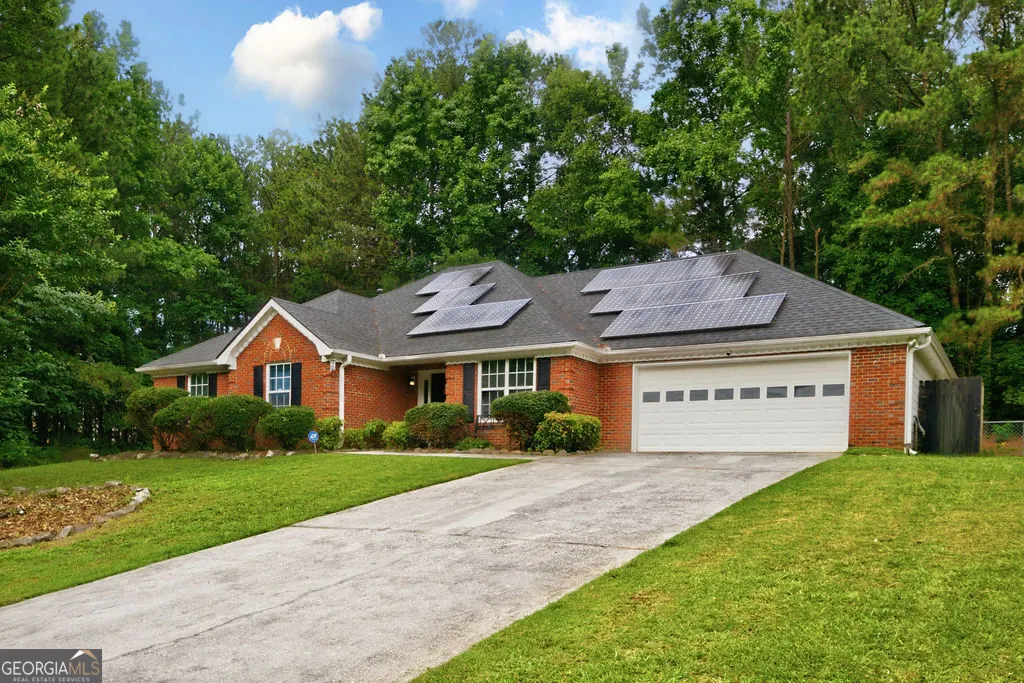
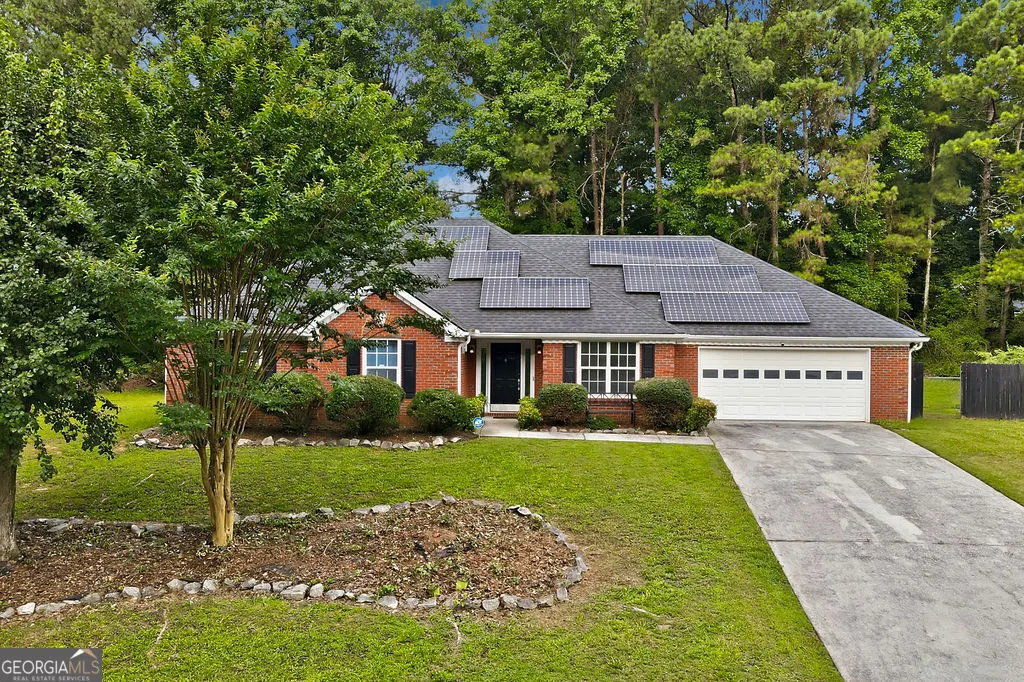
- StyleRanch
- Year Built1998
- Taxes$ 4930
- Price$ 375,000
- Bedrooms3
- Full Bathrooms2
- Half Bathrooms0
- Sqr Footage2037
- Lot Size0.61 Acres
Data Source:
Georgia MLS (GAMLS)
Property Description
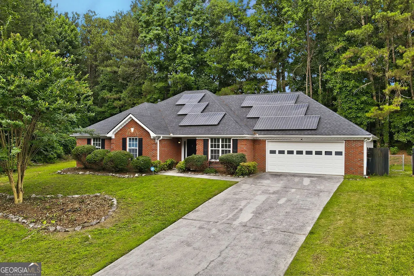
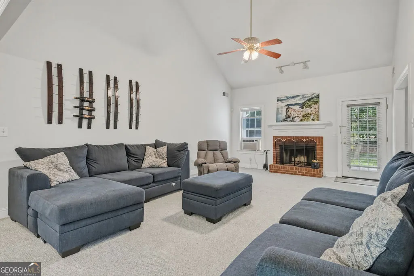
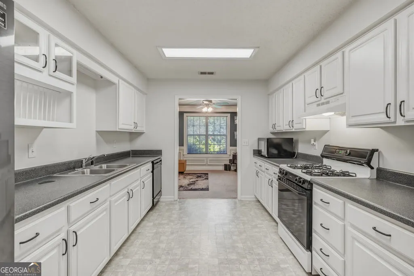
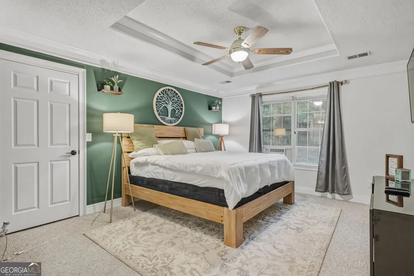
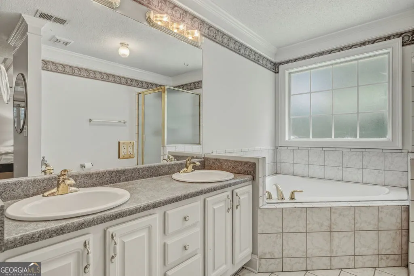
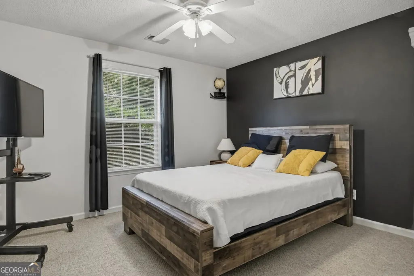
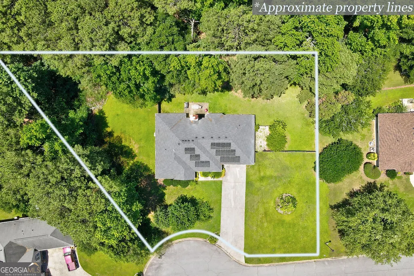
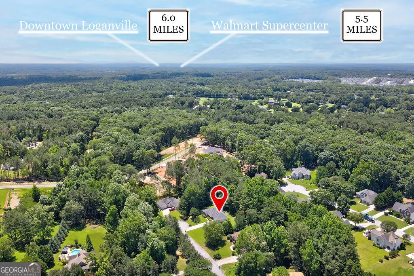
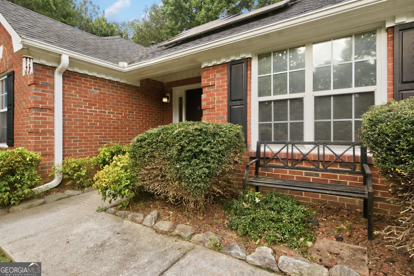
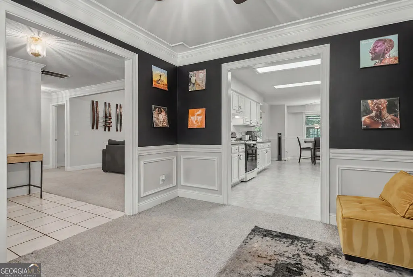
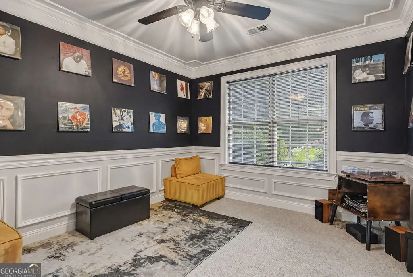
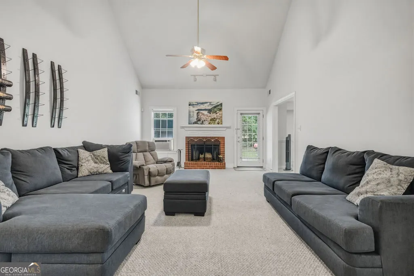
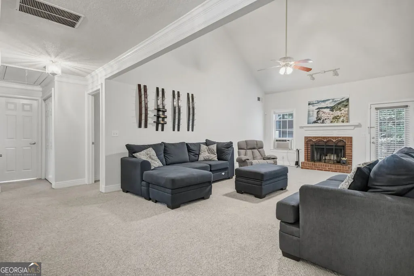
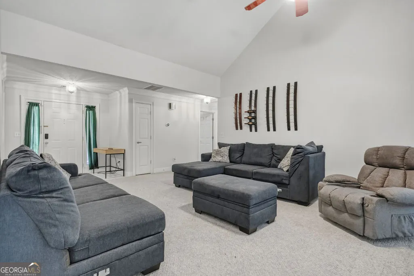
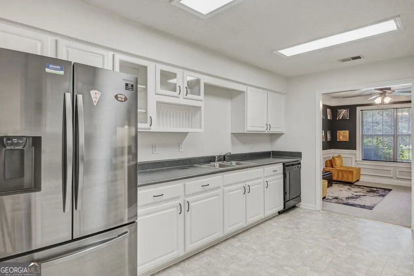
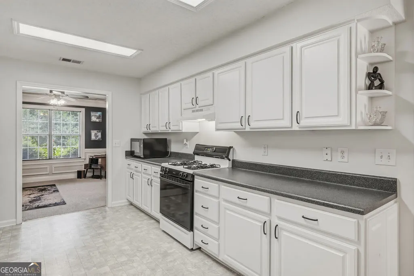
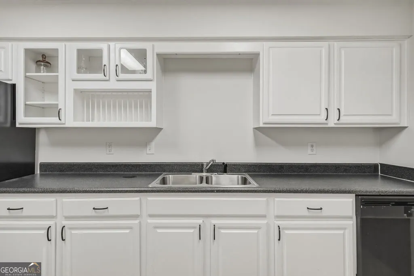
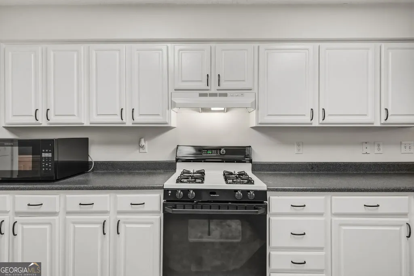
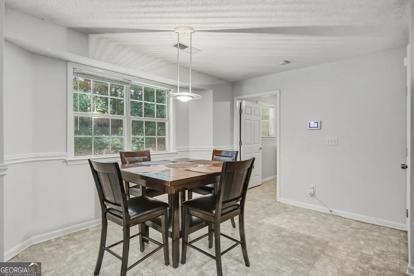
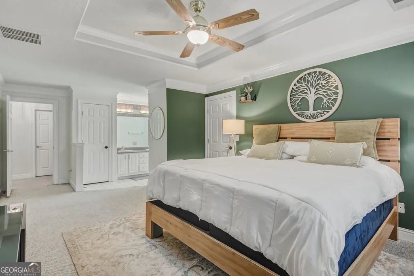
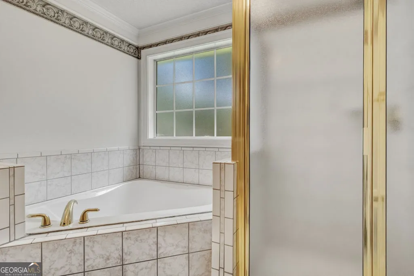
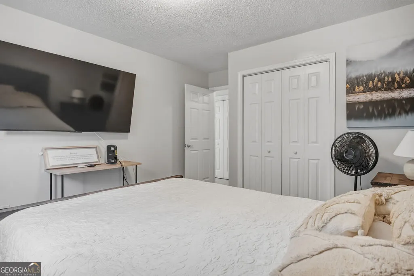
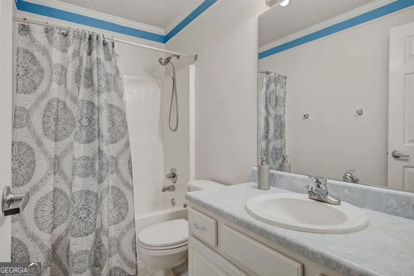
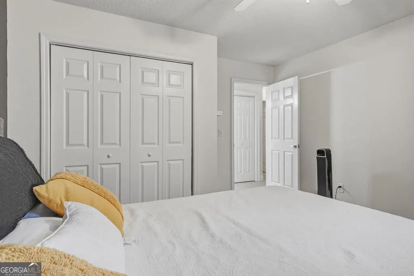
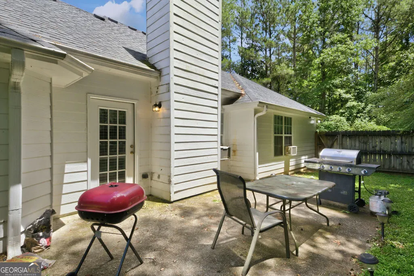
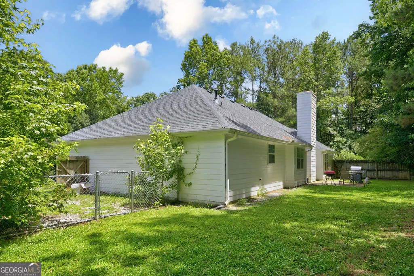
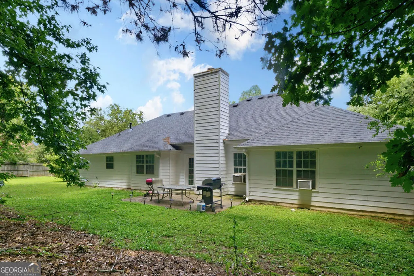
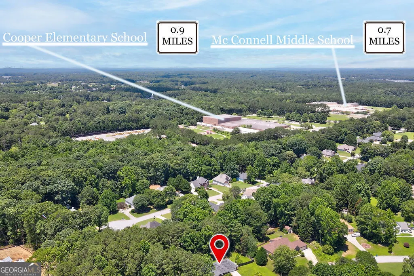
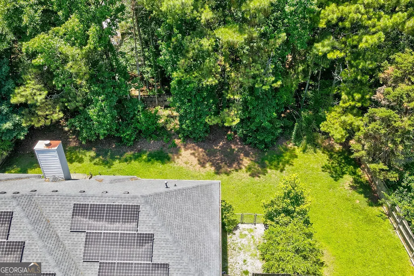
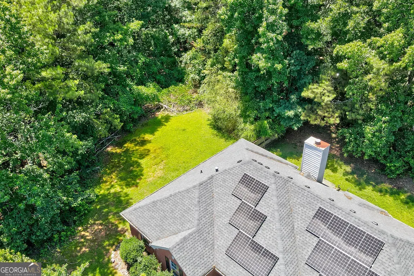
The only thing you'll need to do here is unpack. This move-in ready ranch offers the kind of easy, one-level living buyers are always looking for, tucked away on a quiet cul-de-sac in a location that's hard to beat. From the moment you walk in, the home feels bright, welcoming, and ready for everyday life. The dining room makes a great first impression with classic wainscoting and crown molding, while the vaulted living room invites everyone to gather around the warm brick fireplace. Whether it's movie night, football season, or a cozy evening at home, this is a space you'll actually want to spend time in. The galley-style kitchen keeps everything within reach, making weeknight dinners and weekend breakfasts a breeze without taking you away from the conversation. When it's time to unwind, the spacious primary suite is waiting with trey ceilings and a bathroom designed for relaxing, featuring a double vanity, a soaking tub, and a separate tiled shower. Two additional bedrooms and a shared full bath offer plenty of flexibility for family, guests, or the perfect home office. Out back, you'll find a fenced yard that's just the right size-room for kids, pets, gardening, or simply enjoying a cup of coffee on the patio without spending your entire weekend on yard work. Even better, the home is equipped with solar panels to help keep those monthly electric bills lower, giving you more money to spend on the things you actually enjoy. Love being outdoors? You're just minutes from Tribble Mill Park and Bay Creek Park, where miles of trails, playgrounds, fishing, sports fields, and weekend adventures are practically in your backyard. The home is also conveniently located near both the elementary and middle schools, making daily commutes simple and convenient. A big bonus is the brand new HVAC system! Whether you're buying your first home, downsizing, or simply looking for the ease of one-level living in a fantastic location, this home is completely move-in ready and ready to welcome you home!
| Elementary School | Middle School | High School |
|---|---|---|
| Cooper Elementary School | Mcconnell Middle School | Archer High School |
| Price History | |
|---|---|
| 6/30/2026 | Listed $395,000 |
| 7/13/2026 | 5$375,000 |
General Features
| Sewer | Septic Tank |
|---|---|
| Heating | Natural Gas |
| Cooling | Ceiling Fan(s),Central Air |
| Utilities | Cable Available,Electricity Available,High Speed Internet,Natural Gas Available,Underground Utilities,Water Available |
| Roof | Composition |
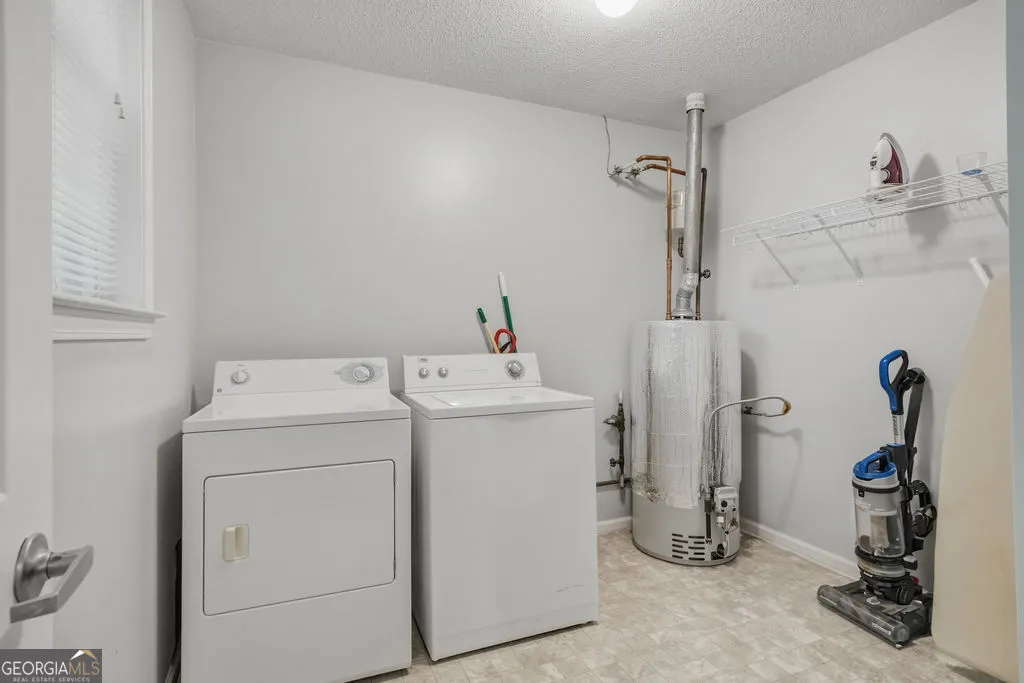
| Appliances | Dishwasher,Range,Refrigerator,Washer |
| Association Fee Includes | None |
| Patio/Porch Features | Patio |
| Architectural Style | Ranch |
| Construction Materials | Brick,Wood Siding |
| Year Built | 1998 |
| Levels | One |
| Property Subtype | Single Family Residence |
| Tax Year | 2025 |
| Community Features | Walk To Schools |
| County | Gwinnett |
| New Construction | false |
| Property Type | Residential |
| HOA | false |
| Attached Garage | true |
| Subdivision Name | Chandler Plantation |
| Garage Y/N | true |
| Green Energy Generation | Solar |
| Full Baths | 2 |
| Status | Active |
| Directions | From US-29 S/US-78 W, take exit 21 for GA-81/Loganville Hwy. Turn left on GA-81/Loganville Hwy. At traffic circle, take 2nd exit on Hwy 81 S. At traffic circle, take 1st exit on Ozora Church Rd. Turn left on Tribble Gates Dr. Turn left on Parks Run. Turn right on Mary Alice Trail. Home is on right. |
| High School | Archer |
| City | Loganville |
| Lot Size Units | Square Feet |
| Lot Size Square Feet | 26571.6 |
| Carport Y/N | false |
| Elementary School | Cooper |
| Property Attached Y/N | false |
| Land Lease Y/N | false |
| Tax Annual Amount | 4930.76 |
| Home Warranty Y/N | false |
| Middle/Junior High School | Mcconnell |
| Property Condition | Resale |
| Structure Type | House |
| Building Area Units | Square Feet |
| Living Area Units | Square Feet |
| Standard Status | Active |
Interior Features
| Interior Amenities | Double Vanity,High Ceilings,Master On Main Level,Separate Shower,Soaking Tub,Tile Bath,Tray Ceiling(s),Vaulted Ceiling(s),Walk-In Closet(s) |
|---|---|
| Basement | None |
| Flooring | Carpet,Tile,Vinyl |
| Total Fireplaces | 1 |
| Fireplace Features | Living Room,Masonry |
| Common Walls | No Common Walls |
| Air Conditioning Y/N | true |
| Heating Y/N | true |
| Fireplace Y/N | true |
| Above Grade Finished Area | 2037 |
| Laundry Features | In Kitchen |
| Total Bedrooms | 3 |
| Main Level Bedrooms | 3 |
| Main Level Bathrooms | 2 |
| Below Grade Finished Area Unit Type | Square Feet |
| LivingAreaSource | Public Records |
| Above Grade Finished Area Unit Type | Square Feet |
| Total Baths | 2 |
| Dining Room Features | Separate Room |
Exterior Features
| Vegetation | Cleared,Grassed,Partially Wooded |
|---|---|
| Fencing | Chain Link,Fenced,Wood |
| Parking Features | Garage,Attached,Kitchen Level,Side/Rear Entrance |
| Lot Features | Cul-De-Sac |
| Water Source | Public |
| Total Parking | 2 |
| Lot Size Area | 26571.6 |
| Foundation Details | Slab |
| Building Area Total | 2037 |
| Lot Size Acres | 0.61 |
| Lot Size Source | Public Records |
Amenities
- Foreclosure
- Views
- Short Sale
- New Construction
- Adult 55+
- Lease To Own
- No HOA Fees
- Furnished
- Primary On Main
- Air Conditioning
- Seller Finance
- Green
- Fixer Upper
- Horse
- Golf
- Fireplace
- Deck
- Garage
- Basement
- Pool
Property vs Single Family Average in 30052
Price
Taxes
Year Built
 ©2026 Georgia Multiple Listing Service All information deemed reliable but not guaranteed. All properties are subject to prior sale, change or withdrawal. Neither listing broker(s) or information provider(s) shall be responsible for any typographical errors, misinformation, misprints and shall be held totally harmless. Listing(s) information is provided for consumer's personal, non-commercial use and may not be used for any purpose other than to identify prospective properties consumers may
 Listings identified with the FMLS IDX logo come from FMLS and are held by brokerage firms other than the owner of this website. The listing brokerage is identified in any listing details. Information is deemed reliable but is not guaranteed. If you believe any FMLS listing contains material that infringes your copyrighted work please
  Northeast Georgia Board of REALTORS® All information deemed reliable but not guaranteed. All properties are subject to prior sale, change or withdrawal. Neither listing broker(s) or information provider(s) shall be responsible for any typographical errors, misinformation, misprints and shall be held totally harmless. Listing(s) information is provided for consumer's personal, non-commercial use and may not be used for any purpose other than to identify prospective properties consumers may be
 The information set forth on this site is based upon information which we consider reliable, but because it has been supplied by third parties to our franchisees (who in turn supplied it to us), we can not represent that it is accurate or complete, and it should not be relied upon as such. The offerings are subject to errors, omissions, changes, including price, or withdrawal without notice. All dimensions are approximate and have not been verified by the selling party and can not be verified. It
