
Primary on Main - Eco Friendly
Address
141 Sherrells Ford Drive, Senoia, GA
Price
$ 569,900
Property Attributes
- MLS#10796310
- TypeSingle Family
- Listing Status Under Contract
- CountyCoweta
- CitySenoia
- NeighborhoodWillow Dell
- Zip30276
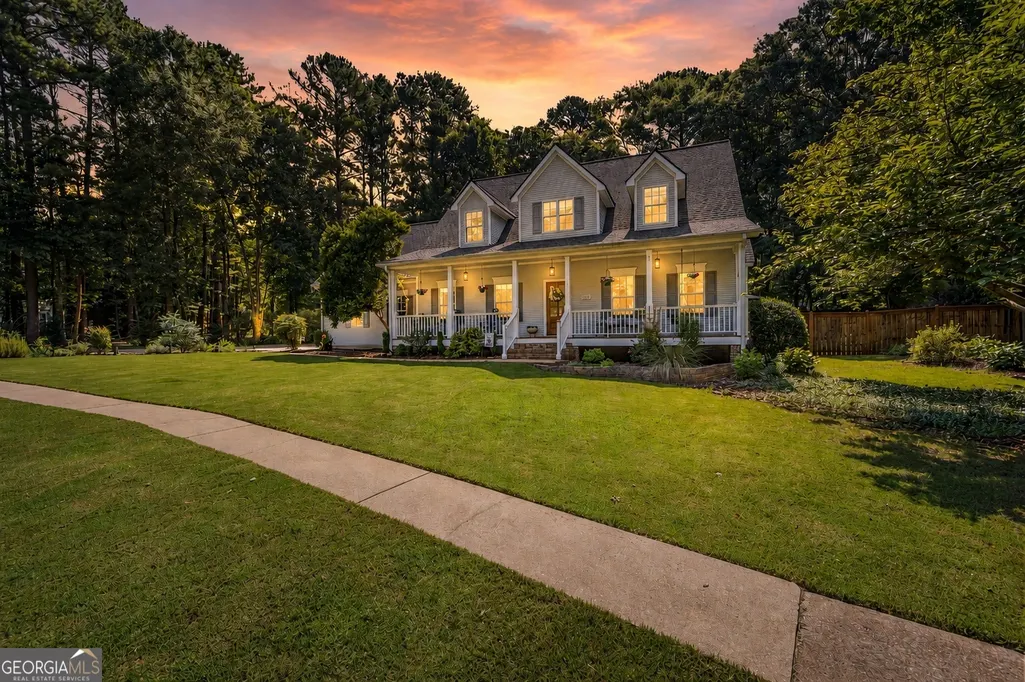
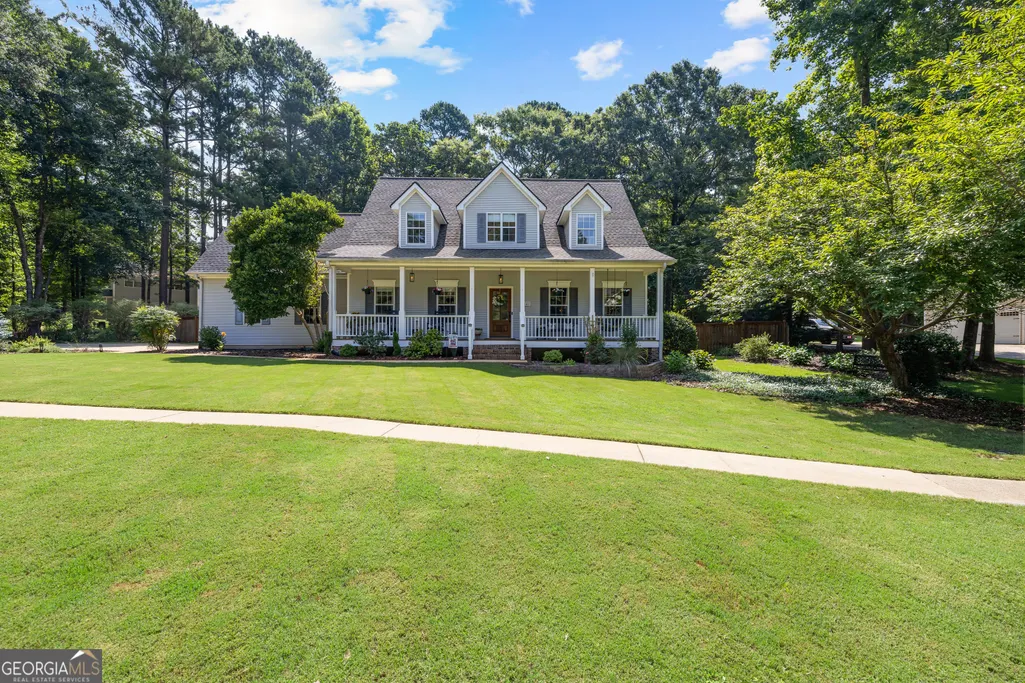
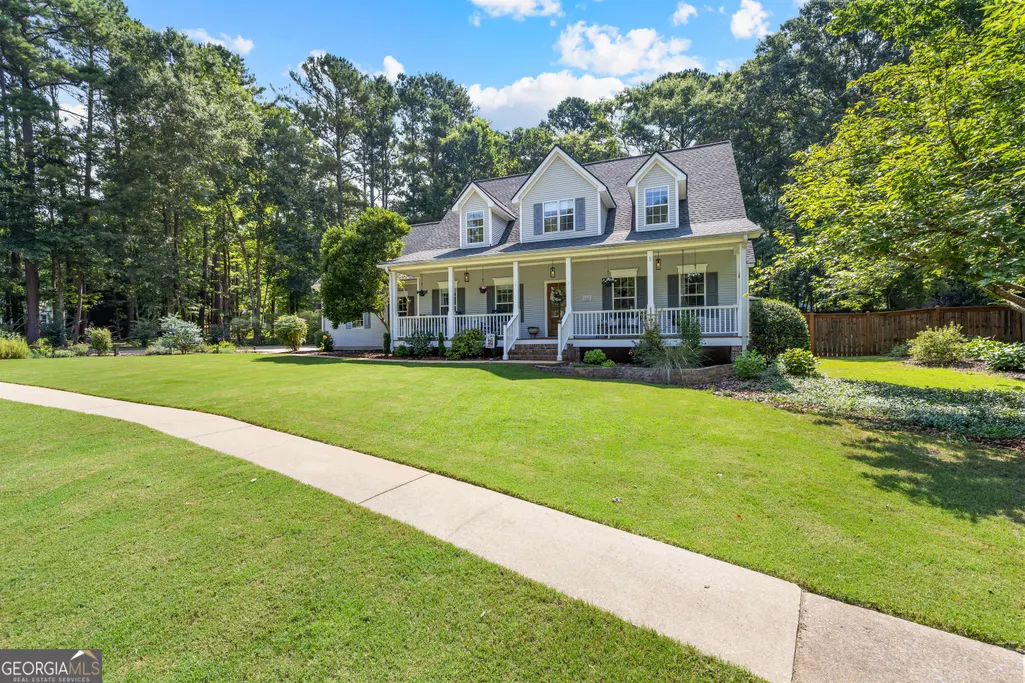
- StyleCape Cod
- Year Built1998
- Taxes$ 4162
- Price$ 569,900
- Bedrooms3
- Full Bathrooms2
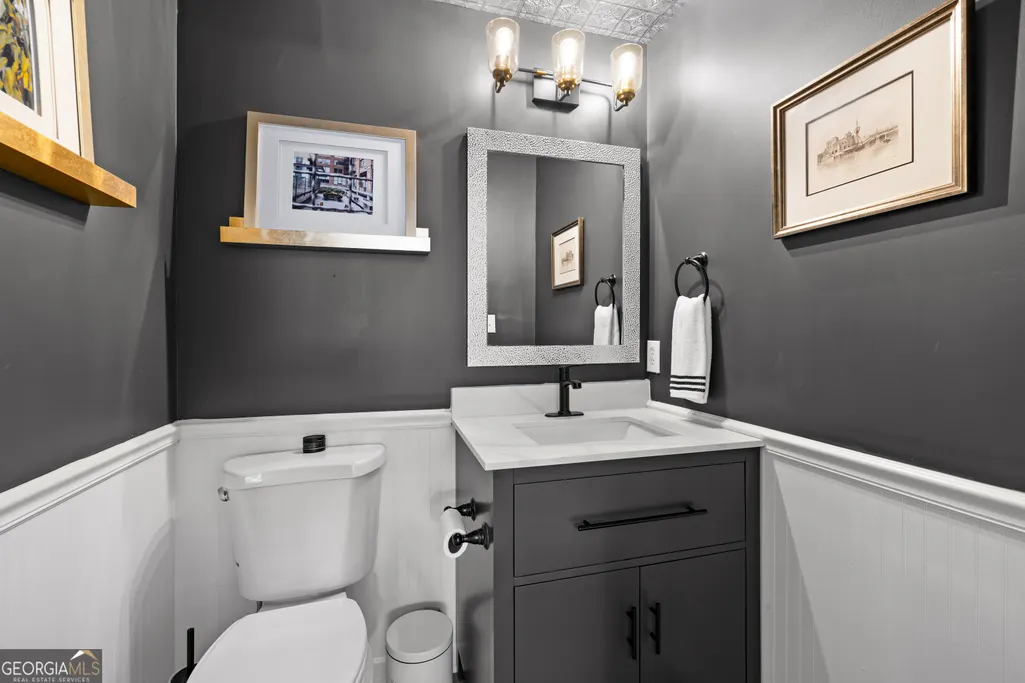
- Half Bathrooms1
- Sqr Footage2670
- Lot Size0.58 Acres
Data Source:
Georgia MLS (GAMLS)
Property Description
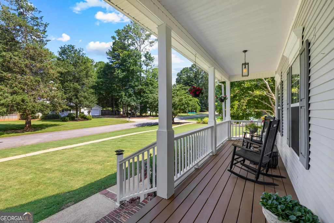
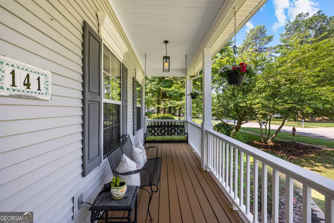
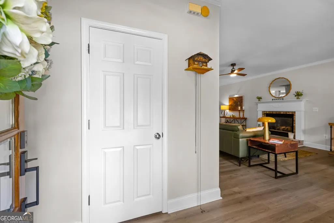
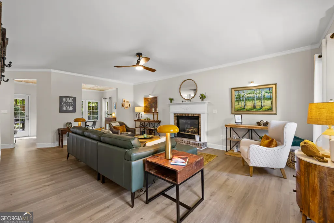
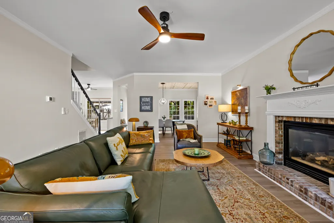
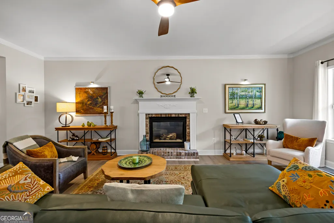
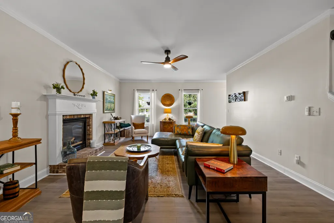
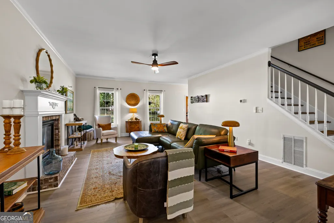
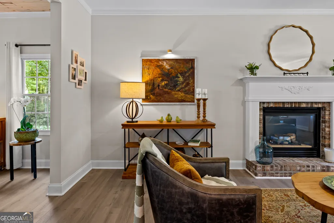
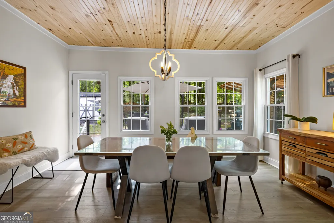
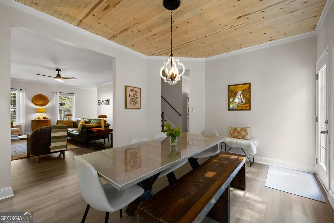
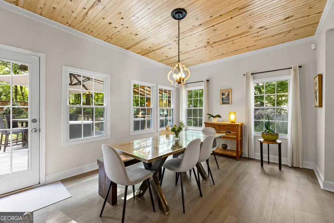
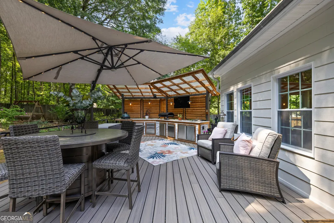
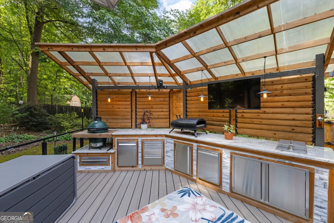
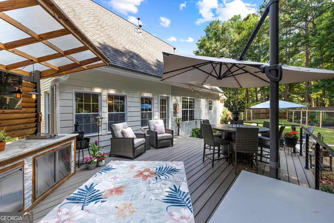
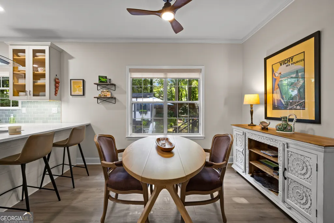
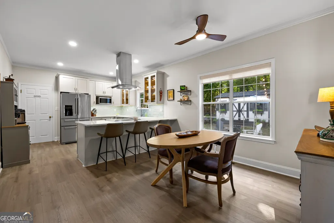
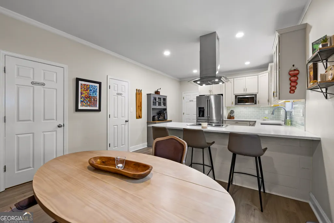
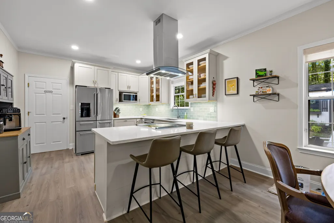
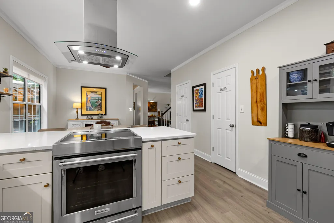
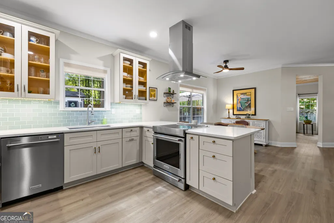
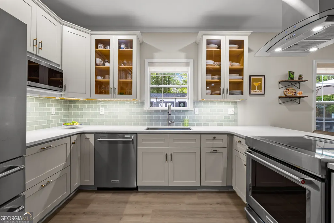
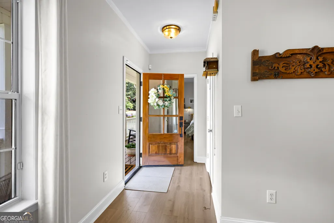
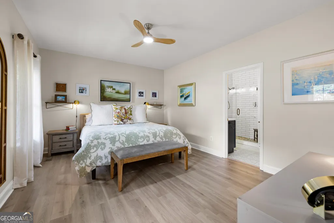
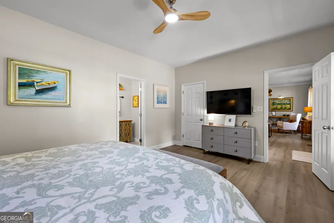
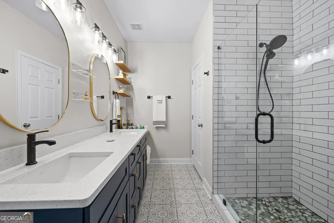
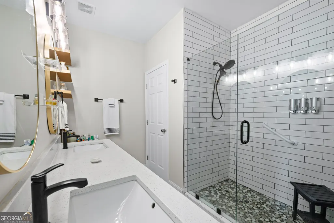
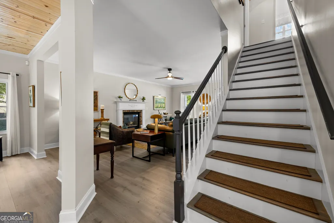
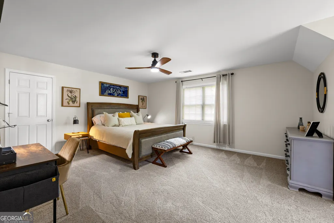
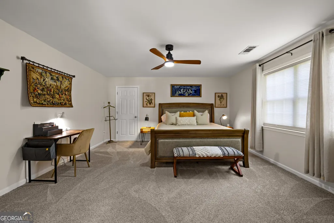
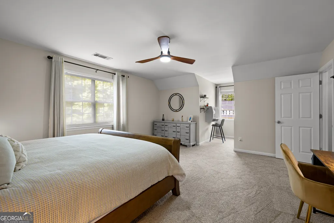
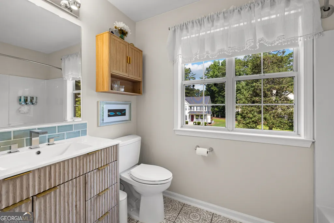
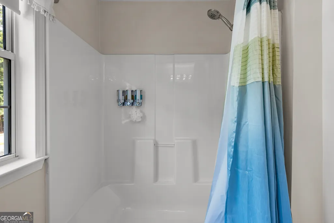
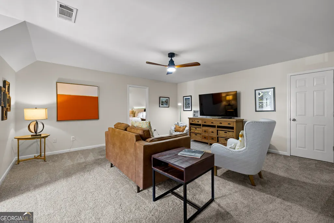
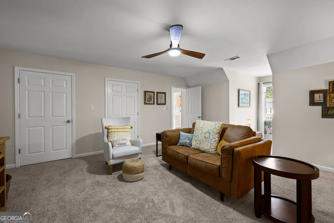
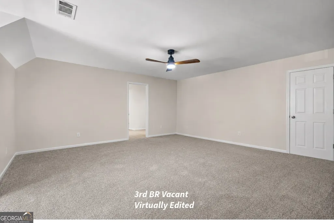
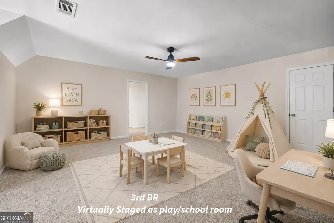
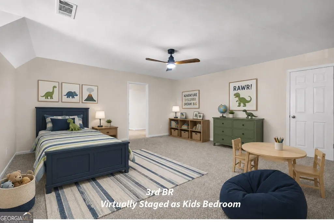
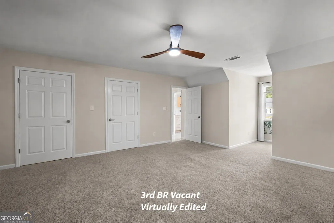
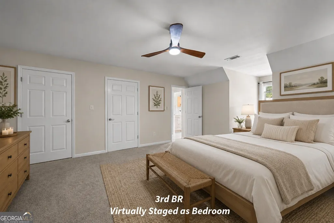
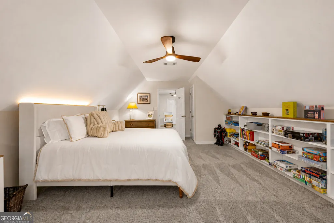
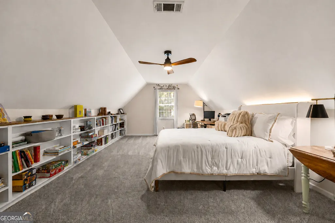
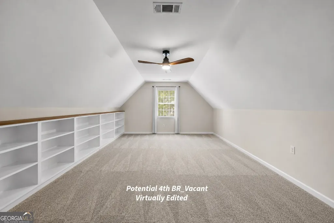
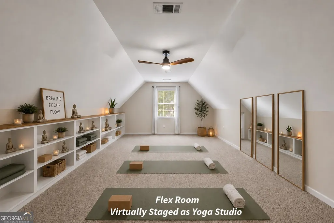
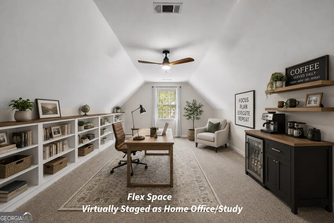
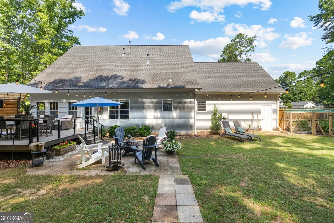
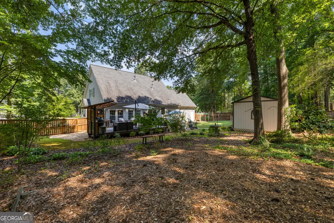
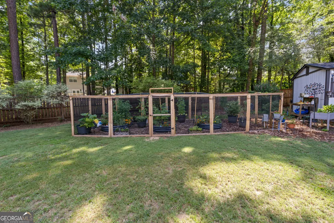
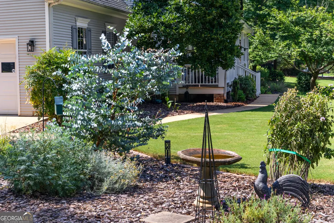
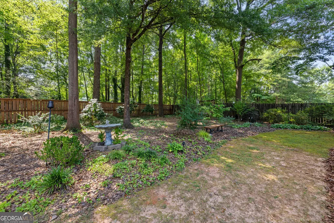
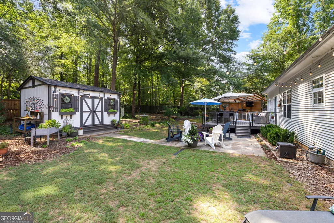
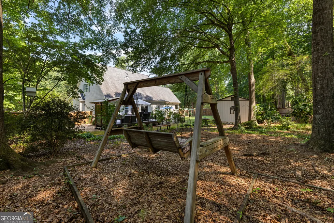
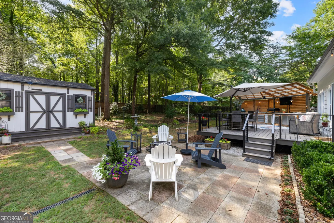
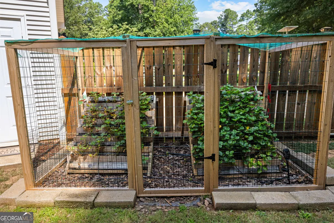
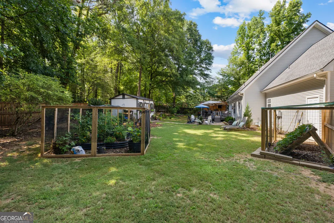
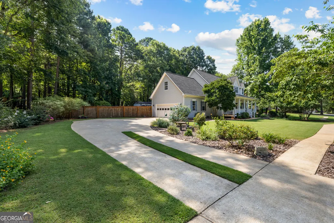
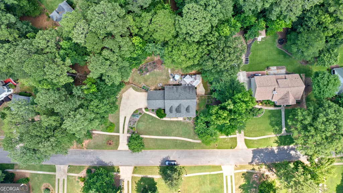
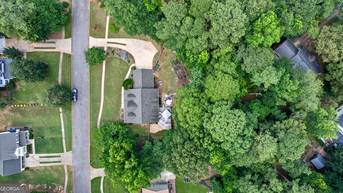
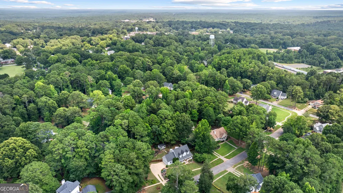
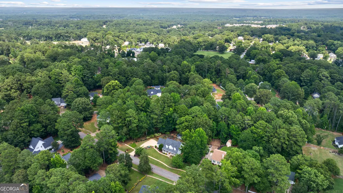
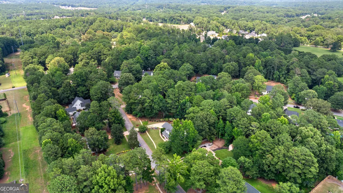
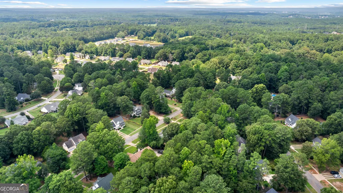
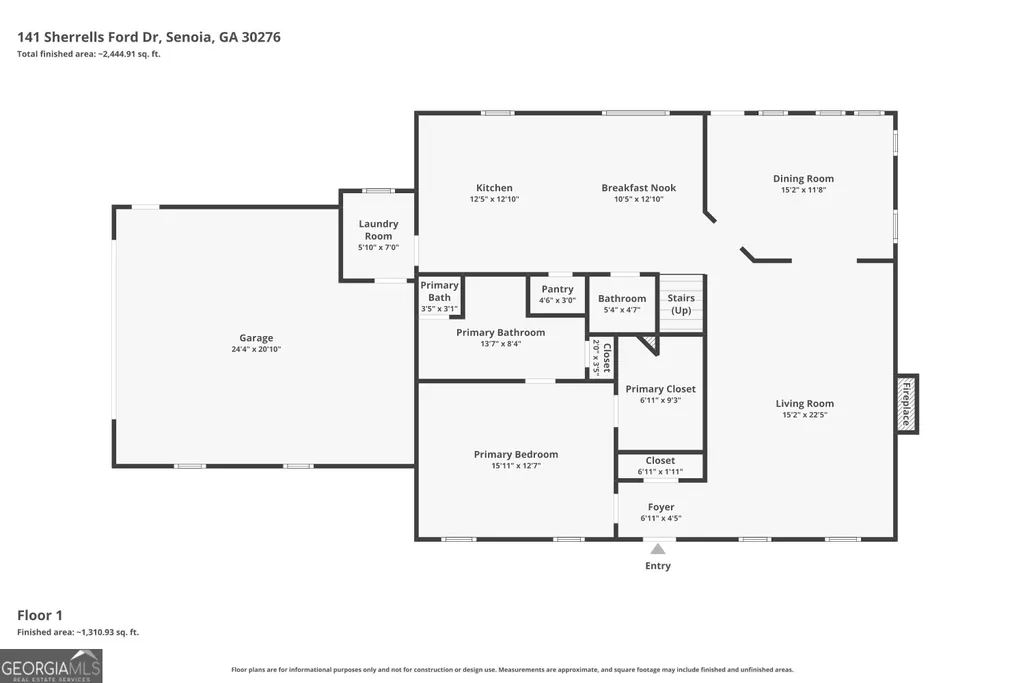
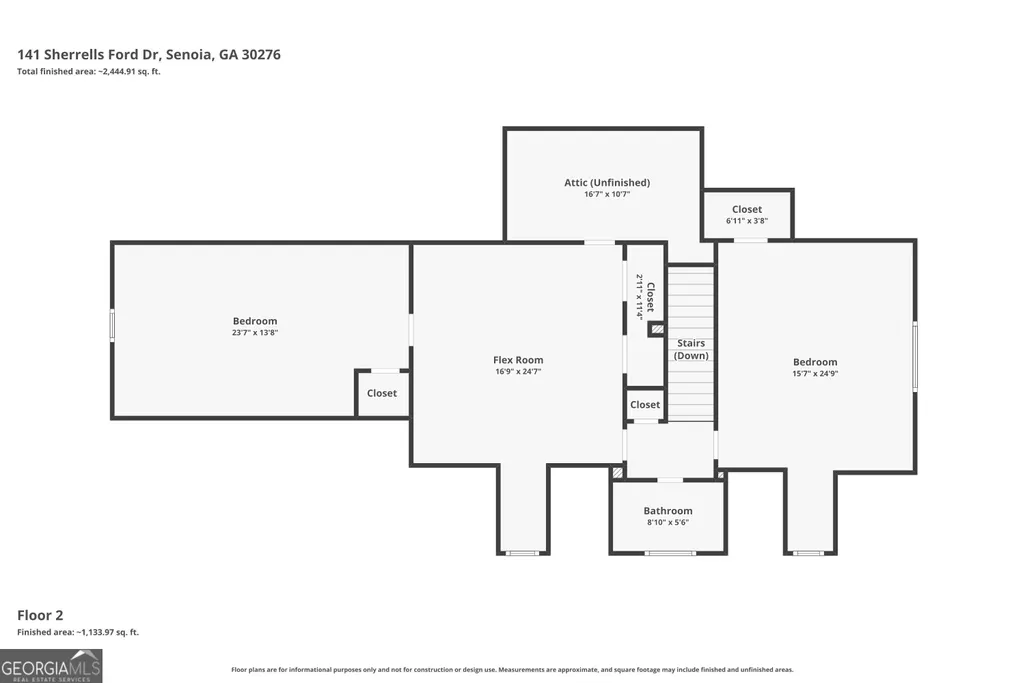
What if every Saturday started with a stroll to your favorite coffee shop, evenings ended beneath cafe lights in your own backyard, and historic downtown Senoia was just a short walk or golf cart ride away? The dream of being in the center of it all is available with this gracious floorplan that has three bedrooms with flexibility for a fourth bedroom. Nearly every surface has been thoughtfully redesigned from the beautiful premium engineered hardwood flooring to modern smooth ceilings, as well as new carpet, updated lighting, designer finishes, and a stunning chef-inspired kitchen appointed with premium appliances. The result is a home that feels both elevated and inviting, blending modern luxury with timeless classic southern living charm. Designed for easy everyday living, the main level features a seamless floor plan that has a primary ensuite with a walk-in closet. The newly expanded flexible living space on the main level creates the perfect setting for a sunroom, dining room or a home office with views of the beautifully landscaped backyard. Utilize the well-appointed fully renovated kitchen with all new Kitchen Aid appliances including an induction range or you can just step outside to the outdoor kitchen to prepare diverse culinary experiences. Upstairs offers room to grow with two extraordinarily spacious secondary bedrooms and a dedicated full bath, PLUS an additional flexible living space. Optionally use these rooms interchangeably as a 3rd and 4th bedrooms as both have huge closets, or utilize them as a home office, homeschool space, fitness room, playroom, or private guest retreat as this home gives you the flexibility to make it fit your needs. It's the perfect layout for multigenerational living, expanding families or those looking for easy main level living. The outdoor setting is just as impressive. Beautiful landscaping frames the classic Cape Cod exterior, while the fully fenced backyard feels like a private garden retreat. An expansive custom deck, outdoor kitchen, raised garden beds, multiple entertaining areas, and enchanting cafe lights create the perfect setting for everything from quiet mornings with coffee to evenings spent with family and friends. Don't miss the darling outbuilding that has electricity and can be a workshop for him or a garden shed for her. This isn't just a beautifully renovated home. It's the Senoia lifestyle you've been dreaming of. Welcome to the home that gets you back to the living part of life! ***Located in a USDA eligible area with No HOA. A free 12 month interest rate buy-down and free appraisal is available with preferred mortgage broker Sylvia Campbell NMLS#1634439 Friends First Mortgage*** Reach out to the listing agent Heather Lloyd for your private tour today.
| Elementary School | Middle School | High School |
|---|---|---|
| Eastside Elementary School | East Coweta Middle School | East Coweta High School |
| Price History | |
|---|---|
| 7/7/2026 | Listed $569,900 |
General Features
| Sewer | Public Sewer |
|---|---|
| Heating | Central |
| Cooling | Central Air |
| Utilities | Cable Available,Electricity Available,Natural Gas Available,Sewer Available,Underground Utilities,Water Available |
| Roof | Composition |
| Appliances | Dishwasher,Gas Water Heater,Microwave,Refrigerator |
| Association Fee Includes | None |
| Patio/Porch Features | Deck |
| Architectural Style | Cape Cod |
| Security Features | Carbon Monoxide Detector(s) |
| Construction Materials | Vinyl Siding |
| Year Built | 1998 |
| Electric | 220 Volts |
| Levels | Two |
| Property Subtype | Single Family Residence |
| Tax Year | 2025 |
| Waterfront Features | No Dock Or Boathouse |
| Community Features | Sidewalks,Street Lights,Near Shopping |
| County | Coweta |
| New Construction | false |
| Property Type | Residential |
| HOA | false |
| Attached Garage | false |
| Energy Efficient | Appliances,Insulation,Water Heater |
| Subdivision Name | Willow Dell |
| Garage Y/N | true |
| Other Structures | Outbuilding,Outdoor Kitchen,Shed(s),Workshop |
| Full Baths | 2 |
| Status | Under Contract |
| Directions | From Hartsfield-Jackson Atlanta International Airport, take I-85 South to GA-74 South toward Peachtree City and Senoia, then follow Rockaway Road, Couch Road, and Sherrells Ford directly to 141 Sherrells Ford. |
| High School | East Coweta |
| City | Senoia |
| Body of Water | None |
| Lot Size Units | Square Feet |
| Lot Size Square Feet | 25264.8 |
| Carport Y/N | false |
| Elementary School | Eastside |
| Property Attached Y/N | false |
| Land Lease Y/N | false |
| Tax Annual Amount | 4162 |
| Home Warranty Y/N | false |
| Middle/Junior High School | East Coweta |
| Property Condition | Resale |
| Structure Type | House |
| Building Area Units | Square Feet |
| Living Area Units | Square Feet |
| Standard Status | Pending |
| Virtual Tour | https://www.zillow.com/view-imx/7f16c3bf-849c-49d0-9ca4-574cb0dd76a4?setAttribution=mls&wl=true&initialViewType=pano&utm_source=dashboard |
Interior Features
| Interior Amenities | Master On Main Level,Walk-In Closet(s) |
|---|---|
| Basement | Crawl Space,None |
| Flooring | Carpet,Hardwood,Tile |
| Total Fireplaces | 1 |
| Fireplace Features | Gas Log |
| Common Walls | No Common Walls |
| Air Conditioning Y/N | true |
| Heating Y/N | true |
| Fireplace Y/N | true |
| Above Grade Finished Area | 2670 |
| Half Baths | 1 |
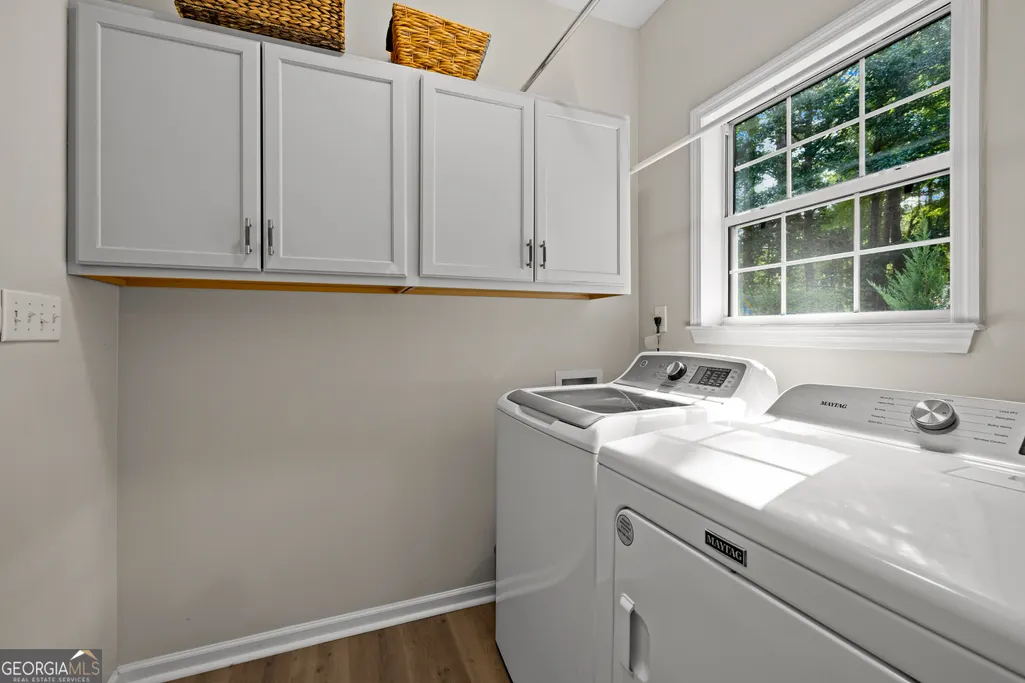
| Laundry Features | Laundry Closet |
| Total Bedrooms | 3 |
| Main Level Bedrooms | 1 |
| Main Level Bathrooms | 1 |
| Below Grade Finished Area Unit Type | Square Feet |
| LivingAreaSource | Appraiser |
| Above Grade Finished Area Unit Type | Square Feet |
| Kitchen Features | Breakfast Room,Pantry |
| Total Baths | 3 |
Exterior Features
| Exterior Amenities | Garden |
|---|---|
| Fencing | Fenced,Wood |
| Parking Features | Garage,Side/Rear Entrance |
| Lot Features | Private |
| Water Source | Public |
| Total Parking | 2 |
| Lot Size Area | 25264.8 |
| Building Area Total | 2670 |
| Lot Size Acres | 0.58 |
| Lot Size Source | Public Records |
| Waterfront Y/N | false |
Amenities
- Foreclosure
- Views
- Short Sale
- New Construction
- Adult 55+
- Lease To Own
- No HOA Fees
- Furnished
- Primary On Main
- Air Conditioning
- Seller Finance
- Green
- Fixer Upper
- Horse
- Golf
- Fireplace
- Deck
- Garage
- Basement
- Pool
Property vs Single Family Average in 30276
Price
Taxes
Year Built

 ©2026 Georgia Multiple Listing Service All information deemed reliable but not guaranteed. All properties are subject to prior sale, change or withdrawal. Neither listing broker(s) or information provider(s) shall be responsible for any typographical errors, misinformation, misprints and shall be held totally harmless. Listing(s) information is provided for consumer's personal, non-commercial use and may not be used for any purpose other than to identify prospective properties consumers may
 Northeast Georgia Board of REALTORS® All information deemed reliable but not guaranteed. All properties are subject to prior sale, change or withdrawal. Neither listing broker(s) or information provider(s) shall be responsible for any typographical errors, misinformation, misprints and shall be held totally harmless. Listing(s) information is provided for consumer's personal, non-commercial use and may not be used for any purpose other than to identify prospective properties consumers may be
 The information set forth on this site is based upon information which we consider reliable, but because it has been supplied by third parties to our franchisees (who in turn supplied it to us), we can not represent that it is accurate or complete, and it should not be relied upon as such. The offerings are subject to errors, omissions, changes, including price, or withdrawal without notice. All dimensions are approximate and have not been verified by the selling party and can not be verified. It
